Votre e-mail a été envoyé.
533 Depot St Local d’activités | 2 160 m² | À louer | Latrobe, PA 15650
Certaines informations ont été traduites automatiquement.
Informations principales
- 23,250-square-foot building with open, functional layout
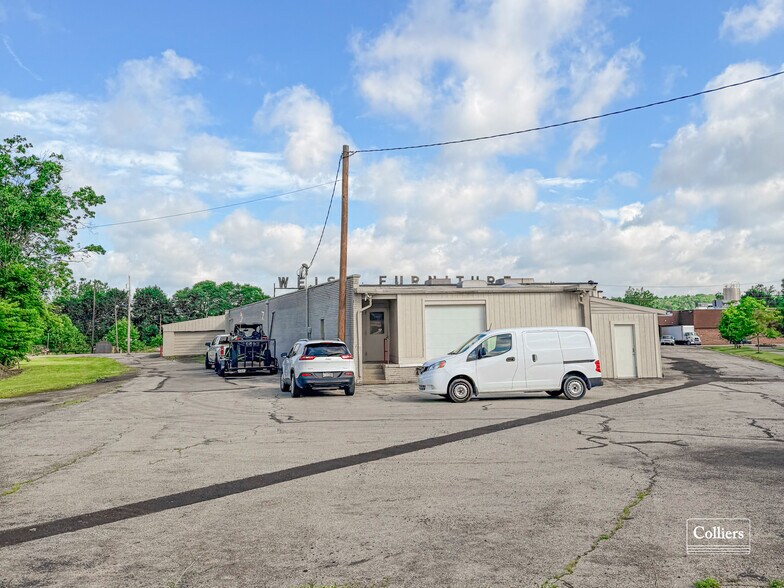
- Wraparound paved drive with dock door access in rear of building
- Zoned I-1 (Light Industrial), allowing for a variety of uses
- 22 onsite surface parking spaces
Caractéristiques
Tous les espace disponibles(1)
Afficher les loyers en
- Espace
- Surface
- Durée
- Loyer
- Type de bien
- Aménagement
- Disponible
23,250-square-foot building with an open, functional layout. Zoned Light Industrial, suitable for a variety of uses. Drop ceilings, carpeted flooring, floor-to-ceiling windows on northern facade. Minimal existing office with private, in-suite restrooms.
- Toilettes privées
- Entièrement moquetté
- Cour
- High drop ceilings with track lighting
- Plafonds suspendus
- Hauts plafonds
- Flexible interior layout
- In-place office space
| Espace | Surface | Durée | Loyer | Type de bien | Aménagement | Disponible |
| 1er étage | 2 160 m² | Négociable | Sur demande Sur demande Sur demande Sur demande | Local d’activités | Construction partielle | 01/01/2027 |
1er étage
| Surface |
| 2 160 m² |
| Durée |
| Négociable |
| Loyer |
| Sur demande Sur demande Sur demande Sur demande |
| Type de bien |
| Local d’activités |
| Aménagement |
| Construction partielle |
| Disponible |
| 01/01/2027 |
1er étage
| Surface | 2 160 m² |
| Durée | Négociable |
| Loyer | Sur demande |
| Type de bien | Local d’activités |
| Aménagement | Construction partielle |
| Disponible | 01/01/2027 |
23,250-square-foot building with an open, functional layout. Zoned Light Industrial, suitable for a variety of uses. Drop ceilings, carpeted flooring, floor-to-ceiling windows on northern facade. Minimal existing office with private, in-suite restrooms.
- Toilettes privées
- Plafonds suspendus
- Entièrement moquetté
- Hauts plafonds
- Cour
- Flexible interior layout
- High drop ceilings with track lighting
- In-place office space
Aperçu du bien
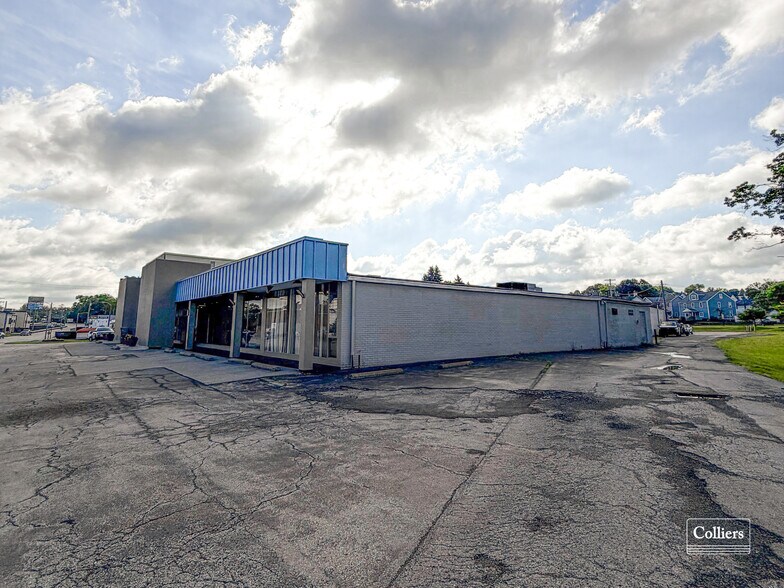
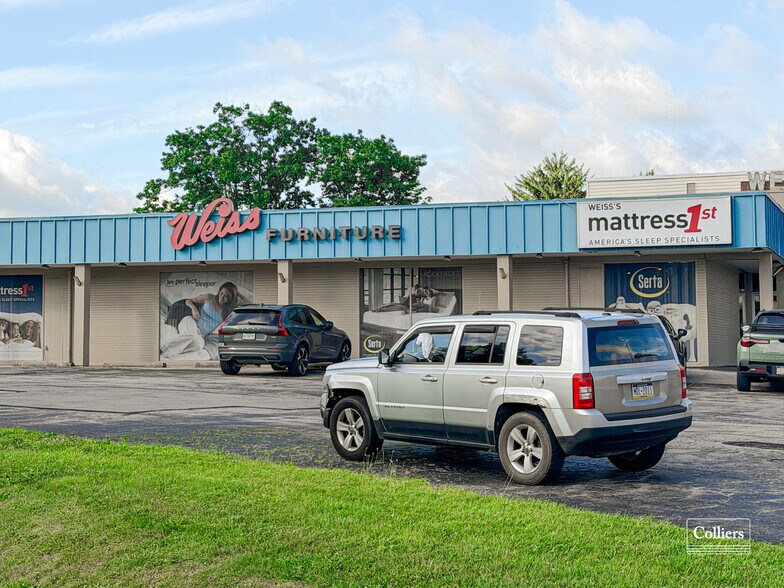
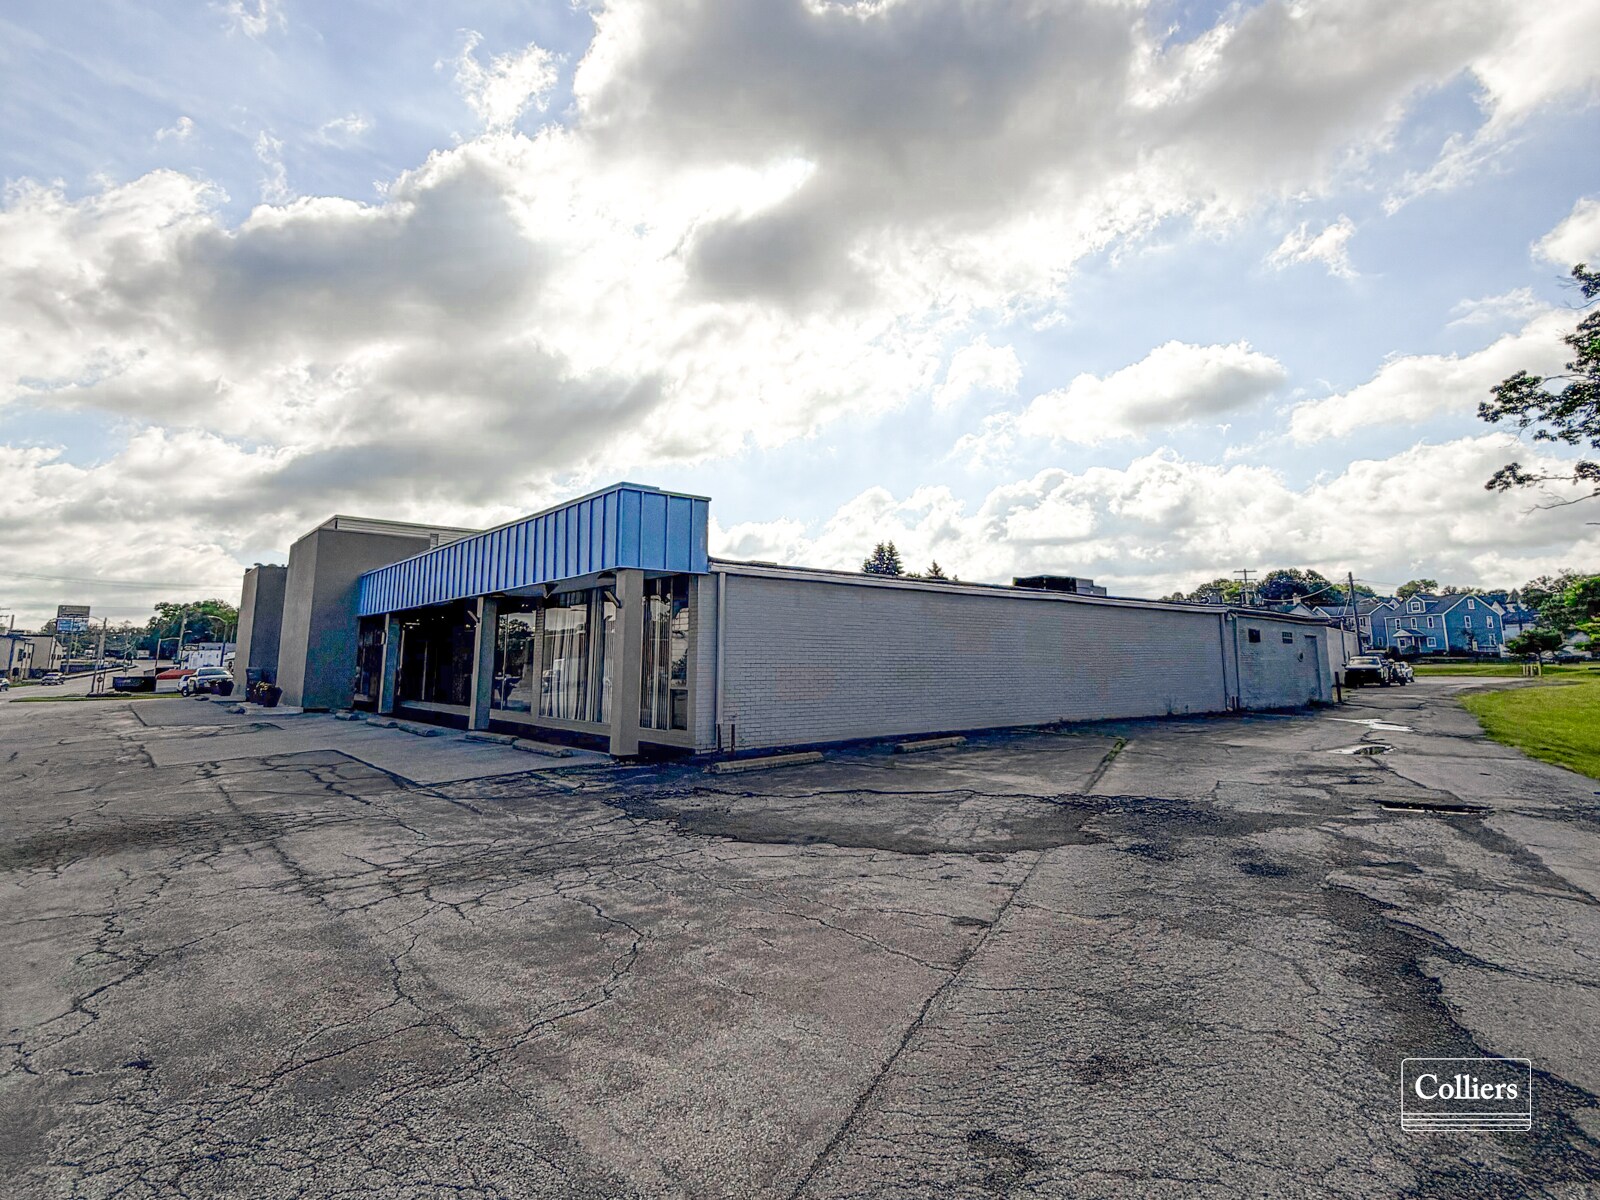
Colliers is pleased to present a 23,250-square-foot, freestanding retail/flex building for lease at 533 Depot Street in Latrobe, PA! This property is positioned on a 1.86-acre lot, encompassing 23,250 square feet of open, flexible layout, most recently utilized as a furniture outlet and showroom. Interior features include high drop ceilings, carpeted flooring, a windowed façade, and track lighting throughout. Additionally, there is a small, partitioned office space with private restrooms for employees. 533 Depot Street is accessible via an unbroken curb cut along Depot Street, allowing vehicles of all sizes maximum ease of access. 22 striped parking spaces are available in a paved lot along the building’s northern façade, with two ADA-designated spots near the entry. A paved drive wraps around the structure, providing access to a dock door in the rear of the building for deliveries. The subject property is zoned I-1, or Light Industrial, allowing for a range of uses across retail, service, office, flex, and light industrial. Located with frontage along Depot Street, a main throughway in the city of Latrobe, this site benefits from proximity to neighboring retail and residential. 19,800+ residents live within a 3-mile radius of the site, earning an average household income of $83,071 and comprising a labor force of approximately 12,300 within the city. The local economy is driven largely by industrial services, with Wimmerton Industrial Park and the Carpenter Technology plan being within a 1.5-mile drive of 533 Depot Road. The property is a 10-minute drivetime from US Route 30 and within a 17-minute drive of I-376 access, providing logistics users with quick connectivity to the surrounding region. Downtown Pittsburgh is a 40-mile commute from the site, while Cranberry Township is within a 1.2-hour drive. Interested in learning more about 533 Depot Street? Contact Mark Anderson or Jonathan Levinson to find out more about pricing, building specs, or to schedule a tour!
Informations sur l’immeuble



Présenté par

533 Depot St
Hum, une erreur s’est produite lors de l’envoi de votre message. Veuillez réessayer.
Merci ! Votre message a été envoyé.