Votre e-mail a été envoyé.



Design Center Lake Norman Mooresville, NC 28115 Espace disponible | 190–3 412 m²
Certaines informations ont été traduites automatiquement.
Informations principales sur le parc
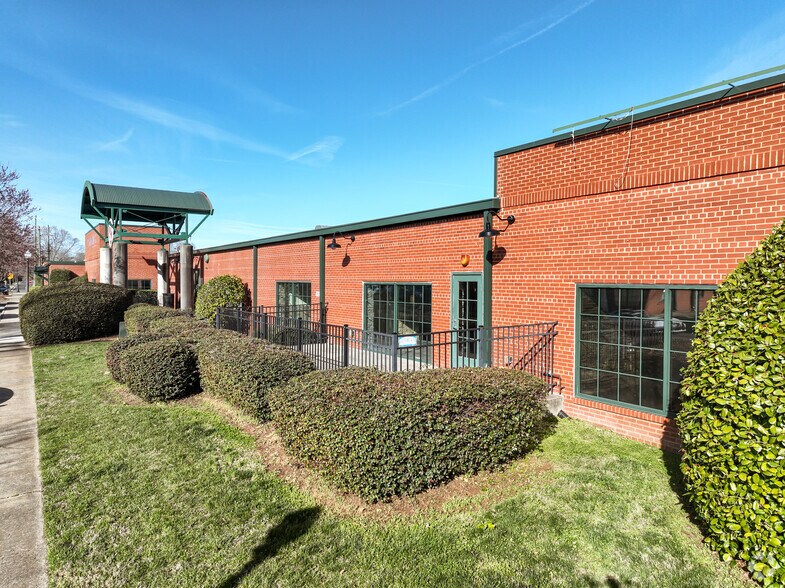
- Design Center Lake Norman offers innovative office and flex options for various creative users in Mooresville, North Carolina.
- Conveniently located minutes from Lake Norman, Downtown Mooresville, and the Lowe's Corporate HQ, Charlotte's 6th-largest employer.
- Easy access to Highway 150 and Interstate 77.
- Enjoy on-site amenities, including shared conference rooms, a kitchen/break area, and ample parking
- Offering historic finishes like exposed brick, natural wood ceilings, and stained concrete flooring.
Faits sur le parc
Tous les espaces disponibles(6)
Afficher les loyers en
- Espace
- Surface
- Durée
- Loyer
- Type de bien
- Aménagement
- Disponible
The expansive and efficient floor plans encourage collaboration and innovation, making it an ideal environment for businesses looking to foster a dynamic and productive work culture. Move-in-ready suites with flexible, open floor plans are available to best fit business needs. Tenants enjoy excellent on-site amenities, including access to common conference rooms, a kitchen/break area, and ample parking opportunities.
- Le loyer ne comprend pas les services publics, les frais immobiliers ou les services de l’immeuble.
- Principalement open space
- Ventilation et chauffage centraux
- Entièrement aménagé comme Bureau standard
- Convient pour 8 à 25 personnes
The expansive and efficient floor plans encourage collaboration and innovation, making it an ideal environment for businesses looking to foster a dynamic and productive work culture. Move-in-ready suites with flexible, open floor plans are available to best fit business needs. Tenants enjoy excellent on-site amenities, including access to common conference rooms, a kitchen/break area, and ample parking opportunities.
- Le loyer ne comprend pas les services publics, les frais immobiliers ou les services de l’immeuble.
- Principalement open space
- Ventilation et chauffage centraux
- Entièrement aménagé comme Bureau standard
- Convient pour 6 à 17 personnes
The expansive and efficient floor plans encourage collaboration and innovation, making it an ideal environment for businesses looking to foster a dynamic and productive work culture. Move-in-ready suites with flexible, open floor plans are available to best fit business needs. Tenants enjoy excellent on-site amenities, including access to common conference rooms, a kitchen/break area, and ample parking opportunities.
- Le loyer ne comprend pas les services publics, les frais immobiliers ou les services de l’immeuble.
- Principalement open space
- Ventilation et chauffage centraux
- Entièrement aménagé comme Bureau standard
- Convient pour 7 à 20 personnes
The expansive and efficient floor plans encourage collaboration and innovation, making it an ideal environment for businesses looking to foster a dynamic and productive work culture. Move-in-ready suites with flexible, open floor plans are available to best fit business needs. Tenants enjoy excellent on-site amenities, including access to common conference rooms, a kitchen/break area, and ample parking opportunities.
- Le loyer ne comprend pas les services publics, les frais immobiliers ou les services de l’immeuble.
- Principalement open space
- Ventilation et chauffage centraux
- Entièrement aménagé comme Bureau standard
- Convient pour 11 à 33 personnes
4,015 SF OFFICE AND 13,226 SF OPEN PRODUCTION OR STORAGE AREA WITH DRIVE IN DOOR.
- Le loyer ne comprend pas les services publics, les frais immobiliers ou les services de l’immeuble.
- 1 accès plain-pied
- Comprend 373 m² d’espace de bureau dédié
This warehouse includes two loading docks: a dedicated private dock and a second dock located within the common loading area, providing flexible access for deliveries and shipments.
- Le loyer ne comprend pas les services publics, les frais immobiliers ou les services de l’immeuble.
- Ventilation et chauffage centraux
- 2 accès plain-pied
- Disposition open space
| Espace | Surface | Durée | Loyer | Type de bien | Aménagement | Disponible |
| 1er étage, bureau 100 | 284 m² | Négociable | 148,29 € /m²/an 12,36 € /m²/mois 42 130 € /an 3 511 € /mois | Bureau | Construction achevée | Maintenant |
| 1er étage, bureau 150 | 190 m² | Négociable | 148,29 € /m²/an 12,36 € /m²/mois 28 119 € /an 2 343 € /mois | Bureau | Construction achevée | Maintenant |
| 1er étage, bureau 180 | 230 m² | Négociable | 148,29 € /m²/an 12,36 € /m²/mois 34 070 € /an 2 839 € /mois | Bureau | Construction achevée | Maintenant |
| 1er étage, bureau 210 | 373 m² | Négociable | 148,29 € /m²/an 12,36 € /m²/mois 55 314 € /an 4 610 € /mois | Bureau | Construction achevée | Maintenant |
| 1er étage – 210/220/340 | 1 602 m² | Négociable | Sur demande Sur demande Sur demande Sur demande | Local d’activités | Meublé et équipé | Maintenant |
| 1er étage – 220 | 733 m² | Négociable | 83,42 € /m²/an 6,95 € /m²/mois 61 183 € /an 5 099 € /mois | Local d’activités | Construction partielle | Maintenant |
532-533 Patterson Ave - 1er étage – Bureau 100
532-533 Patterson Ave - 1er étage – Bureau 150
532-533 Patterson Ave - 1er étage – Bureau 180
532-533 Patterson Ave - 1er étage – Bureau 210
532-533 Patterson Ave - 1er étage – 210/220/340
532-533 Patterson Ave - 1er étage – 220
532-533 Patterson Ave - 1er étage – Bureau 100
| Surface | 284 m² |
| Durée | Négociable |
| Loyer | 148,29 € /m²/an |
| Type de bien | Bureau |
| Aménagement | Construction achevée |
| Disponible | Maintenant |
The expansive and efficient floor plans encourage collaboration and innovation, making it an ideal environment for businesses looking to foster a dynamic and productive work culture. Move-in-ready suites with flexible, open floor plans are available to best fit business needs. Tenants enjoy excellent on-site amenities, including access to common conference rooms, a kitchen/break area, and ample parking opportunities.
- Le loyer ne comprend pas les services publics, les frais immobiliers ou les services de l’immeuble.
- Entièrement aménagé comme Bureau standard
- Principalement open space
- Convient pour 8 à 25 personnes
- Ventilation et chauffage centraux
532-533 Patterson Ave - 1er étage – Bureau 150
| Surface | 190 m² |
| Durée | Négociable |
| Loyer | 148,29 € /m²/an |
| Type de bien | Bureau |
| Aménagement | Construction achevée |
| Disponible | Maintenant |
The expansive and efficient floor plans encourage collaboration and innovation, making it an ideal environment for businesses looking to foster a dynamic and productive work culture. Move-in-ready suites with flexible, open floor plans are available to best fit business needs. Tenants enjoy excellent on-site amenities, including access to common conference rooms, a kitchen/break area, and ample parking opportunities.
- Le loyer ne comprend pas les services publics, les frais immobiliers ou les services de l’immeuble.
- Entièrement aménagé comme Bureau standard
- Principalement open space
- Convient pour 6 à 17 personnes
- Ventilation et chauffage centraux
532-533 Patterson Ave - 1er étage – Bureau 180
| Surface | 230 m² |
| Durée | Négociable |
| Loyer | 148,29 € /m²/an |
| Type de bien | Bureau |
| Aménagement | Construction achevée |
| Disponible | Maintenant |
The expansive and efficient floor plans encourage collaboration and innovation, making it an ideal environment for businesses looking to foster a dynamic and productive work culture. Move-in-ready suites with flexible, open floor plans are available to best fit business needs. Tenants enjoy excellent on-site amenities, including access to common conference rooms, a kitchen/break area, and ample parking opportunities.
- Le loyer ne comprend pas les services publics, les frais immobiliers ou les services de l’immeuble.
- Entièrement aménagé comme Bureau standard
- Principalement open space
- Convient pour 7 à 20 personnes
- Ventilation et chauffage centraux
532-533 Patterson Ave - 1er étage – Bureau 210
| Surface | 373 m² |
| Durée | Négociable |
| Loyer | 148,29 € /m²/an |
| Type de bien | Bureau |
| Aménagement | Construction achevée |
| Disponible | Maintenant |
The expansive and efficient floor plans encourage collaboration and innovation, making it an ideal environment for businesses looking to foster a dynamic and productive work culture. Move-in-ready suites with flexible, open floor plans are available to best fit business needs. Tenants enjoy excellent on-site amenities, including access to common conference rooms, a kitchen/break area, and ample parking opportunities.
- Le loyer ne comprend pas les services publics, les frais immobiliers ou les services de l’immeuble.
- Entièrement aménagé comme Bureau standard
- Principalement open space
- Convient pour 11 à 33 personnes
- Ventilation et chauffage centraux
532-533 Patterson Ave - 1er étage – 210/220/340
| Surface | 1 602 m² |
| Durée | Négociable |
| Loyer | Sur demande |
| Type de bien | Local d’activités |
| Aménagement | Meublé et équipé |
| Disponible | Maintenant |
4,015 SF OFFICE AND 13,226 SF OPEN PRODUCTION OR STORAGE AREA WITH DRIVE IN DOOR.
- Le loyer ne comprend pas les services publics, les frais immobiliers ou les services de l’immeuble.
- Comprend 373 m² d’espace de bureau dédié
- 1 accès plain-pied
532-533 Patterson Ave - 1er étage – 220
| Surface | 733 m² |
| Durée | Négociable |
| Loyer | 83,42 € /m²/an |
| Type de bien | Local d’activités |
| Aménagement | Construction partielle |
| Disponible | Maintenant |
This warehouse includes two loading docks: a dedicated private dock and a second dock located within the common loading area, providing flexible access for deliveries and shipments.
- Le loyer ne comprend pas les services publics, les frais immobiliers ou les services de l’immeuble.
- 2 accès plain-pied
- Ventilation et chauffage centraux
- Disposition open space
Sélectionner des occupants à ce bien
- Étage
- Nom de l’occupant
- Secteur d’activité
- 1er
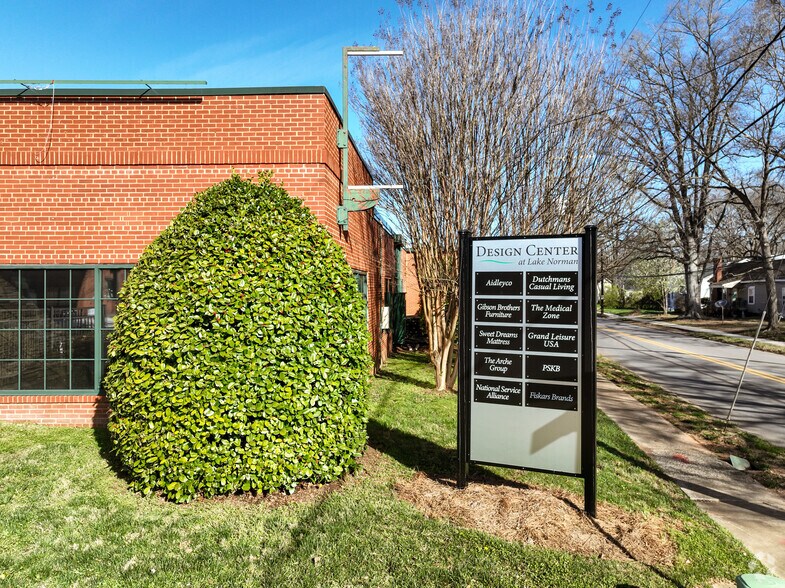
- Dutchmans Casual Living
- Enseigne
- 1er
- Gibson Brothers Furniture, Inc.
- Enseigne
- 1er
- Kimley-Horn
- Services professionnels, scientifiques et techniques
- 1er
- Sweet Dream Mattress & Furniture
- Enseigne
- 1er
- The Medical Zone
- Grossiste
Vue d’ensemble du parc
Revitalized for the modern user, the Design Center Lake Norman, located off Patterson Avenue, offers exceptional office/flex space up to over 7,800 square feet. Initially constructed in the 1920s as a T-shirt manufacturing facility, the property was revitalized in the early 2000s, becoming one of the first adaptive reuse projects in the region. Now, the property is home to multiple businesses, including Sweet Dreams, Grand Leisure USA, and Fiskars. The Design Center is located in the heart of Mooresville, just 30 minutes north of Charlotte. Known to many as Race City USA, it is the home to the North Carolina Auto Racing Hall of Fame, many NASCAR and IndyCar racing teams and drivers, plus several racing technology suppliers. The property is easily accessible to Lowe's Corporate Headquarters, one of the biggest employers in the region, and major interstates, such as Interstate 77 and Highway 150. When high-end work environments fostering creativity, connectivity, and convenience are key, the Design Center is the ideal destination.
- Accès 24 h/24
- Accès contrôlé
- Signalisation
- Accessible fauteuils roulants
- Espace d’entreposage




Présenté par
Design Center Lake Norman | Mooresville, NC 28115
Hum, une erreur s’est produite lors de l’envoi de votre message. Veuillez réessayer.
Merci ! Votre message a été envoyé.