Votre e-mail a été envoyé.

Building B 5317 NE Saint Johns Rd Bureaux/Local commercial | 118–236 m² | À louer | Vancouver, WA 98661
Certaines informations ont été traduites automatiquement.
Caractéristiques
Tous les espace disponibles(1)
Afficher les loyers en
- Espace
- Surface
- Durée
- Loyer
- Type de bien
- Aménagement
- Disponible
- Il est possible que le loyer annoncé ne comprenne pas certains services publics, services d’immeuble et frais immobiliers.
- Disposition open space
- Ventilation et chauffage centraux
- Plafonds suspendus
- Partiellement aménagé comme Local commercial standard
- Plafonds finis: 2,77 mètres - 6,43 mètres
- Hauts plafonds
| Espace | Surface | Durée | Loyer | Type de bien | Aménagement | Disponible |
| 1er étage, bureau B | 118 – 236 m² | Négociable | 98,71 € /m²/an 8,23 € /m²/mois 23 247 € /an 1 937 € /mois | Bureaux/Local commercial | Construction partielle | Maintenant |
1er étage, bureau B
| Surface |
| 118 – 236 m² |
| Durée |
| Négociable |
| Loyer |
| 98,71 € /m²/an 8,23 € /m²/mois 23 247 € /an 1 937 € /mois |
| Type de bien |
| Bureaux/Local commercial |
| Aménagement |
| Construction partielle |
| Disponible |
| Maintenant |
1er étage, bureau B
| Surface | 118 – 236 m² |
| Durée | Négociable |
| Loyer | 98,71 € /m²/an |
| Type de bien | Bureaux/Local commercial |
| Aménagement | Construction partielle |
| Disponible | Maintenant |
- Il est possible que le loyer annoncé ne comprenne pas certains services publics, services d’immeuble et frais immobiliers.
- Partiellement aménagé comme Local commercial standard
- Disposition open space
- Plafonds finis: 2,77 mètres - 6,43 mètres
- Ventilation et chauffage centraux
- Hauts plafonds
- Plafonds suspendus
Aperçu du bien
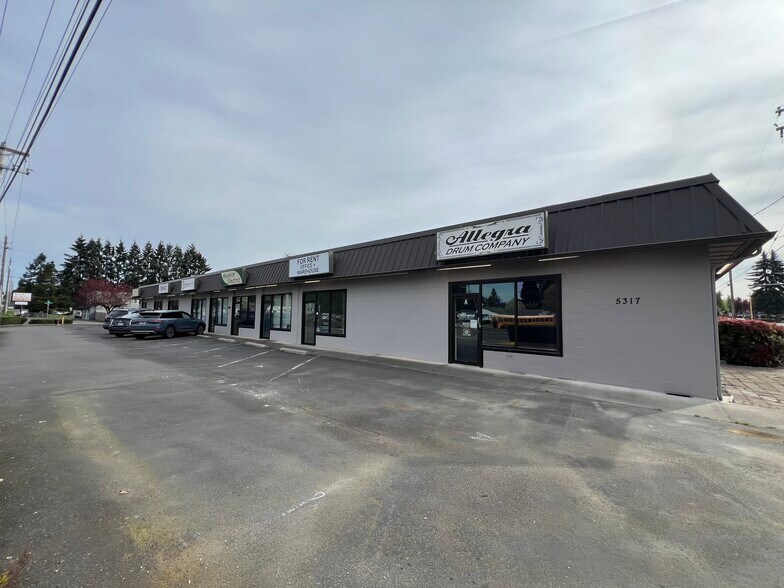
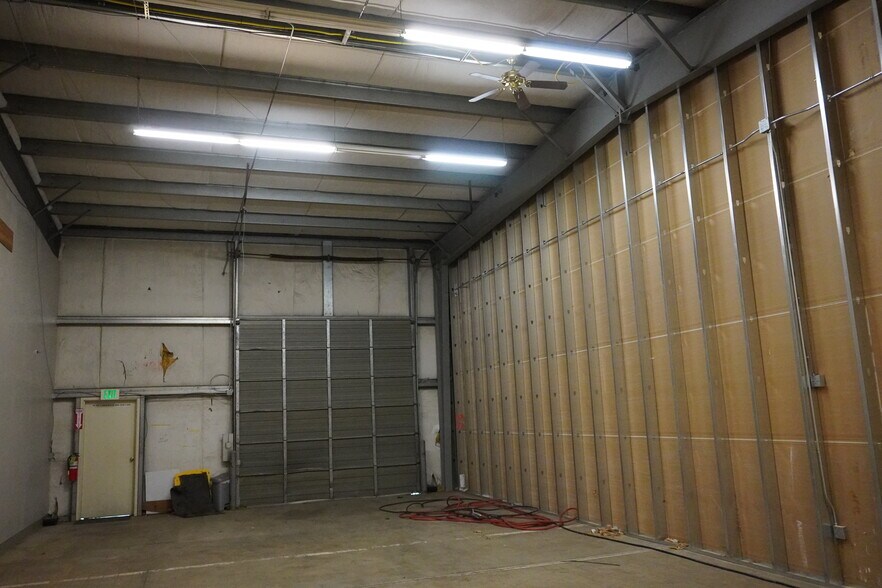
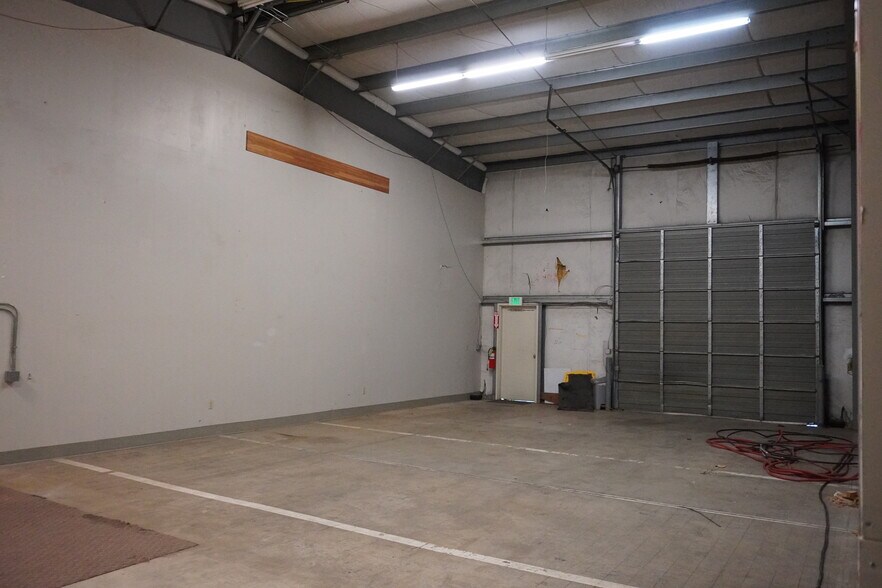
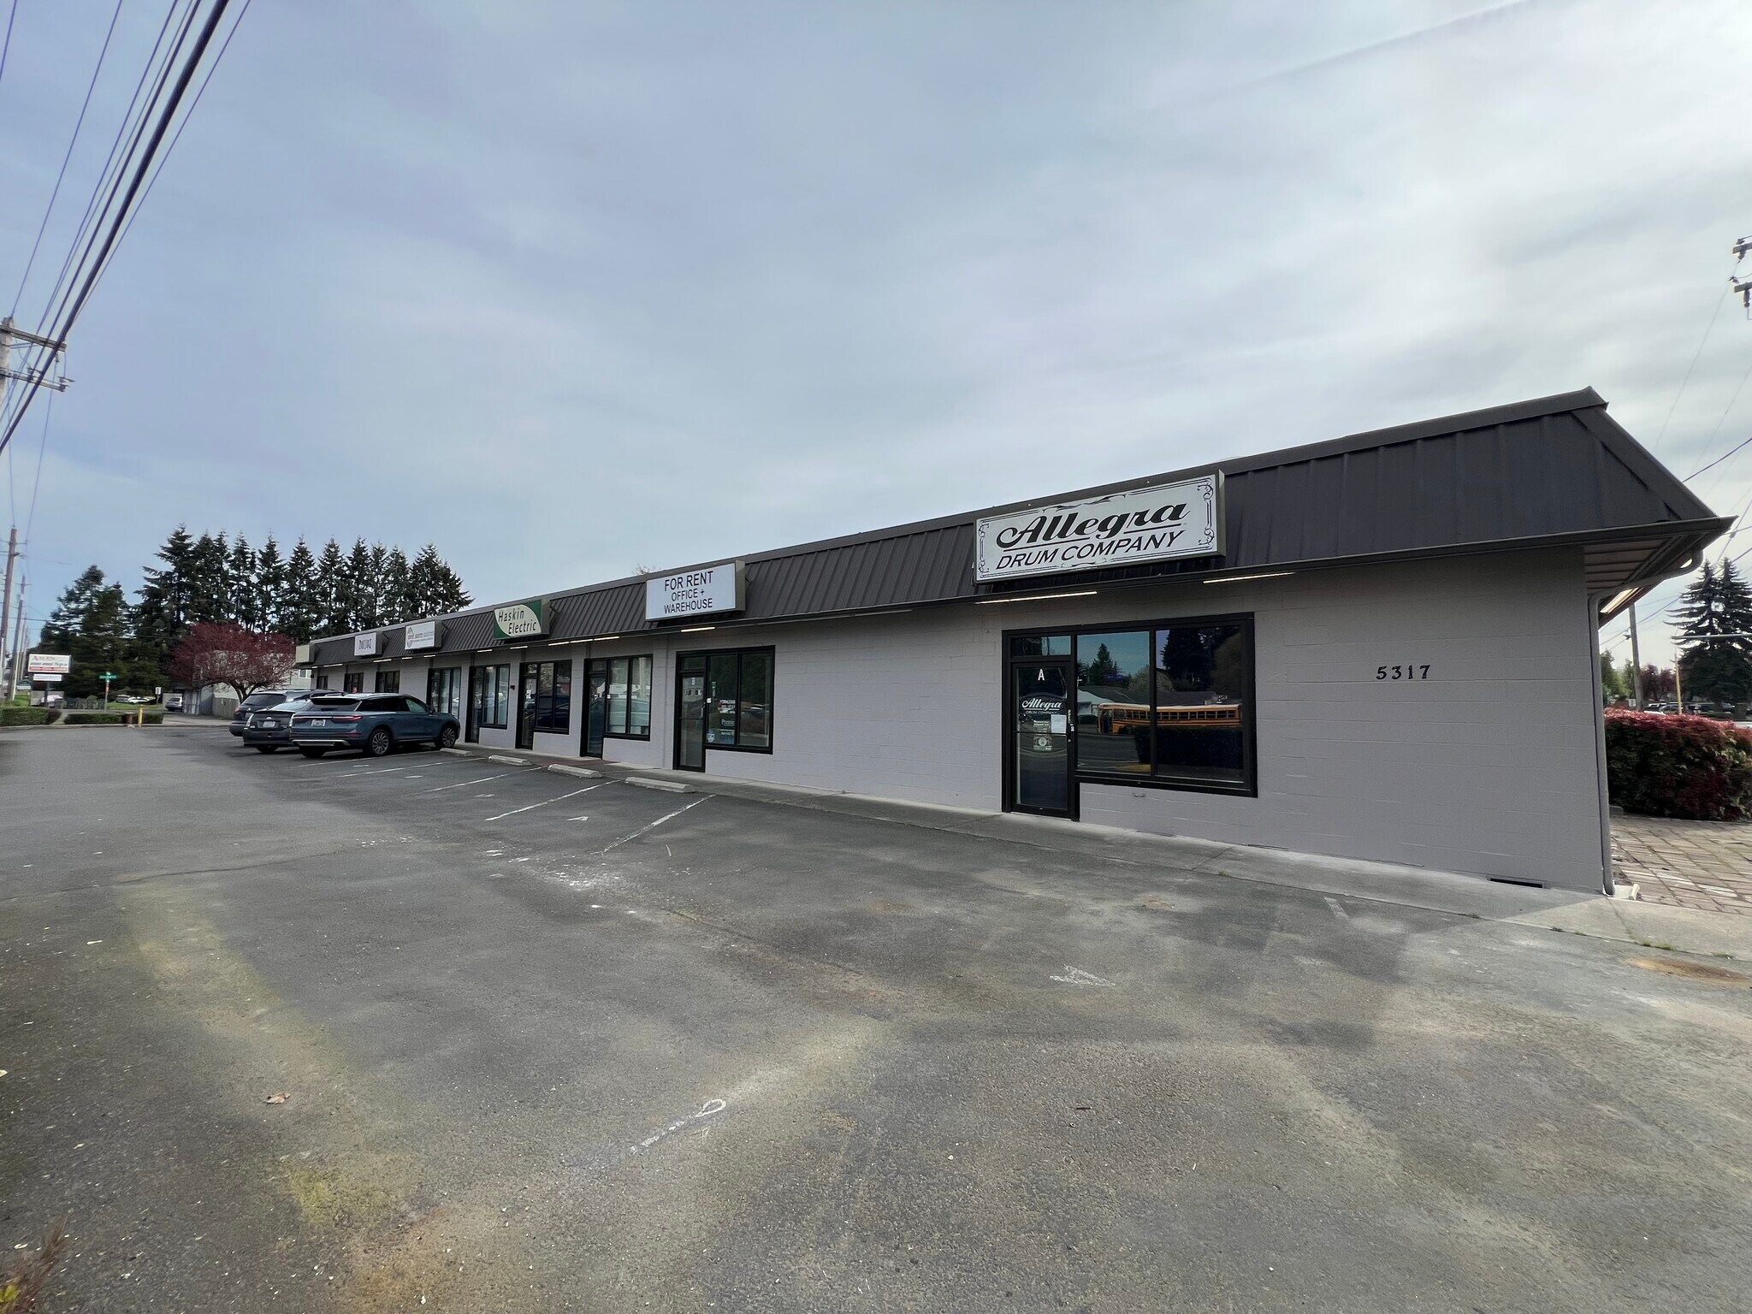
Spacious office / retail space for lease, on high traffic St. Johns Rd. This hard to find commercial space offers a large open floor plan of 1,261 sq.ft. of office / retail space. The space is primed and ready for new commercial carpeting or luxury vinyl plank floor (cost negotiable). The space also has central heating and cooling. The space also includes the attached Warehouse w/ Large roll up doors. The warehouse is 1,274 sq.ft., has 21' ceilings, and a 12' tall overhead door, and also has a man door to the back access area. Water, sewer, and basic garbage service included with the rent. Building has customer parking, and street parking.
Faits sur l’installation entrepôt


Présenté par
Building B | 5317 NE Saint Johns Rd
Hum, une erreur s’est produite lors de l’envoi de votre message. Veuillez réessayer.
Merci ! Votre message a été envoyé.