Votre e-mail a été envoyé.
531 Saintfield Rd Local d’activités | 217–1 334 m² | À louer | Belfast BT8 8ES
Certaines informations ont été traduites automatiquement.
Informations principales

- Prominent arterial road location
- configured to support a range of industrial uses
- Large secure yard
Tous les espaces disponibles(3)
Afficher les loyers en
- Espace
- Surface
- Durée
- Loyer
- Type de bien
- Aménagement
- Disponible
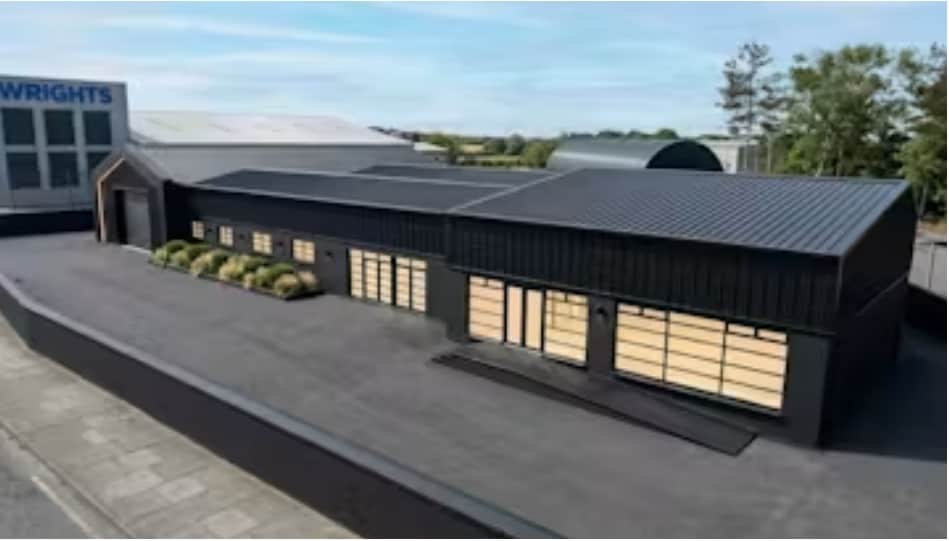


The available accommodation comprises three refurbished industrial/trade counter units arranged within a single scheme, offering flexibility from 2,332 sq ft to 14,362 sq ft. Each unit provides predominantly open plan space with integrated office or trade counter areas, alongside WC and kitchen facilities. Access is via level-access roller shutter doors and, in parts, loading bays. Eaves heights vary between approximately 3.5 metres and 5.9 metres, supporting a range of operational requirements.
- Classe d’utilisation : B2
- Refurbished trade counter units
- Large secure yard for HGV use
- Stores automatiques
- Roller shutter loading access
The available accommodation comprises three refurbished industrial/trade counter units arranged within a single scheme, offering flexibility from 2,332 sq ft to 14,362 sq ft. Each unit provides predominantly open plan space with integrated office or trade counter areas, alongside WC and kitchen facilities. Access is via level-access roller shutter doors and, in parts, loading bays. Eaves heights vary between approximately 3.5 metres and 5.9 metres, supporting a range of operational requirements.
- Classe d’utilisation : B2
- Refurbished trade counter units
- Large secure yard for HGV use
- Stores automatiques
- Roller shutter loading access
The available accommodation comprises three refurbished industrial/trade counter units arranged within a single scheme, offering flexibility from 2,332 sq ft to 14,362 sq ft. Each unit provides predominantly open plan space with integrated office or trade counter areas, alongside WC and kitchen facilities. Access is via level-access roller shutter doors and, in parts, loading bays. Eaves heights vary between approximately 3.5 metres and 5.9 metres, supporting a range of operational requirements.
- Classe d’utilisation : B2
- Refurbished trade counter units
- Large secure yard for HGV use
- Stores automatiques
- Roller shutter loading access
| Espace | Surface | Durée | Loyer | Type de bien | Aménagement | Disponible |
| RDC – A | 324 m² | Négociable | 125,29 € /m²/an 10,44 € /m²/mois 40 624 € /an 3 385 € /mois | Local d’activités | Espace brut | Maintenant |
| RDC – B | 793 m² | Négociable | 125,29 € /m²/an 10,44 € /m²/mois 99 407 € /an 8 284 € /mois | Local d’activités | Espace brut | Maintenant |
| RDC – C | 217 m² | Négociable | 125,29 € /m²/an 10,44 € /m²/mois 27 145 € /an 2 262 € /mois | Local d’activités | Espace brut | Maintenant |
RDC – A
| Surface |
| 324 m² |
| Durée |
| Négociable |
| Loyer |
| 125,29 € /m²/an 10,44 € /m²/mois 40 624 € /an 3 385 € /mois |
| Type de bien |
| Local d’activités |
| Aménagement |
| Espace brut |
| Disponible |
| Maintenant |
RDC – B
| Surface |
| 793 m² |
| Durée |
| Négociable |
| Loyer |
| 125,29 € /m²/an 10,44 € /m²/mois 99 407 € /an 8 284 € /mois |
| Type de bien |
| Local d’activités |
| Aménagement |
| Espace brut |
| Disponible |
| Maintenant |
RDC – C
| Surface |
| 217 m² |
| Durée |
| Négociable |
| Loyer |
| 125,29 € /m²/an 10,44 € /m²/mois 27 145 € /an 2 262 € /mois |
| Type de bien |
| Local d’activités |
| Aménagement |
| Espace brut |
| Disponible |
| Maintenant |
RDC – A
| Surface | 324 m² |
| Durée | Négociable |
| Loyer | 125,29 € /m²/an |
| Type de bien | Local d’activités |
| Aménagement | Espace brut |
| Disponible | Maintenant |
The available accommodation comprises three refurbished industrial/trade counter units arranged within a single scheme, offering flexibility from 2,332 sq ft to 14,362 sq ft. Each unit provides predominantly open plan space with integrated office or trade counter areas, alongside WC and kitchen facilities. Access is via level-access roller shutter doors and, in parts, loading bays. Eaves heights vary between approximately 3.5 metres and 5.9 metres, supporting a range of operational requirements.
- Classe d’utilisation : B2
- Stores automatiques
- Refurbished trade counter units
- Roller shutter loading access
- Large secure yard for HGV use
RDC – B
| Surface | 793 m² |
| Durée | Négociable |
| Loyer | 125,29 € /m²/an |
| Type de bien | Local d’activités |
| Aménagement | Espace brut |
| Disponible | Maintenant |
The available accommodation comprises three refurbished industrial/trade counter units arranged within a single scheme, offering flexibility from 2,332 sq ft to 14,362 sq ft. Each unit provides predominantly open plan space with integrated office or trade counter areas, alongside WC and kitchen facilities. Access is via level-access roller shutter doors and, in parts, loading bays. Eaves heights vary between approximately 3.5 metres and 5.9 metres, supporting a range of operational requirements.
- Classe d’utilisation : B2
- Stores automatiques
- Refurbished trade counter units
- Roller shutter loading access
- Large secure yard for HGV use
RDC – C
| Surface | 217 m² |
| Durée | Négociable |
| Loyer | 125,29 € /m²/an |
| Type de bien | Local d’activités |
| Aménagement | Espace brut |
| Disponible | Maintenant |
The available accommodation comprises three refurbished industrial/trade counter units arranged within a single scheme, offering flexibility from 2,332 sq ft to 14,362 sq ft. Each unit provides predominantly open plan space with integrated office or trade counter areas, alongside WC and kitchen facilities. Access is via level-access roller shutter doors and, in parts, loading bays. Eaves heights vary between approximately 3.5 metres and 5.9 metres, supporting a range of operational requirements.
- Classe d’utilisation : B2
- Stores automatiques
- Refurbished trade counter units
- Roller shutter loading access
- Large secure yard for HGV use
Aperçu du bien



The property comprises a refurbished light industrial and trade counter development set on a self-contained site of approximately 1.2 acres. The scheme is arranged across three interconnected industrial units with modernised facades and servicing areas. Externally, the site provides a substantial yard and circulation space suitable for commercial vehicles, along with parking provision. The buildings are configured to support a range of industrial, storage, and trade counter uses within a prominent roadside setting.
Informations sur l’immeuble


Présenté par

531 Saintfield Rd
Hum, une erreur s’est produite lors de l’envoi de votre message. Veuillez réessayer.
Merci ! Votre message a été envoyé.