Votre e-mail a été envoyé.

Little Flock Business Park 5304 TX-53 Industriel/Logistique | 465 m² | À louer | Temple, TX 76501
Certaines informations ont été traduites automatiquement.
Informations principales
- Outside City Limits
- 3-Phase Possible
- Fenced / Secure Property
- Stabilized Yards
- No Zoning
- Proximity to Large Industrial Developments
Caractéristiques
Tous les espace disponibles(1)
Afficher les loyers en
- Espace
- Surface
- Durée
- Loyer
- Type de bien
- Aménagement
- Disponible
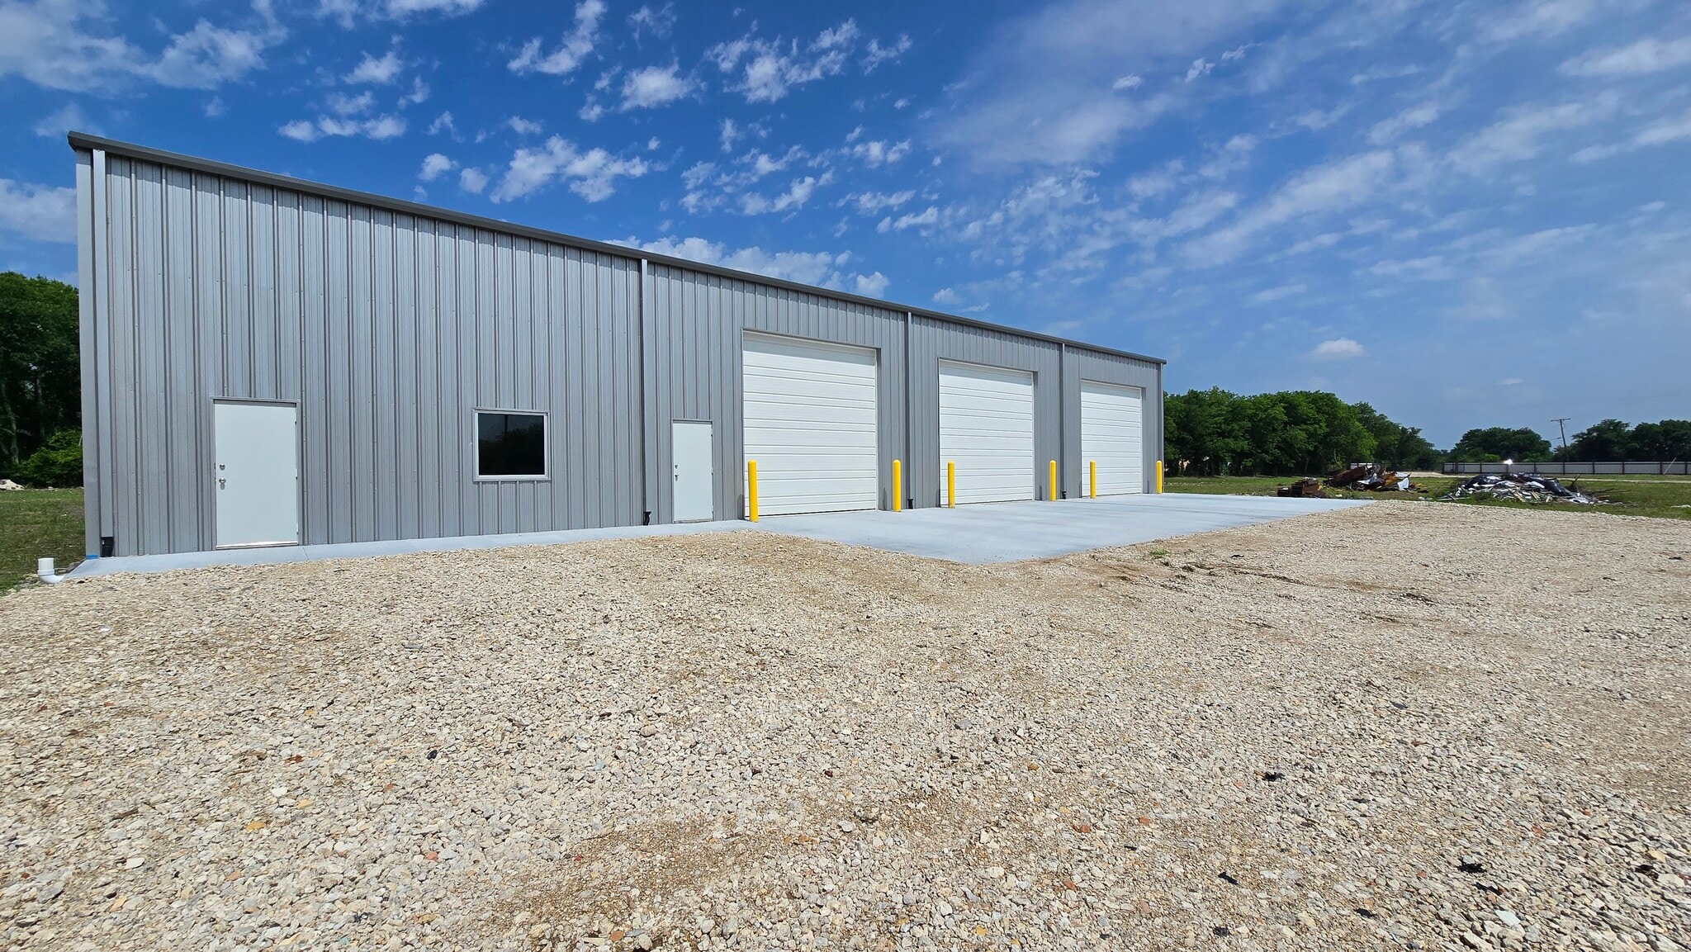


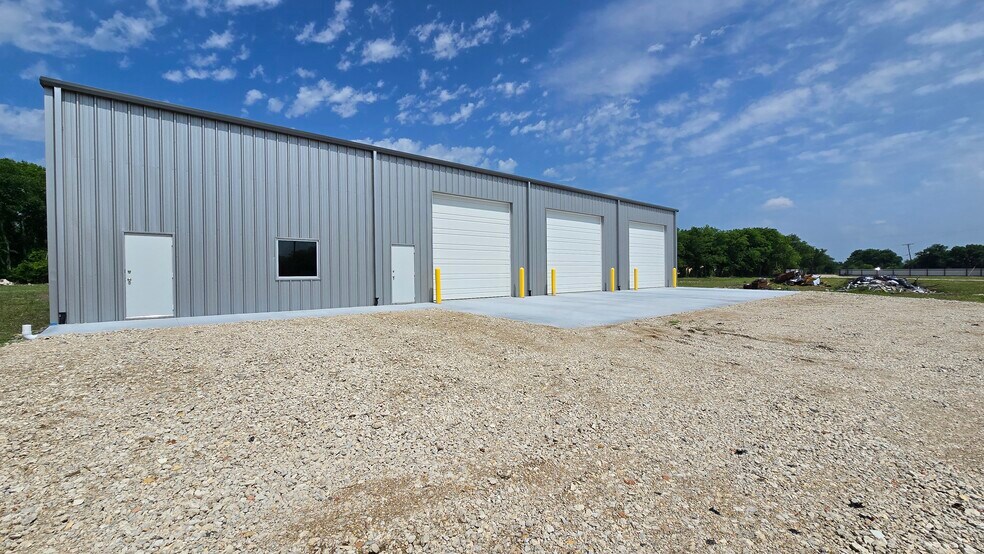
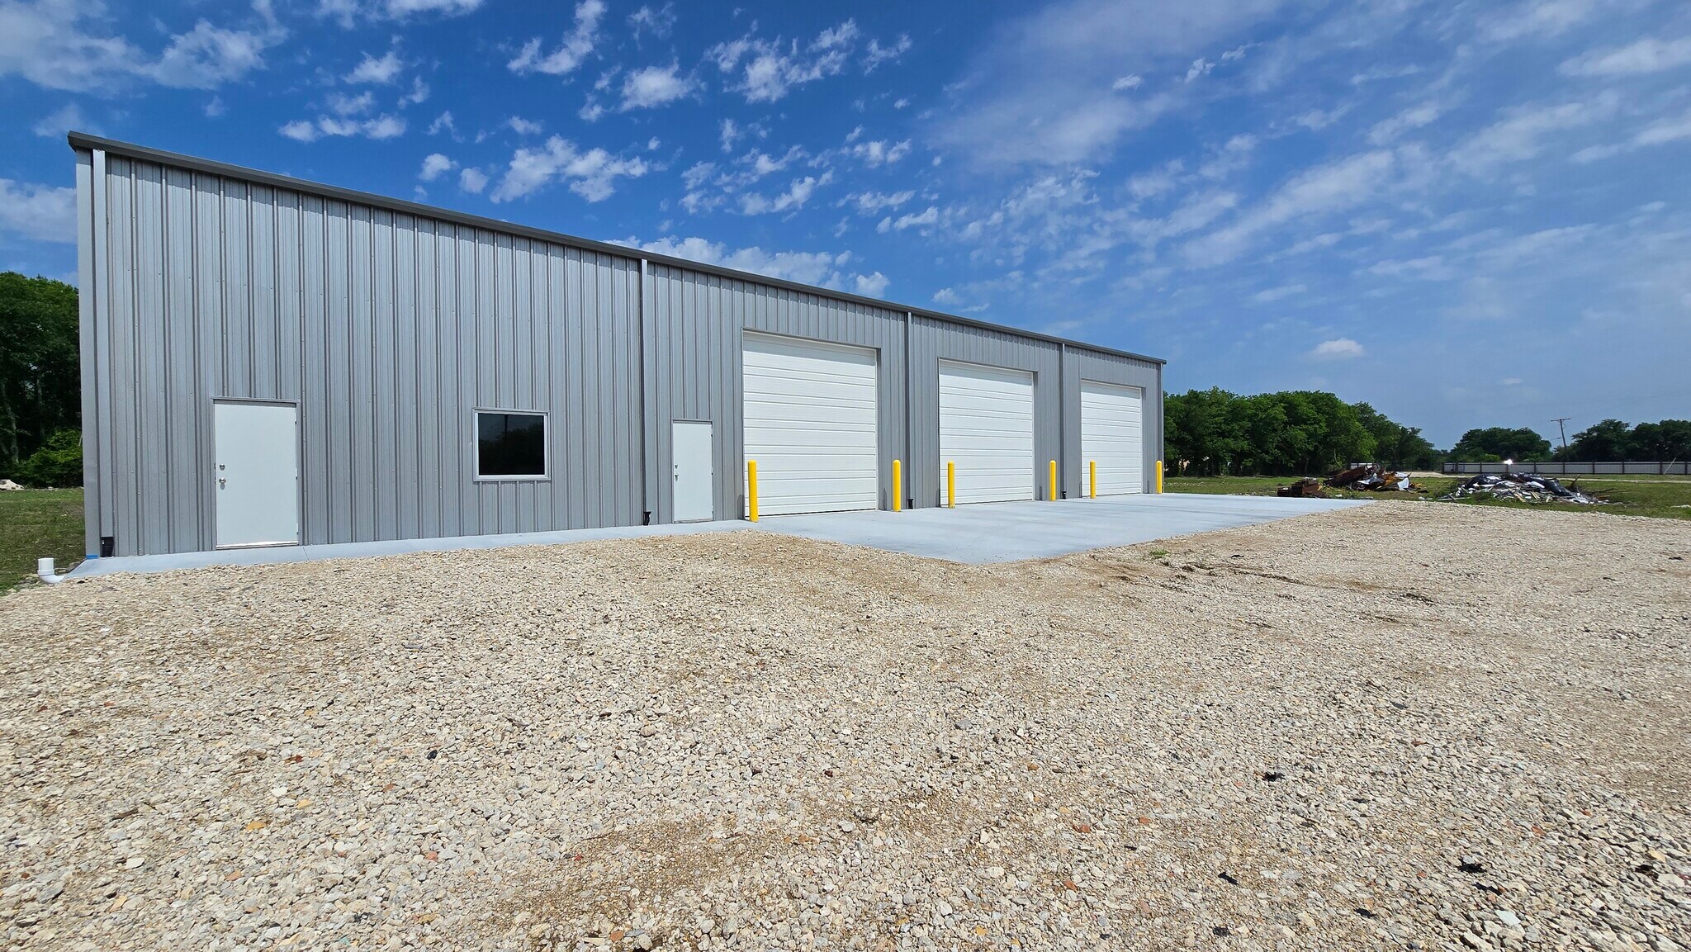
Bldg Interior: Unit is finished out with a small office and restroom. Fully insulated. 16’2” Minimum Clear Height; 18’ Ceiling Peak. Bldg Exterior: R. Panel Metal Sheathing Side Walls. 3x Front Loading 14’x14’ Grade Level Overhead Doors. Metal Roofing. Site: 25’ Concrete Apron in front of Loading Bays. Gravel Parking.
- Le loyer ne comprend pas les services publics, les frais immobiliers ou les services de l’immeuble.
- Climatisation centrale
- No Zoning
- New Construction
- 3 accès plain-pied
- Toilettes privées
- 3-Phase Power Available at Road
| Espace | Surface | Durée | Loyer | Type de bien | Aménagement | Disponible |
| 1er étage – 5304 | 465 m² | Négociable | 96,20 € /m²/an 8,02 € /m²/mois 44 687 € /an 3 724 € /mois | Industriel/Logistique | Construction achevée | Maintenant |
1er étage – 5304
| Surface |
| 465 m² |
| Durée |
| Négociable |
| Loyer |
| 96,20 € /m²/an 8,02 € /m²/mois 44 687 € /an 3 724 € /mois |
| Type de bien |
| Industriel/Logistique |
| Aménagement |
| Construction achevée |
| Disponible |
| Maintenant |
1er étage – 5304
| Surface | 465 m² |
| Durée | Négociable |
| Loyer | 96,20 € /m²/an |
| Type de bien | Industriel/Logistique |
| Aménagement | Construction achevée |
| Disponible | Maintenant |
Bldg Interior: Unit is finished out with a small office and restroom. Fully insulated. 16’2” Minimum Clear Height; 18’ Ceiling Peak. Bldg Exterior: R. Panel Metal Sheathing Side Walls. 3x Front Loading 14’x14’ Grade Level Overhead Doors. Metal Roofing. Site: 25’ Concrete Apron in front of Loading Bays. Gravel Parking.
- Le loyer ne comprend pas les services publics, les frais immobiliers ou les services de l’immeuble.
- 3 accès plain-pied
- Climatisation centrale
- Toilettes privées
- No Zoning
- 3-Phase Power Available at Road
- New Construction
Aperçu du bien
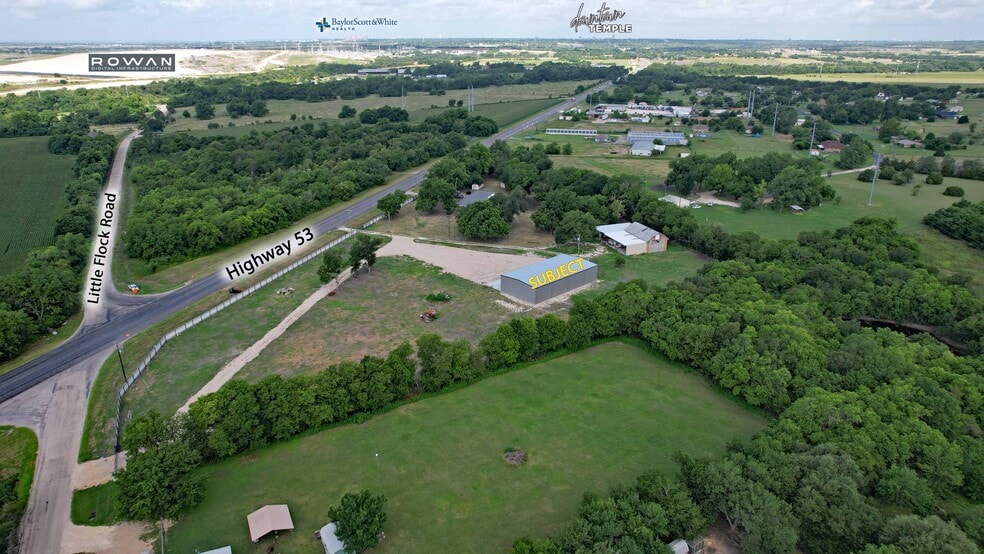
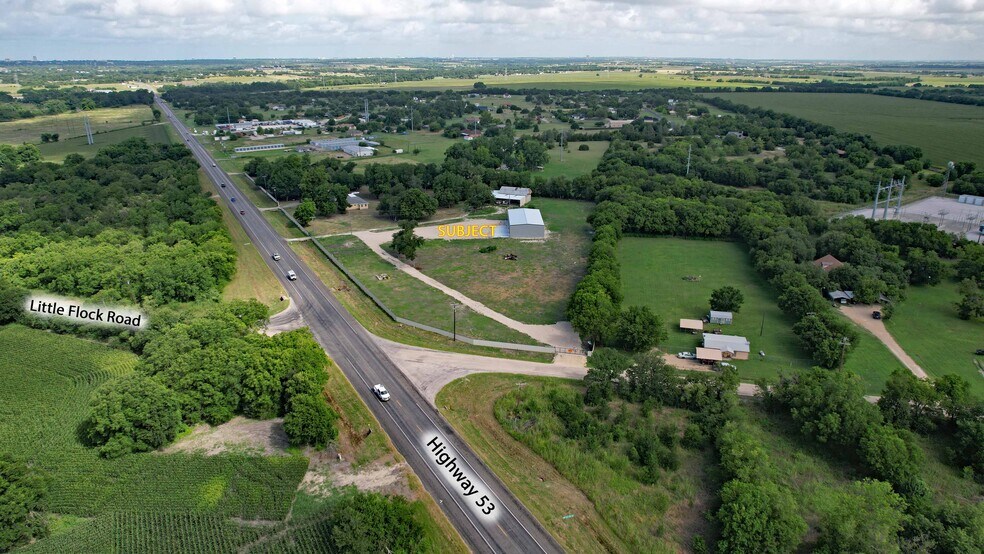
Property Description: New construction 5,000 Sq.Ft. (50’ x 100’) Office/Warehouse Building. Steel Frame Construction on Monolithic Concrete Slab. Location: NWC of TX-53 & Little Flock Road between Temple & Seaton in Bell County. Bldg Interior: Unit is finished out with a small office and restroom. Fully insulated. 16’2” Minimum Clear Height; 18’ Ceiling Peak. Bldg Exterior: R. Panel Metal Sheathing Side Walls. 3x Front Loading 14’x14’ Grade Level Overhead Doors. Metal Roofing. Site: 25’ Concrete Apron in front of Loading Bays. Gravel Parking. Utilities: Co-op Water (East Bell WSC); Oncor Electric (3-phase available); On-Site Septic. No Natural Gas. Zoning: None; Outside City Limits. Lease Rate: $10.20/SF/Yr. Expense Rate: NNN TBD Lease Terms: 3-Year Minimum Lease. 3% annual escalations to base rent. Tenant Pays Electric direct. Tenant reimburses LL water. Comments: Construction expected to be complete August 1st, 2026.
Faits sur l’installation Industriel/Logistique




Présenté par
Little Flock Business Park | 5304 TX-53
Hum, une erreur s’est produite lors de l’envoi de votre message. Veuillez réessayer.
Merci ! Votre message a été envoyé.