Votre e-mail a été envoyé.

530 N Indiana Ave Local d’activités | 1 211 m² | À louer | Crown Point, IN 46307
Certaines informations ont été traduites automatiquement.
Tous les espace disponibles(1)
Afficher les loyers en
- Espace
- Surface
- Durée
- Loyer
- Type de bien
- Aménagement
- Disponible
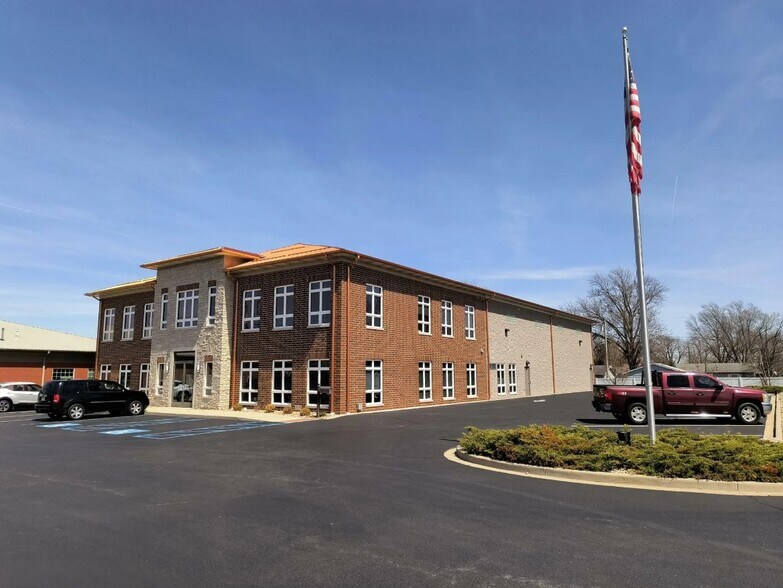
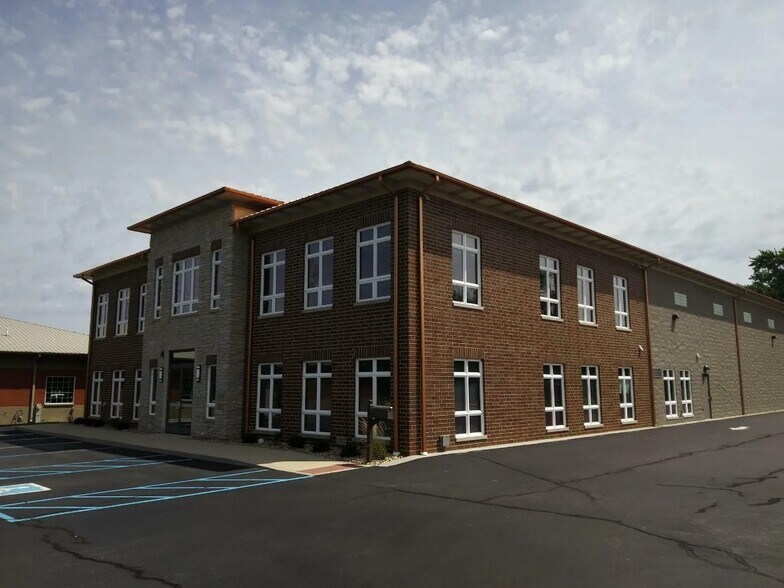
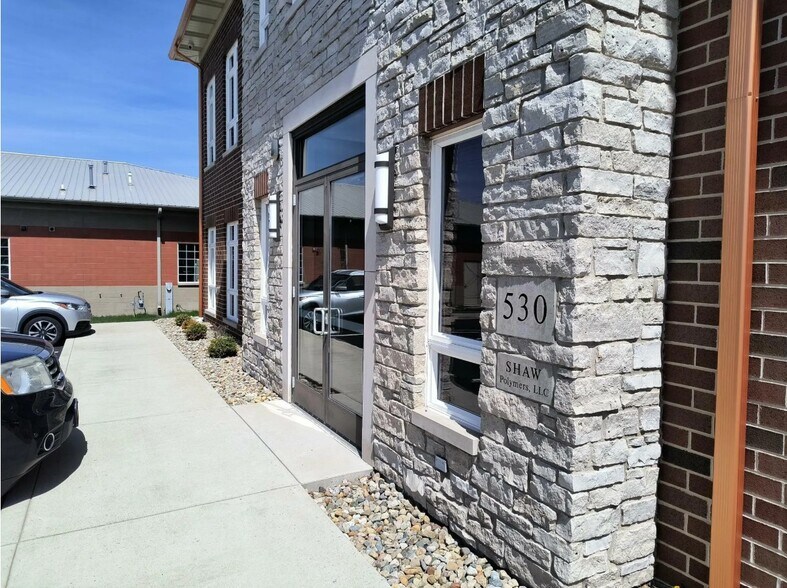
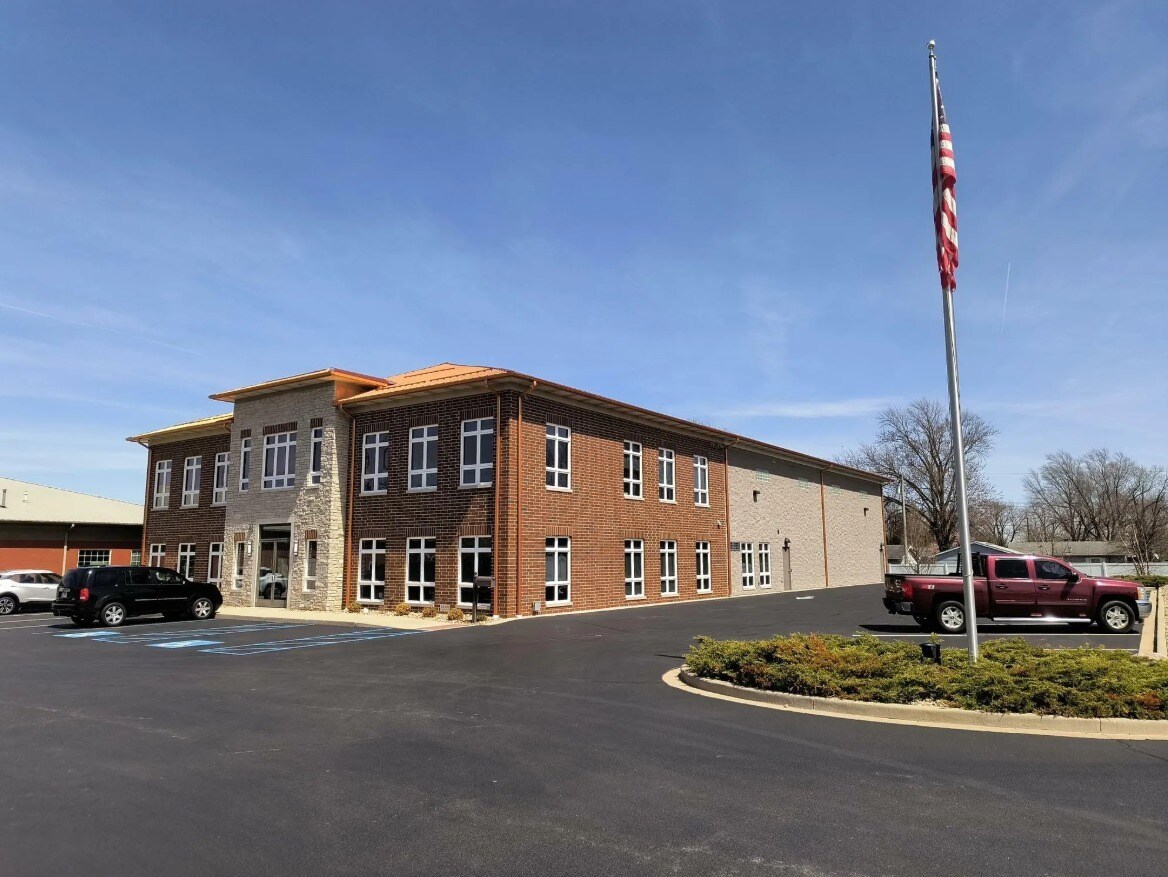
This is a 13,032 SF office/flex building. Two-story office with approximately 7,000 SF of office. Main level interior features include two door vestibule with reception area/window, three private offices, conference room, gathering/waiting room, large open are suitable for cubicles, break area, mechanical room, IT room, men's/women's bathrooms, breakroom and 6,000 SF warehouse with 12'x14' overhead door and shop office. 2nd floor offices include approximately 3,300 SF of offices with 7 offices, conference room, break area, men's/women's bathrooms and access stairs to warehouse. This is a modified gross lease with tenant paying utilities, janitorial, snow removal and lawn care.
- Il est possible que le loyer annoncé ne comprenne pas certains services publics, services d’immeuble et frais immobiliers.
- 1 accès plain-pied
- Comprend 650 m² d’espace de bureau dédié
| Espace | Surface | Durée | Loyer | Type de bien | Aménagement | Disponible |
| 1er étage | 1 211 m² | Négociable | 141,91 € /m²/an 11,83 € /m²/mois 171 807 € /an 14 317 € /mois | Local d’activités | Construction achevée | Maintenant |
1er étage
| Surface |
| 1 211 m² |
| Durée |
| Négociable |
| Loyer |
| 141,91 € /m²/an 11,83 € /m²/mois 171 807 € /an 14 317 € /mois |
| Type de bien |
| Local d’activités |
| Aménagement |
| Construction achevée |
| Disponible |
| Maintenant |
1er étage
| Surface | 1 211 m² |
| Durée | Négociable |
| Loyer | 141,91 € /m²/an |
| Type de bien | Local d’activités |
| Aménagement | Construction achevée |
| Disponible | Maintenant |
This is a 13,032 SF office/flex building. Two-story office with approximately 7,000 SF of office. Main level interior features include two door vestibule with reception area/window, three private offices, conference room, gathering/waiting room, large open are suitable for cubicles, break area, mechanical room, IT room, men's/women's bathrooms, breakroom and 6,000 SF warehouse with 12'x14' overhead door and shop office. 2nd floor offices include approximately 3,300 SF of offices with 7 offices, conference room, break area, men's/women's bathrooms and access stairs to warehouse. This is a modified gross lease with tenant paying utilities, janitorial, snow removal and lawn care.
- Il est possible que le loyer annoncé ne comprenne pas certains services publics, services d’immeuble et frais immobiliers.
- Comprend 650 m² d’espace de bureau dédié
- 1 accès plain-pied
Informations sur l’immeuble


Présenté par
530 N Indiana Ave
Hum, une erreur s’est produite lors de l’envoi de votre message. Veuillez réessayer.
Merci ! Votre message a été envoyé.