Connectez-vous/S’inscrire
Votre e-mail a été envoyé.

53-55 Abbotswell Rd Bureau | 219 m² | 128 923 € | À vendre | Aberdeen AB12 3AD
Certaines informations ont été traduites automatiquement.
Informations principales sur l'investissement
- Across the road from Tullos park
- Quick links into central Aberdeen
Résumé analytique
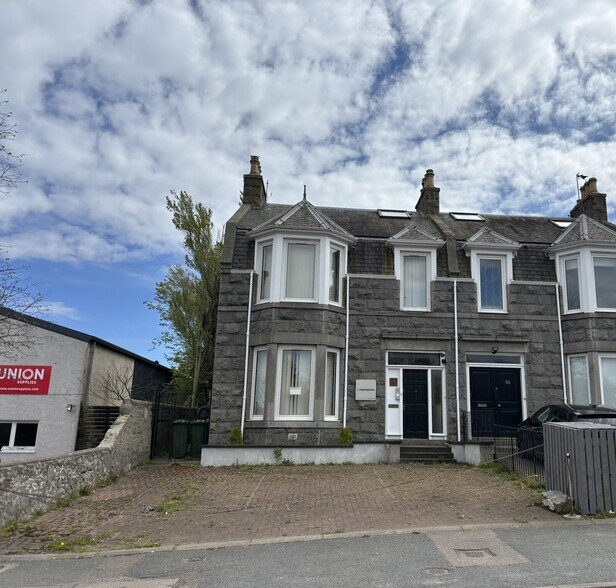
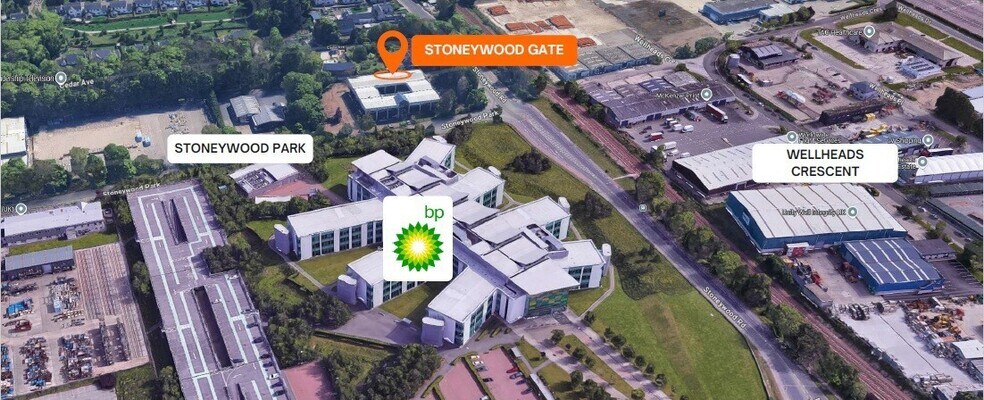
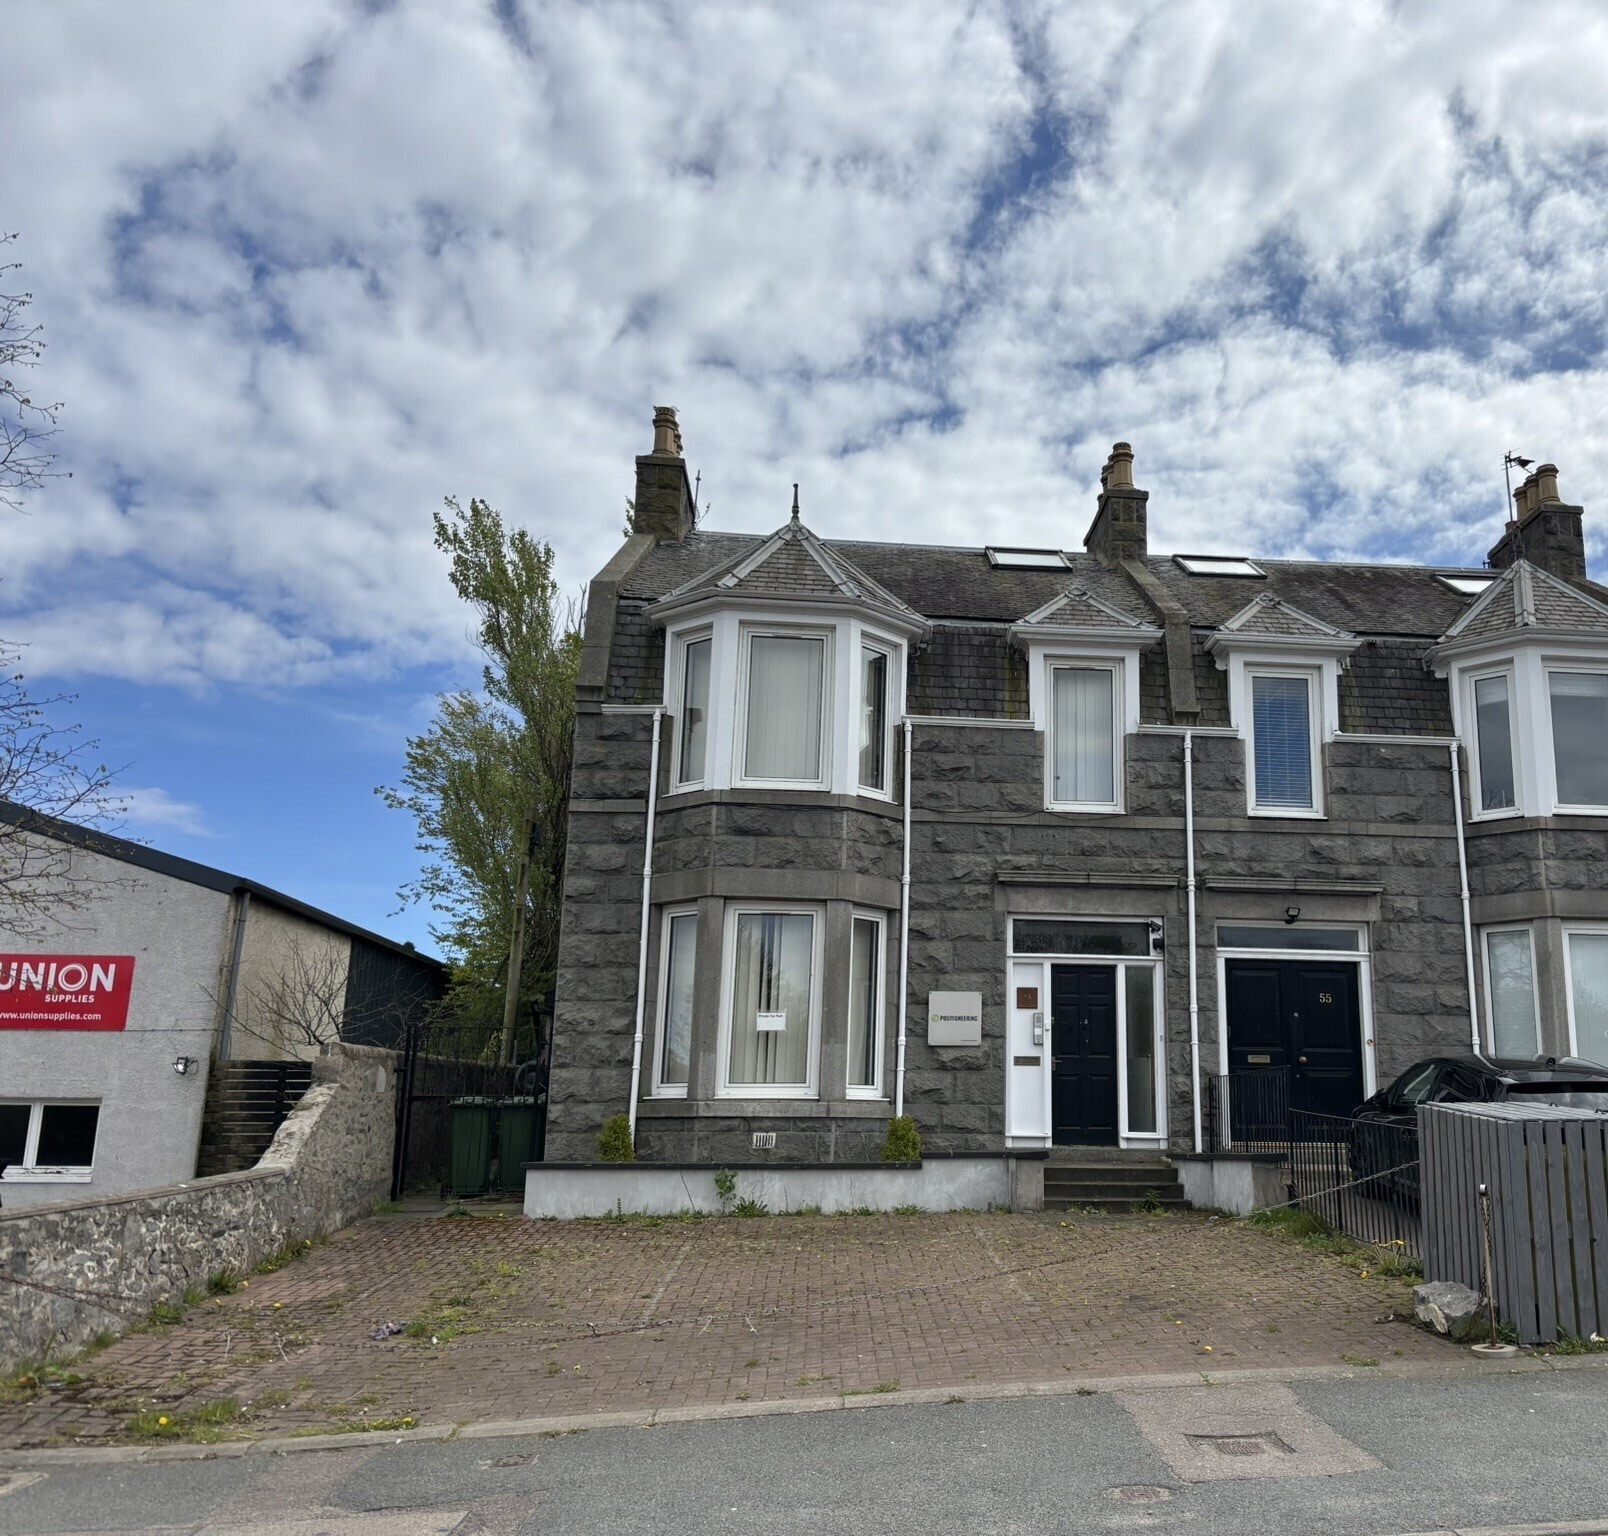
The property comprises a semi-detached granite and slate building arranged over three floors providing office accommodation throughout. The premises have a sizeable extension to the rear at ground level. The property is located on the south side Abbotswell Road, within the industrial area of West Tullos within close proximity to Aberdeen city centre accessed via West Tullos Road or Wellington Road (A956).
1 Lot disponible
- Lot
- Surface du lot
- Usage du lot en coprop.
- Prix
- RNE
| Type de vente | Propriétaire occupant | Droit d’usage | Pleine propriété |
| Type de vente | Propriétaire occupant |
| Droit d’usage | Pleine propriété |
Description
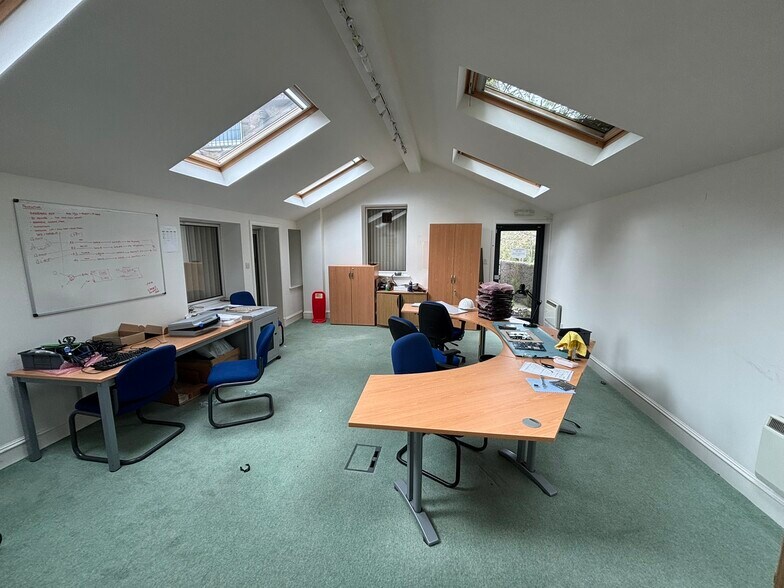
The subjects comprise a semi-detached office building which has been extended to the rear with car parking to the front for three vehicles. The front building is of two storey and attic traditional granite and slate construction incorporating a bay window and dormer projection. The premises have been extended to the rear and is of block and harled construction with a profile metal clad roof. Access is via a timber door to the front elevation along with a further access on the side elevation to the rear section. The subjects provide cellular office accommodation to the front of the premises along with attic storage and w.c. facilities. Open plan offices are located to the rear of the building. Natural light is via uPVC double glazed windows to the front of the premises with velux rooflights to the rear. Heating is provided by gas central heating.
Notes sur la vente
£110,000 exclusive of VAT at the prevailing rate
| Lot | Surface du lot | Usage du lot en coprop. | Prix | RNE |
| Lot 53 | 219 m² | Bureau | 128 923 € (589,76 €/m²) | - |
Lot 53
| Surface du lot |
| 219 m² |
| Usage du lot en coprop. |
| Bureau |
| Prix |
| 128 923 € (589,76 €/m²) |
| RNE |
| - |
1 sur 0
Vidéos
Visite extérieure 3D Matterport
Visite 3D
Photos
Street view
Rue
Carte
Lot 53
| Surface du lot | 219 m² |
| Usage du lot en coprop. | Bureau |
| Prix | 128 923 € (589,76 €/m²) |
| RNE | - |
| Type de vente | Propriétaire occupant |
| Droit d’usage | Pleine propriété |
| Description | |
| The subjects comprise a semi-detached office building which has been extended to the rear with car parking to the front for three vehicles. The front building is of two storey and attic traditional granite and slate construction incorporating a bay window and dormer projection. The premises have been extended to the rear and is of block and harled construction with a profile metal clad roof. Access is via a timber door to the front elevation along with a further access on the side elevation to the rear section. The subjects provide cellular office accommodation to the front of the premises along with attic storage and w.c. facilities. Open plan offices are located to the rear of the building. Natural light is via uPVC double glazed windows to the front of the premises with velux rooflights to the rear. Heating is provided by gas central heating.</li></ul> | |
| Notes sur la vente | |
| £110,000 exclusive of VAT at the prevailing rate</li></ul> |
Informations sur l’immeuble
Les informations ci-dessous concernent l’ensemble de l’immeuble. Les caractéristiques propres à chaque lot peuvent varier et sont précisées dans la description du lot présenté ci-dessus.
| Surface totale de l’immeuble | 492 m² | Surface type par étage | 133 m² |
| Type de bien | Bureau (Lot en copropriété) | Année de construction | 1980 |
| Classe d’immeuble | C | Surface du lot | 0,04 ha |
| Étages | 3 |
| Surface totale de l’immeuble | 492 m² |
| Type de bien | Bureau (Lot en copropriété) |
| Classe d’immeuble | C |
| Étages | 3 |
| Surface type par étage | 133 m² |
| Année de construction | 1980 |
| Surface du lot | 0,04 ha |
Caractéristiques
- Système de sécurité
1 1


1 sur 8
Vidéos
Visite extérieure 3D Matterport
Visite 3D
Photos
Street view
Rue
Carte
1 sur 1

Présenté par
53-55 Abbotswell Rd
Vous êtes déjà membre ? Connectez-vous
Hum, une erreur s’est produite lors de l’envoi de votre message. Veuillez réessayer.
Merci ! Votre message a été envoyé.