Connectez-vous/S’inscrire
Votre e-mail a été envoyé.

53-54 Thoroughfare Local commercial 404 m² À vendre Halesworth IP19 8AR 732 518 € (1 812,59 €/m²)
Certaines informations ont été traduites automatiquement.
Informations principales sur l'investissement
- Prominent town centre location
- Close to public transport
- Close to local amenities
Résumé analytique
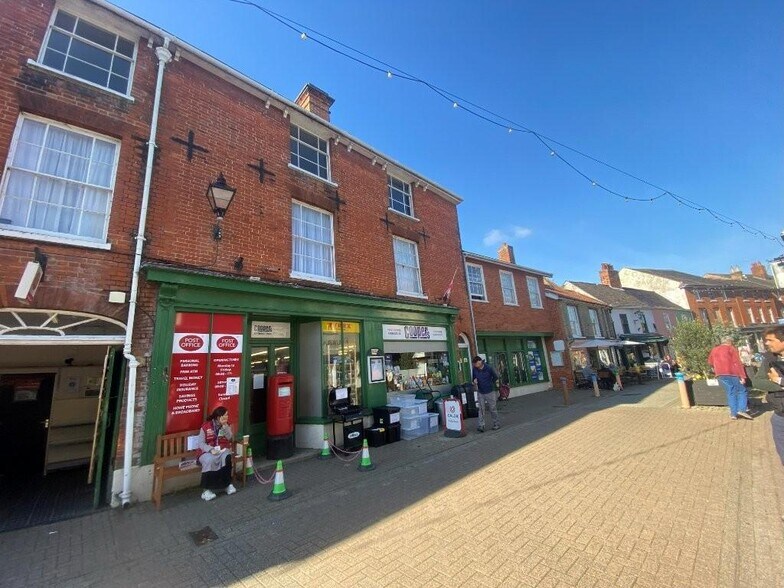
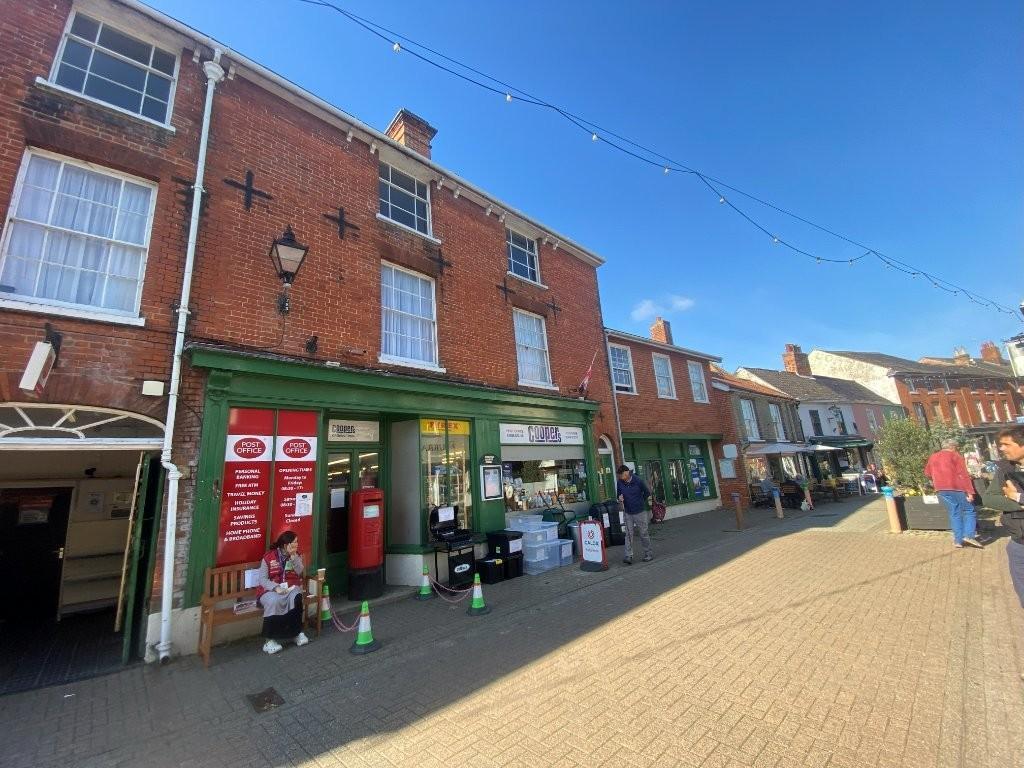
The property has a wide frontage of approximately 19 metres and is partly arranged over three levels to the front and two levels to the rear. The building was originally configured as two separate shops, which have since been combined to form single retail premises, although some areas remain only partially interconnected.
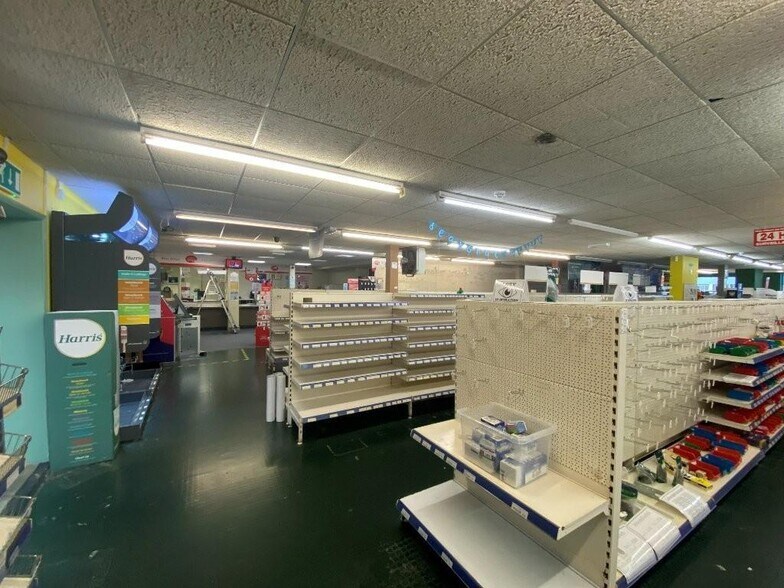
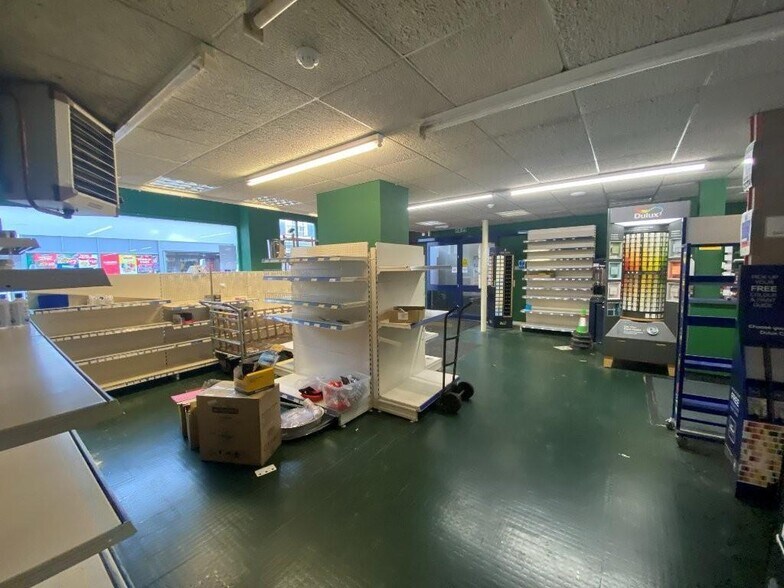
The ground floor provides extensive retail accommodation with a glazed frontage, including a large open-plan sales area within the main section of the building. A single-storey steel frame side extension provides ancillary accommodation, including stores, an office, kitchen, and WCs. To the rear, a further single-storey timber frame glazed extension offers additional retail space opening onto an enclosed, part-surfaced yard.
Access to the upper-floor tenanted flats is provided via a separate, centrally positioned street entrance. Three, one bedroom flats are arranged over the first floor and the fourth, two bedroom flat is at second floor level. The flats are all served by electric heating and are in varying decorative condition.
All four flats are let on residential tenancies and producing a total rental income of £25,860 per annum.
COMMERCIAL ACCOMMODATION
[Approximate Net Internal Floor Areas]
Ground Floor (main retail area): 4,350 sq. ft. (404.09 sq. m.)
Rear glazed extension: 1,184 sq. ft. (109.99 sq. m.)
Rear side store: 839 sq. ft. ( 77.97 sq. m.)
Office and Kitchen 181 sq. ft. ( 16.77 sq. m.)
Total NIA: 6,554 sq. ft. (608.82 sq. m.)
RESIDENTIAL ACCOMMODATION
[Approximate Gross Internal Floor Areas]
Flat 1: 526 sq. ft. ( 48.89 sq. m.)
Flat 2: 652 sq. ft. ( 60.58 sq. m.)
Flat 3: 395 sq. ft. ( 36.72 sq. m.)
Flat 4: 807 sq. ft. ( 75.00 sq. m.)
Total GIA: 2,380 sq. ft. (221.19 sq. m.)
SERVICES
It is understood the property is connected to mains electricity, gas, water and drainage. The property is served by warm air heating as well as air-conditioning to the rear extension.
We have not tested any of the services and all interested parties should rely upon their own enquiries with the relevant utility companies in connection with the availability and capacity of all those serving the property including IT and telecommunications.
LOCAL AUTHORITY
East Suffolk Council East Suffolk House
Station Rd
Melton
Woodbridge
IP12 1RT Telephone:[use Contact Agent Button]
ENERGY PERFORMANCE CERTIFICATE [EPC]
To be provided.
BUSINESS RATES & COUNCIL TAX
According to the VOA, from the 1st April 2026 the premises are assessed as follows:
Rateable Value : £33,250
Rates Payable (2026/2027): £12,701.50 per annum
The Rates Payable referred to above are based on the UBR of £0.382 and assumes the occupier will benefit from Retail, Hospitality & Leisure relief. All interested parties should make their own enquires with the local rating authority in order to verify their rates liability.
All of the four flats are within Council Tax Band A.
TERMS
Offers are invited in the region of £625,000 for the freehold interest , subject to the residential tenancies.
It is believed that the property is VAT exempt although formal confirmation is awaited.
LEGAL COSTS
Each party is to be responsible for their own legal costs.
The ground floor provides extensive retail accommodation with a glazed frontage, including a large open-plan sales area within the main section of the building. A single-storey steel frame side extension provides ancillary accommodation, including stores, an office, kitchen, and WCs. To the rear, a further single-storey timber frame glazed extension offers additional retail space opening onto an enclosed, part-surfaced yard.
Access to the upper-floor tenanted flats is provided via a separate, centrally positioned street entrance. Three, one bedroom flats are arranged over the first floor and the fourth, two bedroom flat is at second floor level. The flats are all served by electric heating and are in varying decorative condition.
All four flats are let on residential tenancies and producing a total rental income of £25,860 per annum.
COMMERCIAL ACCOMMODATION
[Approximate Net Internal Floor Areas]
Ground Floor (main retail area): 4,350 sq. ft. (404.09 sq. m.)
Rear glazed extension: 1,184 sq. ft. (109.99 sq. m.)
Rear side store: 839 sq. ft. ( 77.97 sq. m.)
Office and Kitchen 181 sq. ft. ( 16.77 sq. m.)
Total NIA: 6,554 sq. ft. (608.82 sq. m.)
RESIDENTIAL ACCOMMODATION
[Approximate Gross Internal Floor Areas]
Flat 1: 526 sq. ft. ( 48.89 sq. m.)
Flat 2: 652 sq. ft. ( 60.58 sq. m.)
Flat 3: 395 sq. ft. ( 36.72 sq. m.)
Flat 4: 807 sq. ft. ( 75.00 sq. m.)
Total GIA: 2,380 sq. ft. (221.19 sq. m.)
SERVICES
It is understood the property is connected to mains electricity, gas, water and drainage. The property is served by warm air heating as well as air-conditioning to the rear extension.
We have not tested any of the services and all interested parties should rely upon their own enquiries with the relevant utility companies in connection with the availability and capacity of all those serving the property including IT and telecommunications.
LOCAL AUTHORITY
East Suffolk Council East Suffolk House
Station Rd
Melton
Woodbridge
IP12 1RT Telephone:[use Contact Agent Button]
ENERGY PERFORMANCE CERTIFICATE [EPC]
To be provided.
BUSINESS RATES & COUNCIL TAX
According to the VOA, from the 1st April 2026 the premises are assessed as follows:
Rateable Value : £33,250
Rates Payable (2026/2027): £12,701.50 per annum
The Rates Payable referred to above are based on the UBR of £0.382 and assumes the occupier will benefit from Retail, Hospitality & Leisure relief. All interested parties should make their own enquires with the local rating authority in order to verify their rates liability.
All of the four flats are within Council Tax Band A.
TERMS
Offers are invited in the region of £625,000 for the freehold interest , subject to the residential tenancies.
It is believed that the property is VAT exempt although formal confirmation is awaited.
LEGAL COSTS
Each party is to be responsible for their own legal costs.
Informations sur l’immeuble
Type de vente
Propriétaire occupant
Type de bien
Local commercial
Droit d’usage
Pleine propriété
Sous-type de bien
Commerce pied immeuble
Surface de l’immeuble
404 m²
Classe d’immeuble
C
Année de construction
1965
Prix
732 518 €
Prix par m²
1 812,59 €
Occupation
Mono
Hauteur du bâtiment
3 étages
Coefficient d’occupation des sols de l’immeuble
0,41
Surface du lot
0,10 ha
Façade
10 m sur Thoroughfare
Caractéristiques
- Ligne d’autobus
- Trains de banlieue
- Signalisation
- Stores automatiques
- Espace d’entreposage
1 1
Principaux commerces à proximité





1 sur 10
Vidéos
Visite extérieure 3D Matterport
Visite 3D
Photos
Street view
Rue
Carte
1 sur 1

Présenté par
53-54 Thoroughfare
Vous êtes déjà membre ? Connectez-vous
Hum, une erreur s’est produite lors de l’envoi de votre message. Veuillez réessayer.
Merci ! Votre message a été envoyé.