Connectez-vous/S’inscrire
Votre e-mail a été envoyé.

5285 Big Oak Rd S Industriel/Logistique 325 m² 100 % Loué À vendre Saint Augustine, FL 32095 1 894 332 € (5 825,83 €/m²)
Certaines informations ont été traduites automatiquement.
Informations principales sur l'investissement
- Industrial Warehouse zoning
- Room for expansion/Engineered Plans on file
- Multiple tenants in place generating income
Résumé analytique
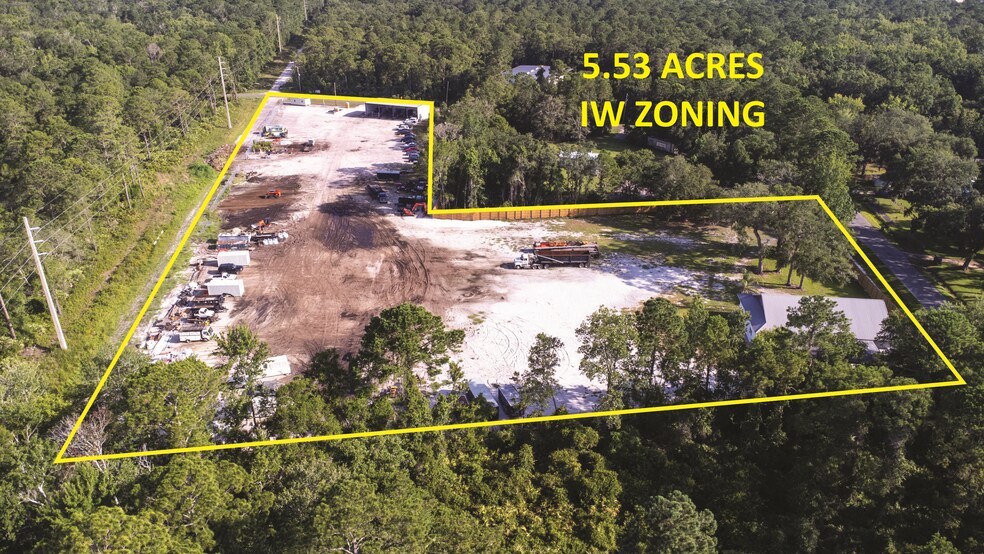
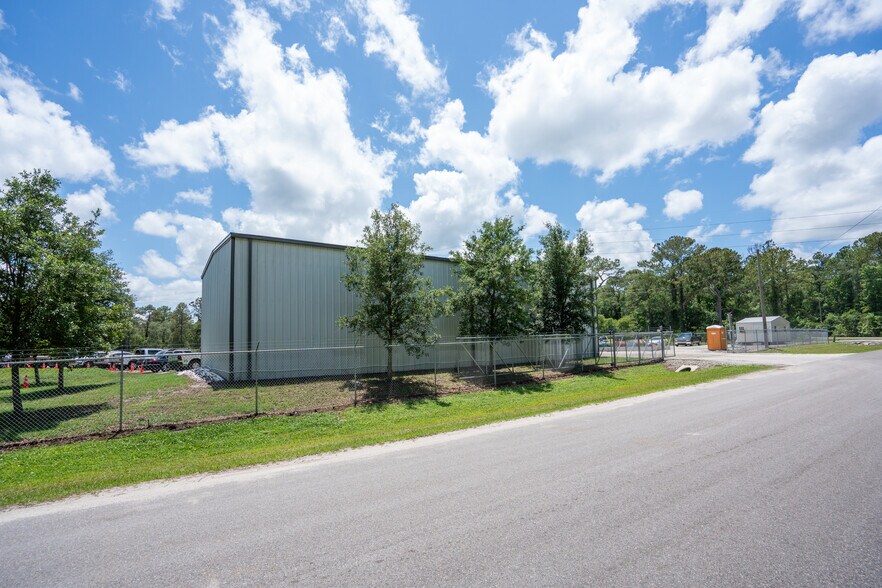
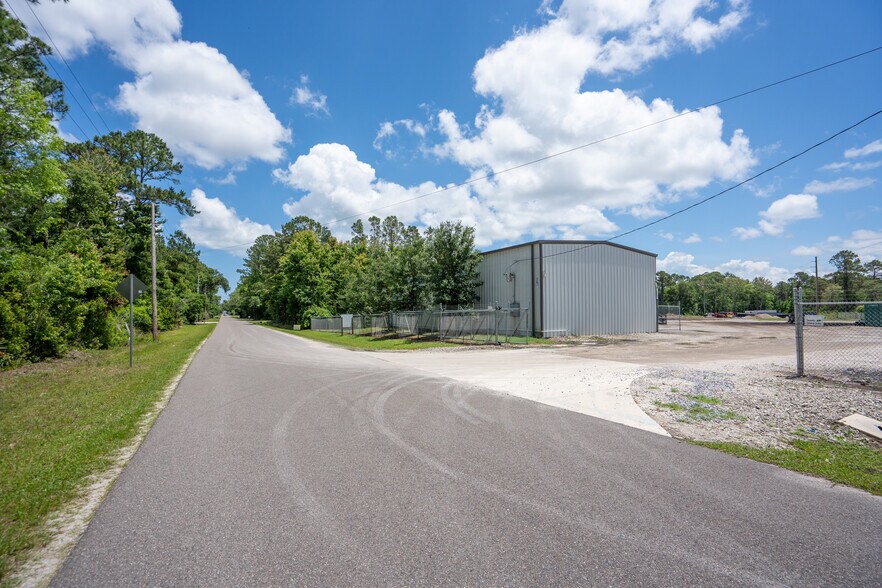
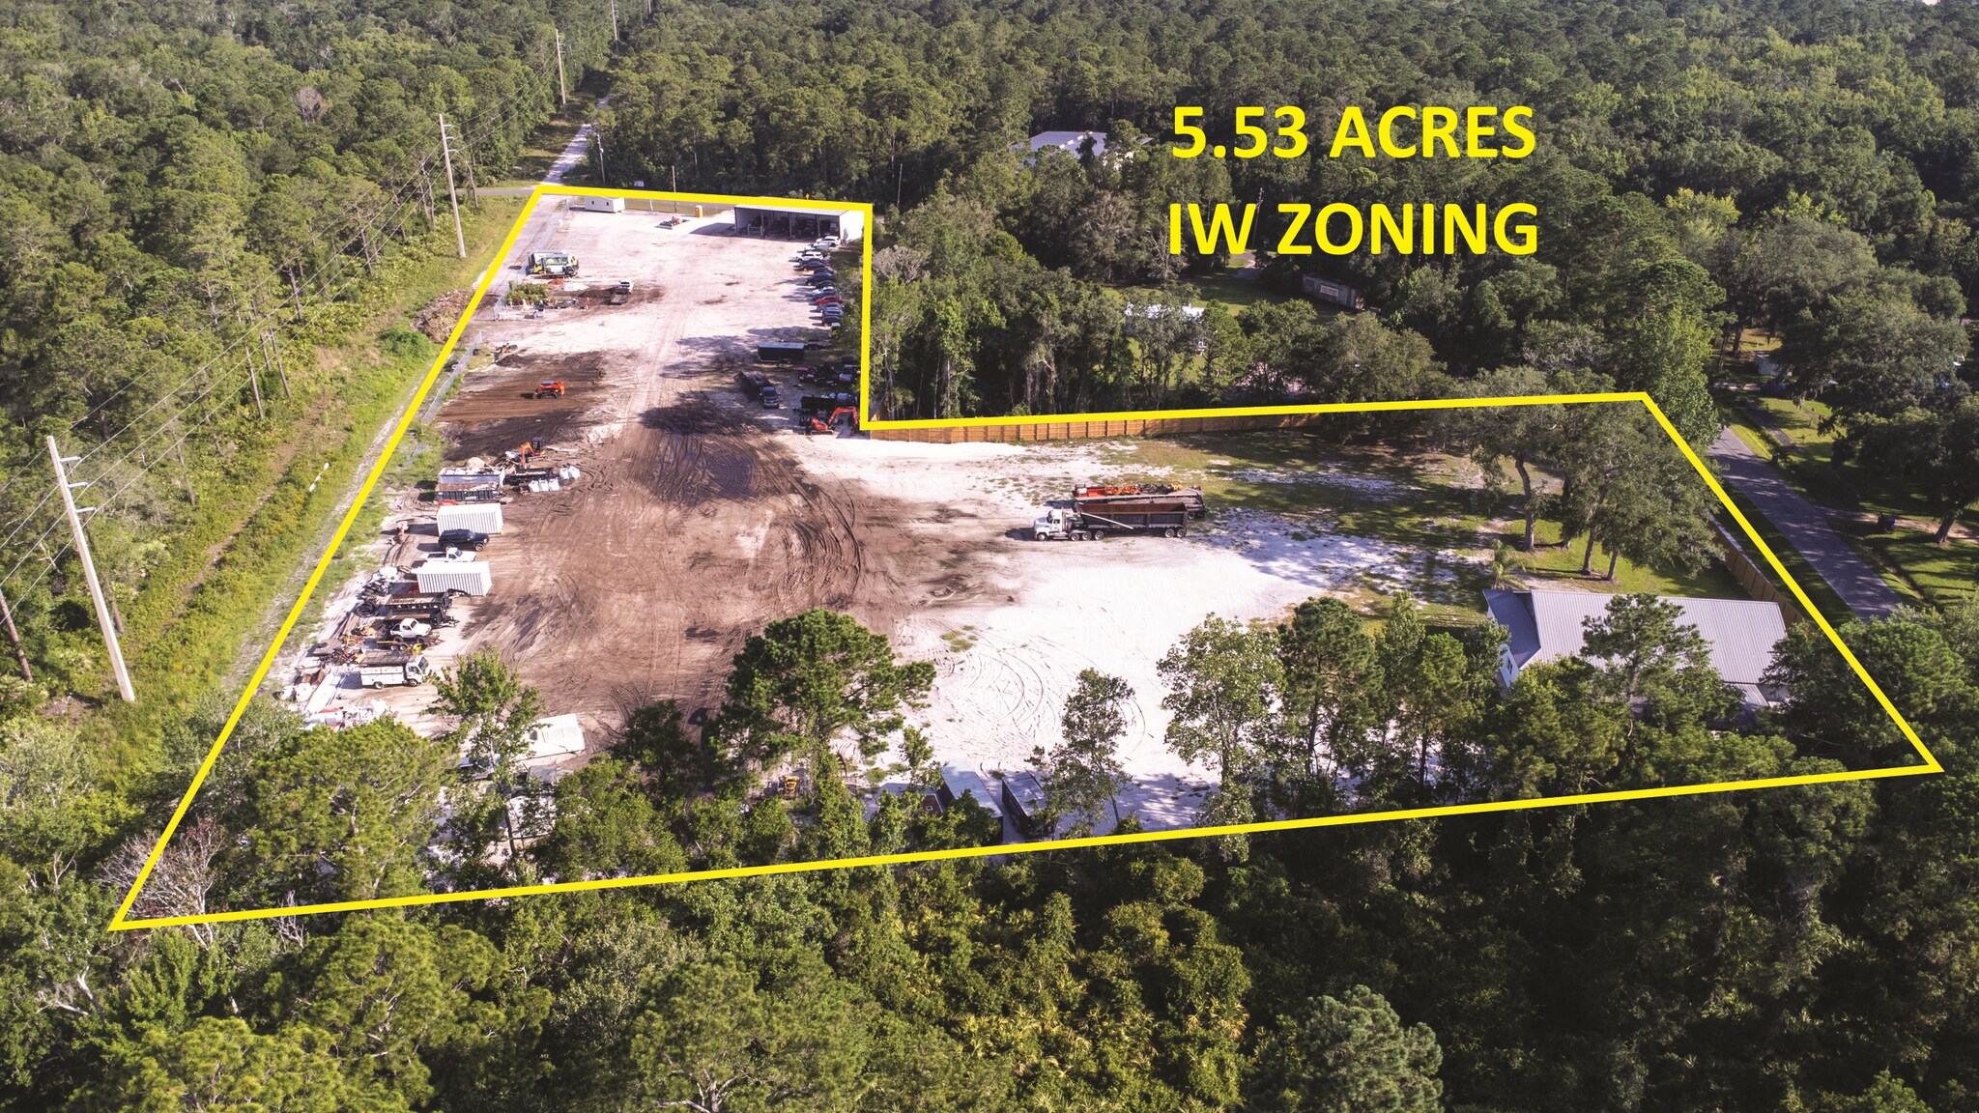
Rare opportunity to own 5.53 acres of Industrial Warehouse property with multiple tenants in place. Stabilized income with immediate expansion upside. Additionally, the owner has engineered plans approved for (2) - 5000 sq. ft. buildings to be constructed or modify the plans for larger buildings. Walk into immediate income while you build a few more warehouses to maximize the property's potential. The site layout allows for easy modification to support larger industrial footprints or specialized flex space. The main existing building features 1204 sq. ft. of conditioned space and 1892 sq. ft. of unconditioned space with a ceiling height of 14 ft. Equipped with 200-amp 3-phase power, ideal for manufacturing, heavy equipment, or specialized trades. Bonus Functional Area: A massive 20' x 50' (1,000 sq. ft.) covered back patio, perfect for weather-protected staging, equipment storage, or an outdoor fabrication area.
Multiple long term tenants in place will provide steady income right away. It is no secret that St. Johns County is facing a critical, long-term shortage of functional warehouse space. While residential rooftops continue to multiply, industrial inventory hasn't kept pace—making this 5.53-acre multi-tenant property one of the most strategic assets currently on the market. See Documents for Expansion Plans. All information, including square footage and acreage, is deemed reliable but not guaranteed. Listing broker and seller do not warrant or represent the accuracy of any measurements or property dimensions contained herein. All interested parties and their agents are strongly encouraged to independently verify all measurements and property specifications prior to closing.
Multiple long term tenants in place will provide steady income right away. It is no secret that St. Johns County is facing a critical, long-term shortage of functional warehouse space. While residential rooftops continue to multiply, industrial inventory hasn't kept pace—making this 5.53-acre multi-tenant property one of the most strategic assets currently on the market. See Documents for Expansion Plans. All information, including square footage and acreage, is deemed reliable but not guaranteed. Listing broker and seller do not warrant or represent the accuracy of any measurements or property dimensions contained herein. All interested parties and their agents are strongly encouraged to independently verify all measurements and property specifications prior to closing.
Informations sur l’immeuble
1 1
Impraticable à pied
10/100
Exceptionnellement adapté aux voitures
100/100
Assez praticable en vélo
30/100
Taxes foncières
| N° de parcelle | Évaluation des aménagements | 0 € | |
| Évaluation du terrain | 0 € | Évaluation totale | 258 342 € |
Taxes foncières
N° de parcelle
Évaluation du terrain
0 €
Évaluation des aménagements
0 €
Évaluation totale
258 342 €

1 sur 31
Vidéos
Visite extérieure 3D Matterport
Visite 3D
Photos
Street view
Rue
Carte
1 sur 1

Présenté par
5285 Big Oak Rd S
Vous êtes déjà membre ? Connectez-vous
Hum, une erreur s’est produite lors de l’envoi de votre message. Veuillez réessayer.
Merci ! Votre message a été envoyé.