Connectez-vous/S’inscrire
Votre e-mail a été envoyé.

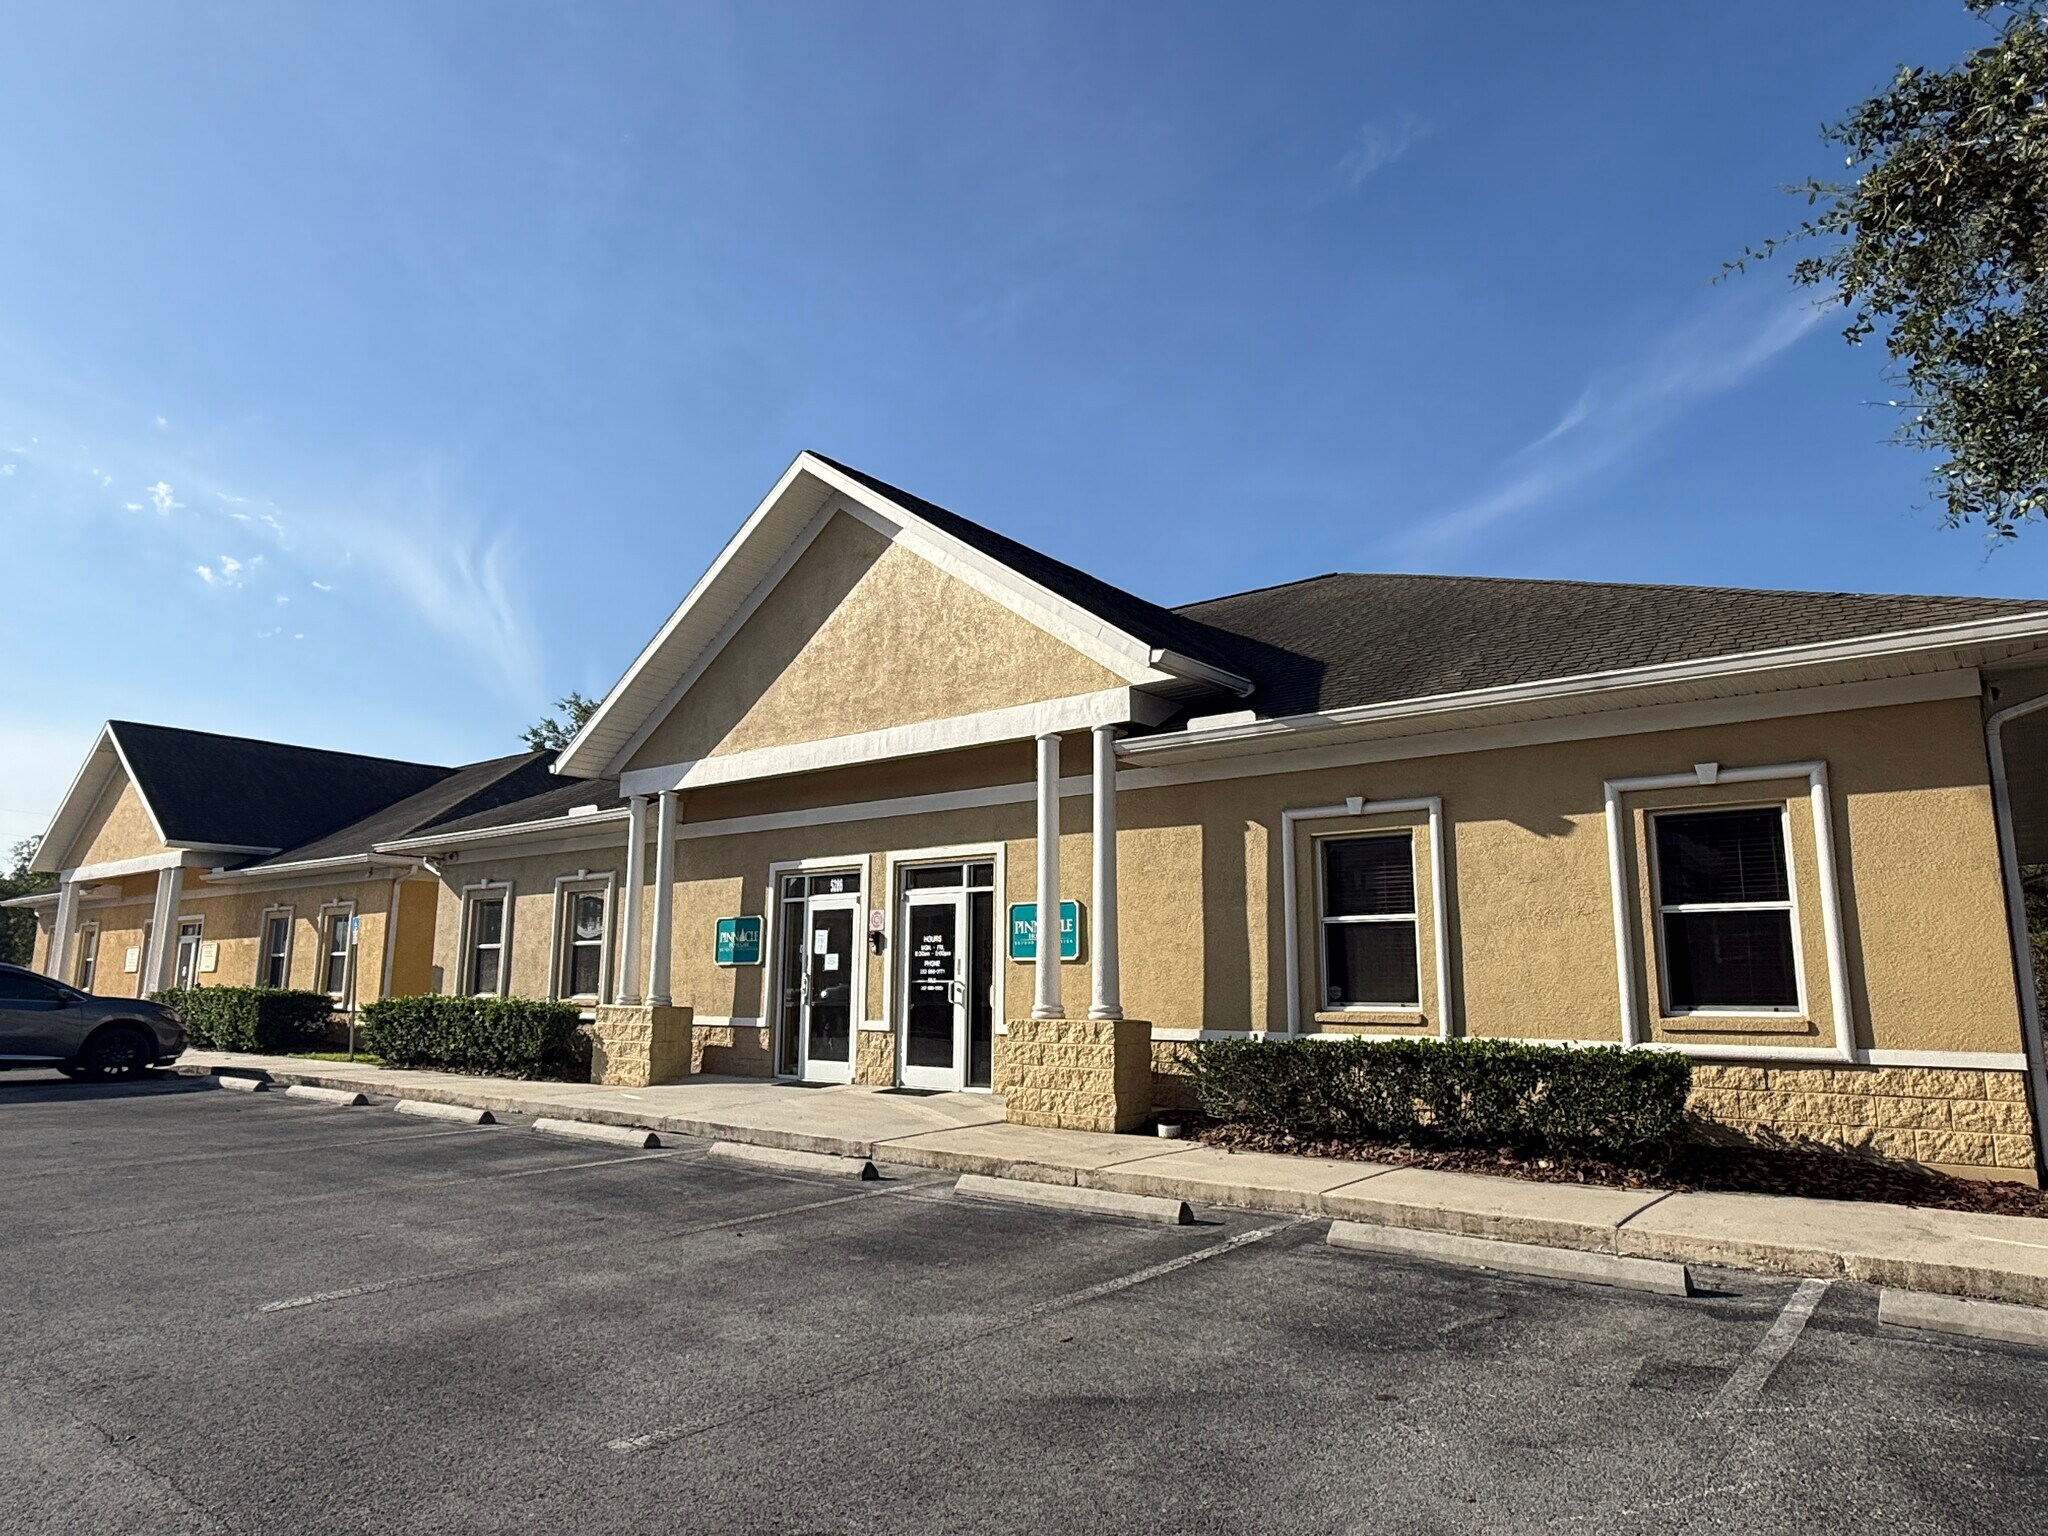
Applegate Building 5 5282-5286 Applegate Dr Bureau 325 m² À vendre Spring Hill, FL 34606 601 881 € (1 851,03 €/m²)
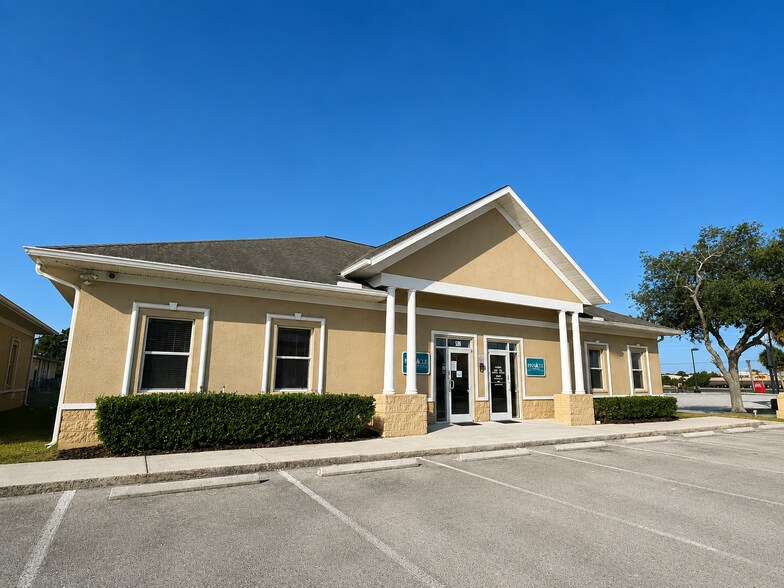
Certaines informations ont été traduites automatiquement.
Informations principales sur l'investissement
- Prime location just east of US-19 and SR-50
- Designed with the ability to efficiently separate into two independent units
- High ceilings and attractive professional finishes
Résumé analytique
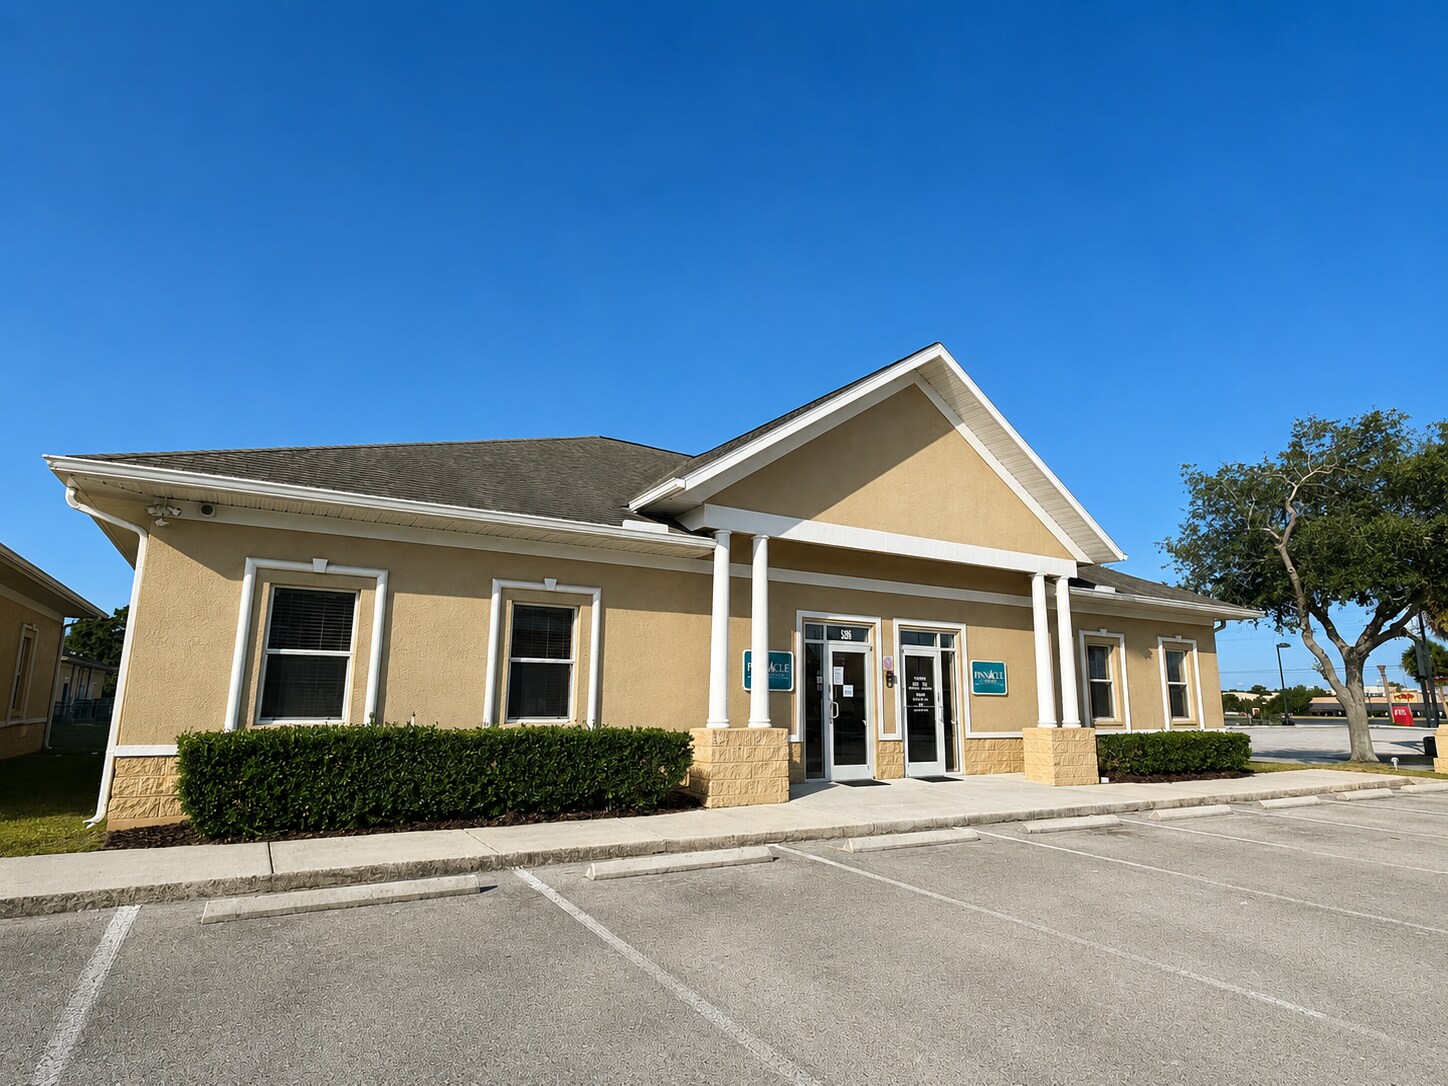
3,500± SF professional office building located in the Applegate Professional Center
Prime location just east of US-19 and SR-50 with excellent accessibility and visibility
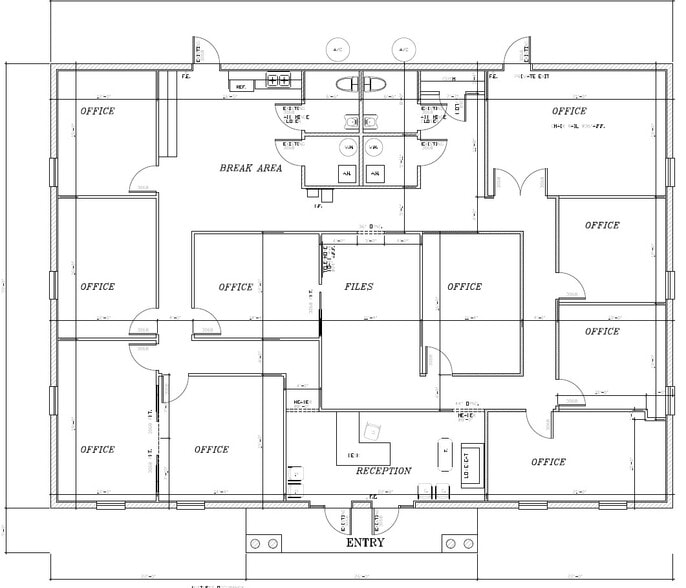
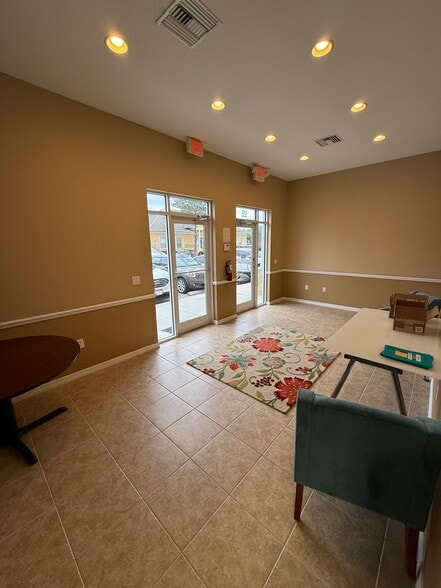
Functional floor plan featuring: Welcoming reception/lobby area | Multiple private, perimeter offices with windows | Large conference room | Spacious breakroom/kitchen area | Dedicated file/storage room
Private rear exit access
Efficient office flow and circulation design
High ceilings and attractive professional finishes throughout
Existing tenant in place through 2/28/2027 providing interim income
Excellent owner-occupant opportunity with anticipated future availability upon tenant relocation
Prime location just east of US-19 and SR-50 with excellent accessibility and visibility
Functional floor plan featuring: Welcoming reception/lobby area | Multiple private, perimeter offices with windows | Large conference room | Spacious breakroom/kitchen area | Dedicated file/storage room
Private rear exit access
Efficient office flow and circulation design
High ceilings and attractive professional finishes throughout
Existing tenant in place through 2/28/2027 providing interim income
Excellent owner-occupant opportunity with anticipated future availability upon tenant relocation
Informations sur l’immeuble
Type de vente
Investissement ou propriétaire occupant
Type de bien
Bureau
Surface de l’immeuble
325 m²
Classe d’immeuble
B
Année de construction
2007
Prix
601 881 €
Prix par m²
1 851,03 €
Occupation
Mono
Hauteur du bâtiment
1 étage
Surface type par étage
325 m²
Coefficient d’occupation des sols de l’immeuble
0,68
Surface du lot
0,05 ha
Zonage
GHC - PDP(GHC) (Planned Development Project - General Highway Commercial)
Stationnement
8 places (24,6 places par 1 000 m² loué)
Caractéristiques
- Réception
- Espace d’entreposage
- Climatisation
Disponibilité de l’espace
- Espace
- Surface
- Type de bien
- Aménagement
- Disponible


Welcoming reception/lobby Multiple private, perimeter offices with windows Large conference room Spacious breakroom/kitchen Dedicated file/storage room
| Espace | Surface | Type de bien | Aménagement | Disponible |
| 1er Ét.-bureau 501/502 | 163 – 325 m² | Bureau | Construction achevée | 30 jours |
1er Ét.-bureau 501/502
| Surface |
| 163 – 325 m² |
| Type de bien |
| Bureau |
| Aménagement |
| Construction achevée |
| Disponible |
| 30 jours |
1 sur 15
Vidéos
Visite extérieure 3D Matterport
Visite 3D
Photos
Street view
Rue
Carte
1er Ét.-bureau 501/502
| Surface | 163 – 325 m² |
| Type de bien | Bureau |
| Aménagement | Construction achevée |
| Disponible | 30 jours |
Welcoming reception/lobby Multiple private, perimeter offices with windows Large conference room Spacious breakroom/kitchen Dedicated file/storage room
1 1
Assez praticable à pied
50/100
Très bien adapté aux voitures
80/100
Transports en commun très limités
10/100
Plutôt praticable en vélo
40/100
Taxes foncières
| Numéro de parcelle | R29-223-17-9045-0000-0501 | Évaluation des aménagements | 0 € |
| Évaluation du terrain | 0 € | Évaluation totale | 399 316 € |
Taxes foncières
Numéro de parcelle
R29-223-17-9045-0000-0501
Évaluation du terrain
0 €
Évaluation des aménagements
0 €
Évaluation totale
399 316 €

1 sur 15
Vidéos
Visite extérieure 3D Matterport
Visite 3D
Photos
Street view
Rue
Carte
1 sur 1


Présenté par
Applegate Building 5 | 5282-5286 Applegate Dr
Vous êtes déjà membre ? Connectez-vous
Hum, une erreur s’est produite lors de l’envoi de votre message. Veuillez réessayer.
Merci ! Votre message a été envoyé.