Votre e-mail a été envoyé.

District on Main Baytown, TX 77521 Espace disponible | 174–4 364 m² | Industriel/Logistique
Certaines informations ont été traduites automatiquement.
Informations principales sur le parc
- Flex/industrial suites from 1,900–15,000 SF
- Grade-level loading throughout
- Strong Baytown industrial location
- Developer build-out with custom floorplans
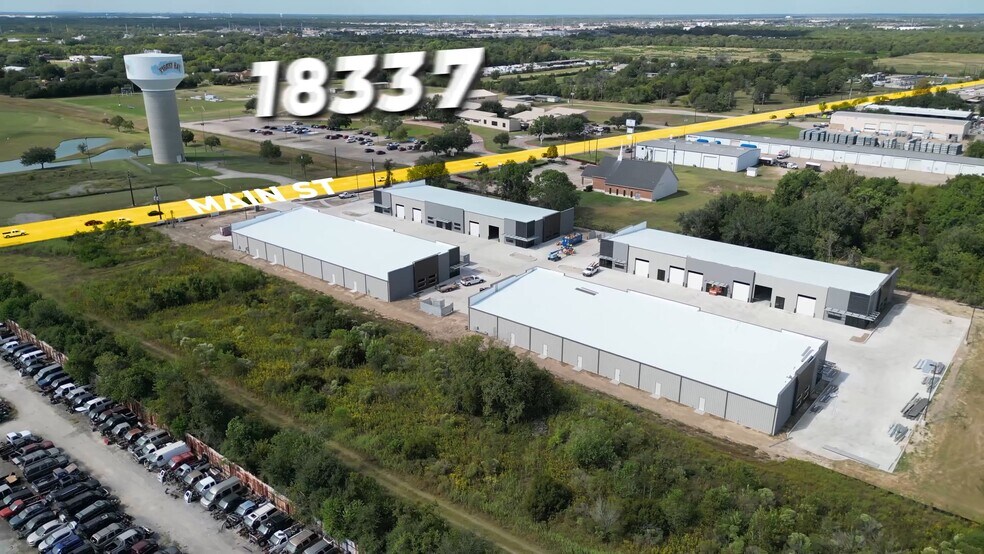
- 1 mile from I-10 access
- Ample parking & circulation
Faits sur le parc
Caractéristiques
- Accès 24 h/24
- Signalisation
- Climatisation
Tous les espaces disponibles(5)
Afficher les loyers en
- Espace
- Surface
- Durée
- Loyer
- Type de bien
- Aménagement
- Disponible
Offering 15,000 SF of Class-B flex space, this suite includes an open warehouse design, office area, restroom, and a grade-level overhead door. The space is ideal for light manufacturing, distribution, local contractors, and inventory storage. Modern construction and excellent regional access make this a strong operational base for expanding businesses. Demisable to 3,766 SF.
- 4 accès plain-pied
- Climatisation centrale
- Plafonds suspendus
- 3,766 SF flex/industrial suites available
- Grade-level drive-in door
- Good truck circulation
- Espace en excellent état
- Toilettes privées
- Lumière naturelle
- Open warehouse layout
- New energy-efficient build
- Near I-10 & major highways
| Espace | Surface | Durée | Loyer | Type de bien | Aménagement | Disponible |
| 1er étage – 110 | 350 – 1 394 m² | Négociable | Sur demande Sur demande Sur demande Sur demande | Industriel/Logistique | Espace brut | Maintenant |
5278 N Main St - 1er étage – 110
- Espace
- Surface
- Durée
- Loyer
- Type de bien
- Aménagement
- Disponible
3,784 SF flex suite with developer-offered build-out, allowing custom or modified office layouts to match operational requirements. Includes open warehouse space, grade-level loading, and modern construction suitable for contractors, trades, fabrication, or distribution users. Designed to adapt to growing businesses needing tailored space.
- 1 accès plain-pied
- Ventilation et chauffage centraux
- Aire de réception
- Connectivité Wi-Fi
- Lumière naturelle
- Office + warehouse
- Onsite parking
- Corner Space with extra natural light.
- Espace haut de gamme
- Bureaux cloisonnés
- Toilettes privées
- Plafonds suspendus
- 3,800 SF flex space
- Grade-level overhead door
- Quick I-10 access
- Espace en excellent état
| Espace | Surface | Durée | Loyer | Type de bien | Aménagement | Disponible |
| 1er étage – 210 | 352 m² | 5-10 Ans | Sur demande Sur demande Sur demande Sur demande | Industriel/Logistique | Meublé et équipé | Maintenant |
| 1er étage – 220 | 174 – 700 m² | Négociable | Sur demande Sur demande Sur demande Sur demande | Industriel/Logistique | Espace brut | Maintenant |
5278 N Main St - 1er étage – 210
5278 N Main St - 1er étage – 220
- Espace
- Surface
- Durée
- Loyer
- Type de bien
- Aménagement
- Disponible
5,659 SF flex suite with developer-offered build-out, allowing custom or modified office layouts to match operational requirements. Includes open warehouse space, grade-level loading, and modern construction suitable for contractors, trades, fabrication, or distribution users. Designed to adapt to growing businesses needing tailored space.
- 2 accès plain-pied
- Espace haut de gamme
| Espace | Surface | Durée | Loyer | Type de bien | Aménagement | Disponible |
| 1er étage – 350-360 | 526 m² | Négociable | Sur demande Sur demande Sur demande Sur demande | Industriel/Logistique | Construction achevée | Maintenant |
5278 N Main St - 1er étage – 350-360
- Espace
- Surface
- Durée
- Loyer
- Type de bien
- Aménagement
- Disponible
15,000 SF flex/industrial building with developer-provided build-out available, including custom or modified office floorplans to meet tenant needs. Space includes open warehouse area, restroom, and grade-level access for service users, contractors, or storage operations. An efficient entry-size space with flexible configuration in a new industrial development. Demisable down to 3,766 SF.
- 1 accès plain-pied
- Connectivité Wi-Fi
- Developer Build Out Available
- Suites Available 3,766 SF to 15,000 SF
- Climatisation centrale
- Lumière naturelle
- Central Location 1 mi from I-10
| Espace | Surface | Durée | Loyer | Type de bien | Aménagement | Disponible |
| 1er étage – 410 | 350 – 1 394 m² | Négociable | Sur demande Sur demande Sur demande Sur demande | Industriel/Logistique | - | Maintenant |
5278 N Main St - 1er étage – 410
5278 N Main St - 1er étage – 110
| Surface | 350 – 1 394 m² |
| Durée | Négociable |
| Loyer | Sur demande |
| Type de bien | Industriel/Logistique |
| Aménagement | Espace brut |
| Disponible | Maintenant |
Offering 15,000 SF of Class-B flex space, this suite includes an open warehouse design, office area, restroom, and a grade-level overhead door. The space is ideal for light manufacturing, distribution, local contractors, and inventory storage. Modern construction and excellent regional access make this a strong operational base for expanding businesses. Demisable to 3,766 SF.
- 4 accès plain-pied
- Espace en excellent état
- Climatisation centrale
- Toilettes privées
- Plafonds suspendus
- Lumière naturelle
- 3,766 SF flex/industrial suites available
- Open warehouse layout
- Grade-level drive-in door
- New energy-efficient build
- Good truck circulation
- Near I-10 & major highways
5278 N Main St - 1er étage – 210
| Surface | 352 m² |
| Durée | 5-10 Ans |
| Loyer | Sur demande |
| Type de bien | Industriel/Logistique |
| Aménagement | Meublé et équipé |
| Disponible | Maintenant |
3,784 SF flex suite with developer-offered build-out, allowing custom or modified office layouts to match operational requirements. Includes open warehouse space, grade-level loading, and modern construction suitable for contractors, trades, fabrication, or distribution users. Designed to adapt to growing businesses needing tailored space.
- 1 accès plain-pied
- Espace haut de gamme
- Ventilation et chauffage centraux
- Bureaux cloisonnés
- Aire de réception
- Toilettes privées
- Connectivité Wi-Fi
- Plafonds suspendus
- Lumière naturelle
- 3,800 SF flex space
- Office + warehouse
- Grade-level overhead door
- Onsite parking
- Quick I-10 access
- Corner Space with extra natural light.
5278 N Main St - 1er étage – 220
| Surface | 174 – 700 m² |
| Durée | Négociable |
| Loyer | Sur demande |
| Type de bien | Industriel/Logistique |
| Aménagement | Espace brut |
| Disponible | Maintenant |
- Espace en excellent état
5278 N Main St - 1er étage – 350-360
| Surface | 526 m² |
| Durée | Négociable |
| Loyer | Sur demande |
| Type de bien | Industriel/Logistique |
| Aménagement | Construction achevée |
| Disponible | Maintenant |
5,659 SF flex suite with developer-offered build-out, allowing custom or modified office layouts to match operational requirements. Includes open warehouse space, grade-level loading, and modern construction suitable for contractors, trades, fabrication, or distribution users. Designed to adapt to growing businesses needing tailored space.
- 2 accès plain-pied
- Espace haut de gamme
5278 N Main St - 1er étage – 410
| Surface | 350 – 1 394 m² |
| Durée | Négociable |
| Loyer | Sur demande |
| Type de bien | Industriel/Logistique |
| Aménagement | - |
| Disponible | Maintenant |
15,000 SF flex/industrial building with developer-provided build-out available, including custom or modified office floorplans to meet tenant needs. Space includes open warehouse area, restroom, and grade-level access for service users, contractors, or storage operations. An efficient entry-size space with flexible configuration in a new industrial development. Demisable down to 3,766 SF.
- 1 accès plain-pied
- Climatisation centrale
- Connectivité Wi-Fi
- Lumière naturelle
- Developer Build Out Available
- Central Location 1 mi from I-10
- Suites Available 3,766 SF to 15,000 SF
Sélectionner des occupants à ce bien
- Étage
- Nom de l’occupant
- Secteur d’activité
- 1er
- ESG Gunworks
- Manufacture
Vue d’ensemble du parc
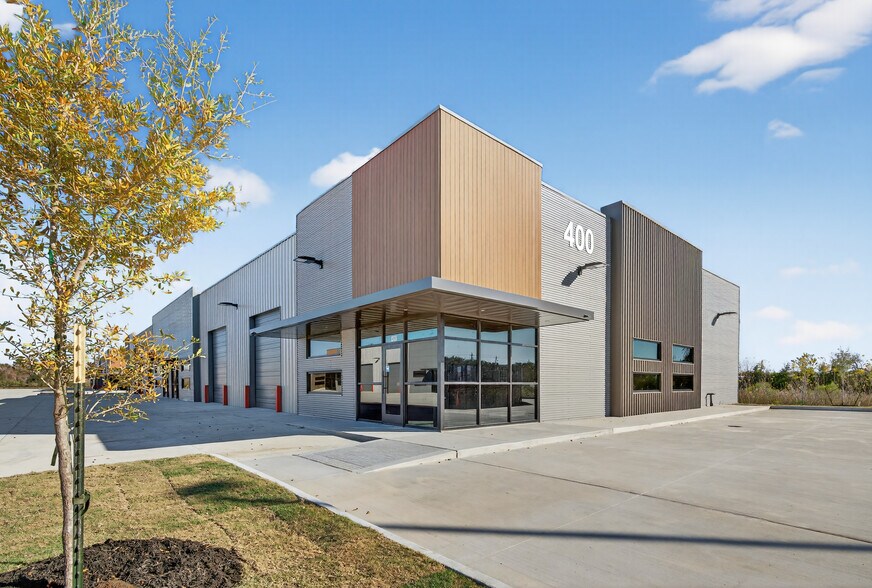
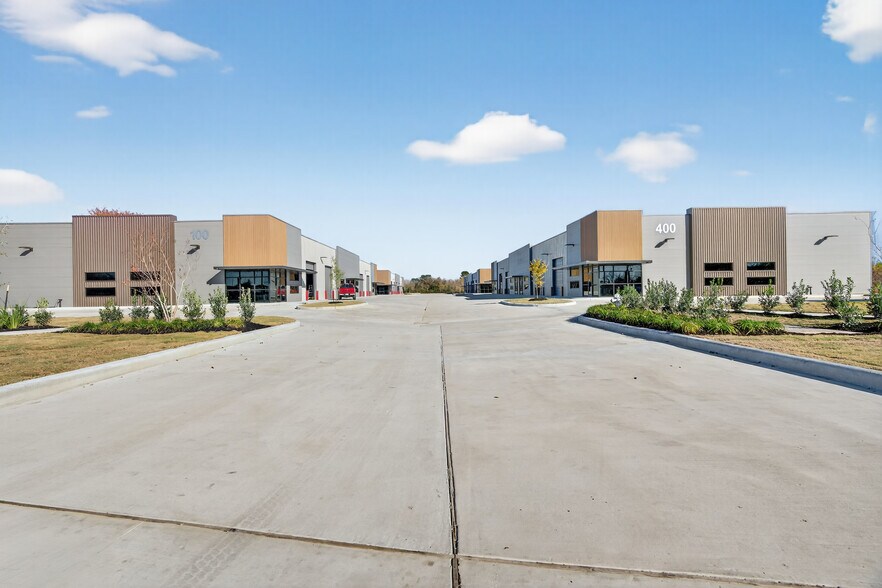
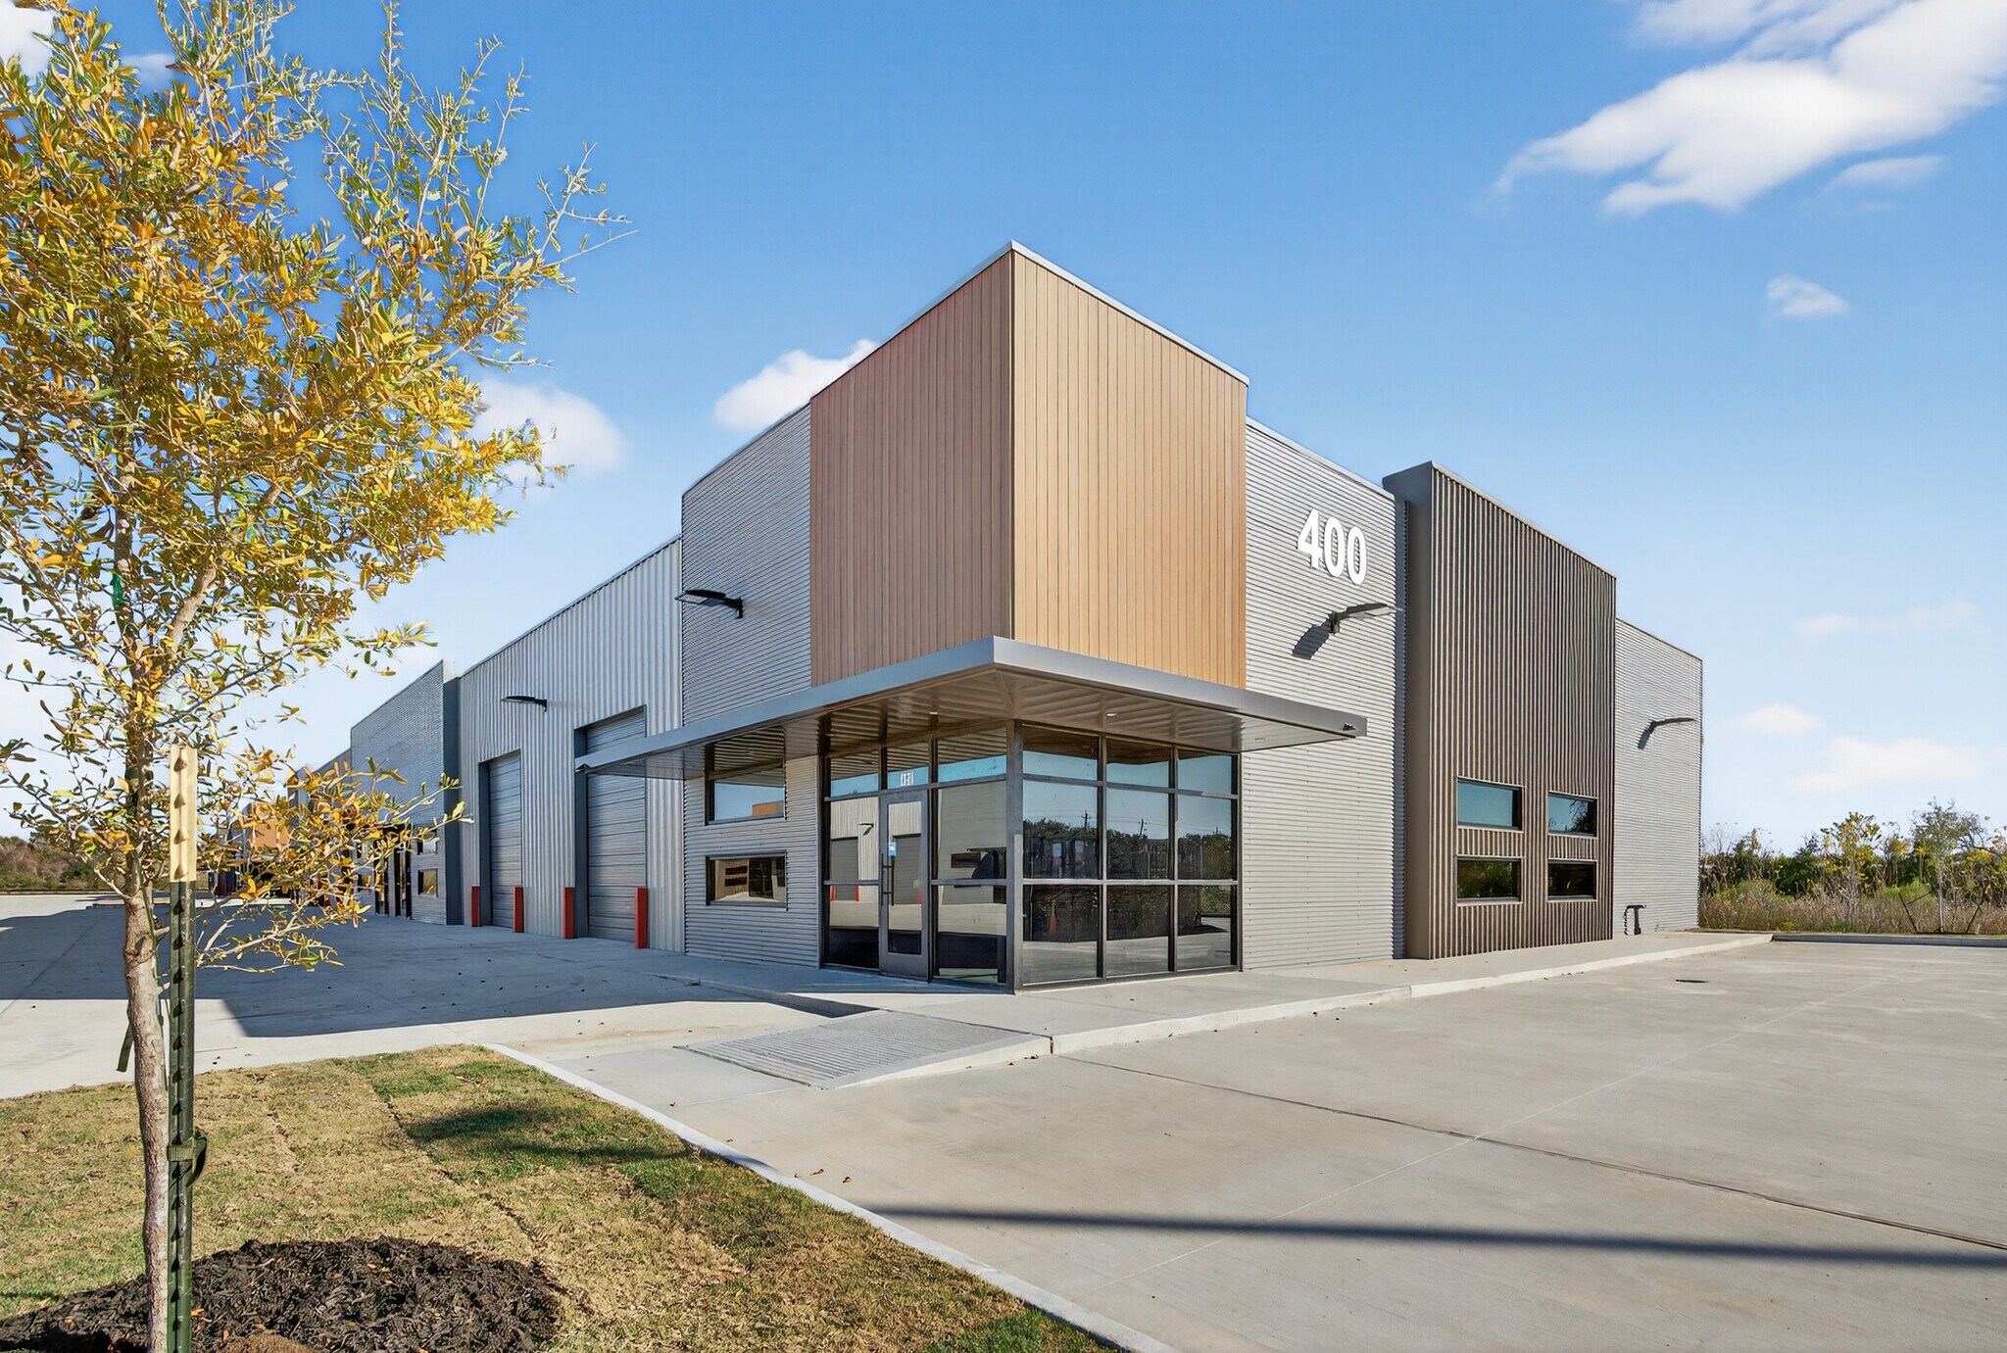
District on Main is a newly developed flex and industrial business park in Baytown offering modern suites designed for warehouse, distribution, fabrication, and service-based operations. Spaces range from approximately 1,900 to 15,200 SF and feature efficient layouts with grade-level loading, office areas, restrooms, and ample parking with smooth vehicle circulation throughout the property. The developer is offering build-out with the ability to customize or modify floorplans to meet tenant requirements, allowing users to tailor office configurations, workflow layouts, and interior improvements. This flexibility makes the project well-suited for contractors, equipment operators, distribution users, and growing businesses seeking space designed around their operations rather than a standard shell. Located just one mile from Interstate 10, District on Main provides excellent access to major Baytown industrial corridors, Highway 146, TX-330, and regional logistics routes connecting to Houston and the Gulf Coast. The property’s strategic location supports both local service companies and regional operators requiring efficient transportation access. District on Main combines modern construction, scalable suite sizes, and customizable build-out options to support long-term operational growth.




Présenté par
District on Main | Baytown, TX 77521
Hum, une erreur s’est produite lors de l’envoi de votre message. Veuillez réessayer.
Merci ! Votre message a été envoyé.