Votre e-mail a été envoyé.

5267 67 Av Industriel/Logistique 1 765 m² À vendre Lloydminster, AB T9V 3N6 1 555 894 € (881,45 €/m²)
Certaines informations ont été traduites automatiquement.
Informations principales sur l'investissement
- Perfect set up for shipping/receiving company
- Quality throughout
- Lots of natural light
Résumé analytique
Informations sur l’immeuble
| Prix | 1 555 894 € | Surface utile brute | 1 765 m² |
| Prix par m² | 881,45 € | Nb d’étages | 2 |
| Type de vente | Investissement ou propriétaire occupant | Année de construction | 2014 |
| Type de bien | Industriel/Logistique | Occupation | Mono |
| Sous-type de bien | Entrepôt | Ratio de stationnement | 0,19/1 000 m² |
| Classe d’immeuble | B | Hauteur libre du plafond | 8,23 m |
| Surface du lot | 1,03 ha | ||
| Zonage | I2 - Medium Industrial | ||
| Prix | 1 555 894 € |
| Prix par m² | 881,45 € |
| Type de vente | Investissement ou propriétaire occupant |
| Type de bien | Industriel/Logistique |
| Sous-type de bien | Entrepôt |
| Classe d’immeuble | B |
| Surface du lot | 1,03 ha |
| Surface utile brute | 1 765 m² |
| Nb d’étages | 2 |
| Année de construction | 2014 |
| Occupation | Mono |
| Ratio de stationnement | 0,19/1 000 m² |
| Hauteur libre du plafond | 8,23 m |
| Zonage | I2 - Medium Industrial |
Caractéristiques
- Signalisation
- Espace d’entreposage
- Climatisation
Disponibilité de l’espace
- Espace
- Surface
- Type de bien
- Aménagement
- Disponible



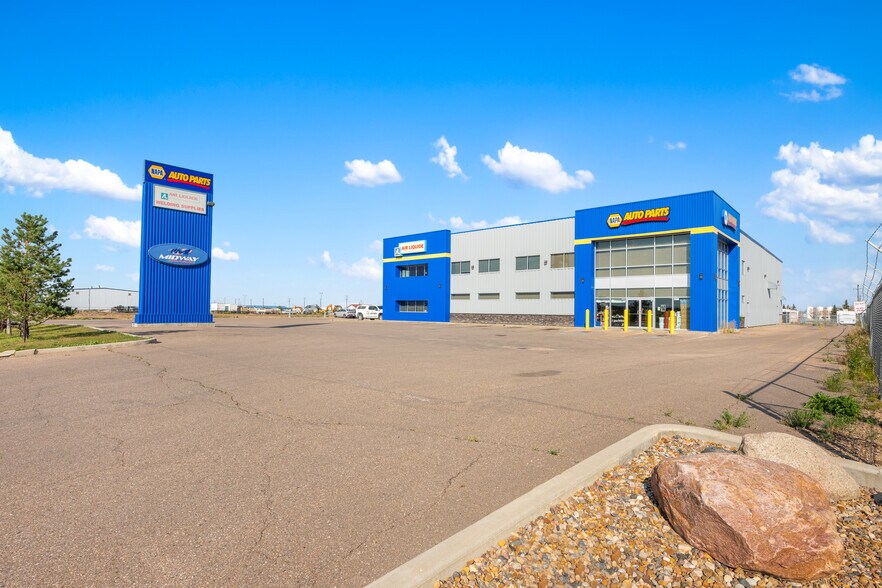
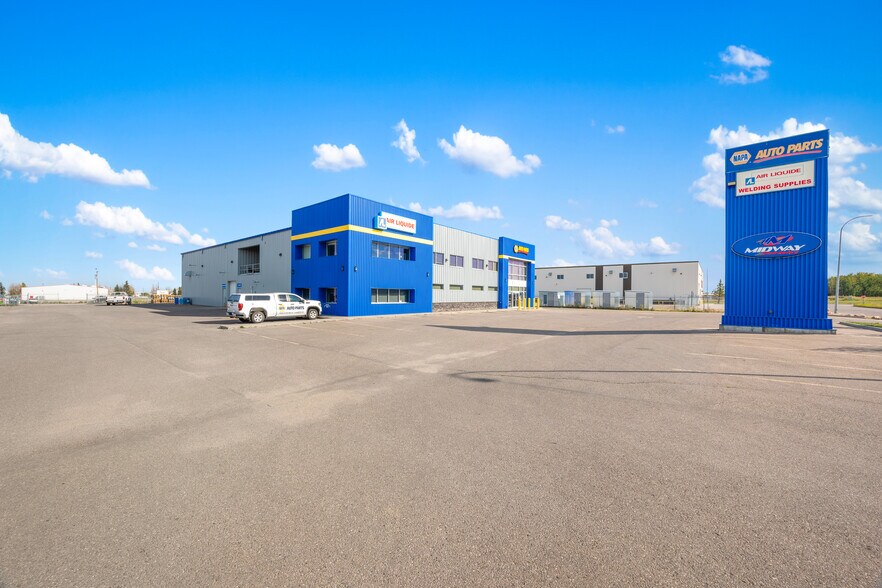
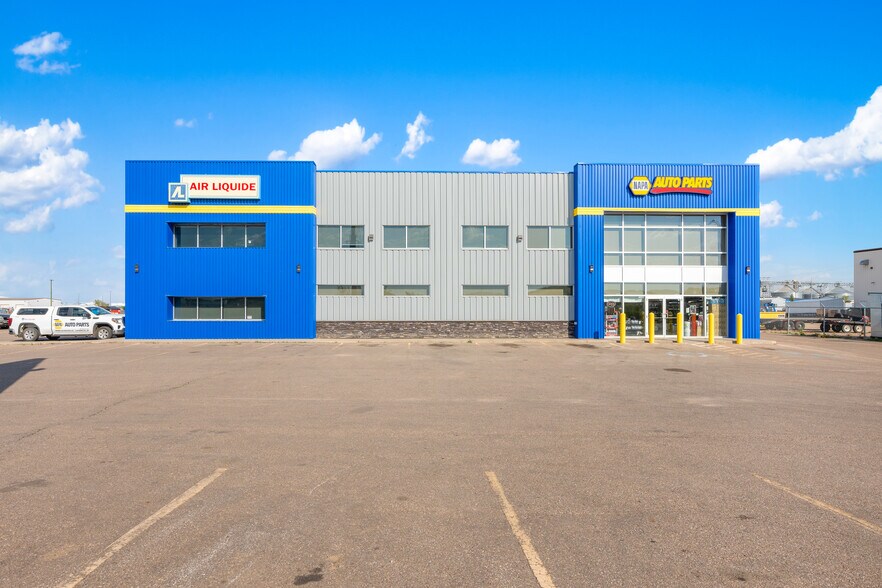
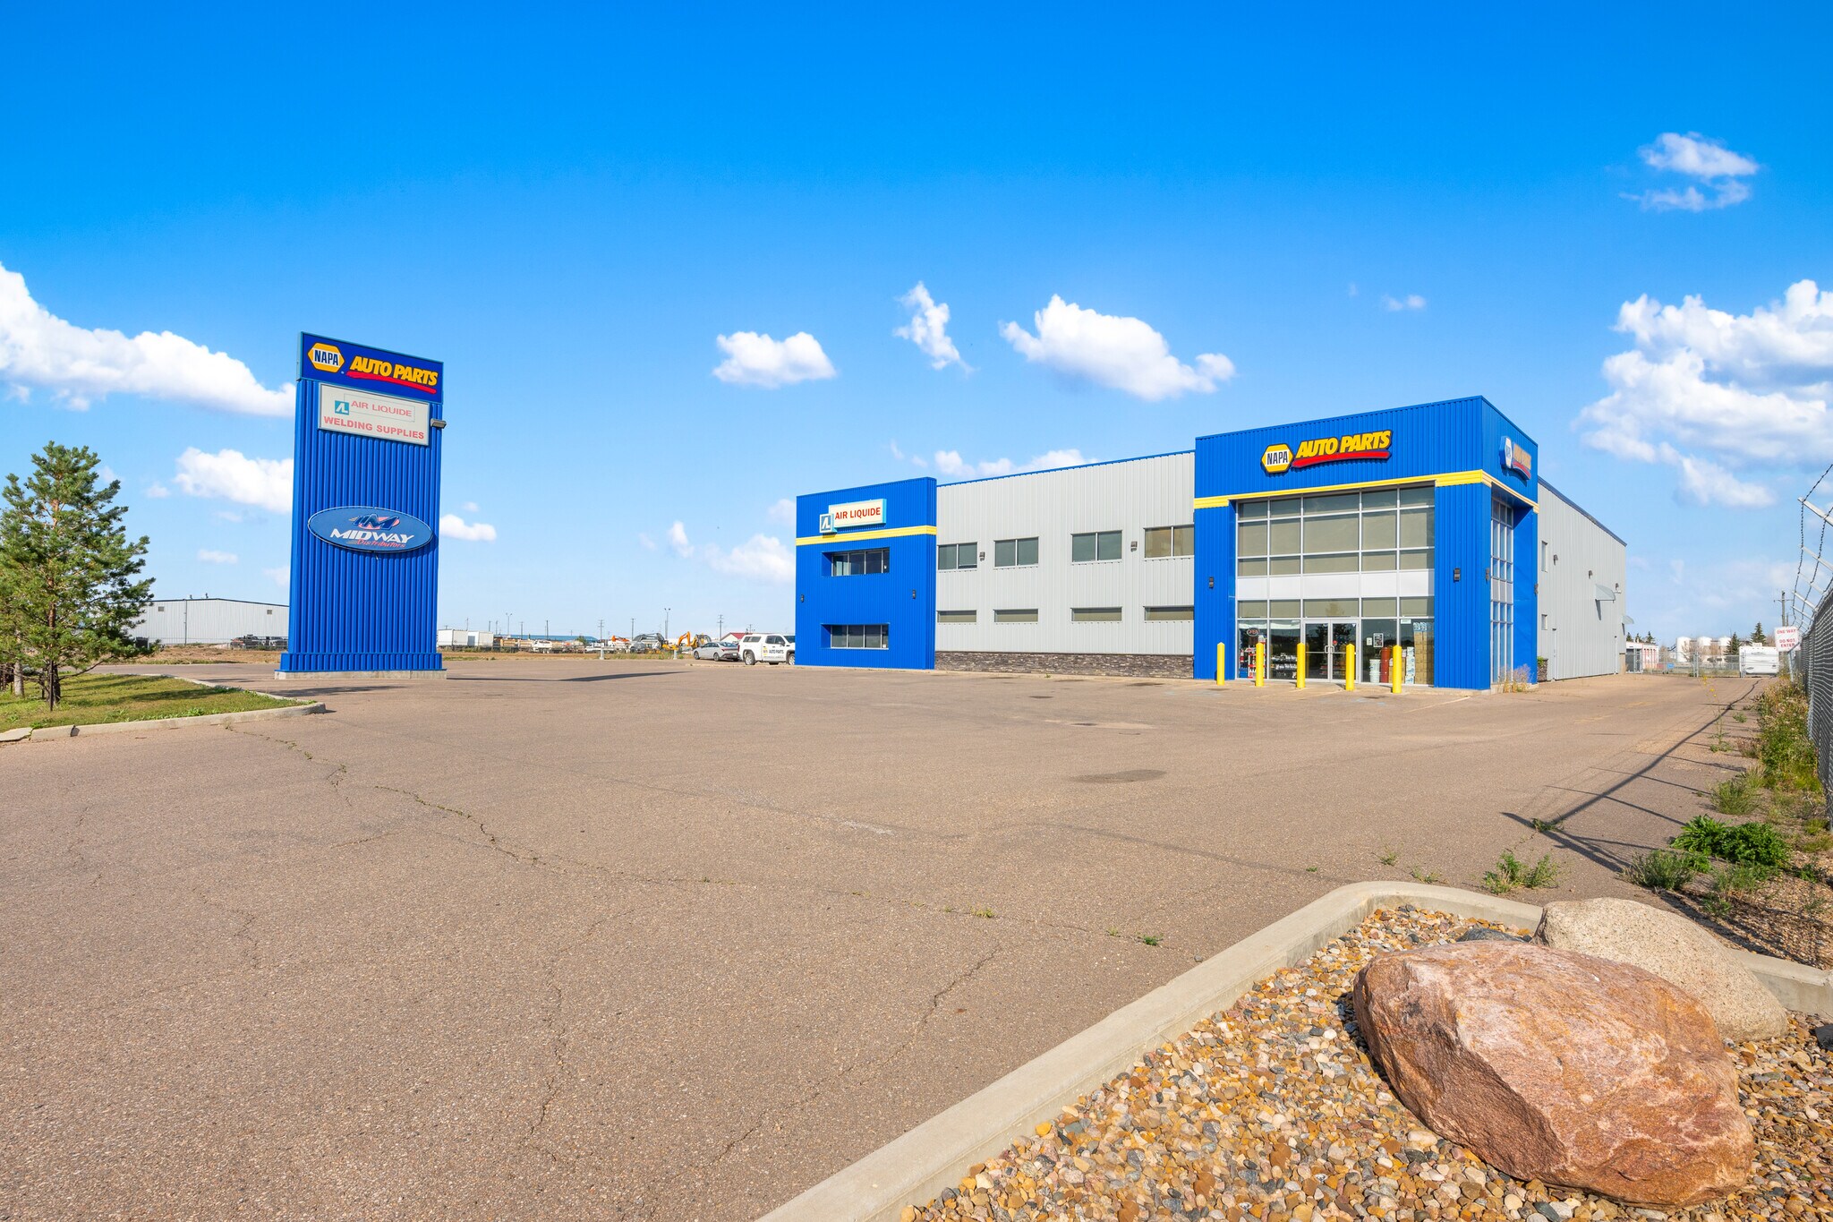
This property is the perfect setup for a shipping/receiving company. It is the definition of quality and comprises of 19,000 square feet on +/- 2.55 acres. Featuring a dedicated shipping/receiving area with 4 dock doors as well as grade level doors to give you a variety of options to load or unload product. The main floor is designed for warehousing with flat floors and 25’ ceilings at the eaves and 27’ at center. The warehouse area measures approximately 90’ x 100’ and includes 3 offices and 2 bathrooms as well as parts rooms. The display/retail area measures approximately 50’x100’ and includes 2 manager’s offices and 2 bathrooms. The 2nd level features 5,000 square feet of executive offices, board room, storage, bull pen area that could be built out with additional offices, fitness room with dedicated 3-piece bathroom, large staff room with kitchen and lounging area, mechanical room, and a large covered patio area that is perfect for hosting staff functions in the summer. Additional features: pavement all the way around, lots of parking on the N. and W. side of the building including plug ins, pylon sign, a large fenced compound, 3 phase power. NOTE: current warehouse racking will not stay with the property. Property is also listed for sale, see MLS #A2207204
This property is the perfect setup for a shipping/receiving company. It is the definition of quality and comprises of 19,000 square feet on +/- 2.55 acres. Featuring a dedicated shipping/receiving area with 4 dock doors as well as grade level doors to give you a variety of options to load or unload product. The main floor is designed for warehousing with flat floors and 25’ ceilings at the eaves and 27’ at center. The warehouse area measures approximately 90’ x 100’ and includes 3 offices and 2 bathrooms as well as parts rooms. The display/retail area measures approximately 50’x100’ and includes 2 manager’s offices and 2 bathrooms. The 2nd level features 5,000 square feet of executive offices, board room, storage, bull pen area that could be built out with additional offices, fitness room with dedicated 3-piece bathroom, large staff room with kitchen and lounging area, mechanical room, and a large covered patio area that is perfect for hosting staff functions in the summer. Additional features: pavement all the way around, lots of parking on the N. and W. side of the building including plug ins, pylon sign, a large fenced compound, 3 phase power. NOTE: current warehouse racking will not stay with the property. Property is also listed for sale, see MLS #A2207204
| Espace | Surface | Type de bien | Aménagement | Disponible |
| 1er étage | 1 301 m² | Industriel/Logistique | - | Maintenant |
| 2e étage | 465 m² | Industriel/Logistique | - | Maintenant |
1er étage
| Surface |
| 1 301 m² |
| Type de bien |
| Industriel/Logistique |
| Aménagement |
| - |
| Disponible |
| Maintenant |
2e étage
| Surface |
| 465 m² |
| Type de bien |
| Industriel/Logistique |
| Aménagement |
| - |
| Disponible |
| Maintenant |
1er étage
| Surface | 1 301 m² |
| Type de bien | Industriel/Logistique |
| Aménagement | - |
| Disponible | Maintenant |
This property is the perfect setup for a shipping/receiving company. It is the definition of quality and comprises of 19,000 square feet on +/- 2.55 acres. Featuring a dedicated shipping/receiving area with 4 dock doors as well as grade level doors to give you a variety of options to load or unload product. The main floor is designed for warehousing with flat floors and 25’ ceilings at the eaves and 27’ at center. The warehouse area measures approximately 90’ x 100’ and includes 3 offices and 2 bathrooms as well as parts rooms. The display/retail area measures approximately 50’x100’ and includes 2 manager’s offices and 2 bathrooms. The 2nd level features 5,000 square feet of executive offices, board room, storage, bull pen area that could be built out with additional offices, fitness room with dedicated 3-piece bathroom, large staff room with kitchen and lounging area, mechanical room, and a large covered patio area that is perfect for hosting staff functions in the summer. Additional features: pavement all the way around, lots of parking on the N. and W. side of the building including plug ins, pylon sign, a large fenced compound, 3 phase power. NOTE: current warehouse racking will not stay with the property. Property is also listed for sale, see MLS #A2207204
2e étage
| Surface | 465 m² |
| Type de bien | Industriel/Logistique |
| Aménagement | - |
| Disponible | Maintenant |
This property is the perfect setup for a shipping/receiving company. It is the definition of quality and comprises of 19,000 square feet on +/- 2.55 acres. Featuring a dedicated shipping/receiving area with 4 dock doors as well as grade level doors to give you a variety of options to load or unload product. The main floor is designed for warehousing with flat floors and 25’ ceilings at the eaves and 27’ at center. The warehouse area measures approximately 90’ x 100’ and includes 3 offices and 2 bathrooms as well as parts rooms. The display/retail area measures approximately 50’x100’ and includes 2 manager’s offices and 2 bathrooms. The 2nd level features 5,000 square feet of executive offices, board room, storage, bull pen area that could be built out with additional offices, fitness room with dedicated 3-piece bathroom, large staff room with kitchen and lounging area, mechanical room, and a large covered patio area that is perfect for hosting staff functions in the summer. Additional features: pavement all the way around, lots of parking on the N. and W. side of the building including plug ins, pylon sign, a large fenced compound, 3 phase power. NOTE: current warehouse racking will not stay with the property. Property is also listed for sale, see MLS #A2207204


Présenté par
5267 67 Av
Hum, une erreur s’est produite lors de l’envoi de votre message. Veuillez réessayer.
Merci ! Votre message a été envoyé.