Connectez-vous/S’inscrire
Votre e-mail a été envoyé.
5250 E Warren Ave
Denver, CO 80222
Immeuble residentiel Bien À vendre
·
8 Lots
Certaines informations ont été traduites automatiquement.
Informations principales sur l'investissement
- BOUTIQUE MULTIFAMILY ASSET
- ATTRACTIVE RESIDENT AMENITIES
- EXCELLENT CONNECTIVITY
- RENOVATED UNITS WITH MODERN FINISHES
- PRIME VIRGINIA VILLAGE LOCATION
- STRONG ECONOMIC FUNDAMENTALS
Résumé analytique
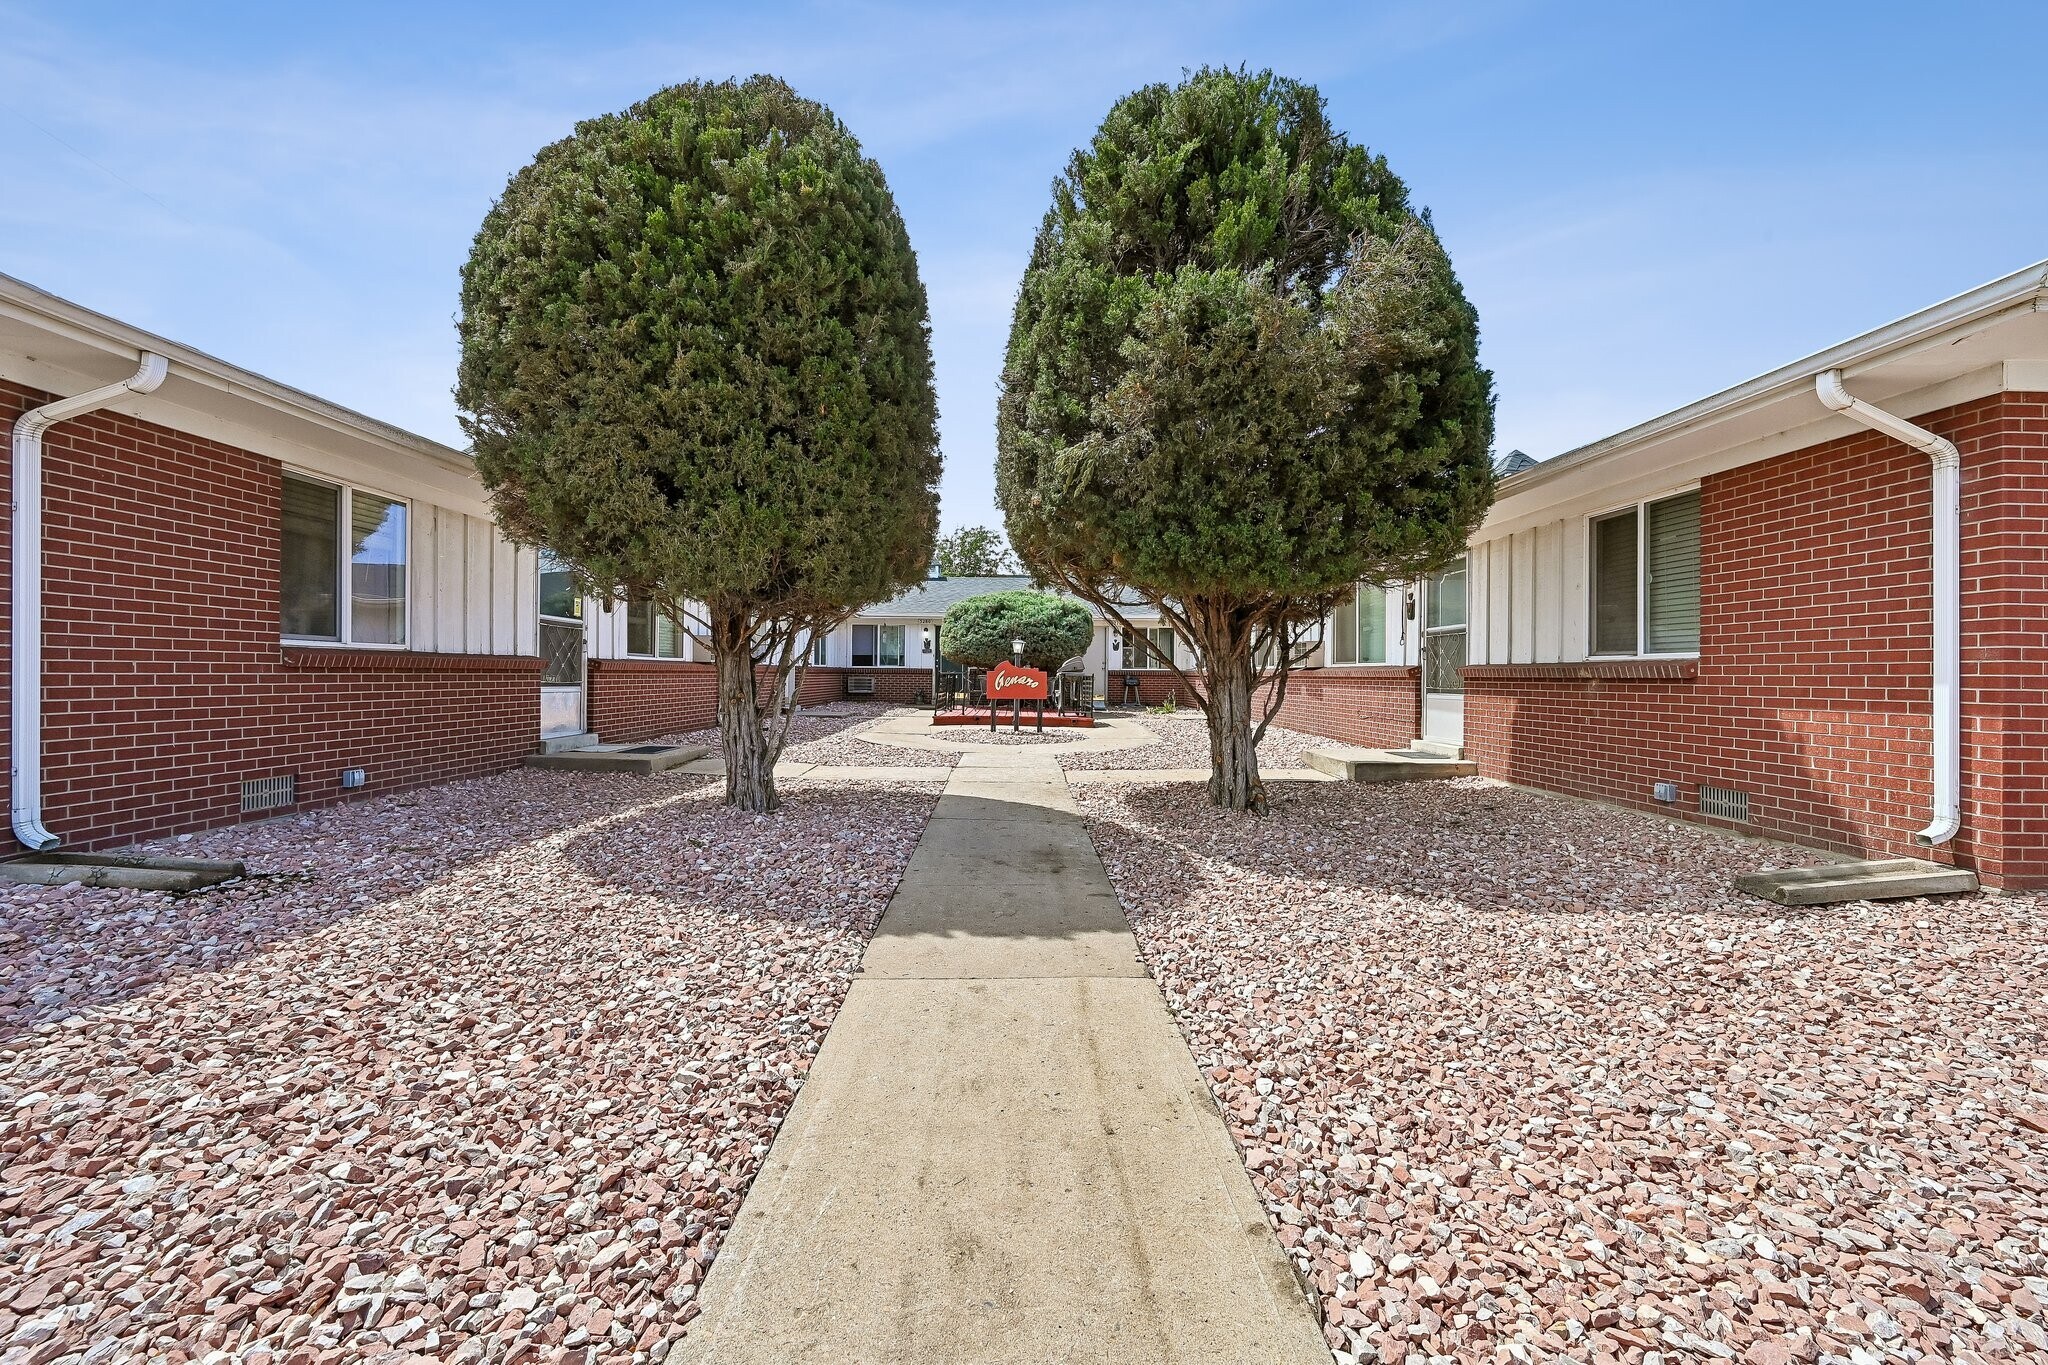
Cushman & Wakefield presents 5250 E Warren Avenue, a fully stabilized, turnkey 8-unit multifamily asset in Denver's highly desirable Virginia Village neighborhood. Current ownership has invested over $400,000 in capital improvements since acquisition, including electrical upgrades, a fire suppression system, unit renovations, landscaping, and the addition of two fully permitted basement units, delivering an asset that is modern, well-maintained, and ready for a new owner to operate from day one.
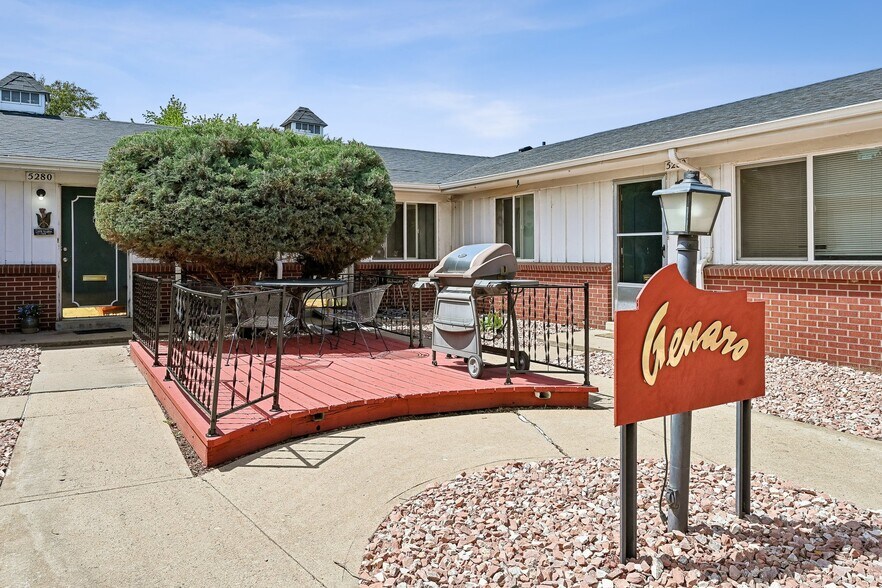
The property is 100% occupied with quality tenants at strong market rents, providing immediate and reliable cash flow. Six of the eight units feature a rare side-by-side configuration, offering residents the privacy and quiet of single-family living. All units are spacious two- and three-bedroom floor plans well-suited for families and long-term tenants, supporting low turnover and sustained occupancy. Amenities include off-street parking, in unit laundry in every unit, and shared outdoor spaces.
Strategically located in southeast Denver, the property offers direct access to Interstate 25, Colorado Boulevard, and the Colorado Station light rail, connecting residents to Downtown Denver, the Denver Tech Center, and Cherry Creek. Virginia Village is a stable, amenity-rich submarket with a long track record of strong occupancy, and Denver's diverse employment base and constrained housing supply continue to reinforce rental demand across central neighborhoods.
With significant capital already deployed, full occupancy, and a differentiated unit mix in a premier location, 5250 E Warren Avenue is well-positioned to deliver stable cash flow and long-term appreciation.
The property is 100% occupied with quality tenants at strong market rents, providing immediate and reliable cash flow. Six of the eight units feature a rare side-by-side configuration, offering residents the privacy and quiet of single-family living. All units are spacious two- and three-bedroom floor plans well-suited for families and long-term tenants, supporting low turnover and sustained occupancy. Amenities include off-street parking, in unit laundry in every unit, and shared outdoor spaces.
Strategically located in southeast Denver, the property offers direct access to Interstate 25, Colorado Boulevard, and the Colorado Station light rail, connecting residents to Downtown Denver, the Denver Tech Center, and Cherry Creek. Virginia Village is a stable, amenity-rich submarket with a long track record of strong occupancy, and Denver's diverse employment base and constrained housing supply continue to reinforce rental demand across central neighborhoods.
With significant capital already deployed, full occupancy, and a differentiated unit mix in a premier location, 5250 E Warren Avenue is well-positioned to deliver stable cash flow and long-term appreciation.
Informations sur l’immeuble
| Prix par lot | 180 046 € | Classe d’immeuble | C |
| Type de vente | Investissement | Surface du lot | 0,12 ha |
| Taux de capitalisation | 6,57 % | Surface de l’immeuble | 642 m² |
| Nb de lots | 8 | Occupation moyenne | 100% |
| Type de bien | Immeuble residentiel | Nb d’étages | 1 |
| Sous-type de bien | Appartement | Année de construction/rénovation | 1963/2025 |
| Style d’appartement | De faible hauteur | Ratio de stationnement | 0,11/1 000 m² |
| Zonage | S-MU-3 | ||
| Prix par lot | 180 046 € |
| Type de vente | Investissement |
| Taux de capitalisation | 6,57 % |
| Nb de lots | 8 |
| Type de bien | Immeuble residentiel |
| Sous-type de bien | Appartement |
| Style d’appartement | De faible hauteur |
| Classe d’immeuble | C |
| Surface du lot | 0,12 ha |
| Surface de l’immeuble | 642 m² |
| Occupation moyenne | 100% |
| Nb d’étages | 1 |
| Année de construction/rénovation | 1963/2025 |
| Ratio de stationnement | 0,11/1 000 m² |
| Zonage | S-MU-3 |
Lot informations sur la combinaison
| Description | Nb de lots | Moy. loyer/mois | m² |
|---|---|---|---|
| 2+1 | 5 | 1 345 € | 76 |
| 3+1 | 1 | 1 496 € | 84 |
| 3+2 | 2 | 1 820 € | 91 |
Taxes foncières
| Numéro de parcelle | 6301-30-004 | Évaluation des aménagements | 37 312 € |
| Évaluation du terrain | 37 312 € | Évaluation totale | 112 374 € |
Taxes foncières
Numéro de parcelle
6301-30-004
Évaluation du terrain
37 312 €
Évaluation des aménagements
37 312 €
Évaluation totale
112 374 €
1 sur 27
Vidéos
Visite extérieure 3D Matterport
Visite 3D
Photos
Street view
Rue
Carte