Votre e-mail a été envoyé.

Avon Medical Office Building 5250 E US Highway 36 Bureaux/Médical | 231–570 m² | À louer | Avon, IN 46123
Certaines informations ont été traduites automatiquement.
Informations principales
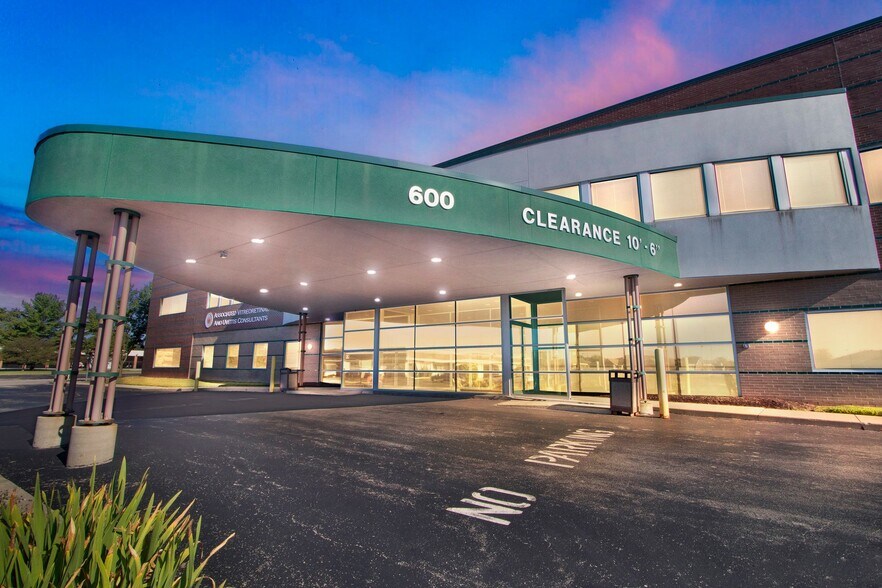
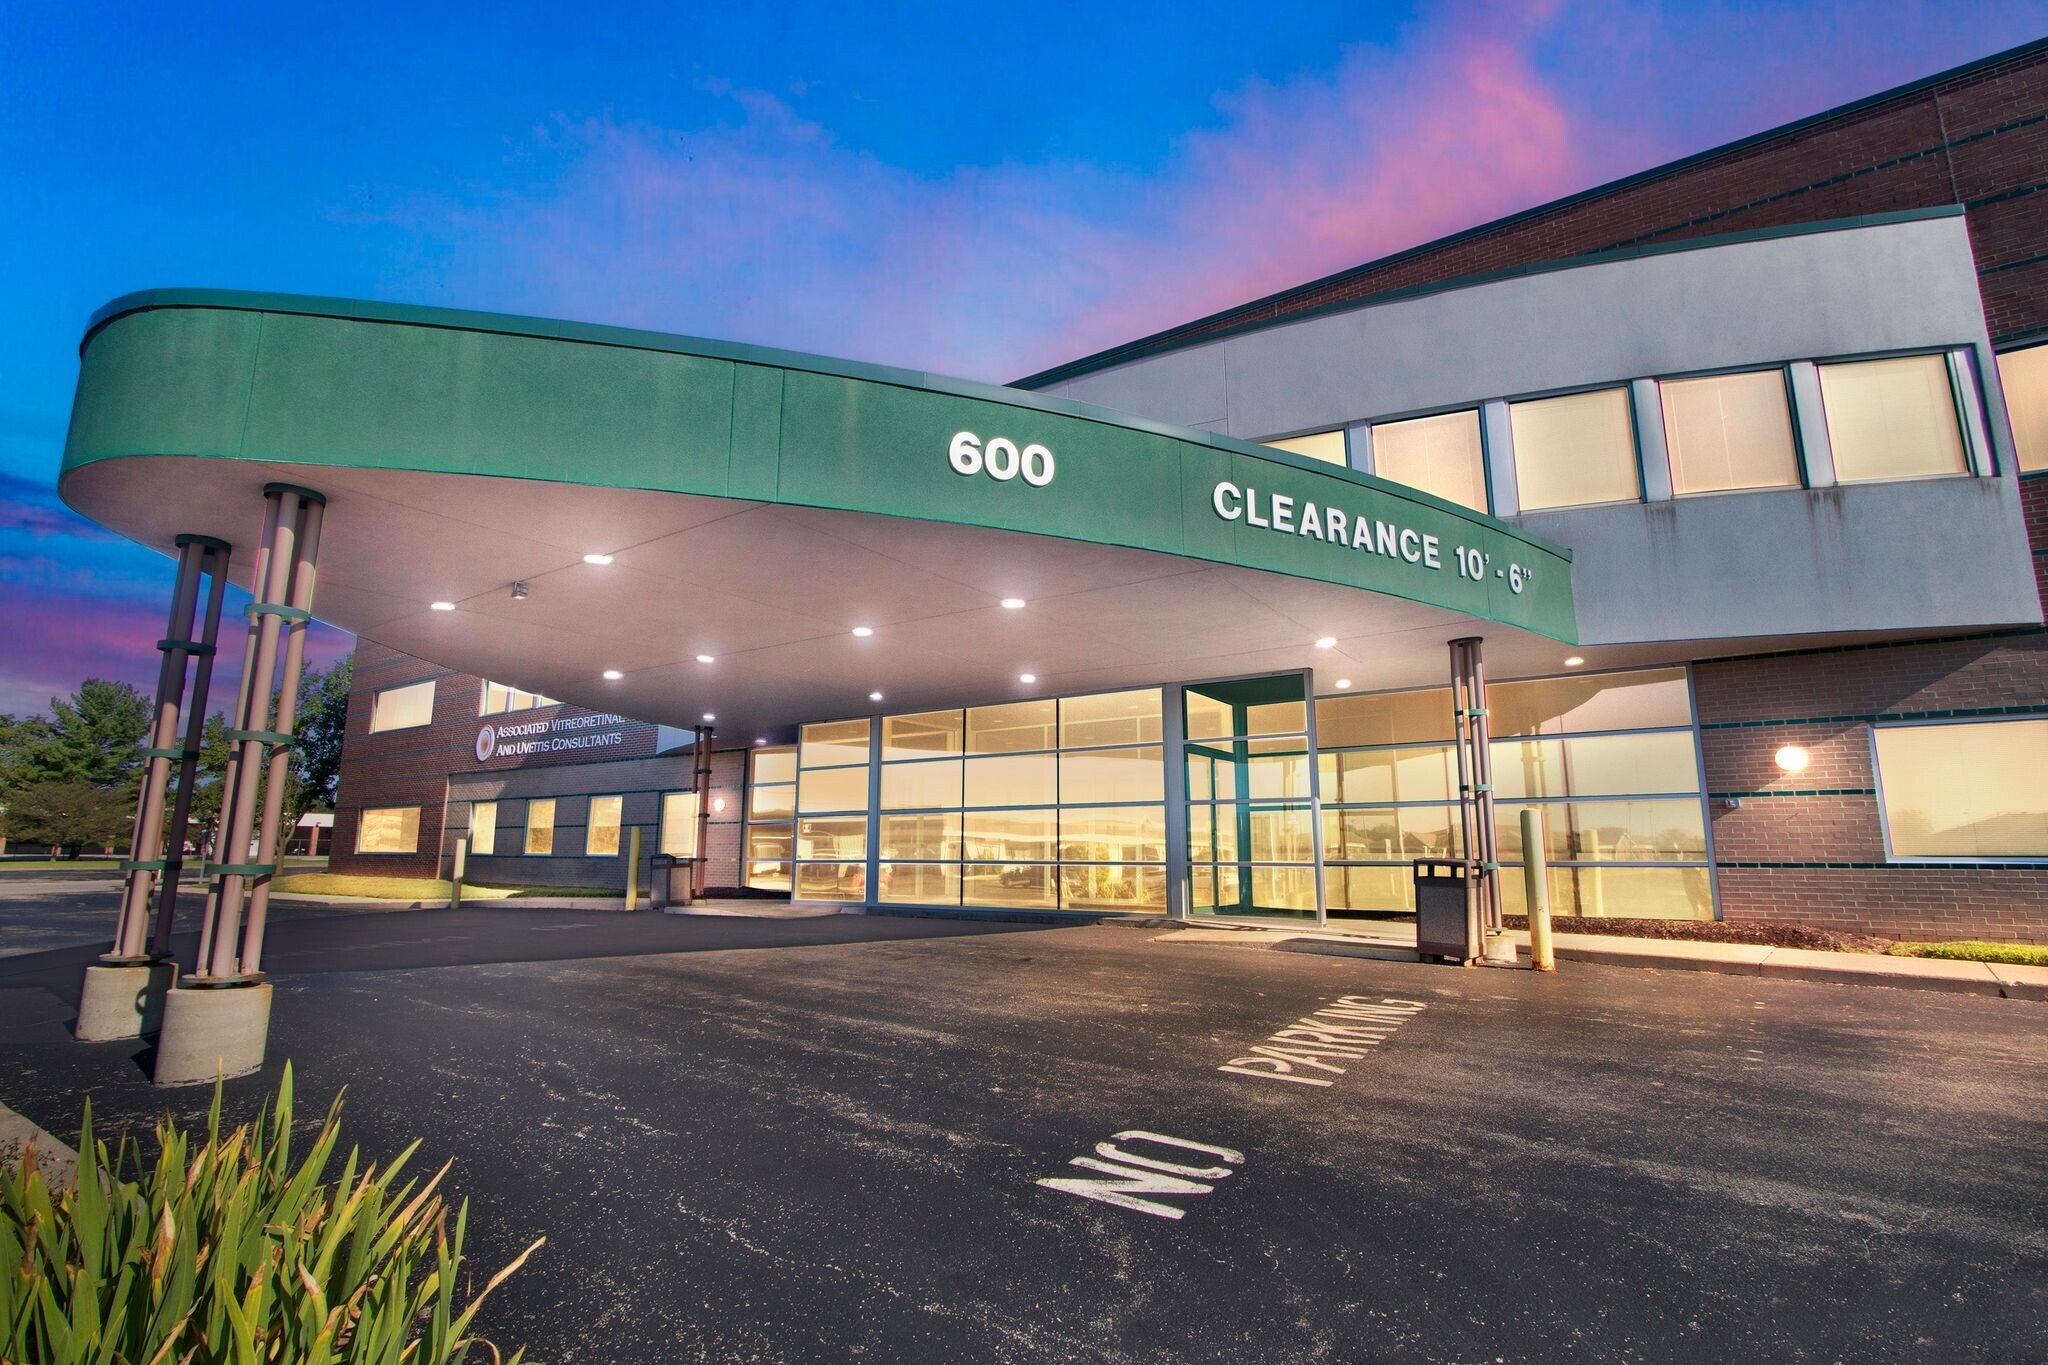
- Visible from US Highway 36, with a covered drop-off at the main entrance for added patient convenience.
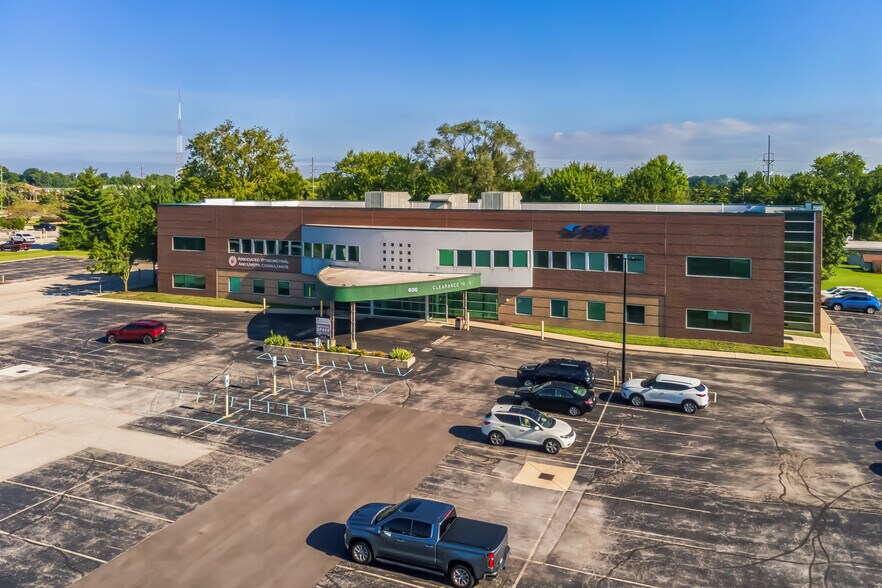
- Two-story building with 175 surface parking spaces, including covered parking.
- Competitive leasing packages and generous tenant improvement allowances support a smooth, cost-effective move-in.
- Less than four miles from Hendricks Regional Health’s main hospital campus.
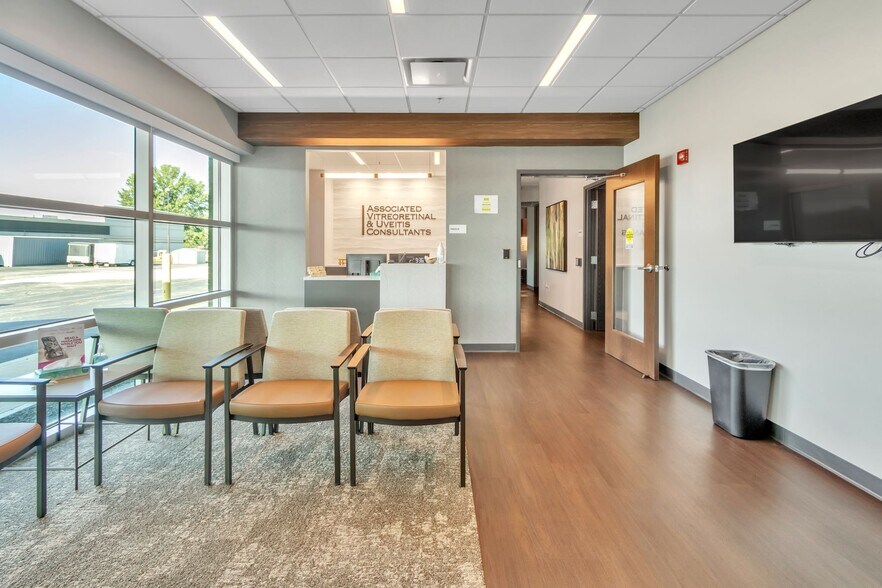
- Home to an established mix of specialty practices, including retina and vision care and hearing health services.
- Professionally managed by Lillibridge Healthcare Services’ nationally recognized, award-winning team, including 24/7 work order support.
Tous les espaces disponibles(2)
Afficher les loyers en
- Espace
- Surface
- Durée
- Loyer
- Type de bien
- Aménagement
- Disponible
- Entièrement aménagé comme Cabinet médical standard
- Espace en excellent état
- Plan d’étage avec bureaux fermés
MEDICAL SPEC SUITE COMING SOON
- Plan d’étage avec bureaux fermés
- Espace en excellent état
| Espace | Surface | Durée | Loyer | Type de bien | Aménagement | Disponible |
| 2e étage, bureau 650 | 338 m² | Négociable | Sur demande Sur demande Sur demande Sur demande | Bureaux/Médical | Construction achevée | Maintenant |
| 2e étage, bureau 660 (SPEC SUITE) | 231 m² | Négociable | Sur demande Sur demande Sur demande Sur demande | Bureaux/Médical | Meublé et équipé | Maintenant |
2e étage, bureau 650
| Surface |
| 338 m² |
| Durée |
| Négociable |
| Loyer |
| Sur demande Sur demande Sur demande Sur demande |
| Type de bien |
| Bureaux/Médical |
| Aménagement |
| Construction achevée |
| Disponible |
| Maintenant |
2e étage, bureau 660 (SPEC SUITE)
| Surface |
| 231 m² |
| Durée |
| Négociable |
| Loyer |
| Sur demande Sur demande Sur demande Sur demande |
| Type de bien |
| Bureaux/Médical |
| Aménagement |
| Meublé et équipé |
| Disponible |
| Maintenant |
2e étage, bureau 650
| Surface | 338 m² |
| Durée | Négociable |
| Loyer | Sur demande |
| Type de bien | Bureaux/Médical |
| Aménagement | Construction achevée |
| Disponible | Maintenant |
- Entièrement aménagé comme Cabinet médical standard
- Plan d’étage avec bureaux fermés
- Espace en excellent état
2e étage, bureau 660 (SPEC SUITE)
| Surface | 231 m² |
| Durée | Négociable |
| Loyer | Sur demande |
| Type de bien | Bureaux/Médical |
| Aménagement | Meublé et équipé |
| Disponible | Maintenant |
MEDICAL SPEC SUITE COMING SOON
- Plan d’étage avec bureaux fermés
- Espace en excellent état
Aperçu du bien
Avon Medical Office Building sits prominently along US Highway 36, just minutes from Hendricks Regional Health’s main hospital campus. That high-visibility location keeps the property top of mind for patients traveling the corridor and gives tenants an address that is easy to find and easy to reach. The building has attracted a varied roster of specialty practices, including retina and vision care and hearing health services, reflecting its appeal to providers who want an established, easily accessible home for their patients. Prospective tenants also gain a responsive ownership partner in Lillibridge Healthcare Services, which works directly with incoming practices on lease terms and improvement support throughout the move-in process. The two-story building offers a covered drop-off at the main entrance and ample surface parking, including covered spaces, in an exceptionally drivable part of Avon. For healthcare providers seeking a visible, easy-to-reach address near Hendricks County’s principal hospital, Avon Medical Office Building offers a strong place to grow a practice.
- Climatisation
Informations sur l’immeuble


Présenté par
Avon Medical Office Building | 5250 E US Highway 36
Hum, une erreur s’est produite lors de l’envoi de votre message. Veuillez réessayer.
Merci ! Votre message a été envoyé.