Connectez-vous/S’inscrire
Votre e-mail a été envoyé.
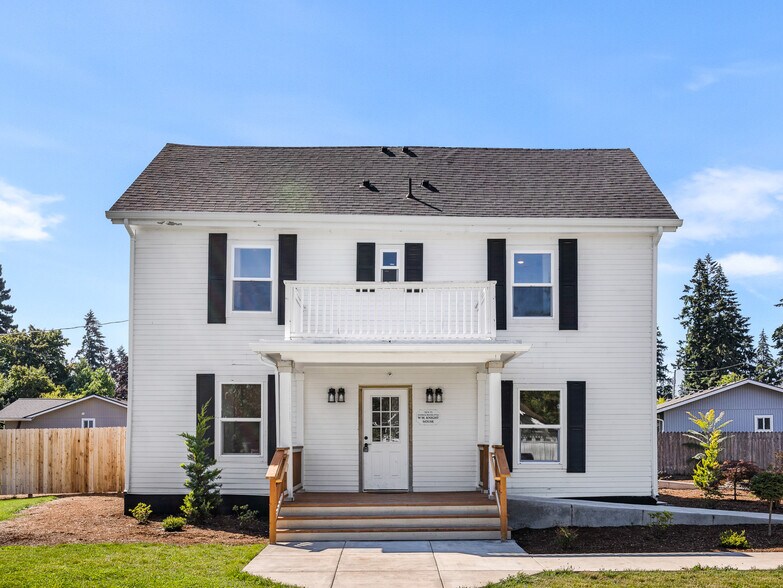
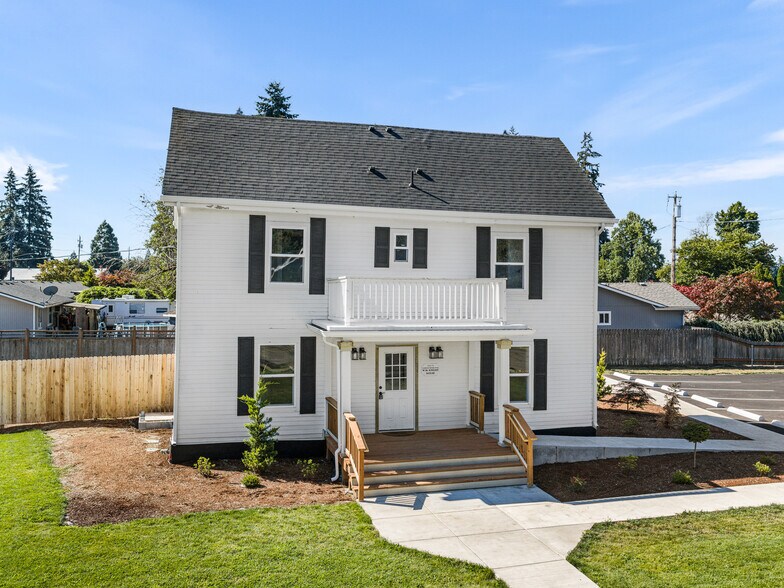
Knight House | Renovated Downtown Canby 5Plex 525 SW 4th Ave Immeuble residentiel 5 lots 851 235 € (170 247 €/Lot) Taux de capitalisation 6,33 % Canby, OR 97013
Certaines informations ont été traduites automatiquement.
Informations principales sur l'investissement
- Five recently renovated multifamily residences with distinctive historic architecture on a .36 acre corner parcel near downtown Canby
- Balanced unit mix with two studios, two one bedroom units, and one two bedroom unit
- Two bedroom unit provides direct access to a large fenced yard
- Updated kitchens and bathrooms with stainless steel refrigerators, electric ranges, and over the range microwaves
- Two one bedroom units include substantial finished attic storage beyond their stated rentable square footage
- Seven paved off street parking spaces
Résumé analytique
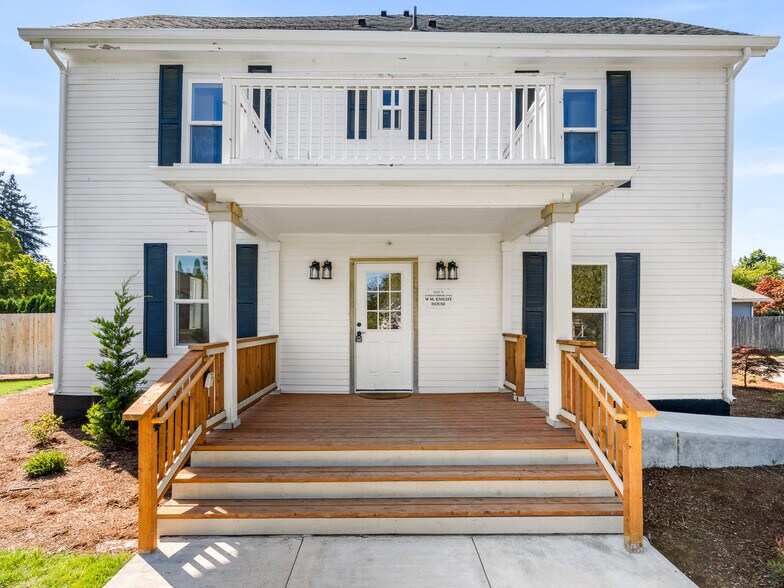
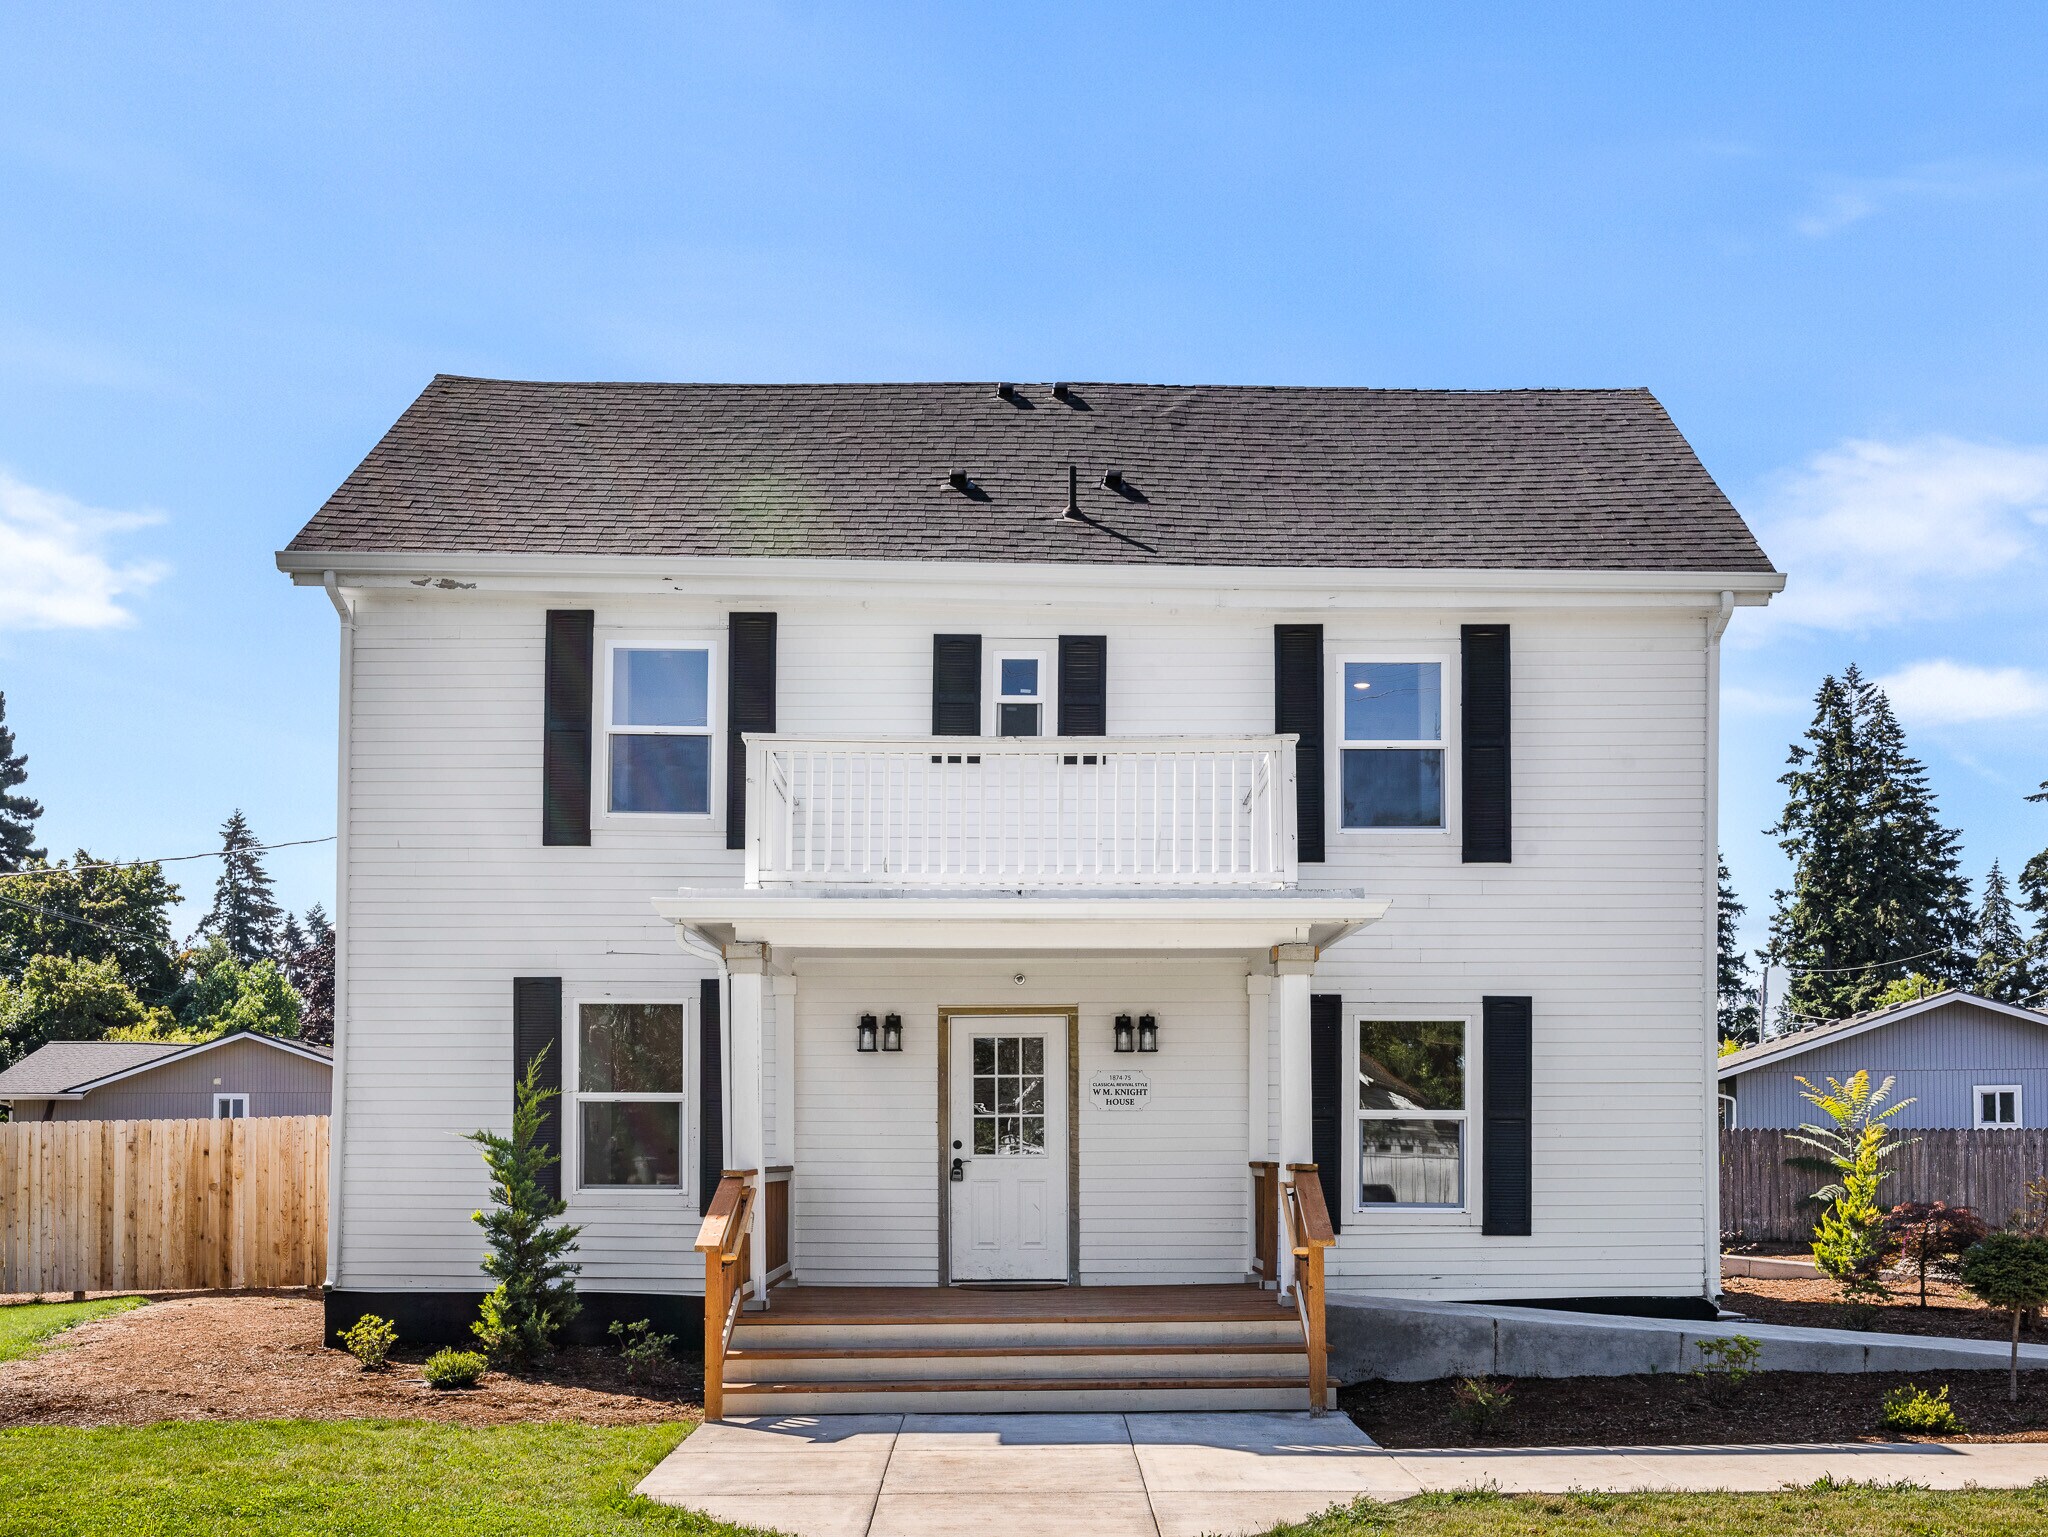
Five renovated residences, no inherited leases, and a clean slate to shape the income stream from day one. This vacant property brings together two studios, two one bedroom residences, and one two bedroom residence, creating a versatile mix with broad rental appeal. The 1920 building has been transformed with a modern look that carries from unit to unit without feeling repetitive. Rich green shaker cabinetry, crisp white subway tile, brass toned details, stainless steel refrigerators, freestanding electric ranges, and over the range microwaves give the kitchens memorable style, while bright interiors and updated lighting keep the spaces fresh and inviting. The two main level studios are efficient and polished, each with an updated bathroom and glass enclosed shower. The one bedroom residences add finished attic flex and storage areas beyond the stated rentable square footage, providing valuable flexibility and storage. Unit 5 delivers the largest layout with two bedrooms, a tub and shower combination, and direct access to an expansive fenced yard. The .36 acre corner parcel gives the property breathing room that is hard to find in a five unit offering. Seven paved off street parking spaces simplify daily living, and the broad lawn, covered porch, and separate entries create a more residential feel than a typical apartment building. Just south of downtown Canby, the property puts restaurants, shops, the Canby Public Library, Wait Park, and everyday services within easy reach, while Highway 99E connects residents to surrounding employment centers and the greater metro area. For an investor, the appeal is immediate: completed renovations, five vacant units ready for lease up, varied floor plans, useful tenant amenities, and the freedom to establish operations and rental strategy from the start. A rare chance to acquire a distinctive small multifamily asset with character, flexibility, and room to perform.
Bilan financier (Pro forma - 2026) |
Annuel | Annuel par m² |
|---|---|---|
| Revenu de location brut |
73 007 €

|
413,17 €
|
| Autres revenus |
-
|
-
|
| Perte due à la vacance |
2 556 €
|
14,46 €
|
| Revenu brut effectif |
70 452 €
|
398,70 €
|
| Taxes |
5 369 €
|
30,39 €
|
| Frais d’exploitation |
11 195 €
|
63,36 €
|
| Total des frais |
16 565 €
|
93,74 €
|
| Résultat net d’exploitation |
53 887 €
|
304,96 €
|
Bilan financier (Pro forma - 2026)
| Revenu de location brut | |
|---|---|
| Annuel | 73 007 € |
| Annuel par m² | 413,17 € |
| Autres revenus | |
|---|---|
| Annuel | - |
| Annuel par m² | - |
| Perte due à la vacance | |
|---|---|
| Annuel | 2 556 € |
| Annuel par m² | 14,46 € |
| Revenu brut effectif | |
|---|---|
| Annuel | 70 452 € |
| Annuel par m² | 398,70 € |
| Taxes | |
|---|---|
| Annuel | 5 369 € |
| Annuel par m² | 30,39 € |
| Frais d’exploitation | |
|---|---|
| Annuel | 11 195 € |
| Annuel par m² | 63,36 € |
| Total des frais | |
|---|---|
| Annuel | 16 565 € |
| Annuel par m² | 93,74 € |
| Résultat net d’exploitation | |
|---|---|
| Annuel | 53 887 € |
| Annuel par m² | 304,96 € |
Informations sur l’immeuble
| Prix | 851 235 € | Sous-type de bien | Appartement |
| Prix par lot | 170 247 € | Classe d’immeuble | C |
| Type de vente | Investissement | Surface du lot | 0,15 ha |
| Taux de capitalisation | 6,33 % | Surface de l’immeuble | 177 m² |
| Nb de lots | 5 | Nb d’étages | 2 |
| Type de bien | Immeuble residentiel | Année de construction/rénovation | 1920/2020 |
| Zonage | R1 | ||
| Prix | 851 235 € |
| Prix par lot | 170 247 € |
| Type de vente | Investissement |
| Taux de capitalisation | 6,33 % |
| Nb de lots | 5 |
| Type de bien | Immeuble residentiel |
| Sous-type de bien | Appartement |
| Classe d’immeuble | C |
| Surface du lot | 0,15 ha |
| Surface de l’immeuble | 177 m² |
| Nb d’étages | 2 |
| Année de construction/rénovation | 1920/2020 |
| Zonage | R1 |
Caractéristiques
Caractéristiques du lot
- Micro-ondes
- Raccord machine à laver/sèche-linge
- Chauffage
- Cuisinière
- Grenier
- Fenêtres à double vitrage
- Pelouse
- Porche
Lot informations sur la combinaison
| Description | Nb de lots | Moy. loyer/mois | m² |
|---|---|---|---|
| Studios | 2 | 1 028 € | 30 - 34 |
| 1+1 | 2 | 1 200 € | 30 - 30 |
| 2+1 | 1 | 1 630 € | 49 |
1 1
Assez praticable à pied
50/100
Moyennement adapté aux voitures
60/100
Transports en commun limités
30/100
Plutôt praticable en vélo
40/100
Taxes foncières
| Numéro de parcelle | 00999824 | Évaluation totale | 303 085 € (2025) |
| Évaluation du terrain | 0 € (2025) | Impôts annuels | 5 369 € (30,39 €/m²) |
| Évaluation des aménagements | 0 € (2025) | Année d’imposition | 2026 |
Taxes foncières
Numéro de parcelle
00999824
Évaluation du terrain
0 € (2025)
Évaluation des aménagements
0 € (2025)
Évaluation totale
303 085 € (2025)
Impôts annuels
5 369 € (30,39 €/m²)
Année d’imposition
2026


1 sur 45
Vidéos
Visite extérieure 3D Matterport
Visite 3D
Photos
Street view
Rue
Carte
1 sur 1

Présenté par

Knight House | Renovated Downtown Canby 5Plex | 525 SW 4th Ave

Vous êtes déjà membre ? Connectez-vous
Hum, une erreur s’est produite lors de l’envoi de votre message. Veuillez réessayer.
Merci ! Votre message a été envoyé.