Connectez-vous/S’inscrire
Votre e-mail a été envoyé.
525 Norton Dr Local d'activités 4 415 m² 100 % Loué À vendre Hartland, WI 53029 2 583 180 € (585,04 €/m²)
Certaines informations ont été traduites automatiquement.
Informations principales sur l'investissement
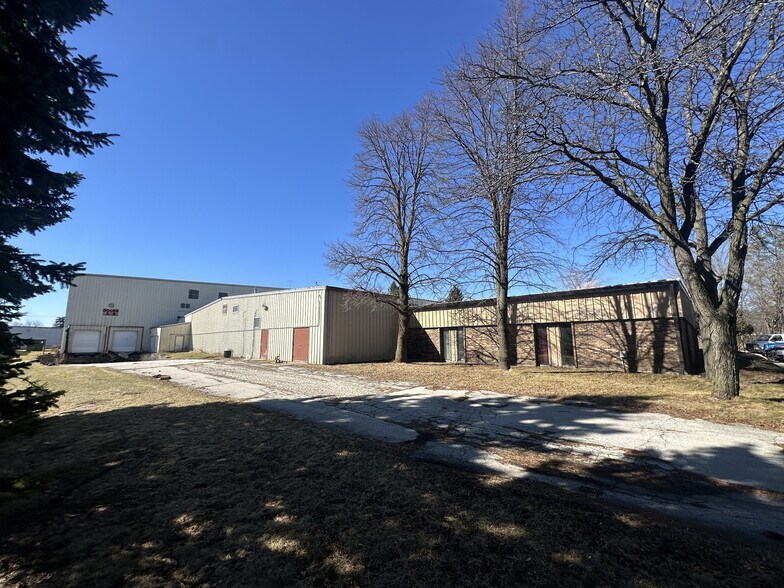
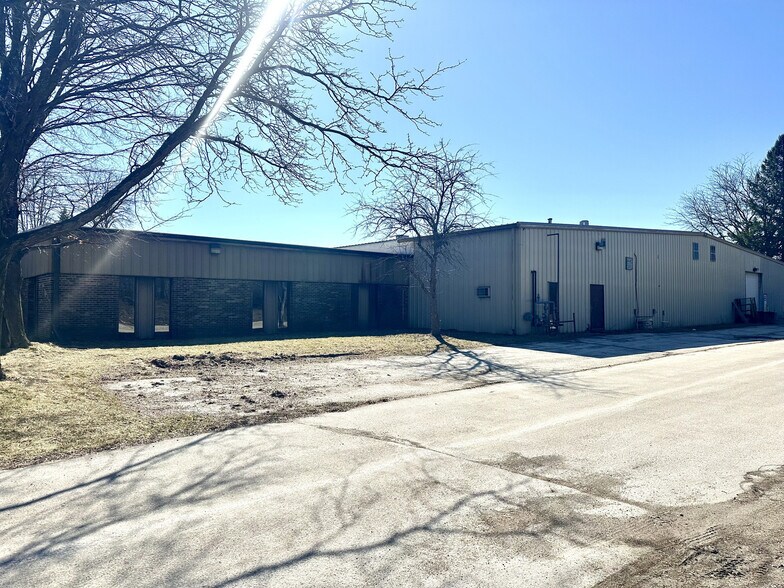
- The building provides approximately 35,000 square feet of flexible space that can be adapted for manufacturing or mixed-use operations.
- Ceiling heights of 14 to 16 feet accommodate a wide range of industrial equipment and storage requirements.
- The property sits on a generous 2.44-acre lot within an established industrial park, offering ample room for parking and maneuverability.
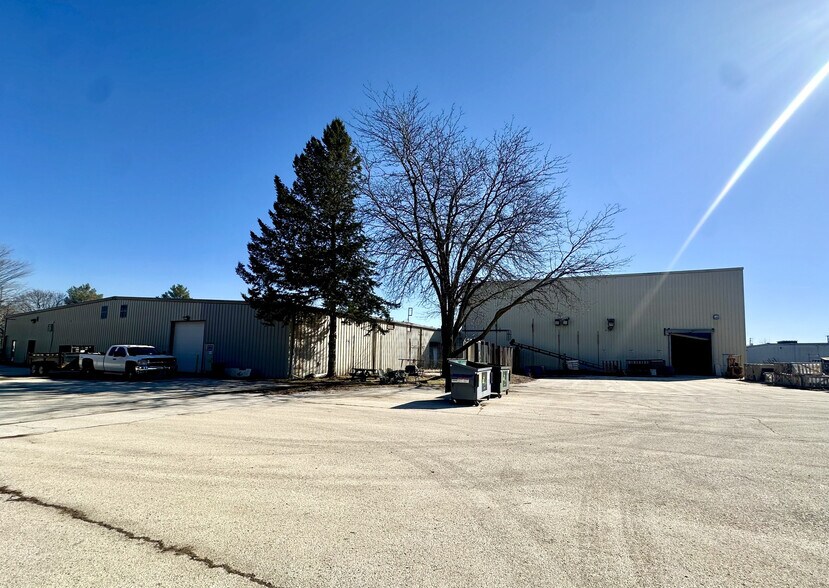
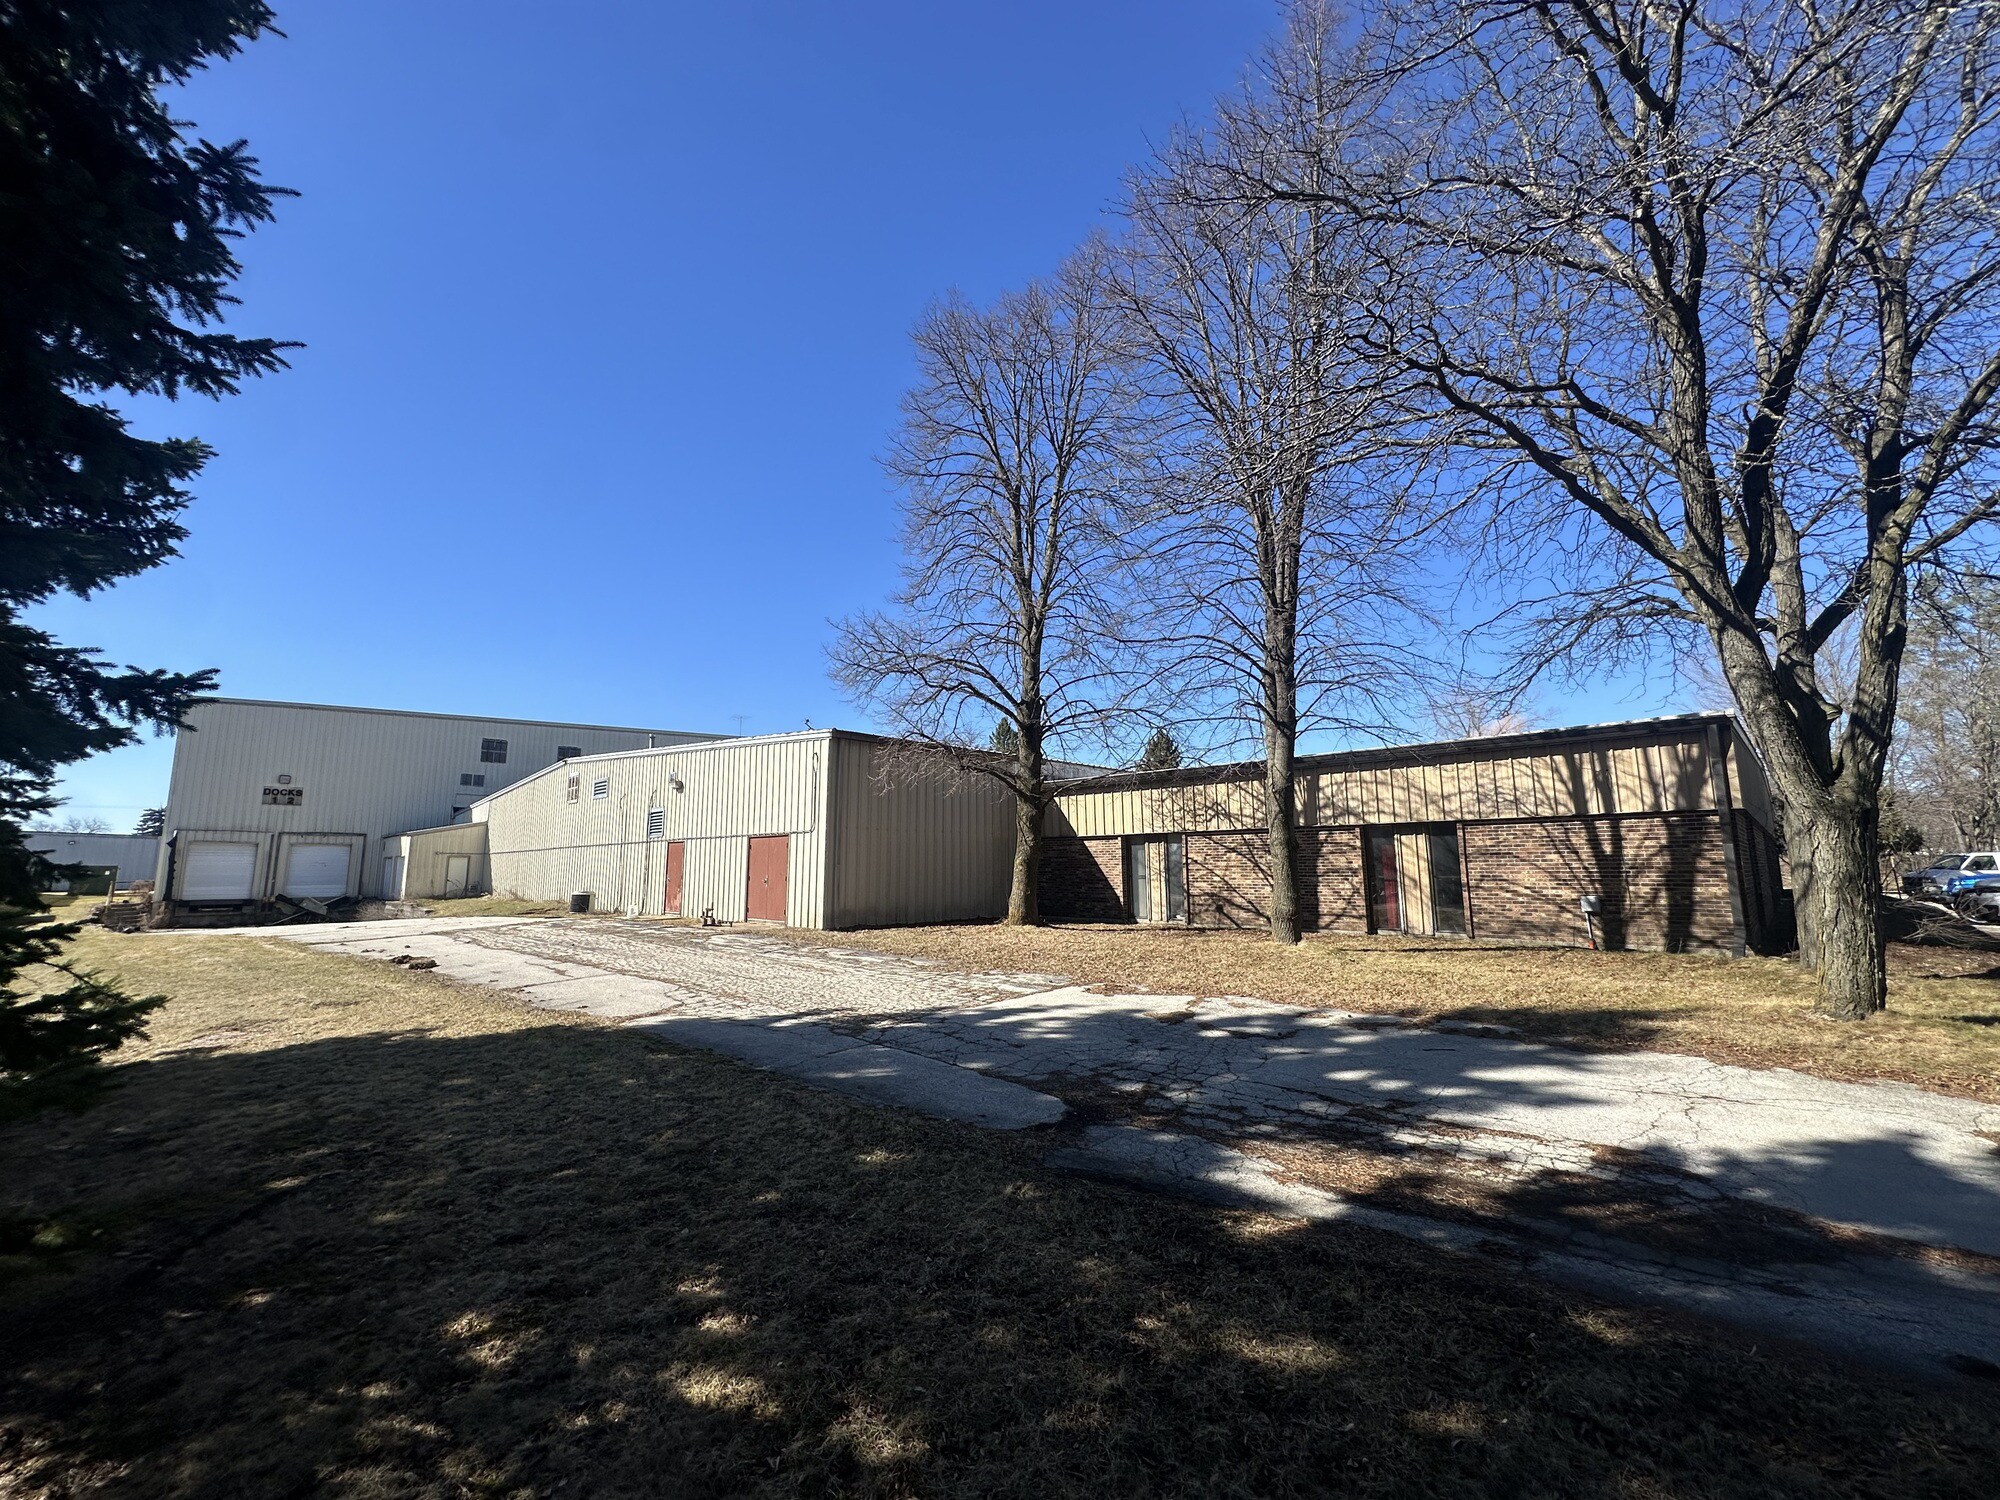
- Multiple loading options, including four dock doors and two oversized drive-in doors, support efficient transportation and workflow.
- A 3-phase electrical power setup ensures sufficient capacity for machinery and production processes.
- Excellent location less than one mile from Highway 83 delivers strong connectivity to local and regional markets.
Résumé analytique
Positioned in the Village of Hartland’s established industrial park, this flexible property provides approximately 35,000 square feet of space suited for manufacturing, warehousing, or mixed-use needs. The facility is situated on 2.44 acres and offers a highly adaptable layout, including ±20,000 square feet of front warehouse, ±10,000 square feet of back warehouse, and ±5,000 square feet of office space.
Functional features include four dock doors and two drive-in doors (one at 12 feet and one at 14 feet), providing streamlined logistics for businesses requiring efficient goods movement. Ceiling heights range from 14 to 16 feet, supporting diverse industrial operations, while the property’s 3-phase power infrastructure ensures compatibility with heavy equipment. Conveniently located less than a mile from Highway 83 with excellent regional connectivity, this property represents a unique opportunity in one of Waukesha County’s strongest industrial corridors.
Functional features include four dock doors and two drive-in doors (one at 12 feet and one at 14 feet), providing streamlined logistics for businesses requiring efficient goods movement. Ceiling heights range from 14 to 16 feet, supporting diverse industrial operations, while the property’s 3-phase power infrastructure ensures compatibility with heavy equipment. Conveniently located less than a mile from Highway 83 with excellent regional connectivity, this property represents a unique opportunity in one of Waukesha County’s strongest industrial corridors.
Informations sur l’immeuble
| Prix | 2 583 180 € | Surface utile brute | 4 415 m² |
| Prix par m² | 585,04 € | Nb d’étages | 1 |
| Type de vente | Investissement ou propriétaire occupant | Année de construction | 1989 |
| Type de bien | Local d'activités | Ratio de stationnement | 0,16/1 000 m² |
| Sous-type de bien | Manufacture légère | Hauteur libre du plafond | 4,27 m |
| Classe d’immeuble | C | Nb de portes élevées/de chargement | 4 |
| Surface du lot | 1,82 ha | Nb d’accès plain-pied/portes niveau du sol | 2 |
| Zonage | M-1 - Manufacturing | ||
| Prix | 2 583 180 € |
| Prix par m² | 585,04 € |
| Type de vente | Investissement ou propriétaire occupant |
| Type de bien | Local d'activités |
| Sous-type de bien | Manufacture légère |
| Classe d’immeuble | C |
| Surface du lot | 1,82 ha |
| Surface utile brute | 4 415 m² |
| Nb d’étages | 1 |
| Année de construction | 1989 |
| Ratio de stationnement | 0,16/1 000 m² |
| Hauteur libre du plafond | 4,27 m |
| Nb de portes élevées/de chargement | 4 |
| Nb d’accès plain-pied/portes niveau du sol | 2 |
| Zonage | M-1 - Manufacturing |
Services publics
- Gaz
- Eau - Ville
- Égout - Ville
- Chauffage - Gaz
1 1
Assez praticable à pied
40/100
Exceptionnellement adapté aux voitures
100/100
Plutôt praticable en vélo
40/100
Taxes foncières
| Numéro de parcelle | HAV-0730-958-020 | Évaluation des aménagements | 894 555 € |
| Évaluation du terrain | 197 183 € | Évaluation totale | 1 091 738 € |
Taxes foncières
Numéro de parcelle
HAV-0730-958-020
Évaluation du terrain
197 183 €
Évaluation des aménagements
894 555 €
Évaluation totale
1 091 738 €



1 sur 8
Vidéos
Visite extérieure 3D Matterport
Visite 3D
Photos
Street view
Rue
Carte
1 sur 1

Présenté par

525 Norton Dr
Vous êtes déjà membre ? Connectez-vous
Hum, une erreur s’est produite lors de l’envoi de votre message. Veuillez réessayer.
Merci ! Votre message a été envoyé.