Votre e-mail a été envoyé.
525-565 Conestogo Rd Industriel/Logistique | 11 357 m² | 4 étoiles | À louer | Waterloo, ON N2L 4C9
Certaines informations ont été traduites automatiquement.
Informations principales sur la sous-location
- Convenient truck court and surface parking on-site
- Large 26.48-acre site with FD zoning designation
- Clear height of nearly 18 feet throughout warehouse
- Heavy power capacity of 2,500 amps available
Caractéristiques
Tous les espace disponibles(1)
Afficher les loyers en
- Espace
- Surface
- Durée
- Loyer
- Type de bien
- Aménagement
- Disponible
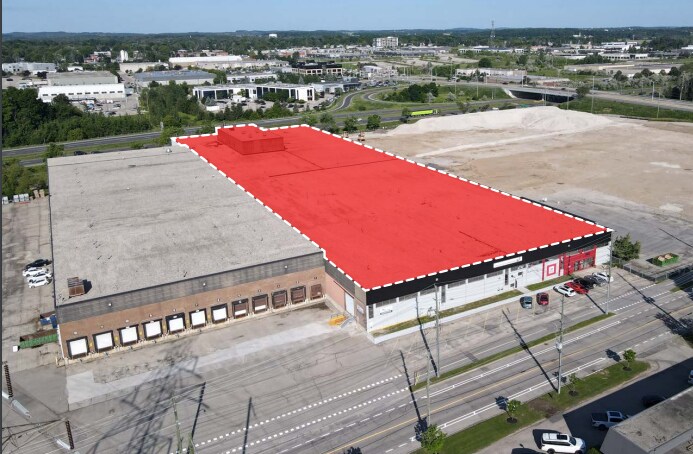
The Tenant is currently undergoing plans to construct an addition on one of their facilities. They are seeking interest from the market for the remaining ~ approx 7 years remaining on their term. Sub Tenants can benefit from below market Additional Rent of $2.20/SF for 2026. The unit features 22’ clear height, 6 dock level doors, newly constructed office space and Hwy 85 exposure. There is potential for a longer term lease with the Landlord or renewal option subject to negotiation.
- Espace en sous-location disponible auprès de l’occupant actuel
- 6 accès plain-pied
- Bureaux cloisonnés
- Ample parking
- Transit options nearby
- Le loyer ne comprend pas les services publics, les frais immobiliers ou les services de l’immeuble.
- Système de chauffage central
- Entreposage sécurisé
- Highway access
- Newly constructed office space
| Espace | Surface | Durée | Loyer | Type de bien | Aménagement | Disponible |
| 1er étage – 2 | 11 357 m² | Juil. 2033 | 86,72 € /m²/an 7,23 € /m²/mois 984 843 € /an 82 070 € /mois | Industriel/Logistique | Construction partielle | Maintenant |
1er étage – 2
| Surface |
| 11 357 m² |
| Durée |
| Juil. 2033 |
| Loyer |
| 86,72 € /m²/an 7,23 € /m²/mois 984 843 € /an 82 070 € /mois |
| Type de bien |
| Industriel/Logistique |
| Aménagement |
| Construction partielle |
| Disponible |
| Maintenant |
1er étage – 2
| Surface | 11 357 m² |
| Durée | Juil. 2033 |
| Loyer | 86,72 € /m²/an |
| Type de bien | Industriel/Logistique |
| Aménagement | Construction partielle |
| Disponible | Maintenant |
The Tenant is currently undergoing plans to construct an addition on one of their facilities. They are seeking interest from the market for the remaining ~ approx 7 years remaining on their term. Sub Tenants can benefit from below market Additional Rent of $2.20/SF for 2026. The unit features 22’ clear height, 6 dock level doors, newly constructed office space and Hwy 85 exposure. There is potential for a longer term lease with the Landlord or renewal option subject to negotiation.
- Espace en sous-location disponible auprès de l’occupant actuel
- Le loyer ne comprend pas les services publics, les frais immobiliers ou les services de l’immeuble.
- 6 accès plain-pied
- Système de chauffage central
- Bureaux cloisonnés
- Entreposage sécurisé
- Ample parking
- Highway access
- Transit options nearby
- Newly constructed office space
Aperçu du bien


The property is located at 525-565 Conestogo Road in Waterloo, Ontario, within the Greater Golden Horseshoe (Western GGH) market. The industrial building comprises approximately 542,456 square feet on a single-story layout and was built in 1977 with a reinforced concrete structure. The site has a land area of 26.48 acres under FD zoning identified for future development. Current infrastructure supports multi-tenant occupancy with heavy power capacity of 2,500 amps and features such as cross docks, 46 exterior docks, and eight drive-in bays measuring approximately 8 feet by 8 feet. The property includes rail access potential and a clear height of roughly 17 feet 11 inches. Ancillary parking offers 67 surface spaces. The truck court design and multiple loading configurations allow for flexible distribution or warehousing use.
Faits sur l’installation entrepôt
Occupants
- Étage
- Nom de l’occupant
- Secteur d’activité
- 1er
- DA Logistics
- Transport et entreposage
- 1er
- MVP Sales and Marketing
- Services professionnels, scientifiques et techniques
- 1er
- TA Appliance
- Enseigne



Présenté par

525-565 Conestogo Rd
Hum, une erreur s’est produite lors de l’envoi de votre message. Veuillez réessayer.
Merci ! Votre message a été envoyé.