Votre e-mail a été envoyé.

5246 N Elston Ave Bureau | 407 m² | À louer | Chicago, IL 60630
Certaines informations ont été traduites automatiquement.
Informations principales
- Highway Proximity
- Parking
- Nearby Management
- Signage
- Great Neighborhood
- Build-To-Suit
Caractéristiques
Tous les espace disponibles(1)
Afficher les loyers en
- Espace
- Surface
- Durée
- Loyer
- Type de bien
- Aménagement
- Disponible
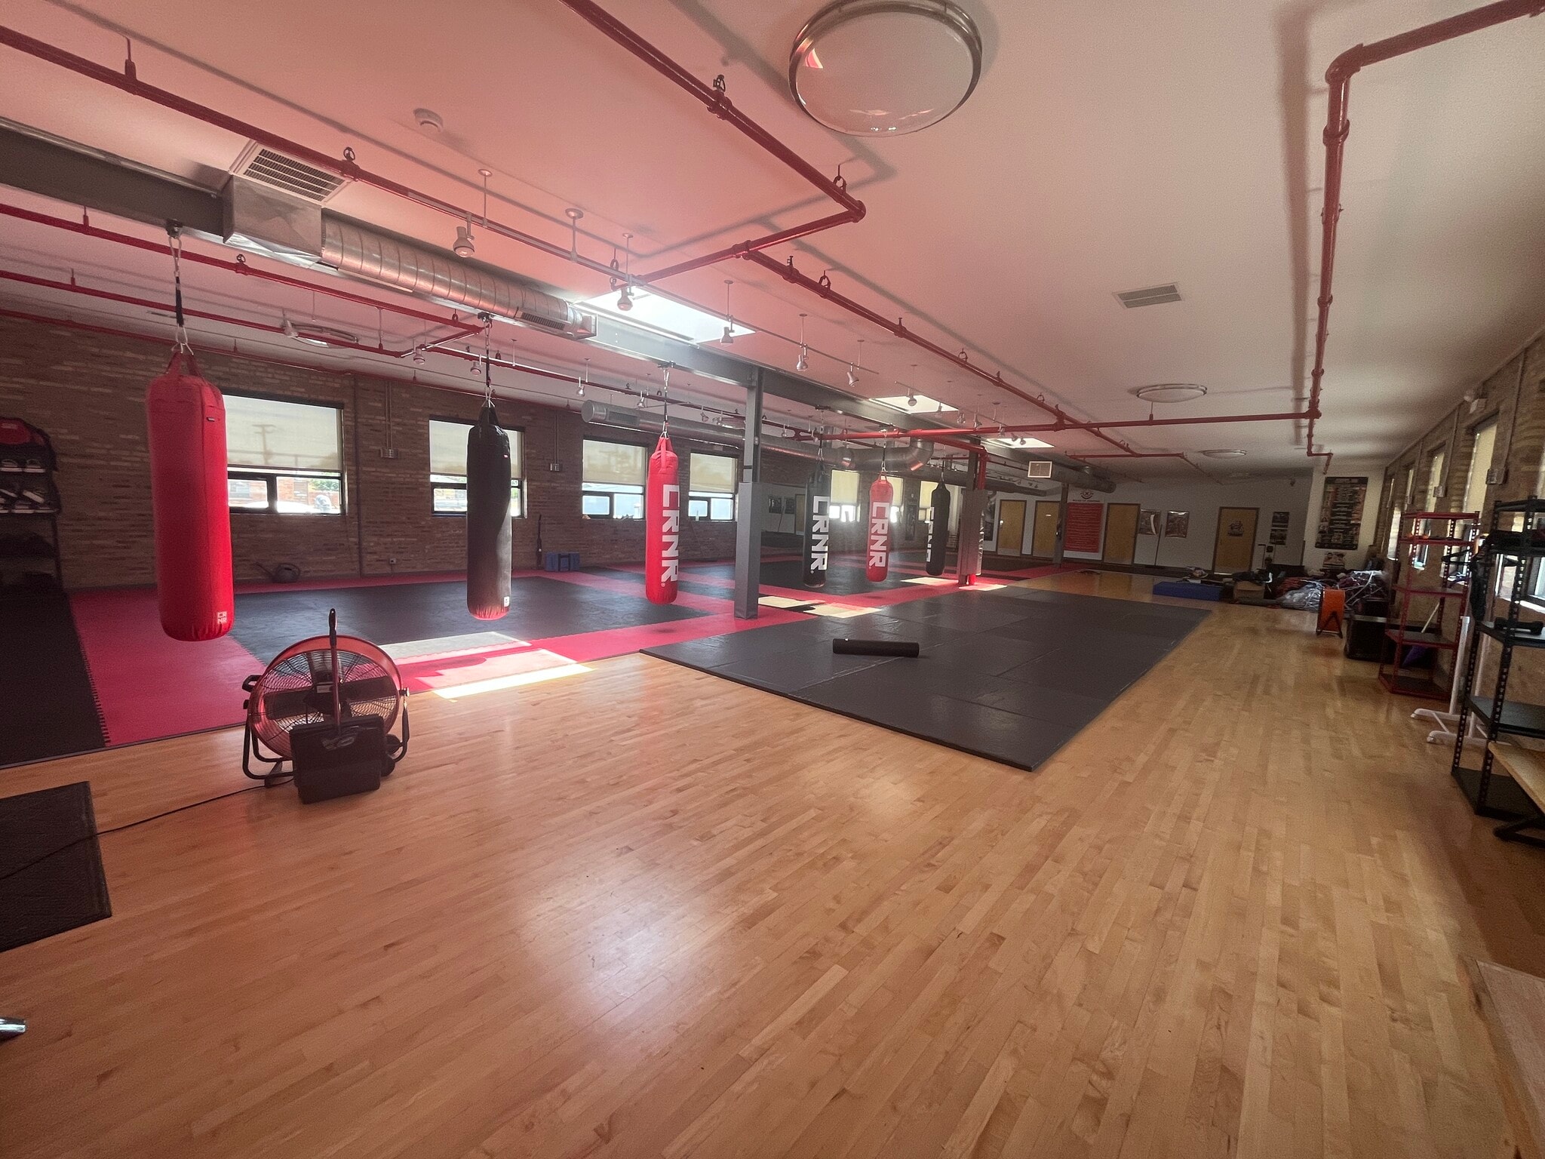


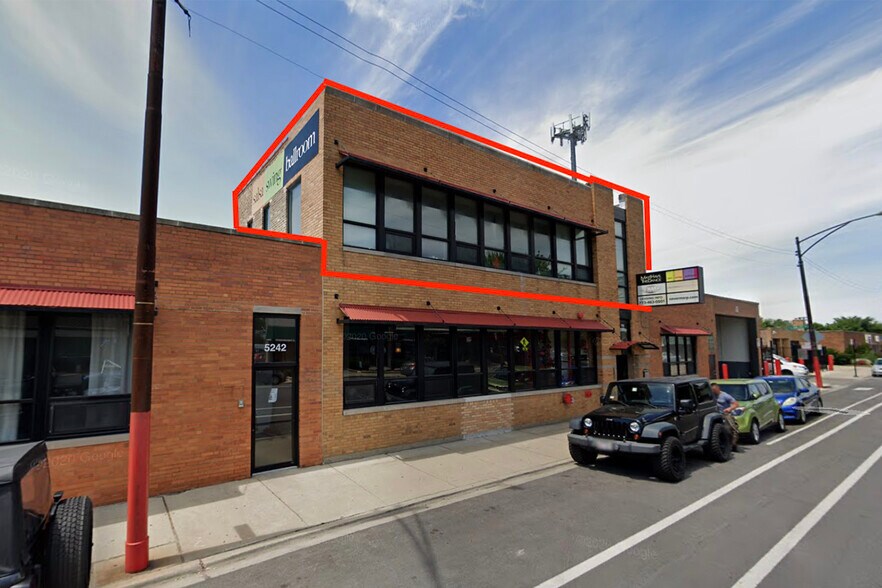
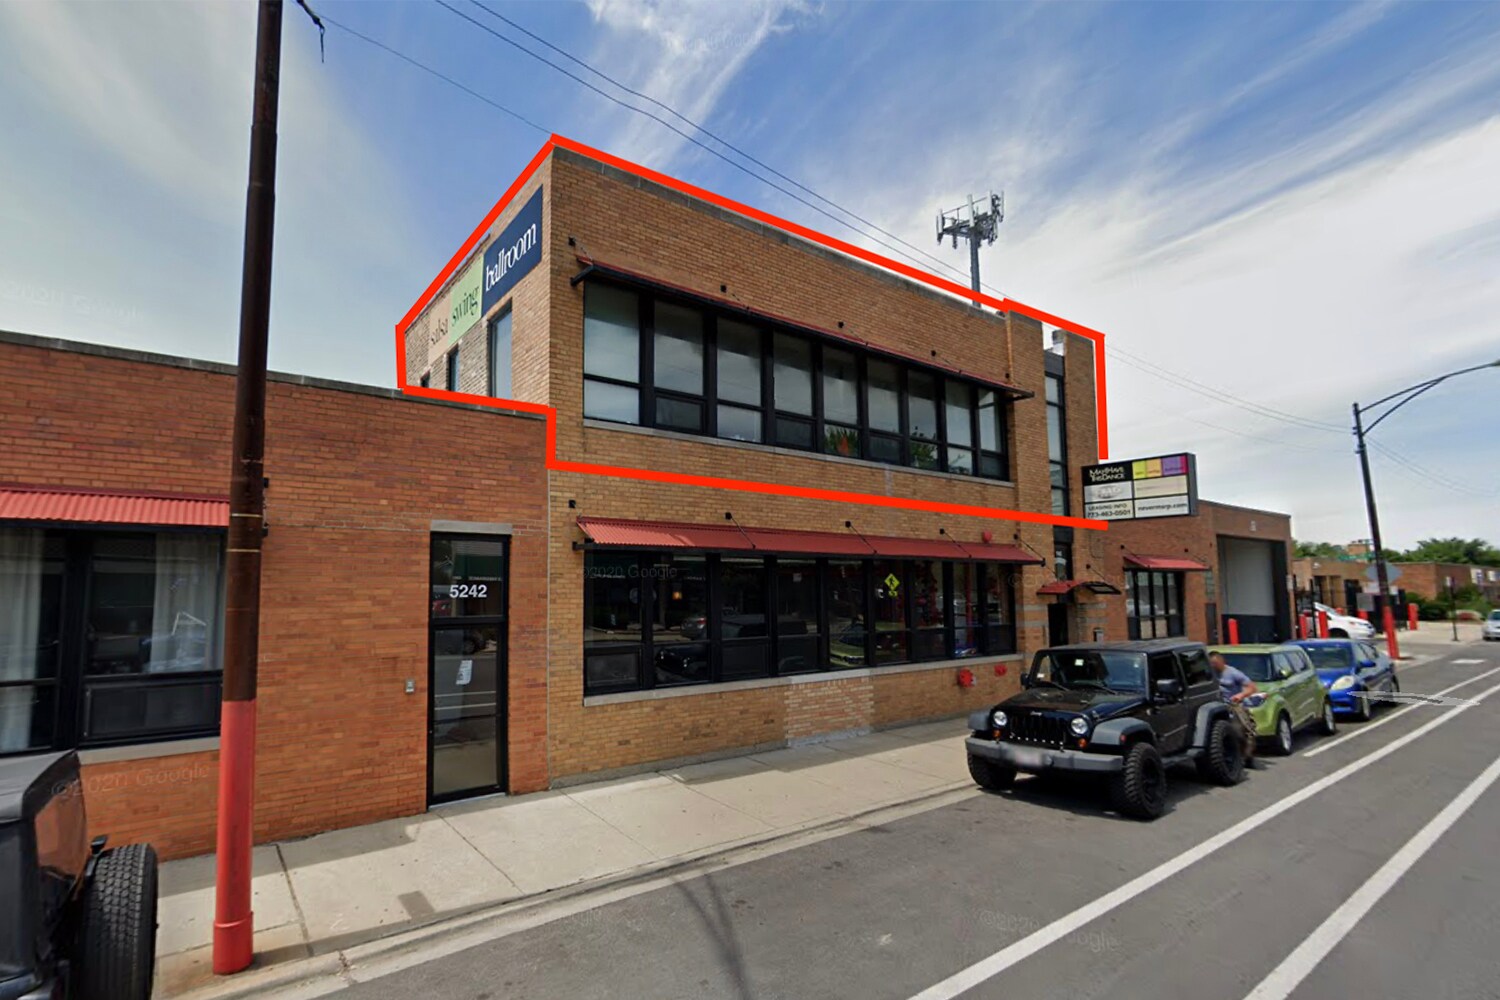
Lichter Realty, Inc. is offering, for lease, approximately 4,380 square feet of commercial loft (flex) space. The property features highway proximity, signage opportunities, and parking. The space features wood floors, exposed brick walls, many windows (which open) and skylights (offering lots of natural light), two bathrooms, a kitchenette, a balcony on the roof, ample power, a sprinkler system, high ceilings, mostly clear spans, and more! The space was recently renovated - it is in perfect condition, and it is ideal for many types of business uses. The landlord can deliver the space in its as-is condition or custom build the space to meet a tenant’s space requirements.
- Le loyer comprend les services publics, les services de l’immeuble et les frais immobiliers.
- Convient pour 11 à 36 personnes
- Climatisation centrale
- Lumière naturelle
- Planchers en bois
- Build-To-Suit
- Lots of Windows & Skylights
- Balcony
- Disposition open space
- Espace en excellent état
- Balcon
- Open space
- Open Floor Plan
- Wood Floors
- Bathrooms
| Espace | Surface | Durée | Loyer | Type de bien | Aménagement | Disponible |
| 2e étage, bureau 202 | 407 m² | Négociable | Sur demande Sur demande Sur demande Sur demande | Bureau | Construction achevée | 30 jours |
2e étage, bureau 202
| Surface |
| 407 m² |
| Durée |
| Négociable |
| Loyer |
| Sur demande Sur demande Sur demande Sur demande |
| Type de bien |
| Bureau |
| Aménagement |
| Construction achevée |
| Disponible |
| 30 jours |
2e étage, bureau 202
| Surface | 407 m² |
| Durée | Négociable |
| Loyer | Sur demande |
| Type de bien | Bureau |
| Aménagement | Construction achevée |
| Disponible | 30 jours |
Lichter Realty, Inc. is offering, for lease, approximately 4,380 square feet of commercial loft (flex) space. The property features highway proximity, signage opportunities, and parking. The space features wood floors, exposed brick walls, many windows (which open) and skylights (offering lots of natural light), two bathrooms, a kitchenette, a balcony on the roof, ample power, a sprinkler system, high ceilings, mostly clear spans, and more! The space was recently renovated - it is in perfect condition, and it is ideal for many types of business uses. The landlord can deliver the space in its as-is condition or custom build the space to meet a tenant’s space requirements.
- Le loyer comprend les services publics, les services de l’immeuble et les frais immobiliers.
- Disposition open space
- Convient pour 11 à 36 personnes
- Espace en excellent état
- Climatisation centrale
- Balcon
- Lumière naturelle
- Open space
- Planchers en bois
- Open Floor Plan
- Build-To-Suit
- Wood Floors
- Lots of Windows & Skylights
- Bathrooms
- Balcony
Aperçu du bien
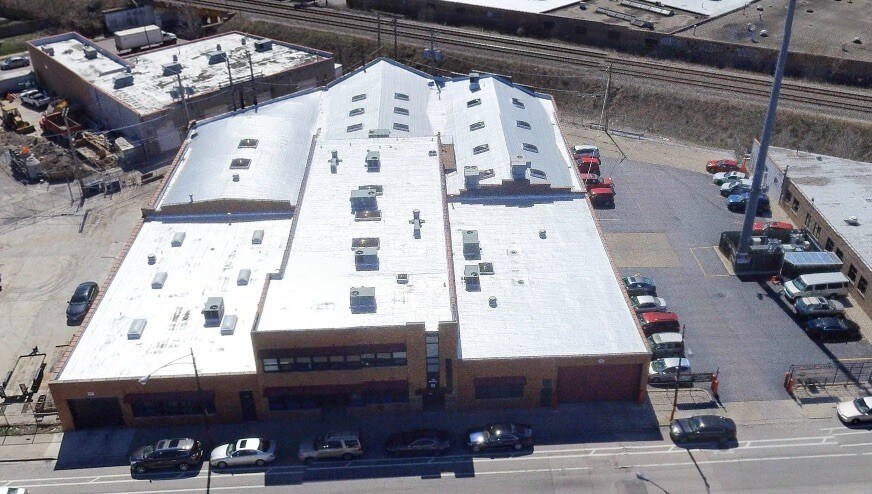
The property features highway proximity, signage, parking, and a beautiful building with a great mix of businesses. The property is located in the 41th Ward and, more specifically, the Forest Glen neighborhood (which boasts a population of 130,000-150,000 within two miles, median home values of $540,000, median annual household incomes of $140,000, and an average age resident of 41). The property is 0.1mile from the Metra at Forest Glen, 0.2mile from the I-94 expressway, and 0.3mile from the I-90 expressway. Elston Ave. benefits from traffic of approximately 18,200 vehicles per day. Some of the major stores and attractions in the area are Mariano's, the Seafood City Supermarket, the Edens Collection (including Target, LA Fitness, Chipotle, Starbucks, etc.), and more.
Faits sur l’installation distribution



Présenté par
5246 N Elston Ave
Hum, une erreur s’est produite lors de l’envoi de votre message. Veuillez réessayer.
Merci ! Votre message a été envoyé.