Votre e-mail a été envoyé.

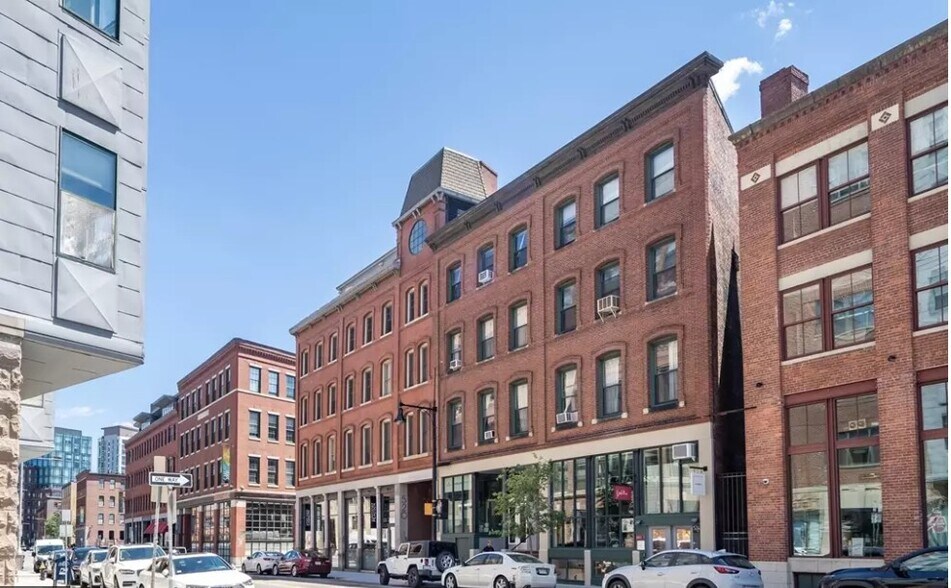
524 Harrison Ave Local commercial | 74 m² | À louer | Boston, MA 02118
Certaines informations ont été traduites automatiquement.
Informations principales
- Located within Boston's South End near the SoWa district.
- Dedicated building systems support independent business operations.
- Surrounded by established retail, dining, and residential uses.
- Convenient access to Downtown Boston and nearby transit options.
Tous les espace disponibles(1)
Afficher les loyers en
- Espace
- Surface
- Durée
- Loyer
- Type de bien
- Aménagement
- Disponible
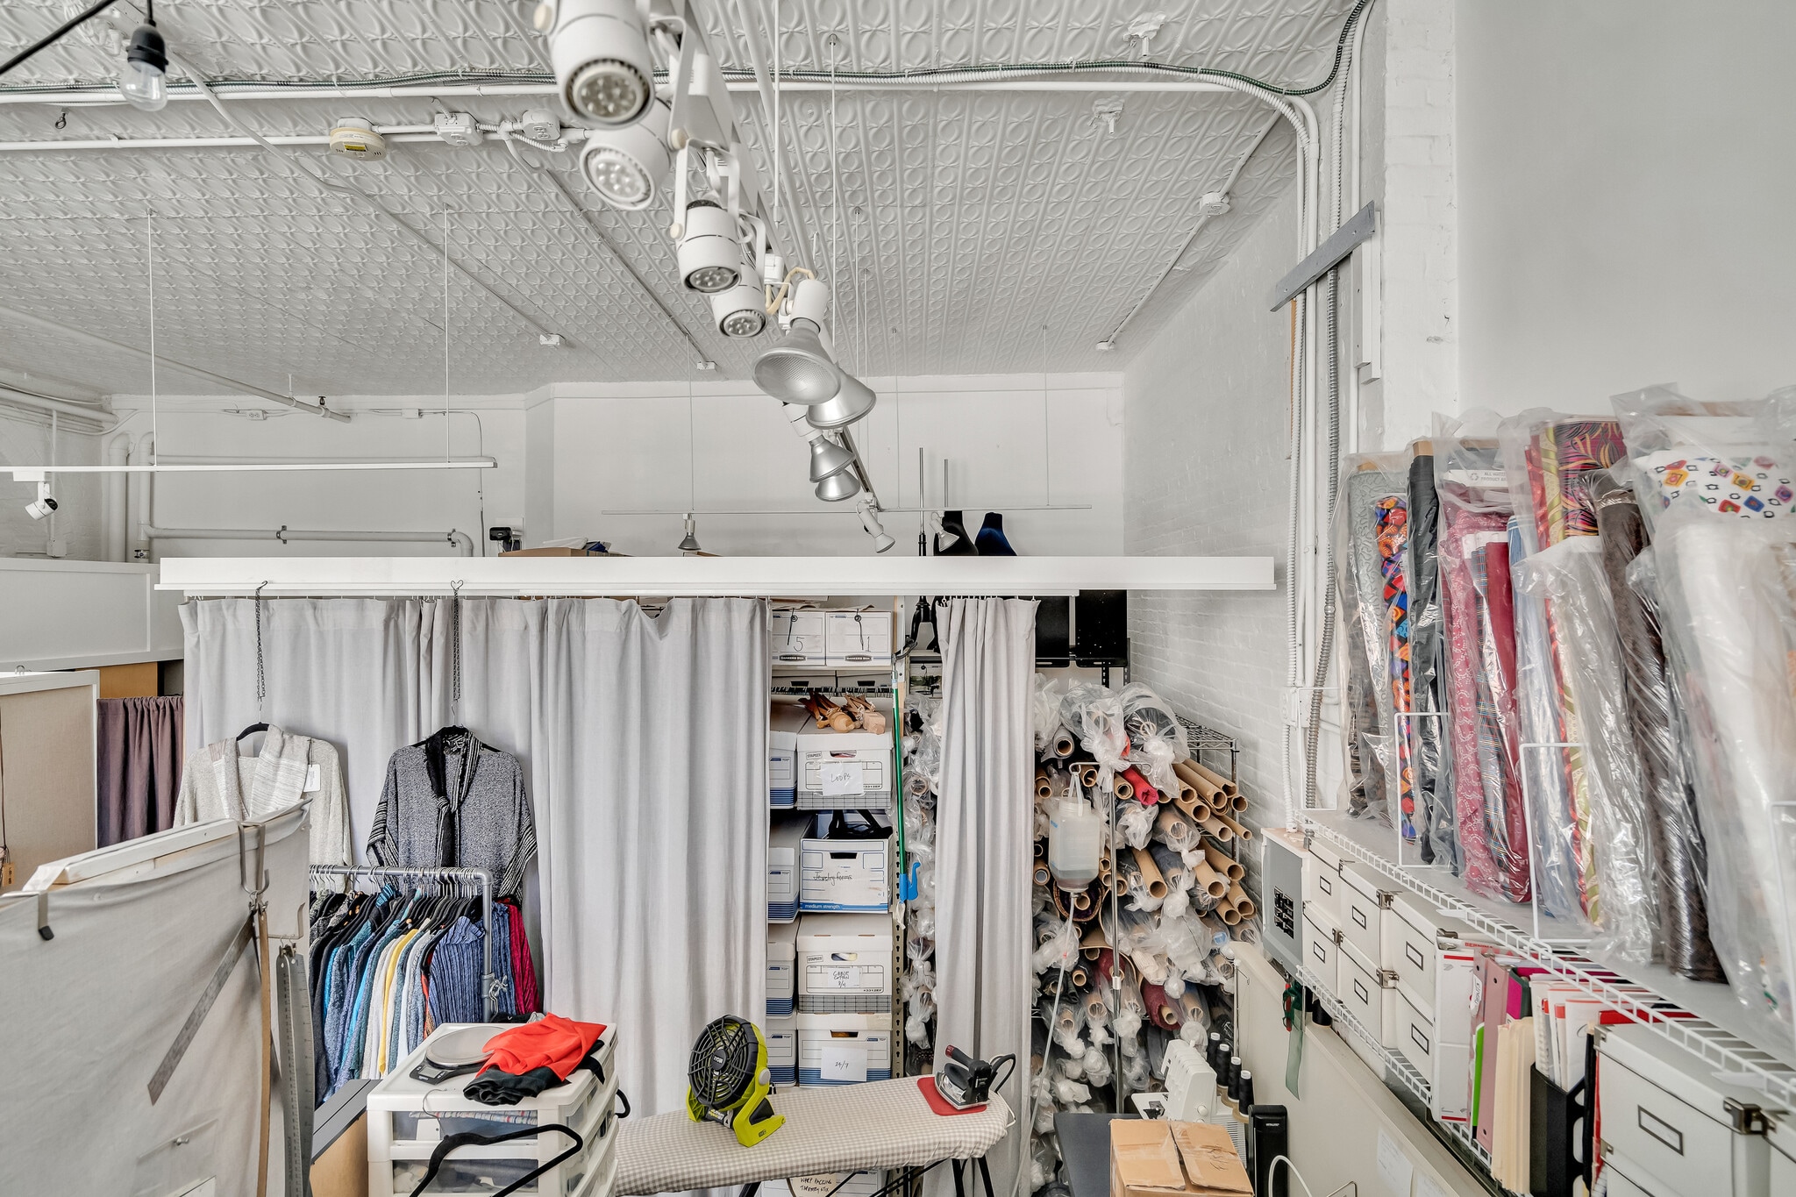


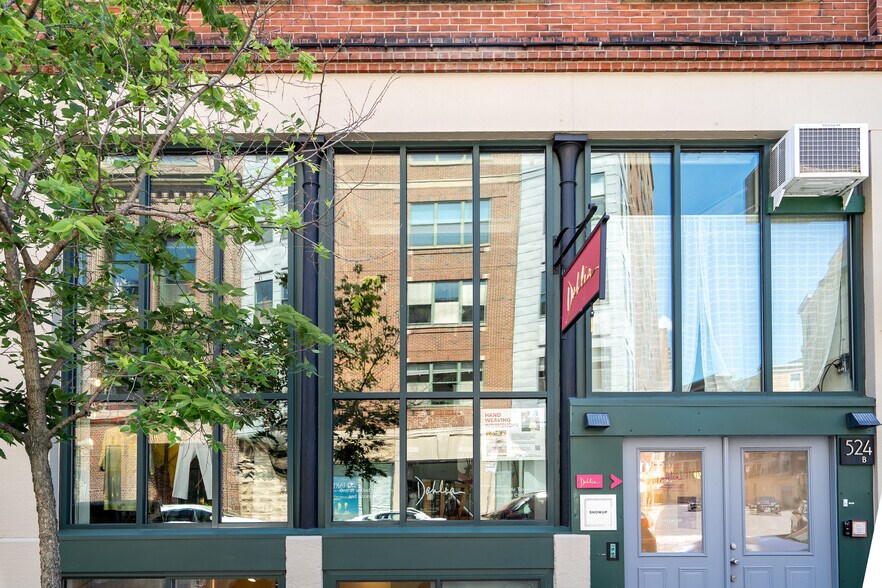
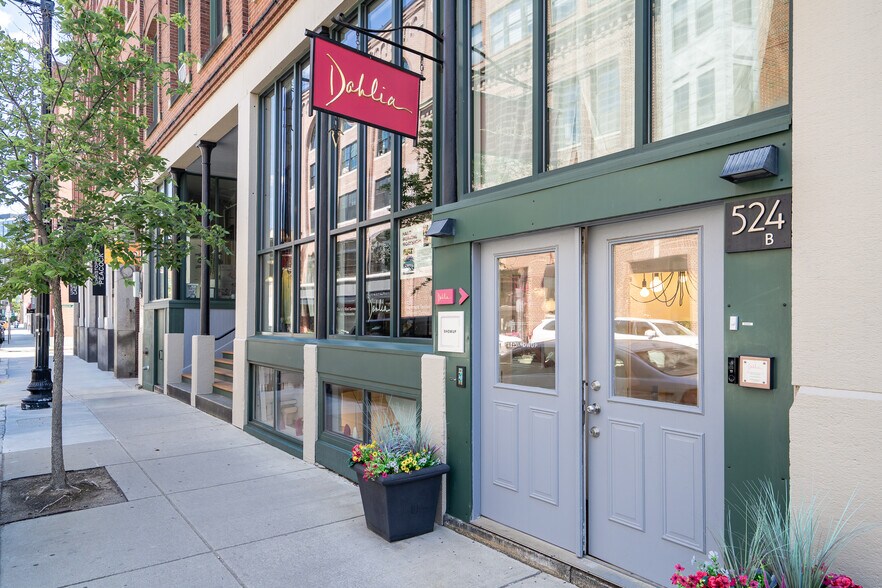
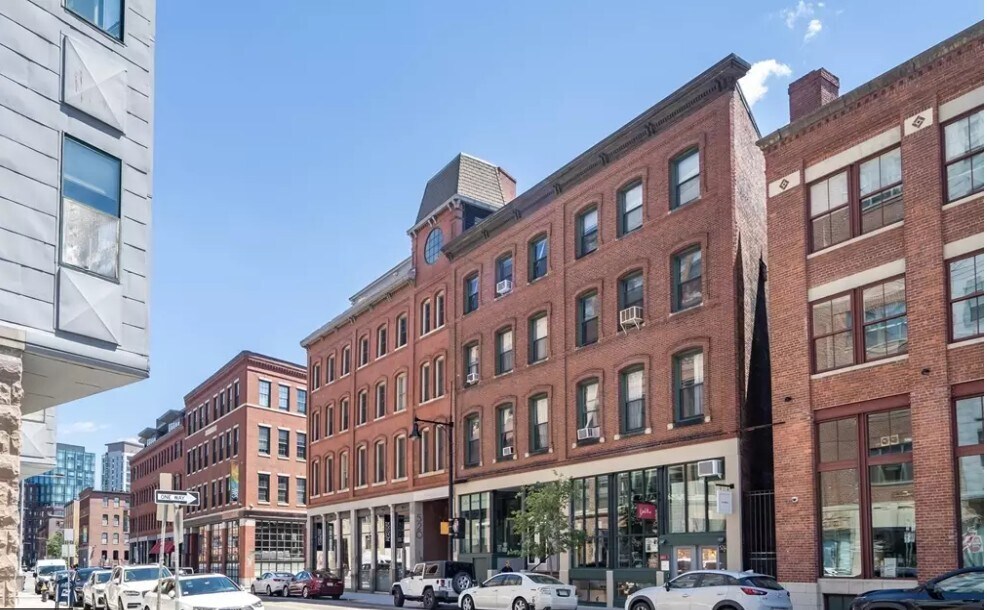
South End retail space steps to Sowa market1st floor, west-facing facade, sidewalk level (6 steps up) -full-facade glass storefront w/ half-glass double-door foyer sidewalk level entry-second interior doorway access to building main entrance-800 sq. ft., w/14' pressed tin ceilings-half-bath and utility sink/kitchenette area-painted wood floors, ½ height wood-frame sheetrock partitions-100 amp electrical service w/dedicated meter, (incl. 3 - 220 outlets), large capacity AC, circuit breaker panel in unit-baseboard natural gas heat/hot water w/dedicated meter-Large newly installed streetlight, building exterior lighting, live tree and public parking spaces directly in front of unit, lively street activity daily. Parking available for additional fee.
- Il est possible que le loyer annoncé ne comprenne pas certains services publics, services d’immeuble et frais immobiliers.
- Contigu et aligné avec d’autres locaux commerciaux
- Toilettes privées
- High pressed-tin ceilings create open appeal
- In-suite half bath for added convenience
- Dedicated utility systems and metering
- Entièrement aménagé comme Local commercial standard
- Ventilation et chauffage centraux
- Full-glass storefront with strong street presence
- Kitchenette and utility sink included
- Flexible layout with partitioned work areas
| Espace | Surface | Durée | Loyer | Type de bien | Aménagement | Disponible |
| 1er étage | 74 m² | 1-3 Ans | 528,30 € /m²/an 44,02 € /m²/mois 39 264 € /an 3 272 € /mois | Local commercial | Construction achevée | Maintenant |
1er étage
| Surface |
| 74 m² |
| Durée |
| 1-3 Ans |
| Loyer |
| 528,30 € /m²/an 44,02 € /m²/mois 39 264 € /an 3 272 € /mois |
| Type de bien |
| Local commercial |
| Aménagement |
| Construction achevée |
| Disponible |
| Maintenant |
1er étage
| Surface | 74 m² |
| Durée | 1-3 Ans |
| Loyer | 528,30 € /m²/an |
| Type de bien | Local commercial |
| Aménagement | Construction achevée |
| Disponible | Maintenant |
South End retail space steps to Sowa market1st floor, west-facing facade, sidewalk level (6 steps up) -full-facade glass storefront w/ half-glass double-door foyer sidewalk level entry-second interior doorway access to building main entrance-800 sq. ft., w/14' pressed tin ceilings-half-bath and utility sink/kitchenette area-painted wood floors, ½ height wood-frame sheetrock partitions-100 amp electrical service w/dedicated meter, (incl. 3 - 220 outlets), large capacity AC, circuit breaker panel in unit-baseboard natural gas heat/hot water w/dedicated meter-Large newly installed streetlight, building exterior lighting, live tree and public parking spaces directly in front of unit, lively street activity daily. Parking available for additional fee.
- Il est possible que le loyer annoncé ne comprenne pas certains services publics, services d’immeuble et frais immobiliers.
- Entièrement aménagé comme Local commercial standard
- Contigu et aligné avec d’autres locaux commerciaux
- Ventilation et chauffage centraux
- Toilettes privées
- Full-glass storefront with strong street presence
- High pressed-tin ceilings create open appeal
- Kitchenette and utility sink included
- In-suite half bath for added convenience
- Flexible layout with partitioned work areas
- Dedicated utility systems and metering
Informations sur l’immeuble
| Espace total disponible | 74 m² | Style d’appartement | De hauteur moyenne |
| Nb de lots | 4 | Surface de l’immeuble | 533 m² |
| Type de bien | Immeuble residentiel | Année de construction | 1899 |
| Sous-type de bien | Appartement |
| Espace total disponible | 74 m² |
| Nb de lots | 4 |
| Type de bien | Immeuble residentiel |
| Sous-type de bien | Appartement |
| Style d’appartement | De hauteur moyenne |
| Surface de l’immeuble | 533 m² |
| Année de construction | 1899 |
À propos du bien
524 Harrison Avenue offers a street-level storefront opportunity in Boston's South End, one of the city's most established mixed-use neighborhoods. The property benefits from a highly walkable urban setting surrounded by neighborhood retail, restaurants, galleries, professional services, and residential density that support consistent daily activity. Its location near the SoWa district places businesses within a well-known destination recognized for local shopping, arts, dining, and community events. The South End location offers convenient access to Downtown Boston, Back Bay, the Massachusetts Avenue corridor, and major public transportation options. Nearby neighborhood amenities, pedestrian activity, and established commercial uses contribute to a dynamic environment for customer engagement and business exposure. Combined with the area's historic character and active streetscape, the property presents an opportunity for tenants seeking a storefront presence within one of Boston's most recognizable urban districts.
Principaux commerces à proximité








![[solidcore]](https://images.loopnet.fr/i2/X1DfwMFhQUJtrEvdN0O4PHppb1UchnIXcAPoILYKKzI/105/image.jpg "[solidcore]")



Présenté par
524 Harrison Ave
Hum, une erreur s’est produite lors de l’envoi de votre message. Veuillez réessayer.
Merci ! Votre message a été envoyé.