Connectez-vous/S’inscrire
Votre e-mail a été envoyé.
523 N 9th Ave
Greeley, CO 80631
Industriel/Logistique Bien À vendre
Certaines informations ont été traduites automatiquement.
Informations principales sur l'investissement
- Located within Greeley's established industrial and transportation market.
- Modular office component provides on-site administrative space.
- Two 14-foot drive-through doors support efficient vehicle circulation.
- Industrial building situated on approximately 1.495 acres.
- Four additional 14-foot drive-in doors serve the warehouse bay.
- Fully fenced industrial site configured for trucking operations.
Résumé analytique
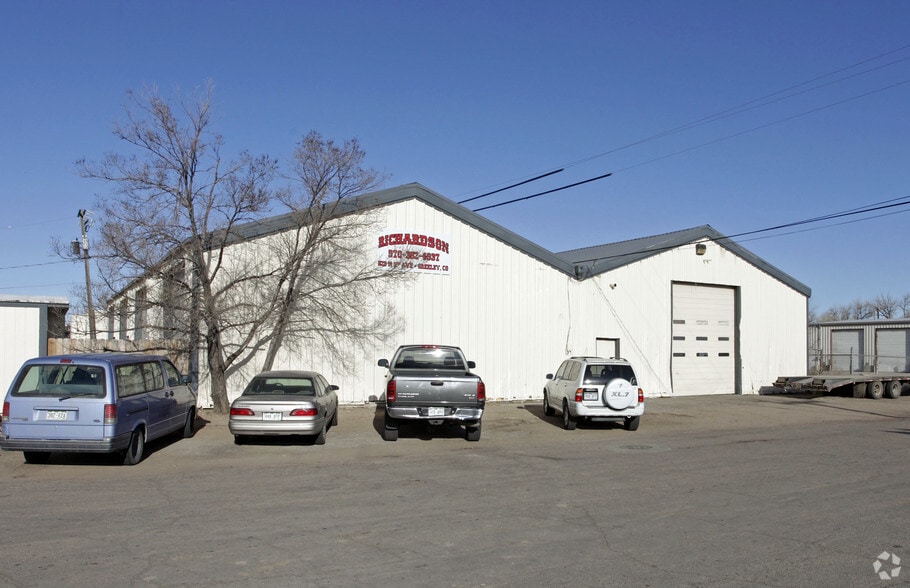
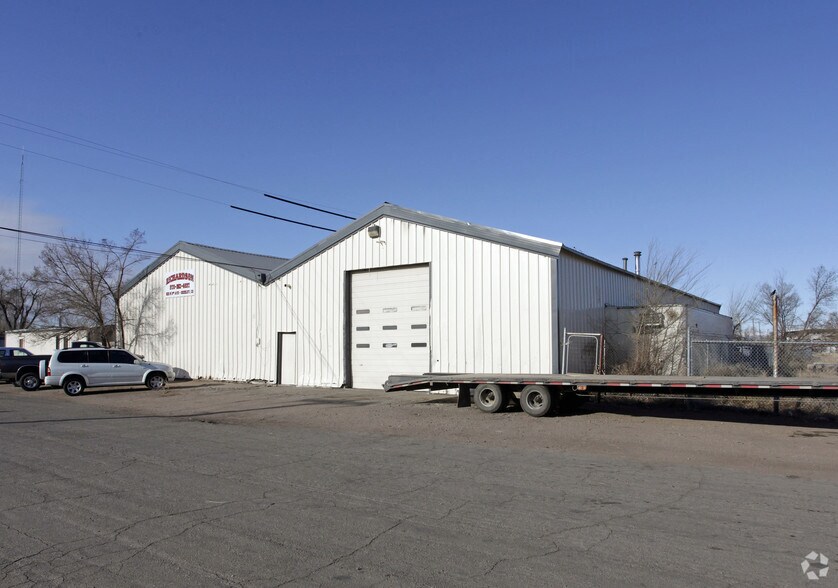
523 N 9th Ave presents an owner-user or investor opportunity featuring a metal industrial building configured for trucking-related operations in Greeley, Colorado. The property consists of a 7,680-square-foot metal building situated on approximately 1.495 acres and is zoned CD with trucking use restrictions noted in the source materials. The site is fully fenced and includes a modular office component, providing a combination of operational and administrative functionality within a single property.
The building is designed to accommodate vehicle circulation and service-related uses with two 14-foot overhead drive-through doors and four additional 14-foot drive-in doors located within a 39-foot bay. These features support truck access, equipment storage, fleet servicing, and other transportation-related activities requiring large-door clearances and efficient movement throughout the facility.
Located within Greeley, the property benefits from access to the region's transportation network serving Northern Colorado. Greeley is positioned within the Front Range economic corridor, providing connectivity to surrounding commercial and industrial markets throughout Weld County and the greater Northern Colorado region. The combination of fenced outdoor area, truck-oriented building design, and dedicated trucking-use zoning creates a property tailored to transportation and industrial operators seeking a functional operating location.
The offering is listed at $900,000 and includes warehouse, workshop, storage, and office components that support a variety of operational requirements within its permitted use framework.
The building is designed to accommodate vehicle circulation and service-related uses with two 14-foot overhead drive-through doors and four additional 14-foot drive-in doors located within a 39-foot bay. These features support truck access, equipment storage, fleet servicing, and other transportation-related activities requiring large-door clearances and efficient movement throughout the facility.
Located within Greeley, the property benefits from access to the region's transportation network serving Northern Colorado. Greeley is positioned within the Front Range economic corridor, providing connectivity to surrounding commercial and industrial markets throughout Weld County and the greater Northern Colorado region. The combination of fenced outdoor area, truck-oriented building design, and dedicated trucking-use zoning creates a property tailored to transportation and industrial operators seeking a functional operating location.
The offering is listed at $900,000 and includes warehouse, workshop, storage, and office components that support a variety of operational requirements within its permitted use framework.
Informations sur l’immeuble
| Prix par m² | 1 086,14 € | Surface utile brute | 713 m² |
| Type de vente | Investissement ou propriétaire occupant | Nb d’étages | 1 |
| Type de bien | Industriel/Logistique | Année de construction | 1964 |
| Sous-type de bien | Entrepôt | Occupation | Mono |
| Classe d’immeuble | C | Hauteur libre du plafond | 4,27 m |
| Surface du lot | 0,6 ha | Nb d’accès plain-pied/portes niveau du sol | 7 |
| Zonage | CD | ||
| Prix par m² | 1 086,14 € |
| Type de vente | Investissement ou propriétaire occupant |
| Type de bien | Industriel/Logistique |
| Sous-type de bien | Entrepôt |
| Classe d’immeuble | C |
| Surface du lot | 0,6 ha |
| Surface utile brute | 713 m² |
| Nb d’étages | 1 |
| Année de construction | 1964 |
| Occupation | Mono |
| Hauteur libre du plafond | 4,27 m |
| Nb d’accès plain-pied/portes niveau du sol | 7 |
| Zonage | CD |
Caractéristiques
- Terrain clôturé
Taxes foncières
| Numéro de parcelle | R1296386 | Évaluation des aménagements | 131 940 € |
| Évaluation du terrain | 35 054 € | Évaluation totale | 166 994 € |
Taxes foncières
Numéro de parcelle
R1296386
Évaluation du terrain
35 054 €
Évaluation des aménagements
131 940 €
Évaluation totale
166 994 €
1 sur 3
Vidéos
Visite extérieure 3D Matterport
Visite 3D
Photos
Street view
Rue
Carte