Partager cette annonce

Message

915 caractères restants

Hum, une erreur s’est produite lors de l’envoi de votre message. Veuillez réessayer.

Votre e-mail a été envoyé.

Toujours intéressé ?

Contactez les agents pour obtenir plus d’informations sur cette propriété

Certaines informations ont été traduites automatiquement.

Informations principales

  • Centre communautaire en plein air
  • Locataires principaux reconnus à l'échelle nationale

Disponibilité de l’espace (18)

Afficher le tarif en

  • Espace
  • Surface
  • Plafond
  • Durée
  • Loyer
  • Type de loyer
  • 1er étage, bureau 215
  • 228 m²
  • 3,66 mètres
  • Négociable
  • Sur demande Sur demande Sur demande Sur demande
  • Négociable
2130 S Shore Ctr - 1er étage – Bureau 215
Type de bien
Local commercial
Aménagement
Construction partielle
Disponibilité
30 jours

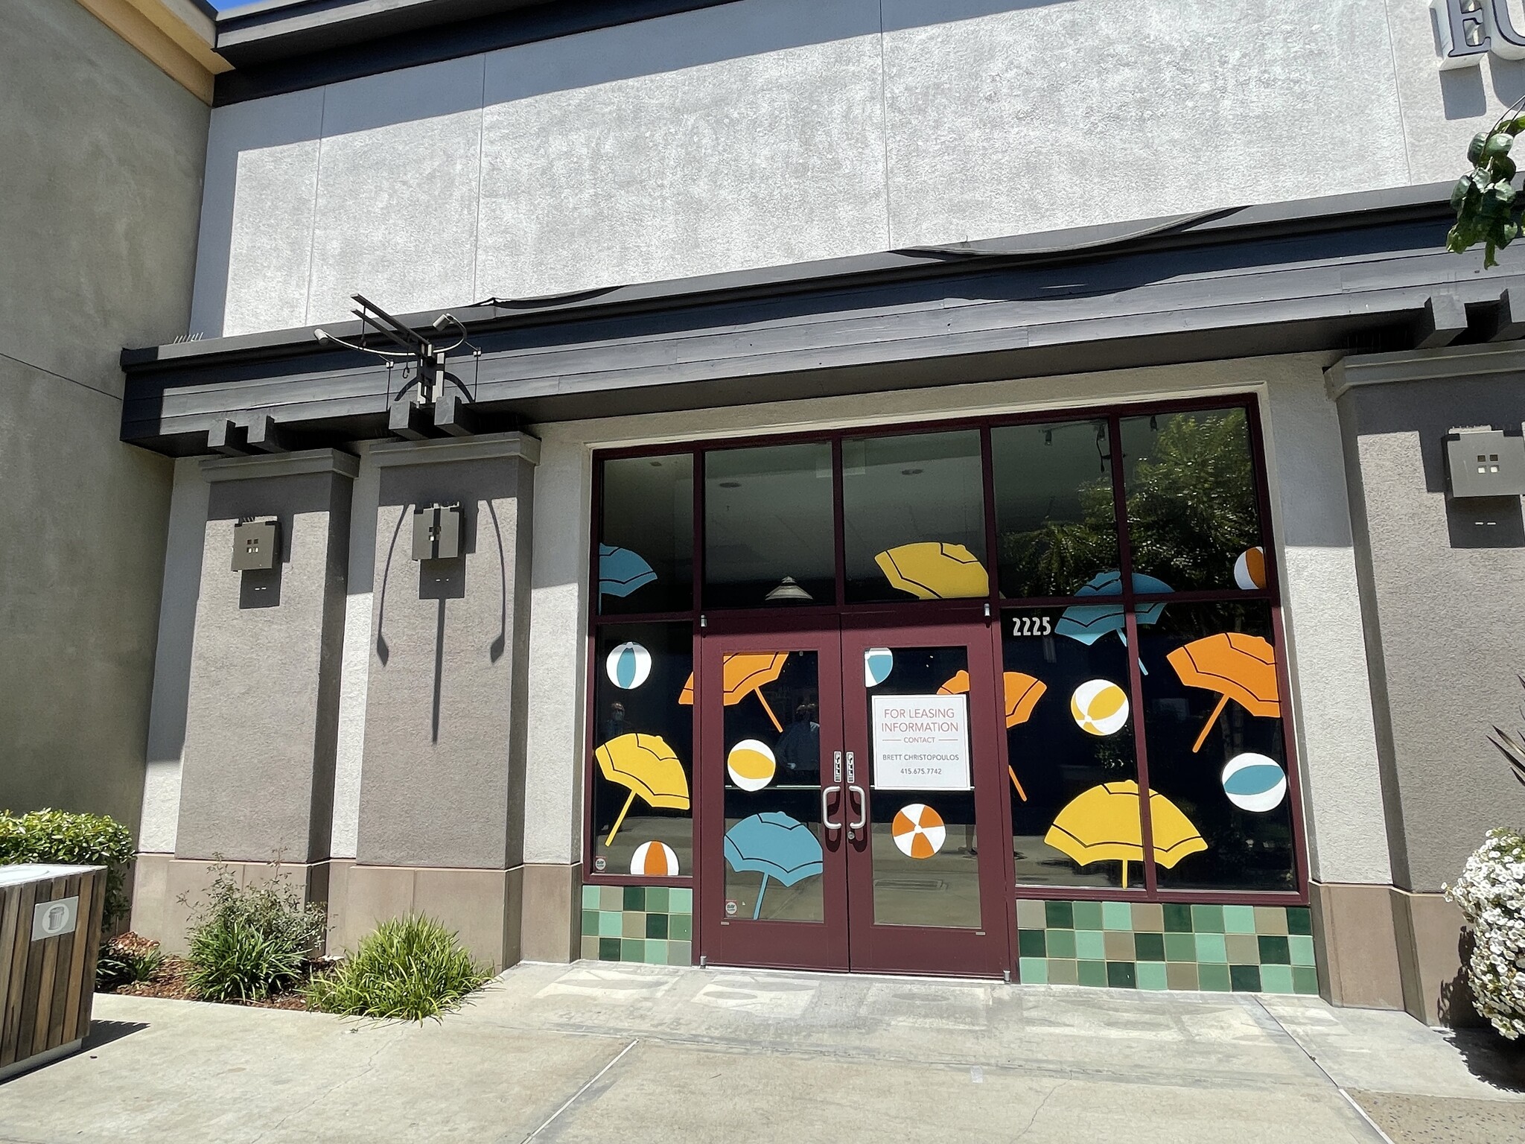
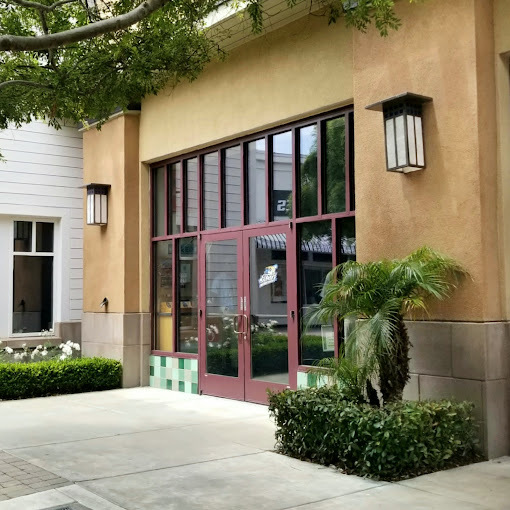
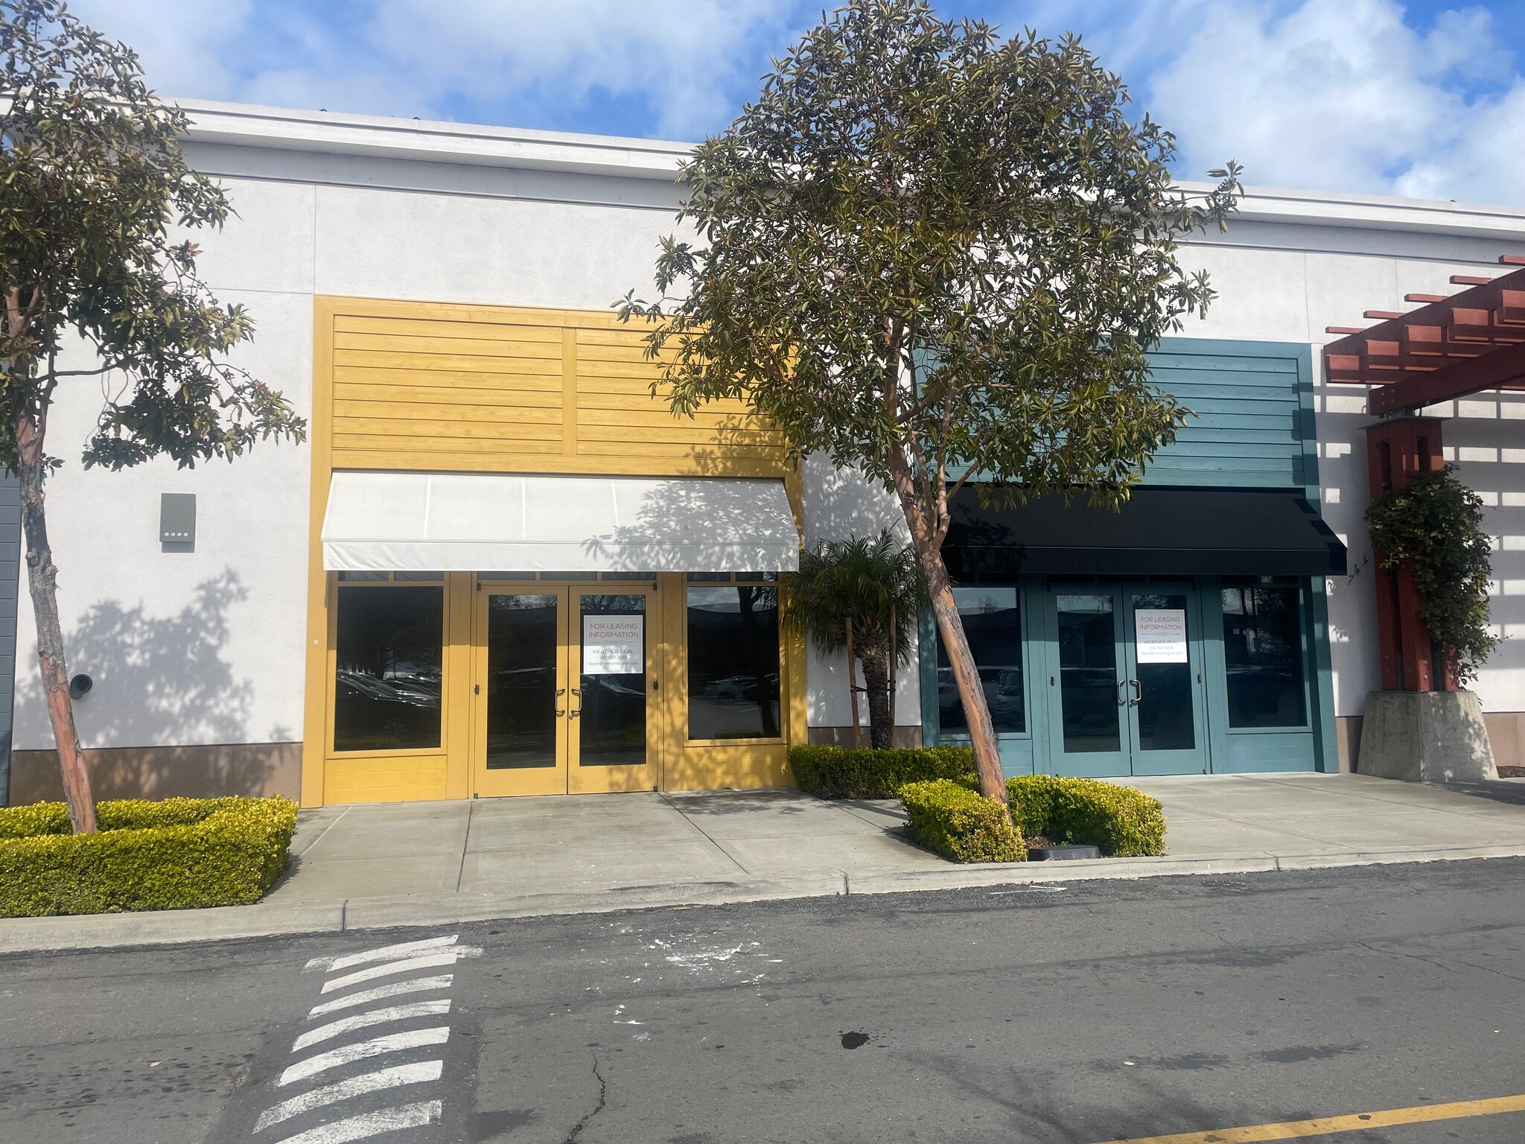
Attractive corner space in central fountain courtyard; features exposed, high ceilings; rear storage; private restroom.

  • Partiellement aménagé comme Local commercial standard
  • Espace en extrémité très recherché
  • Espace d’angle
  • Plafonds finis: 3,66 mètres
  • 1er étage, bureau 230
  • 149 m²
  • 3,66 mètres
  • Négociable
  • Sur demande Sur demande Sur demande Sur demande
  • Négociable
2130 S Shore Ctr - 1er étage – Bureau 230
Type de bien
Local commercial
Aménagement
Construction achevée
Disponibilité
Maintenant

1609 SF available; slat walls, private restroom and rear storage.

  • Entièrement aménagé comme Local commercial standard
  • Contigu et aligné avec d’autres locaux commerciaux
  • Plafonds finis: 3,66 mètres
  • 1er étage, bureau 350
  • 431 m²
  • 3,66 mètres
  • Négociable
  • Sur demande Sur demande Sur demande Sur demande
  • À déterminer
2130 S Shore Ctr - 1er étage – Bureau 350
Type de bien
Local commercial
Aménagement
Construction achevée
Disponibilité
Maintenant

4,635 SF is available.

  • Entièrement aménagé comme Local commercial standard
  • Contigu et aligné avec d’autres locaux commerciaux
  • Plafonds finis: 3,66 mètres
  • 1er étage, bureau 645A
  • 379 m²
  • 3,66 mètres
  • Négociable
  • Sur demande Sur demande Sur demande Sur demande
  • Négociable
407-417 S Shore Ctr - 1er étage – Bureau 645A
Type de bien
Local commercial
Aménagement
Espace brut
Disponibilité
30 jours

Suite 645A is offered in shell condition, providing a flexible opportunity for tenants to design and build out the space according to their operational and branding requirements. The layout can accommodate a variety of retail, service, or specialty uses within Alameda South Shore Center's established shopping environment.

  • Contigu et aligné avec d’autres locaux commerciaux
  • Espace nécessitant des rénovations
  • Plafonds finis: 3,66 mètres
  • Détecteur de fumée
  • Shell space opportunity
  • Flexible floor plan
  • Adaptable for various uses
  • Located within active retail center
  • 1er étage, bureau 675
  • 59 m²
  • 3,66 mètres
  • Négociable
  • Sur demande Sur demande Sur demande Sur demande
  • Négociable
407-417 S Shore Ctr - 1er étage – Bureau 675
Type de bien
Local commercial
Aménagement
Construction achevée
Disponibilité
Maintenant

Suite 675 is a fully built-out retail space that offers an efficient storefront layout suitable for boutique retail, personal services, specialty goods, or customer-facing business concepts. The existing improvements support a streamlined occupancy process while providing flexibility for a variety of merchandising and operational needs.

  • Entièrement aménagé comme Local commercial standard
  • Contigu et aligné avec d’autres locaux commerciaux
  • Plafonds finis: 3,66 mètres
  • Détecteur de fumée
  • Fully built-out retail space
  • Efficient storefront layout
  • Move-in ready opportunity
  • Customer-facing location
  • 1er étage, bureau 740
  • 146 m²
  • 3,66 mètres
  • Négociable
  • Sur demande Sur demande Sur demande Sur demande
  • Négociable
2212-2220 Shore Ctr - 1er étage – Bureau 740
Type de bien
Local commercial
Aménagement
Espace brut
Disponibilité
30 jours

Suite 740 is offered in shell condition, providing a flexible opportunity for tenants to create a customized layout tailored to their retail or service operation. The open configuration allows for a variety of design options and supports a wide range of customer-facing business concepts.

  • Contigu et aligné avec d’autres locaux commerciaux
  • Espace nécessitant des rénovations
  • Climatisation centrale
  • Plafonds finis: 3,66 mètres
  • Détecteur de fumée
  • Shell space opportunity
  • Custom buildout potential
  • Adaptable for multiple uses
  • Retail or service potential
  • 1er étage, bureau 780
  • 191 m²
  • 3,66 mètres
  • Négociable
  • Sur demande Sur demande Sur demande Sur demande
  • Négociable
2212-2220 Shore Ctr - 1er étage – Bureau 780
Type de bien
Local commercial
Aménagement
Espace brut
Disponibilité
30 jours

Suite 780 offers a flexible retail opportunity with the ability to combine with adjacent Suites 790 and 795. The contiguous configuration provides expansion potential for tenants seeking a larger footprint while allowing customization to support a variety of retail, service, or customer-facing concepts.

  • Espace en extrémité très recherché
  • Peut être associé à un ou plusieurs espaces supplémentaires pour obtenir jusqu’à 513 m² d’espace adjacent.
  • Plafonds finis: 3,66 mètres
  • Détecteur de fumée
  • Contiguous with Suites 790 & 795
  • Flexible retail layout
  • Expansion opportunity
  • 1er étage, bureau 790
  • 155 m²
  • 3,66 mètres
  • Négociable
  • Sur demande Sur demande Sur demande Sur demande
  • Négociable
2212-2220 Shore Ctr - 1er étage – Bureau 790
Type de bien
Local commercial
Aménagement
Espace brut
Disponibilité
Maintenant

Suite 790 is a flexible retail opportunity that can be combined with adjacent Suites 780 and 795 to create a larger contiguous footprint. The configuration supports a range of retail and service concepts while providing tenants with the ability to expand and customize the space to meet operational requirements.

  • Contigu et aligné avec d’autres locaux commerciaux
  • Peut être associé à un ou plusieurs espaces supplémentaires pour obtenir jusqu’à 513 m² d’espace adjacent.
  • Climatisation centrale
  • Plafonds finis: 3,66 mètres
  • Détecteur de fumée
  • Contiguous with Suites 780 & 795
  • Expansion flexibility
  • Larger footprint potential
  • Customizable retail space
  • 1er étage, bureau 795
  • 167 m²
  • 3,66 mètres
  • Négociable
  • Sur demande Sur demande Sur demande Sur demande
  • Négociable
2212-2220 Shore Ctr - 1er étage – Bureau 795
Type de bien
Local commercial
Aménagement
Espace brut
Disponibilité
Maintenant

Suite 795 offers a flexible retail opportunity with the ability to combine with adjacent Suites 780 and 790 for a larger contiguous presence. The space supports a variety of retail, service, and customer-facing concepts and provides flexibility for tenants seeking future growth within the center. As an end-cap location, the suite benefits from visibility on multiple sides and enhanced merchandising opportunities.

  • Espace en extrémité très recherché
  • Peut être associé à un ou plusieurs espaces supplémentaires pour obtenir jusqu’à 513 m² d’espace adjacent.
  • Climatisation centrale
  • Plafonds finis: 3,66 mètres
  • Détecteur de fumée
  • End-cap retail opportunity
  • Contiguous with Suites 780 & 790
  • Multi-directional visibility
  • Expansion potential
  • 1er étage, bureau 80
  • 456 m²
  • 3,66 mètres
  • Négociable
  • Sur demande Sur demande Sur demande Sur demande
  • Négociable
2130 Otis Dr - 1er étage – Bureau 80
Type de bien
Local commercial
Aménagement
Construction achevée
Disponibilité
30 jours

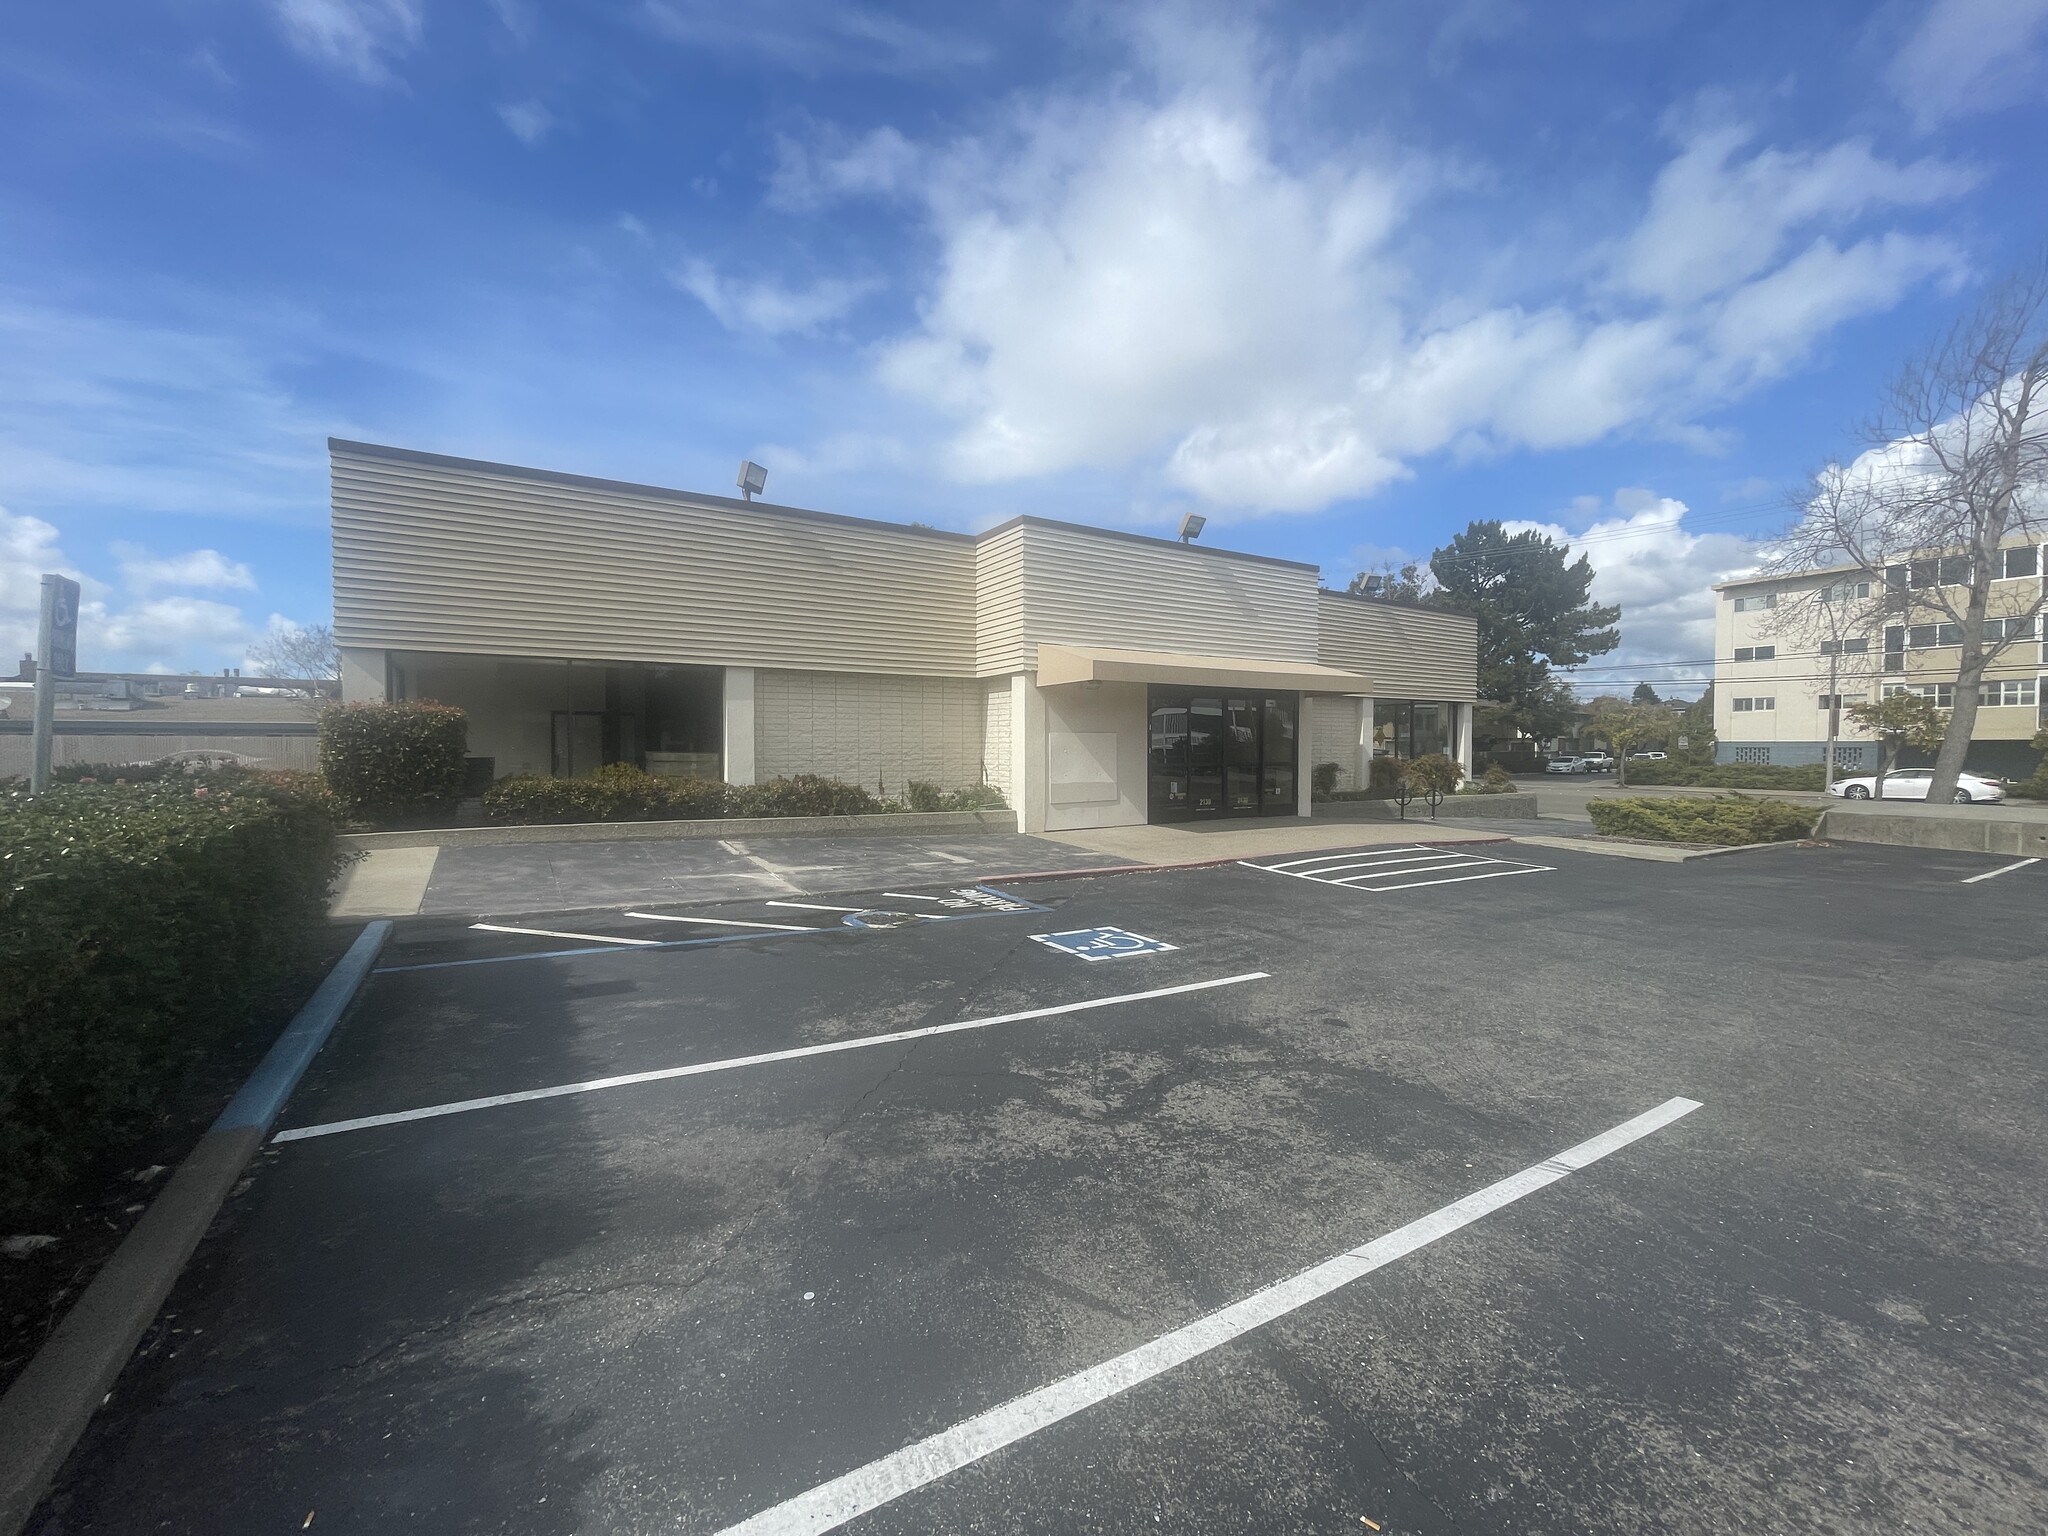
Retail/office free-standing building featuring dedicated parking; exposure from Otis Drive.

  • Entièrement aménagé comme une banque
  • L’espace est une parcelle indépendante de ce bien
  • Plafonds finis: 3,66 mètres
  • 1er étage, bureau 805 (2202A)
  • 391 m²
  • 3,66 mètres
  • Négociable
  • Sur demande Sur demande Sur demande Sur demande
  • Négociable
2202-2250 Shore Ctr - 1er étage – Bureau 805 (2202A)
Type de bien
Local commercial
Aménagement
Construction partielle
Disponibilité
Maintenant

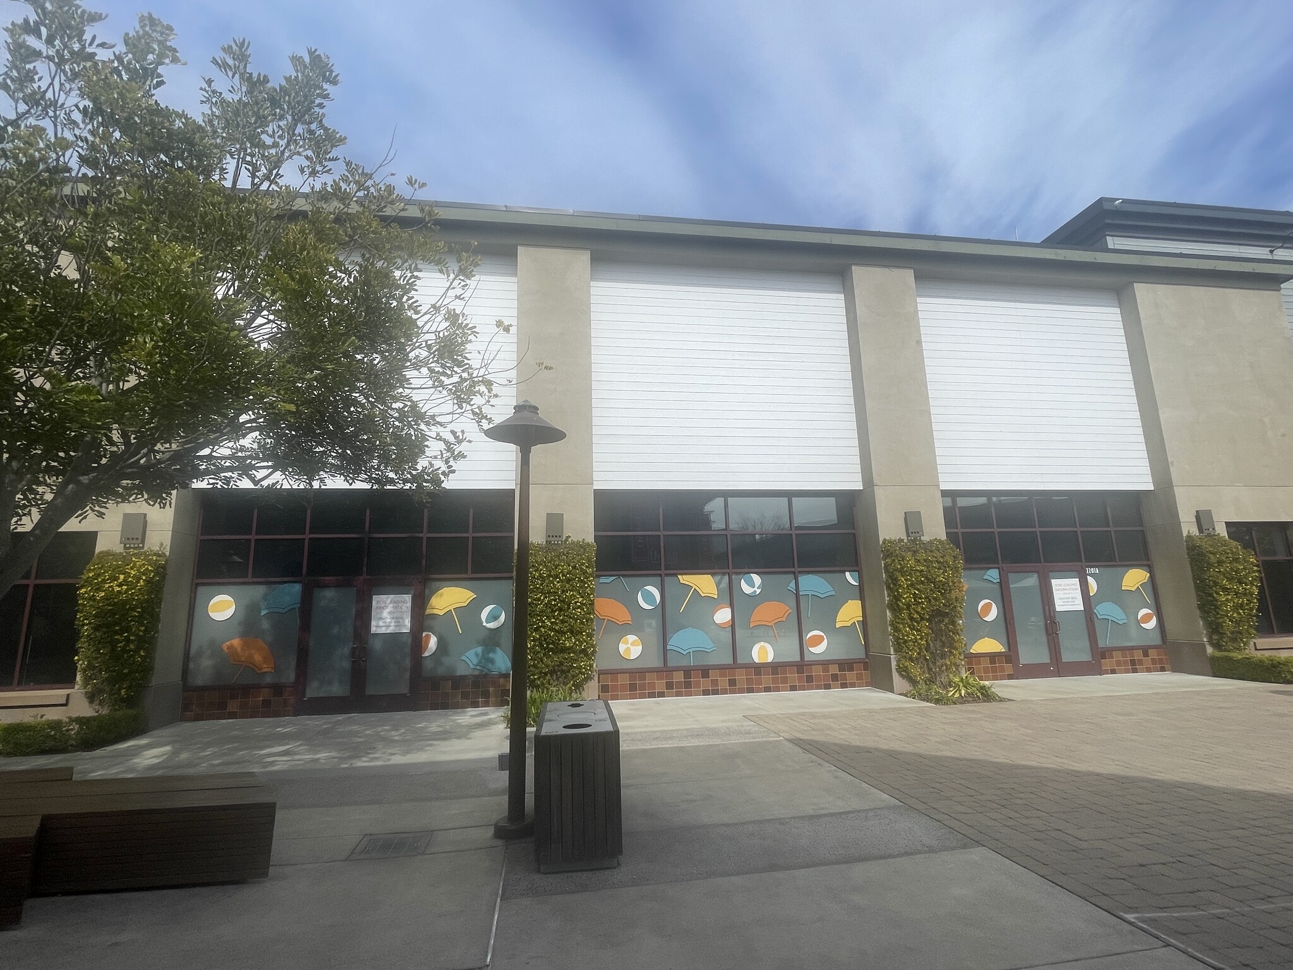
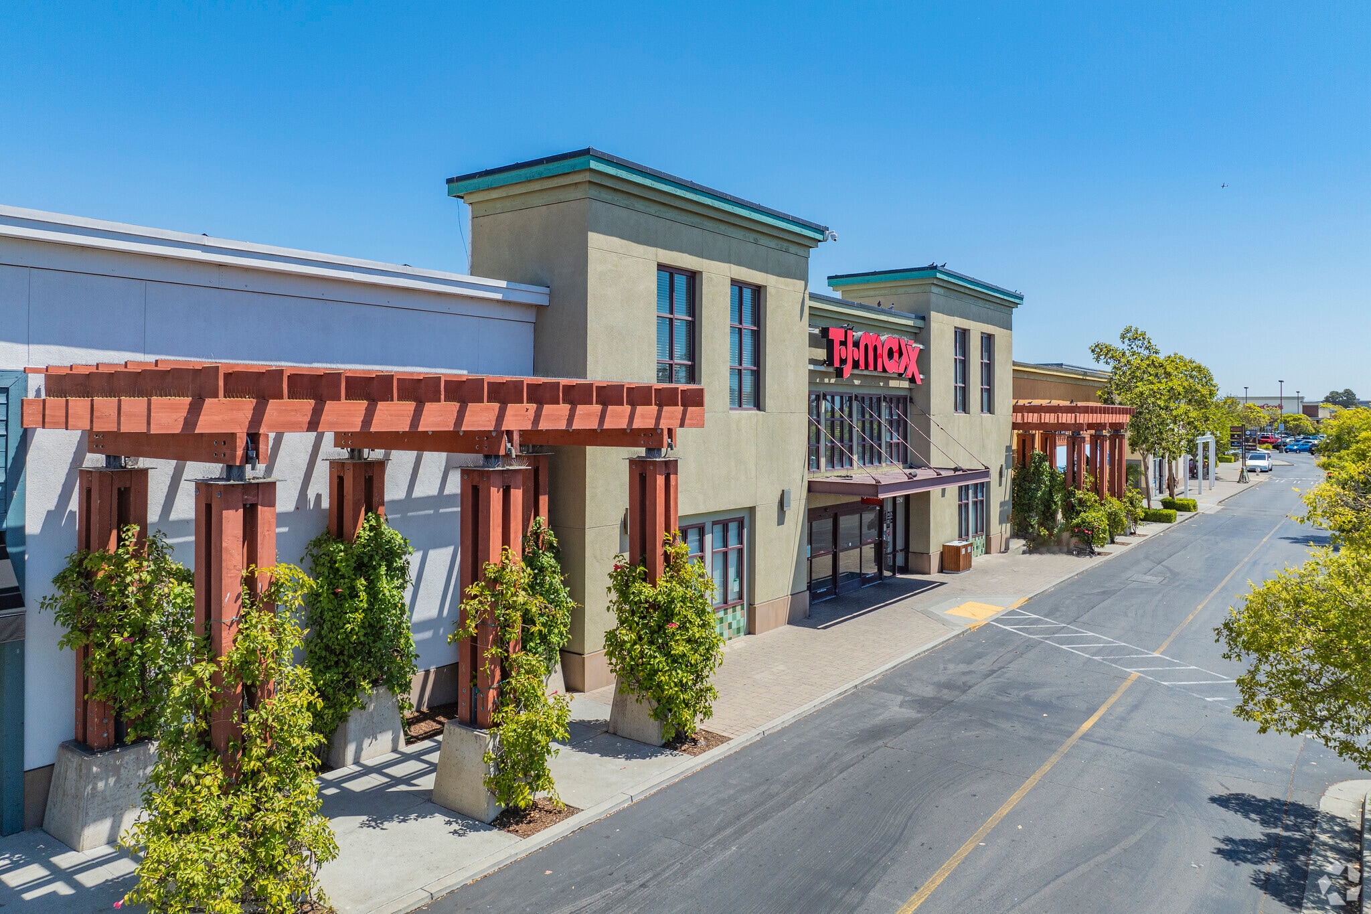
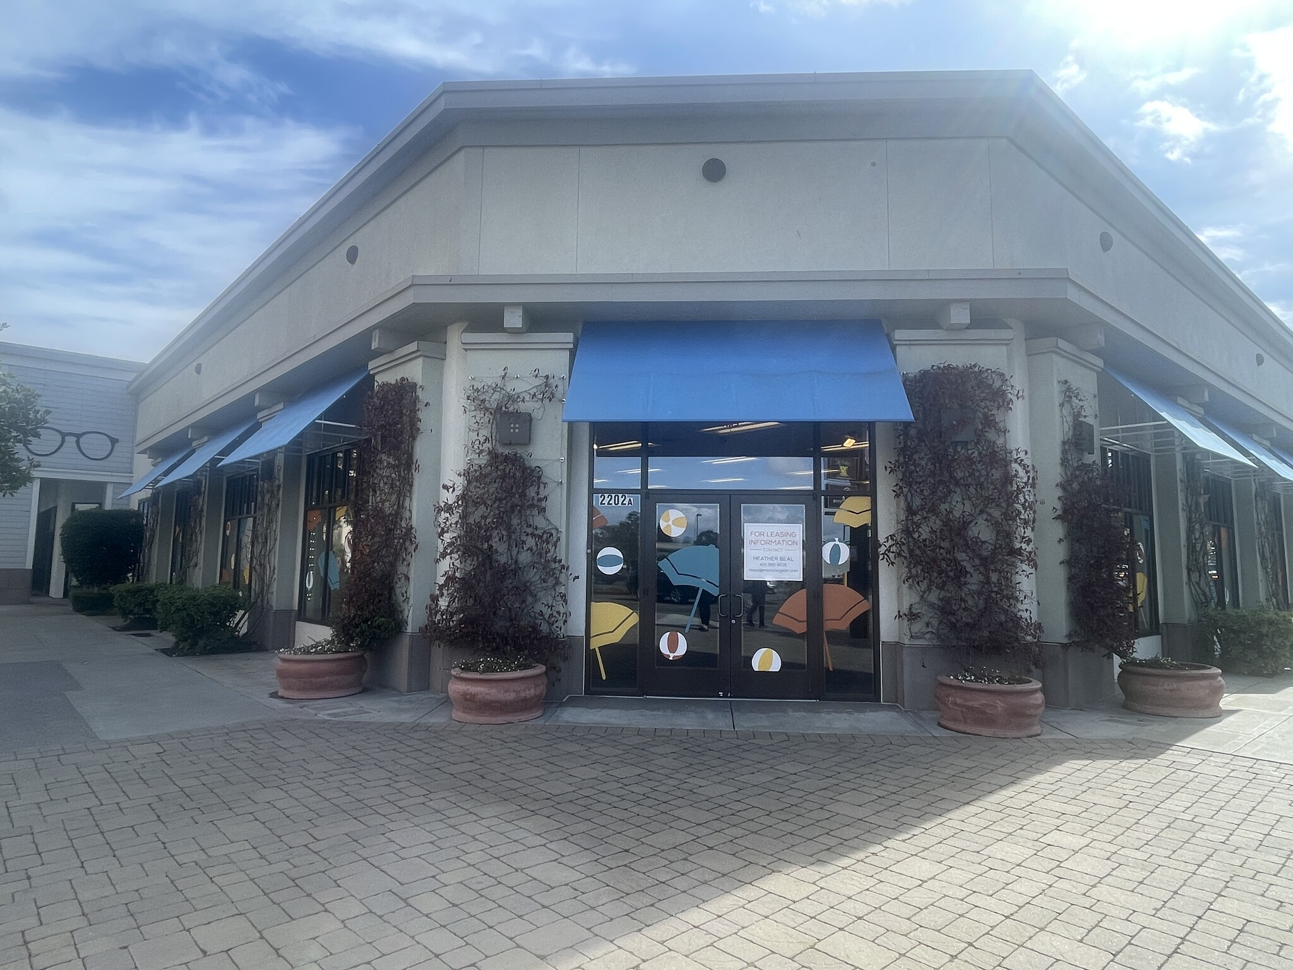
Open floor plan and stock room. Proximity to Kohl's, TJ Maxx, Ross, and Trader Joe's. Ample onsite parking and direct access to public transportation and Alameda Loop Shuttle.

  • Partiellement aménagé comme Local commercial standard
  • Espace en extrémité très recherché
  • Espace en excellent état
  • Plafonds finis: 3,66 mètres
  • 1er étage, bureau 820
  • 364 m²
  • 3,66 mètres
  • Négociable
  • Sur demande Sur demande Sur demande Sur demande
  • À déterminer
2130 S Shore Ctr - 1er étage – Bureau 820
Type de bien
Local commercial
Aménagement
Construction achevée
Disponibilité
Maintenant

3,921 Sf is available.

  • Entièrement aménagé comme Local commercial standard
  • Contigu et aligné avec d’autres locaux commerciaux
  • Plafonds finis: 3,66 mètres
  • 1er étage, bureau 840
  • 74 m²
  • 3,66 mètres
  • Négociable
  • Sur demande Sur demande Sur demande Sur demande
  • Négociable
2130 S Shore Ctr - 1er étage – Bureau 840
Type de bien
Local commercial
Aménagement
Construction achevée
Disponibilité
Maintenant

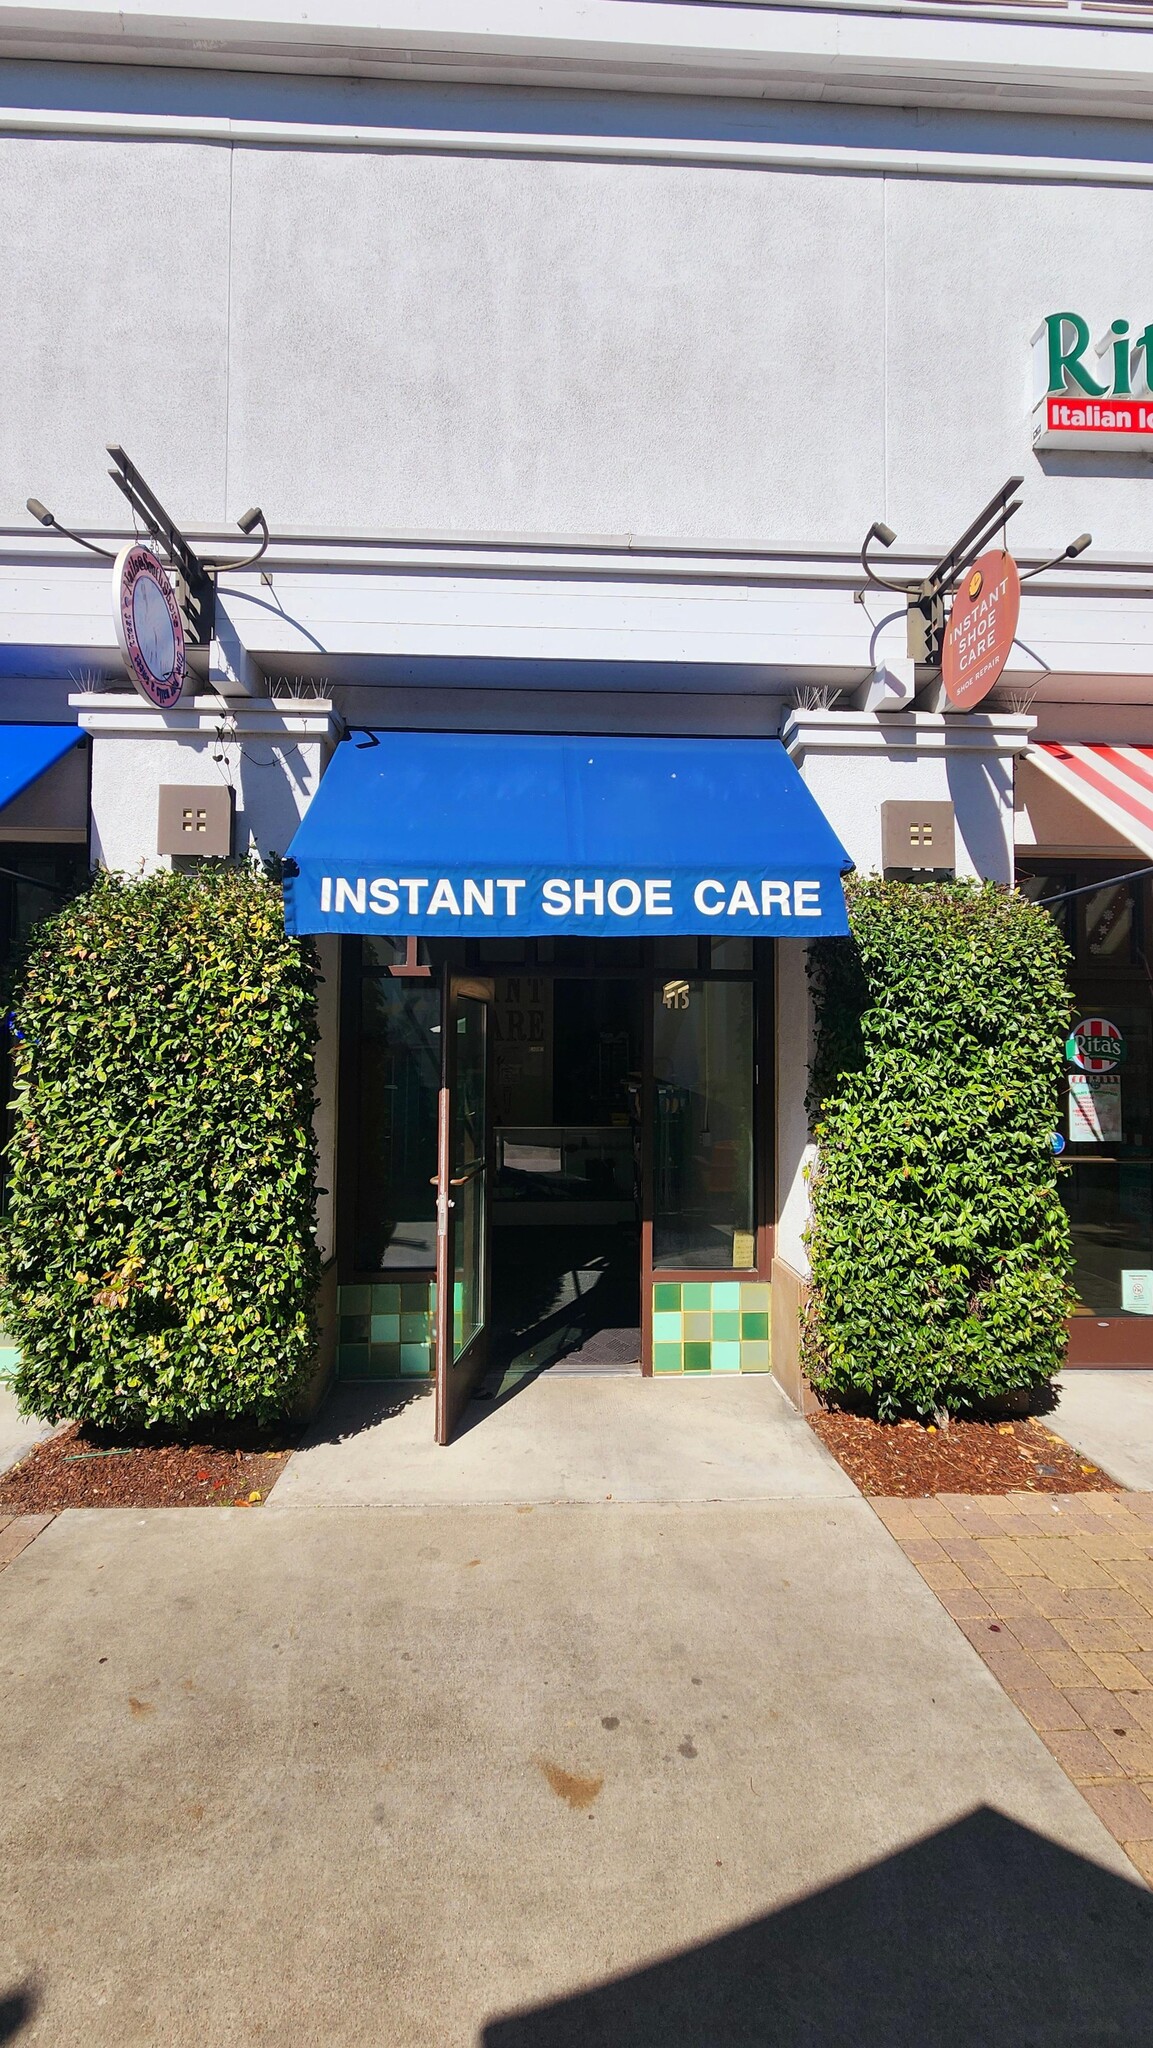
Small retail space with backroom and private restroom. Close proximity to Daiso, Old Navy, and Starbucks.

  • Entièrement aménagé comme Local commercial standard
  • Contigu et aligné avec d’autres locaux commerciaux
  • Toilettes privées
  • Plafonds finis: 3,66 mètres
  • 1er étage, bureau 880
  • 347 m²
  • 3,66 mètres
  • Négociable
  • Sur demande Sur demande Sur demande Sur demande
  • Négociable
2202-2250 Shore Ctr - 1er étage – Bureau 880
Type de bien
Local commercial
Aménagement
Espace brut
Disponibilité
30 jours

Large shell space with high ceilings; two (2) double doors; adjacent to TJ Maxx.

  • Contigu et aligné avec d’autres locaux commerciaux
  • Espace nécessitant des rénovations
  • Plafonds finis: 3,66 mètres
  • 1er étage, bureau 915 / 916
  • 73 – 157 m²
  • 3,66 mètres
  • Négociable
  • Sur demande Sur demande Sur demande Sur demande
  • À déterminer
2263 S Shore Ctr - 1er étage – Bureau 915 / 916
Type de bien
Local commercial
Aménagement
Espace brut
Disponibilité
30 jours

This open shell space offers a flexible layout that can accommodate a variety of retail, restaurant, or service-oriented concepts. The configuration allows tenants to customize the interior to their operational needs, with the added potential for an outdoor patio component and visibility near several established retailers within the center.

  • Contigu et aligné avec d’autres locaux commerciaux
  • Espace nécessitant des rénovations
  • Climatisation centrale
  • Plafonds finis: 3,66 mètres
  • Détecteur de fumée
  • Custom buildout opportunity
  • Open shell configuration
  • Patio potential
  • Flexible retail layout
  • Restaurant-ready potential
  • 2e étage, bureau 110A
  • 279 m²
  • 3,66 mètres
  • Négociable
  • Sur demande Sur demande Sur demande Sur demande
  • À déterminer
2217 S Shore Ctr W - 2e étage – Bureau 110A
Type de bien
Bureau
Aménagement
Construction achevée
Disponibilité
Maintenant


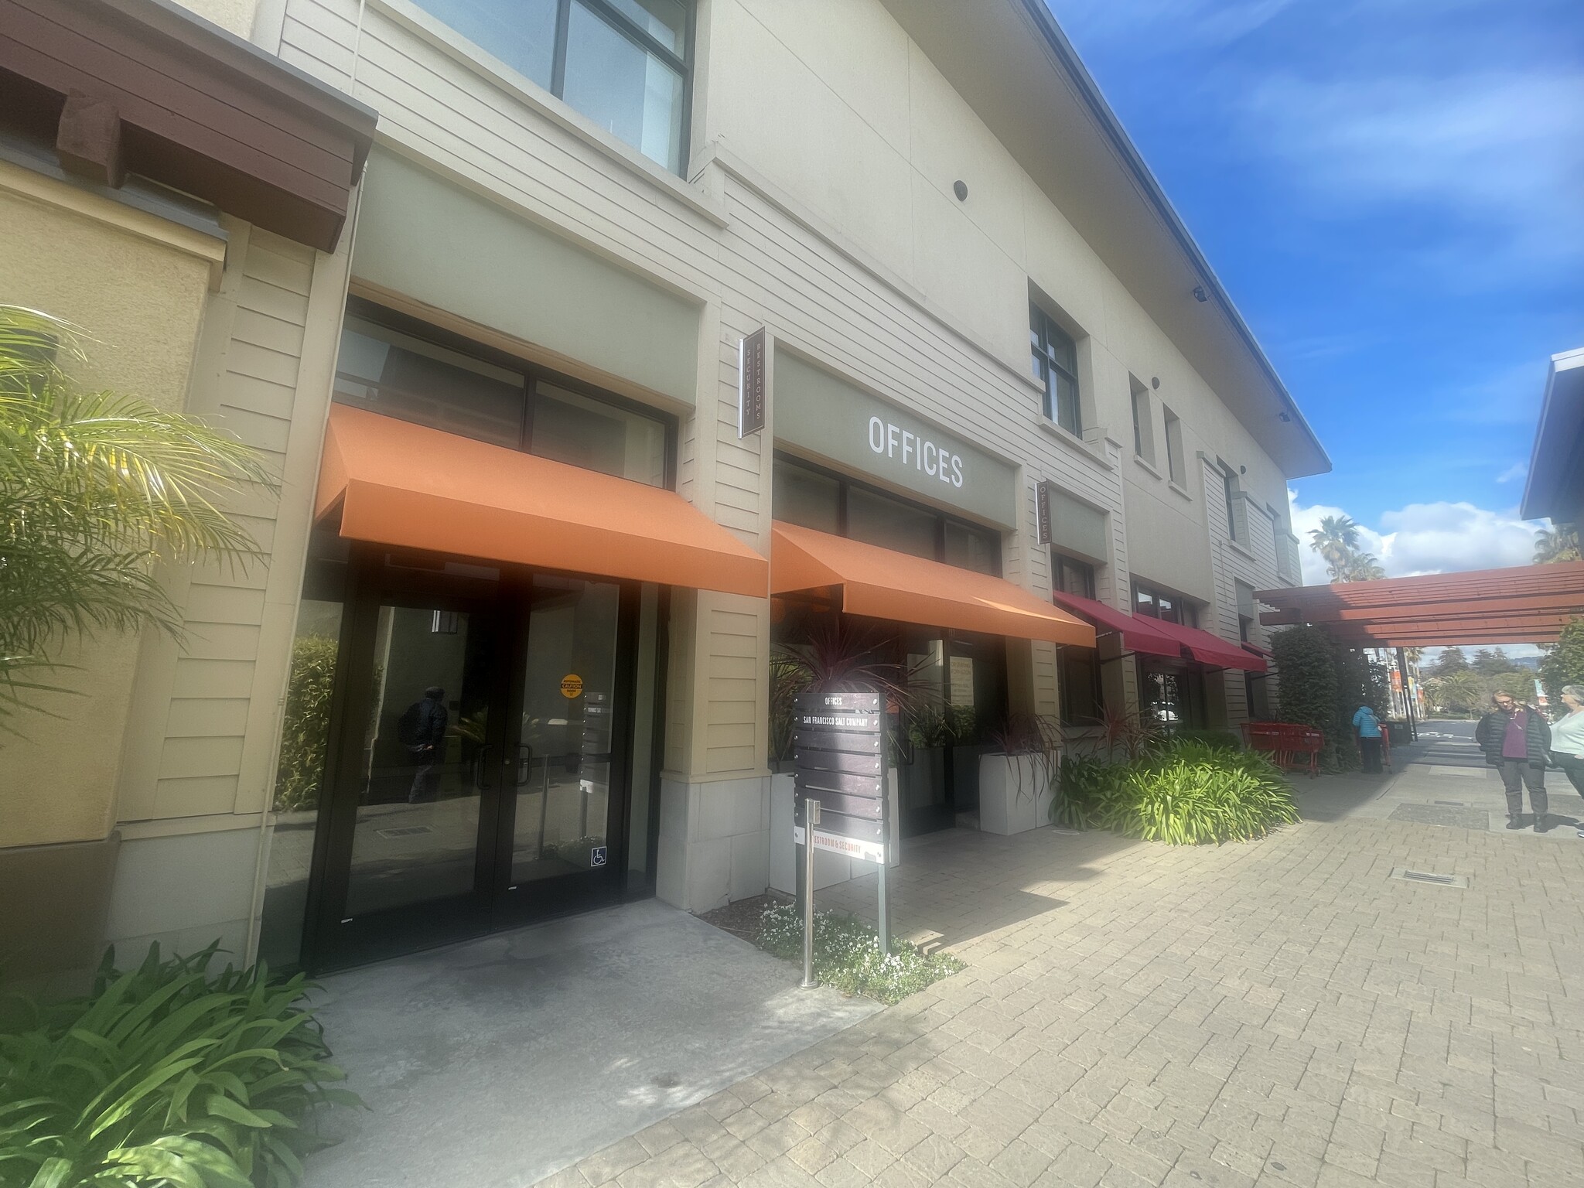
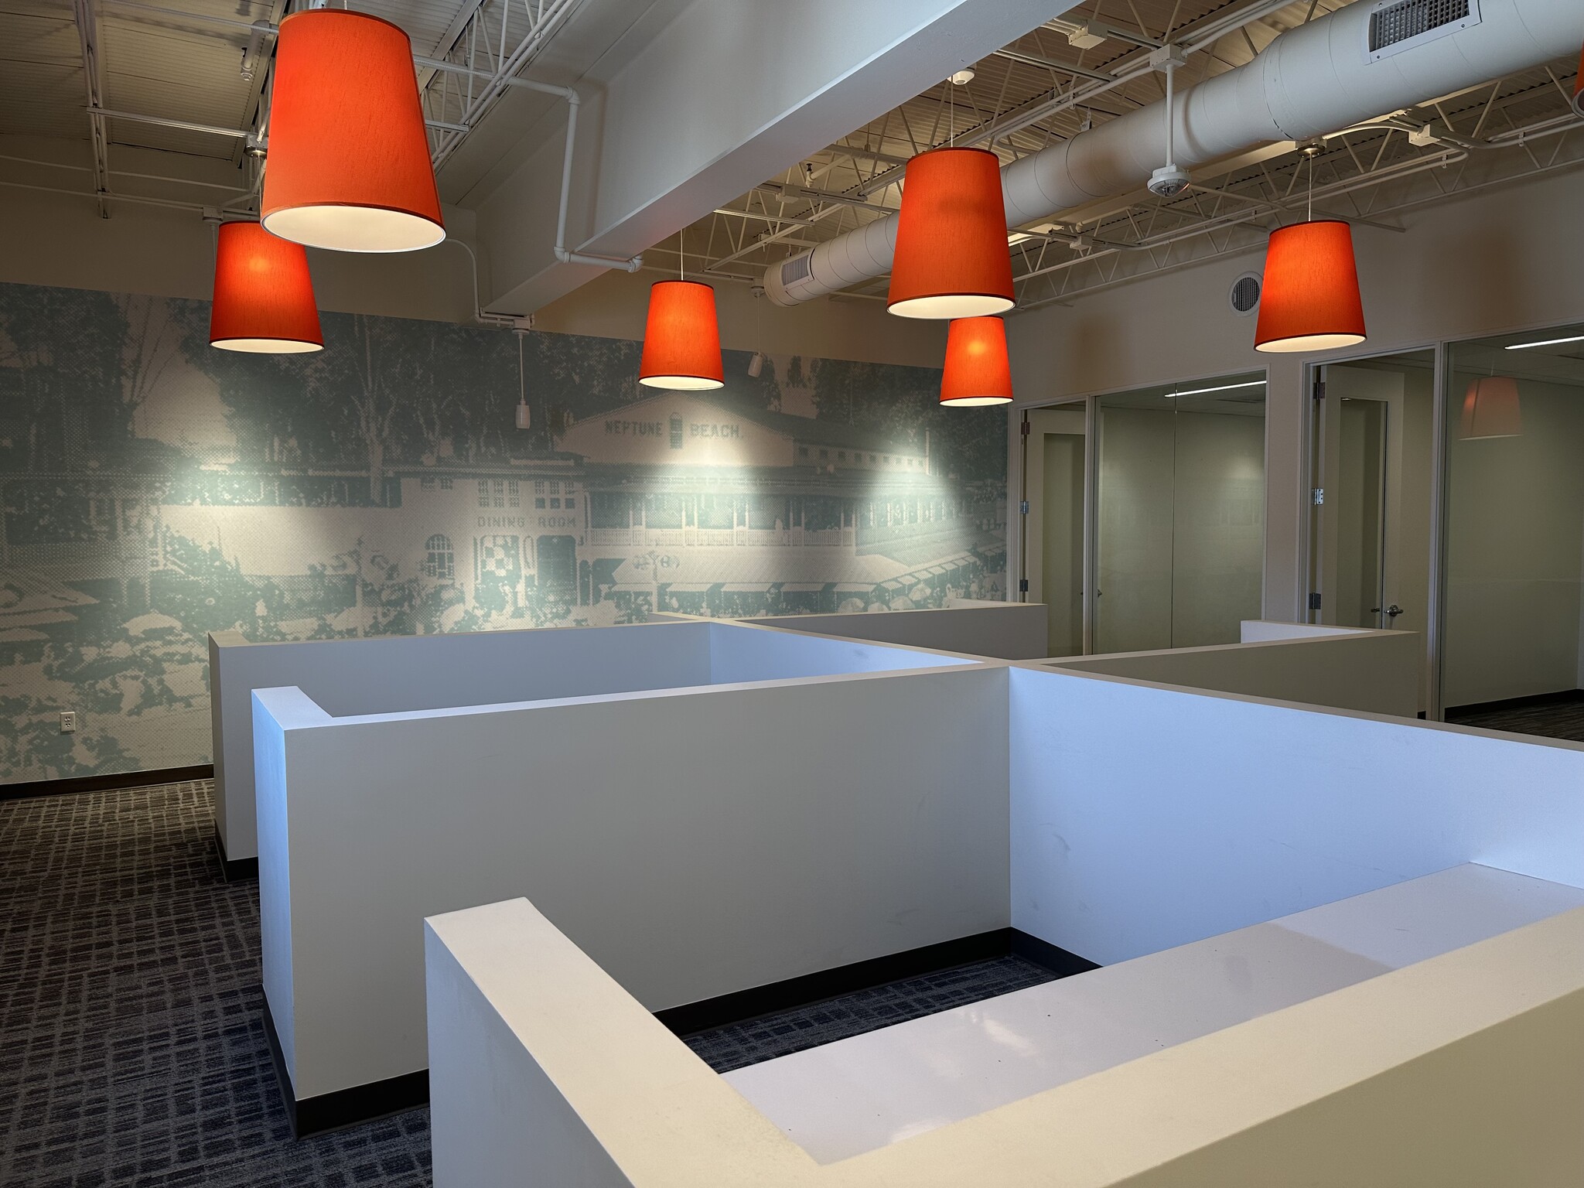
This fully built-out office suite features two private offices, a conference room, workstation areas, and a kitchenette, creating a functional environment for a variety of professional users. Located on the second floor with dedicated elevator access, the suite offers immediate usability and convenient access to common area restrooms.

  • Entièrement aménagé comme Bureau standard
  • Principalement open space
  • Convient pour 8 à 25 personnes
  • 2 bureaux privés
  • 1 salle de conférence
  • 1 poste de travail
  • Plafonds finis: 3,66 mètres
  • Espace en excellent état
  • Peut être associé à un ou plusieurs espaces supplémentaires pour obtenir jusqu’à 556 m² d’espace adjacent.
  • Entièrement moquetté
  • Espace d’angle
  • Lumière naturelle
  • Open space
  • Two private offices and conference room
  • Built-out office ready for occupancy
  • Kitchenette included
  • Dedicated elevator access
  • Workstation areas in place
  • 2e étage, bureau 110C
  • 277 m²
  • 3,66 mètres
  • Négociable
  • Sur demande Sur demande Sur demande Sur demande
  • À déterminer
2217 S Shore Ctr W - 2e étage – Bureau 110C
Type de bien
Bureau
Aménagement
Construction achevée
Disponibilité
Maintenant

This fully built-out office suite features two private offices, a conference room, and open work areas that support a collaborative and efficient office environment. The suite is contiguous with Suite 110B, providing expansion flexibility for growing organizations while maintaining a functional layout for immediate occupancy.

  • Entièrement aménagé comme Bureau standard
  • Principalement open space
  • Convient pour 8 à 24 personnes
  • 2 bureaux privés
  • 1 salle de conférence
  • 1 poste de travail
  • Plafonds finis: 3,66 mètres
  • Espace en excellent état
  • Peut être associé à un ou plusieurs espaces supplémentaires pour obtenir jusqu’à 556 m² d’espace adjacent.
  • Lumière naturelle
  • Détecteur de fumée
  • Two private offices
  • Conference room included
  • Expansion potential with Suite 110B
  • Move-in ready office layout
  • Open collaborative work areas
  • Flexible growth opportunity
  • 2e étage, bureau 110F
  • 304 m²
  • 3,66 mètres
  • Négociable
  • Sur demande Sur demande Sur demande Sur demande
  • Brut modifié
2217 S Shore Ctr W - 2e étage – Bureau 110F
Type de bien
Bureau
Aménagement
Construction achevée
Disponibilité
Maintenant

This second-floor office suite features three private offices, two conference rooms, workstation areas, a file and copier area, storage room, and a kitchenette with refrigerator. The efficient layout supports both collaborative and private work functions, while shared hallway restrooms provide added convenience for daily operations.

  • Il est possible que le loyer annoncé ne comprenne pas certains services publics, services d’immeuble et frais immobiliers.
  • Entièrement aménagé comme Bureau standard
  • Principalement open space
  • Convient pour 9 à 27 personnes
  • 3 bureaux privés
  • 1 salle de conférence
  • 1 poste de travail
  • Plafonds finis: 3,66 mètres
  • Espace en excellent état
  • Lumière naturelle
  • Détecteur de fumée
  • Three private offices
  • Two conference rooms
  • Kitchenette with refrigerator
  • Storage room included
Espace Surface Plafond Durée Loyer Type de loyer
1er étage, bureau 215 228 m² 3,66 mètres Négociable Sur demande Sur demande Sur demande Sur demande Négociable
1er étage, bureau 230 149 m² 3,66 mètres Négociable Sur demande Sur demande Sur demande Sur demande Négociable
1er étage, bureau 350 431 m² 3,66 mètres Négociable Sur demande Sur demande Sur demande Sur demande À déterminer
1er étage, bureau 645A 379 m² 3,66 mètres Négociable Sur demande Sur demande Sur demande Sur demande Négociable
1er étage, bureau 675 59 m² 3,66 mètres Négociable Sur demande Sur demande Sur demande Sur demande Négociable
1er étage, bureau 740 146 m² 3,66 mètres Négociable Sur demande Sur demande Sur demande Sur demande Négociable
1er étage, bureau 780 191 m² 3,66 mètres Négociable Sur demande Sur demande Sur demande Sur demande Négociable
1er étage, bureau 790 155 m² 3,66 mètres Négociable Sur demande Sur demande Sur demande Sur demande Négociable
1er étage, bureau 795 167 m² 3,66 mètres Négociable Sur demande Sur demande Sur demande Sur demande Négociable
1er étage, bureau 80 456 m² 3,66 mètres Négociable Sur demande Sur demande Sur demande Sur demande Négociable
1er étage, bureau 805 (2202A) 391 m² 3,66 mètres Négociable Sur demande Sur demande Sur demande Sur demande Négociable
1er étage, bureau 820 364 m² 3,66 mètres Négociable Sur demande Sur demande Sur demande Sur demande À déterminer
1er étage, bureau 840 74 m² 3,66 mètres Négociable Sur demande Sur demande Sur demande Sur demande Négociable
1er étage, bureau 880 347 m² 3,66 mètres Négociable Sur demande Sur demande Sur demande Sur demande Négociable
1er étage, bureau 915 / 916 73 – 157 m² 3,66 mètres Négociable Sur demande Sur demande Sur demande Sur demande À déterminer
2e étage, bureau 110A 279 m² 3,66 mètres Négociable Sur demande Sur demande Sur demande Sur demande À déterminer
2e étage, bureau 110C 277 m² 3,66 mètres Négociable Sur demande Sur demande Sur demande Sur demande À déterminer
2e étage, bureau 110F 304 m² 3,66 mètres Négociable Sur demande Sur demande Sur demande Sur demande Brut modifié

2130 S Shore Ctr - 1er étage – Bureau 215

Surface
228 m²
Plafond
3,66 mètres
Durée
Négociable
Loyer
Sur demande Sur demande Sur demande Sur demande
Type de loyer
Négociable
Type de bien
Local commercial
Aménagement
Construction partielle
Disponibilité
30 jours

Attractive corner space in central fountain courtyard; features exposed, high ceilings; rear storage; private restroom.

  • Partiellement aménagé comme Local commercial standard
  • Espace en extrémité très recherché
  • Espace d’angle
  • Plafonds finis: 3,66 mètres

2130 S Shore Ctr - 1er étage – Bureau 230

Surface
149 m²
Plafond
3,66 mètres
Durée
Négociable
Loyer
Sur demande Sur demande Sur demande Sur demande
Type de loyer
Négociable
Type de bien
Local commercial
Aménagement
Construction achevée
Disponibilité
Maintenant

1609 SF available; slat walls, private restroom and rear storage.

  • Entièrement aménagé comme Local commercial standard
  • Contigu et aligné avec d’autres locaux commerciaux
  • Plafonds finis: 3,66 mètres

2130 S Shore Ctr - 1er étage – Bureau 350

Surface
431 m²
Plafond
3,66 mètres
Durée
Négociable
Loyer
Sur demande Sur demande Sur demande Sur demande
Type de loyer
À déterminer
Type de bien
Local commercial
Aménagement
Construction achevée
Disponibilité
Maintenant

4,635 SF is available.

  • Entièrement aménagé comme Local commercial standard
  • Contigu et aligné avec d’autres locaux commerciaux
  • Plafonds finis: 3,66 mètres

407-417 S Shore Ctr - 1er étage – Bureau 645A

Surface
379 m²
Plafond
3,66 mètres
Durée
Négociable
Loyer
Sur demande Sur demande Sur demande Sur demande
Type de loyer
Négociable
Type de bien
Local commercial
Aménagement
Espace brut
Disponibilité
30 jours

Suite 645A is offered in shell condition, providing a flexible opportunity for tenants to design and build out the space according to their operational and branding requirements. The layout can accommodate a variety of retail, service, or specialty uses within Alameda South Shore Center's established shopping environment.

  • Contigu et aligné avec d’autres locaux commerciaux
  • Espace nécessitant des rénovations
  • Plafonds finis: 3,66 mètres
  • Détecteur de fumée
  • Shell space opportunity
  • Flexible floor plan
  • Adaptable for various uses
  • Located within active retail center

407-417 S Shore Ctr - 1er étage – Bureau 675

Surface
59 m²
Plafond
3,66 mètres
Durée
Négociable
Loyer
Sur demande Sur demande Sur demande Sur demande
Type de loyer
Négociable
Type de bien
Local commercial
Aménagement
Construction achevée
Disponibilité
Maintenant

Suite 675 is a fully built-out retail space that offers an efficient storefront layout suitable for boutique retail, personal services, specialty goods, or customer-facing business concepts. The existing improvements support a streamlined occupancy process while providing flexibility for a variety of merchandising and operational needs.

  • Entièrement aménagé comme Local commercial standard
  • Contigu et aligné avec d’autres locaux commerciaux
  • Plafonds finis: 3,66 mètres
  • Détecteur de fumée
  • Fully built-out retail space
  • Efficient storefront layout
  • Move-in ready opportunity
  • Customer-facing location

2212-2220 Shore Ctr - 1er étage – Bureau 740

Surface
146 m²
Plafond
3,66 mètres
Durée
Négociable
Loyer
Sur demande Sur demande Sur demande Sur demande
Type de loyer
Négociable
Type de bien
Local commercial
Aménagement
Espace brut
Disponibilité
30 jours

Suite 740 is offered in shell condition, providing a flexible opportunity for tenants to create a customized layout tailored to their retail or service operation. The open configuration allows for a variety of design options and supports a wide range of customer-facing business concepts.

  • Contigu et aligné avec d’autres locaux commerciaux
  • Espace nécessitant des rénovations
  • Climatisation centrale
  • Plafonds finis: 3,66 mètres
  • Détecteur de fumée
  • Shell space opportunity
  • Custom buildout potential
  • Adaptable for multiple uses
  • Retail or service potential

2212-2220 Shore Ctr - 1er étage – Bureau 780

Surface
191 m²
Plafond
3,66 mètres
Durée
Négociable
Loyer
Sur demande Sur demande Sur demande Sur demande
Type de loyer
Négociable
Type de bien
Local commercial
Aménagement
Espace brut
Disponibilité
30 jours

Suite 780 offers a flexible retail opportunity with the ability to combine with adjacent Suites 790 and 795. The contiguous configuration provides expansion potential for tenants seeking a larger footprint while allowing customization to support a variety of retail, service, or customer-facing concepts.

  • Espace en extrémité très recherché
  • Peut être associé à un ou plusieurs espaces supplémentaires pour obtenir jusqu’à 513 m² d’espace adjacent.
  • Plafonds finis: 3,66 mètres
  • Détecteur de fumée
  • Contiguous with Suites 790 & 795
  • Flexible retail layout
  • Expansion opportunity

2212-2220 Shore Ctr - 1er étage – Bureau 790

Surface
155 m²
Plafond
3,66 mètres
Durée
Négociable
Loyer
Sur demande Sur demande Sur demande Sur demande
Type de loyer
Négociable
Type de bien
Local commercial
Aménagement
Espace brut
Disponibilité
Maintenant

Suite 790 is a flexible retail opportunity that can be combined with adjacent Suites 780 and 795 to create a larger contiguous footprint. The configuration supports a range of retail and service concepts while providing tenants with the ability to expand and customize the space to meet operational requirements.

  • Contigu et aligné avec d’autres locaux commerciaux
  • Peut être associé à un ou plusieurs espaces supplémentaires pour obtenir jusqu’à 513 m² d’espace adjacent.
  • Climatisation centrale
  • Plafonds finis: 3,66 mètres
  • Détecteur de fumée
  • Contiguous with Suites 780 & 795
  • Expansion flexibility
  • Larger footprint potential
  • Customizable retail space

2212-2220 Shore Ctr - 1er étage – Bureau 795

Surface
167 m²
Plafond
3,66 mètres
Durée
Négociable
Loyer
Sur demande Sur demande Sur demande Sur demande
Type de loyer
Négociable
Type de bien
Local commercial
Aménagement
Espace brut
Disponibilité
Maintenant

Suite 795 offers a flexible retail opportunity with the ability to combine with adjacent Suites 780 and 790 for a larger contiguous presence. The space supports a variety of retail, service, and customer-facing concepts and provides flexibility for tenants seeking future growth within the center. As an end-cap location, the suite benefits from visibility on multiple sides and enhanced merchandising opportunities.
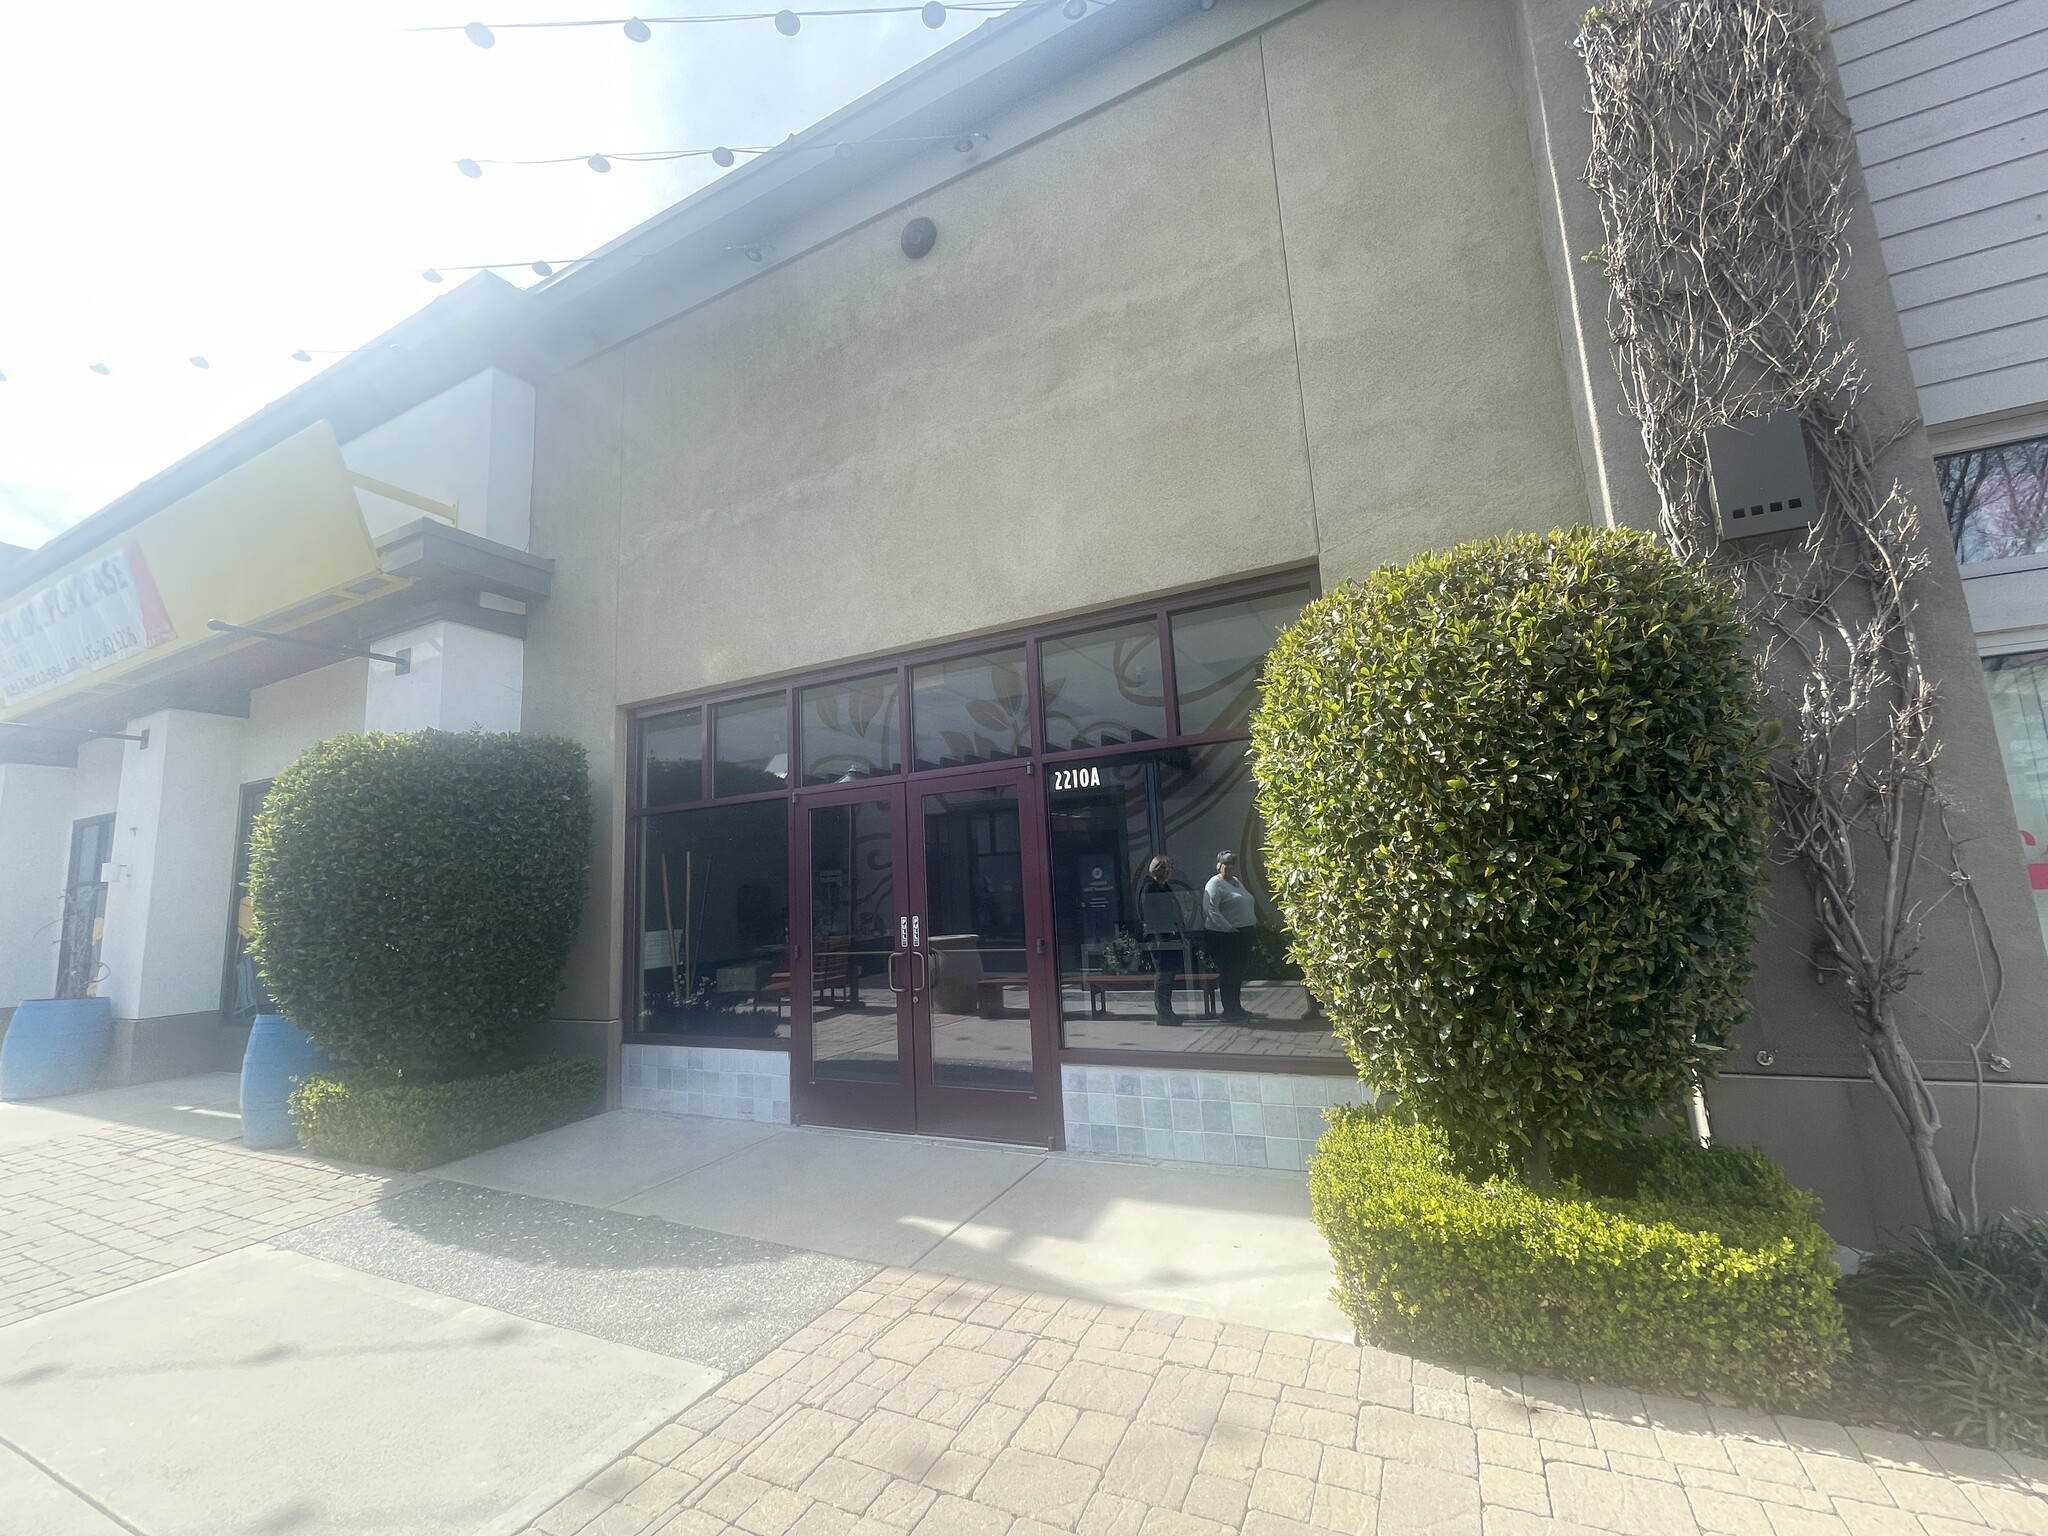
  • Espace en extrémité très recherché
  • Peut être associé à un ou plusieurs espaces supplémentaires pour obtenir jusqu’à 513 m² d’espace adjacent.
  • Climatisation centrale
  • Plafonds finis: 3,66 mètres
  • Détecteur de fumée
  • End-cap retail opportunity
  • Contiguous with Suites 780 & 790
  • Multi-directional visibility
  • Expansion potential

2130 Otis Dr - 1er étage – Bureau 80

Surface
456 m²
Plafond
3,66 mètres
Durée
Négociable
Loyer
Sur demande Sur demande Sur demande Sur demande
Type de loyer
Négociable
Type de bien
Local commercial
Aménagement
Construction achevée
Disponibilité
30 jours

Retail/office free-standing building featuring dedicated parking; exposure from Otis Drive.

  • Entièrement aménagé comme une banque
  • L’espace est une parcelle indépendante de ce bien
  • Plafonds finis: 3,66 mètres

2202-2250 Shore Ctr - 1er étage – Bureau 805 (2202A)

Surface
391 m²
Plafond
3,66 mètres
Durée
Négociable
Loyer
Sur demande Sur demande Sur demande Sur demande
Type de loyer
Négociable
Type de bien
Local commercial
Aménagement
Construction partielle
Disponibilité
Maintenant

Open floor plan and stock room. Proximity to Kohl's, TJ Maxx, Ross, and Trader Joe's. Ample onsite parking and direct access to public transportation and Alameda Loop Shuttle.

  • Partiellement aménagé comme Local commercial standard
  • Espace en extrémité très recherché
  • Espace en excellent état
  • Plafonds finis: 3,66 mètres

2130 S Shore Ctr - 1er étage – Bureau 820

Surface
364 m²
Plafond
3,66 mètres
Durée
Négociable
Loyer
Sur demande Sur demande Sur demande Sur demande
Type de loyer
À déterminer
Type de bien
Local commercial
Aménagement
Construction achevée
Disponibilité
Maintenant

3,921 Sf is available.

  • Entièrement aménagé comme Local commercial standard
  • Contigu et aligné avec d’autres locaux commerciaux
  • Plafonds finis: 3,66 mètres

2130 S Shore Ctr - 1er étage – Bureau 840

Surface
74 m²
Plafond
3,66 mètres
Durée
Négociable
Loyer
Sur demande Sur demande Sur demande Sur demande
Type de loyer
Négociable
Type de bien
Local commercial
Aménagement
Construction achevée
Disponibilité
Maintenant

Small retail space with backroom and private restroom. Close proximity to Daiso, Old Navy, and Starbucks.

  • Entièrement aménagé comme Local commercial standard
  • Contigu et aligné avec d’autres locaux commerciaux
  • Toilettes privées
  • Plafonds finis: 3,66 mètres

2202-2250 Shore Ctr - 1er étage – Bureau 880

Surface
347 m²
Plafond
3,66 mètres
Durée
Négociable
Loyer
Sur demande Sur demande Sur demande Sur demande
Type de loyer
Négociable
Type de bien
Local commercial
Aménagement
Espace brut
Disponibilité
30 jours

Large shell space with high ceilings; two (2) double doors; adjacent to TJ Maxx.

  • Contigu et aligné avec d’autres locaux commerciaux
  • Espace nécessitant des rénovations
  • Plafonds finis: 3,66 mètres

2263 S Shore Ctr - 1er étage – Bureau 915 / 916

Surface
73 – 157 m²
Plafond
3,66 mètres
Durée
Négociable
Loyer
Sur demande Sur demande Sur demande Sur demande
Type de loyer
À déterminer
Type de bien
Local commercial
Aménagement
Espace brut
Disponibilité
30 jours

This open shell space offers a flexible layout that can accommodate a variety of retail, restaurant, or service-oriented concepts. The configuration allows tenants to customize the interior to their operational needs, with the added potential for an outdoor patio component and visibility near several established retailers within the center.

  • Contigu et aligné avec d’autres locaux commerciaux
  • Espace nécessitant des rénovations
  • Climatisation centrale
  • Plafonds finis: 3,66 mètres
  • Détecteur de fumée
  • Custom buildout opportunity
  • Open shell configuration
  • Patio potential
  • Flexible retail layout
  • Restaurant-ready potential

2217 S Shore Ctr W - 2e étage – Bureau 110A

Surface
279 m²
Plafond
3,66 mètres
Durée
Négociable
Loyer
Sur demande Sur demande Sur demande Sur demande
Type de loyer
À déterminer
Type de bien
Bureau
Aménagement
Construction achevée
Disponibilité
Maintenant

This fully built-out office suite features two private offices, a conference room, workstation areas, and a kitchenette, creating a functional environment for a variety of professional users. Located on the second floor with dedicated elevator access, the suite offers immediate usability and convenient access to common area restrooms.

  • Entièrement aménagé comme Bureau standard
  • Principalement open space
  • Convient pour 8 à 25 personnes
  • 2 bureaux privés
  • 1 salle de conférence
  • 1 poste de travail
  • Plafonds finis: 3,66 mètres
  • Espace en excellent état
  • Peut être associé à un ou plusieurs espaces supplémentaires pour obtenir jusqu’à 556 m² d’espace adjacent.
  • Entièrement moquetté
  • Espace d’angle
  • Lumière naturelle
  • Open space
  • Two private offices and conference room
  • Built-out office ready for occupancy
  • Kitchenette included
  • Dedicated elevator access
  • Workstation areas in place

2217 S Shore Ctr W - 2e étage – Bureau 110C

Surface
277 m²
Plafond
3,66 mètres
Durée
Négociable
Loyer
Sur demande Sur demande Sur demande Sur demande
Type de loyer
À déterminer
Type de bien
Bureau
Aménagement
Construction achevée
Disponibilité
Maintenant

This fully built-out office suite features two private offices, a conference room, and open work areas that support a collaborative and efficient office environment. The suite is contiguous with Suite 110B, providing expansion flexibility for growing organizations while maintaining a functional layout for immediate occupancy.

  • Entièrement aménagé comme Bureau standard
  • Principalement open space
  • Convient pour 8 à 24 personnes
  • 2 bureaux privés
  • 1 salle de conférence
  • 1 poste de travail
  • Plafonds finis: 3,66 mètres
  • Espace en excellent état
  • Peut être associé à un ou plusieurs espaces supplémentaires pour obtenir jusqu’à 556 m² d’espace adjacent.
  • Lumière naturelle
  • Détecteur de fumée
  • Two private offices
  • Conference room included
  • Expansion potential with Suite 110B
  • Move-in ready office layout
  • Open collaborative work areas
  • Flexible growth opportunity

2217 S Shore Ctr W - 2e étage – Bureau 110F

Surface
304 m²
Plafond
3,66 mètres
Durée
Négociable
Loyer
Sur demande Sur demande Sur demande Sur demande
Type de loyer
Brut modifié
Type de bien
Bureau
Aménagement
Construction achevée
Disponibilité
Maintenant

This second-floor office suite features three private offices, two conference rooms, workstation areas, a file and copier area, storage room, and a kitchenette with refrigerator. The efficient layout supports both collaborative and private work functions, while shared hallway restrooms provide added convenience for daily operations.

  • Il est possible que le loyer annoncé ne comprenne pas certains services publics, services d’immeuble et frais immobiliers.
  • Entièrement aménagé comme Bureau standard
  • Principalement open space
  • Convient pour 9 à 27 personnes
  • 3 bureaux privés
  • 1 salle de conférence
  • 1 poste de travail
  • Plafonds finis: 3,66 mètres
  • Espace en excellent état
  • Lumière naturelle
  • Détecteur de fumée
  • Three private offices
  • Two conference rooms
  • Kitchenette with refrigerator
  • Storage room included

Types de loyers


Le montant et le type de loyer que l’occupant (locataire) est tenu de payer au propriétaire (bailleur) sur la durée du bail sont négociés avant la signature du bail par les deux parties. Le type de loyer varie selon les services fournis. Par exemple, le prix d’un loyer triple net est habituellement inférieur à celui d’un bail à service complet puisque l’occupant est tenu d’assumer des dépenses supplémentaires par rapport au loyer de base. Contacter le broker chargé de l’annonce pour bien comprendre les coûts associés ou les dépenses supplémentaires pour chaque type de loyer.

1. Service complet: Un loyer qui comprend des services d’immeuble standards normaux fournis par le propriétaire dans le cadre d’une location annuelle de base.

2. Double net (NN): L’occupant paie seulement deux des frais de l’immeuble. Le propriétaire et l’occupant déterminent ces frais spécifiques avant la signature du bail.

3. Triple net (NNN): Un bail selon lequel l’occupant est responsable de tous les frais liés à sa part proportionnelle d’occupation de l’immeuble.

4. Brut modifié: Le brut modifié est un type général de bail dans lequel l’occupant est en général responsable de sa part proportionnelle d’une ou de plusieurs dépenses. C’est le propriétaire qui paie les frais restants. Consultez la liste ci-dessous pour connaître les structures de loyers bruts modifiés les plus courantes : 4. Plus services publics: Un type de bail brut modifié, où l’occupant est responsable à hauteur de sa part proportionnelle des services publics en plus du loyer. 4. Plus nettoyage: Un type de bail brut modifié, où l’occupant est responsable à hauteur de sa part proportionnelle du nettoyage en plus du loyer. 4. Plus électricité: Un type de bail brut modifié, où l’occupant est responsable à hauteur de sa part proportionnelle du coût de la consommation électrique en plus du loyer. 4. Plus électricité et nettoyage: Un type de bail brut modifié, où l’occupant est responsable à hauteur de sa part proportionnelle du coût de la consommation électrique et du nettoyage en plus du loyer. 4. Plus services publics et charges: Un type de bail brut modifié où l’occupant est responsable à hauteur de sa part proportionnelle des services publics et du coût de nettoyage en plus du loyer. 4. Bail industriel brut: Un type de bail brut modifié dans lequel l’occupant paie un ou plusieurs des frais en plus du loyer. Le propriétaire et l’occupant déterminent ces frais spécifiques avant la signature du bail.

5. Électricité à la charge de l’occupant: Le propriétaire paie pour tous les services et l’occupant est responsable de sa propre utilisation de l’éclairage et des prises électriques dans l’espace qu’il occupe.

6. Négociable ou sur demande: Cette option est utilisée lorsque le contact de location n’indique pas le type de loyer ou de service.

7. À déterminer: À déterminer : utilisé pour les immeubles dont le type de services ou de loyer n’est pas connu, souvent quand l’immeuble n’est pas encore construit.

Sélectionner des occupants à Alameda South Shore Center

  • Occupant
  • Description
  • US localisations
  • Couverture
  • Kohl's
  • Enseigne
  • -
  • -
  • Petco
  • Soins/Toilettage des animaux
  • 522
  • National
  • Ross Dress for Less
  • Magasin à petits prix
  • 2 383
  • International
  • T.J. Maxx
  • Vêtements unisexes
  • 1 813
  • International
  • Trader Joe's
  • Supermarché
  • 718
  • National
  • ULTA Beauty
  • Parapharmacie
  • 1 902
  • National
Occupant Description US localisations Couverture
Kohl's Enseigne - -
Petco Soins/Toilettage des animaux 522 National
Ross Dress for Less Magasin à petits prix 2 383 International
T.J. Maxx Vêtements unisexes 1 813 International
Trader Joe's Supermarché 718 National
ULTA Beauty Parapharmacie 1 902 National

Informations sur l’immeuble

Espace total disponible 4 556 m²
Min. Divisible 59 m²
Max. Contigu 556 m²
Type de centre Centre commercial régional
Stationnement 1469 places
Magasins 89
Biens du centre 22
Façade
538,58 m le Otis Dr
  • 374,29 m le Park St
Surface commerciale utile 54 355 m²
Surface totale du terrain 17,79 ha
Année de construction 1973

À propos du bien

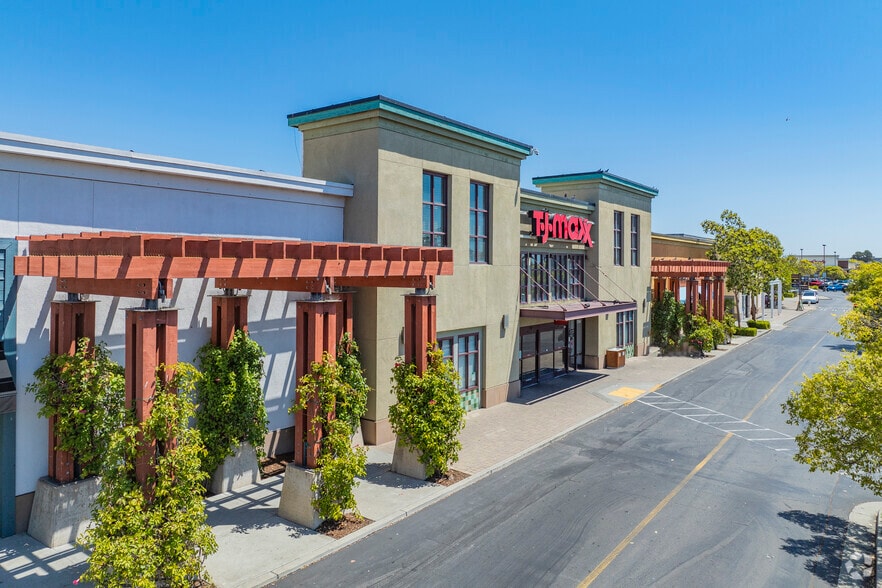
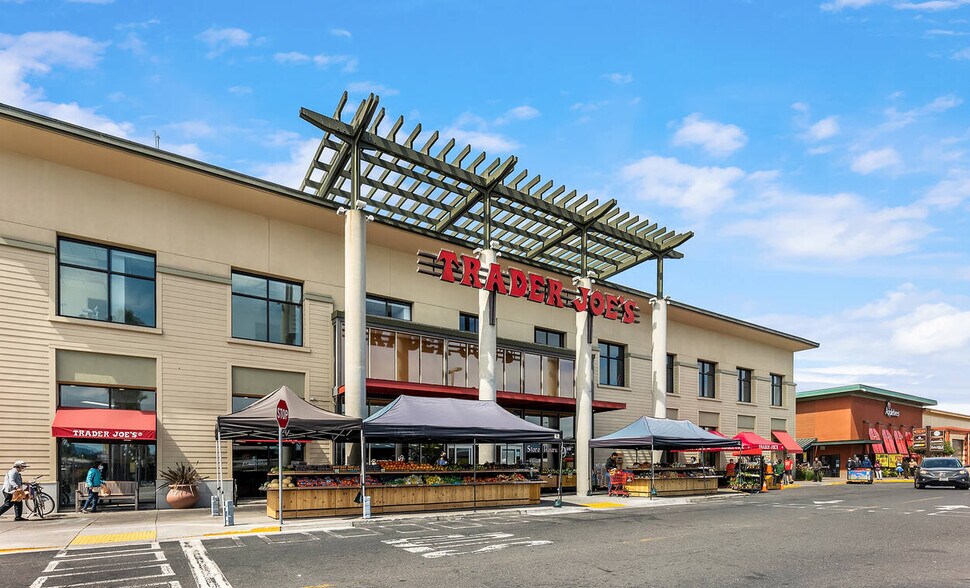
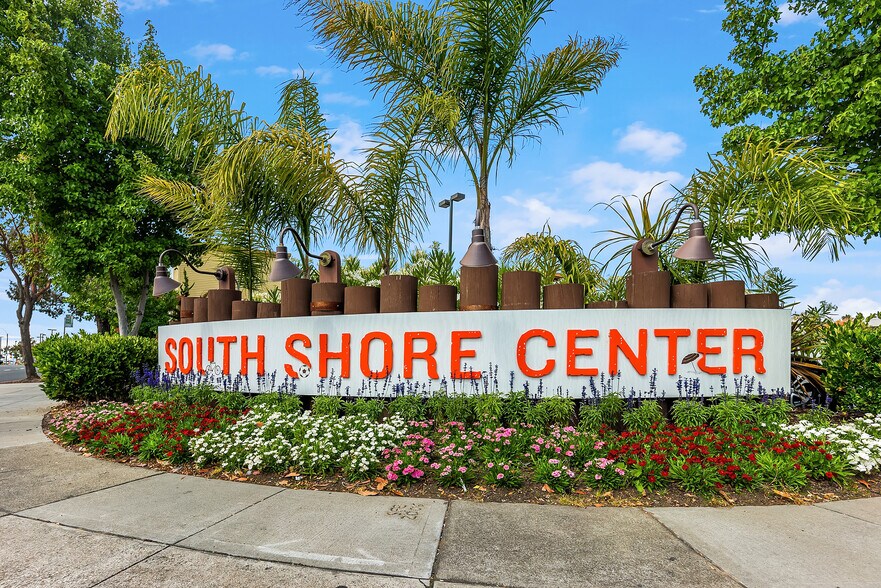
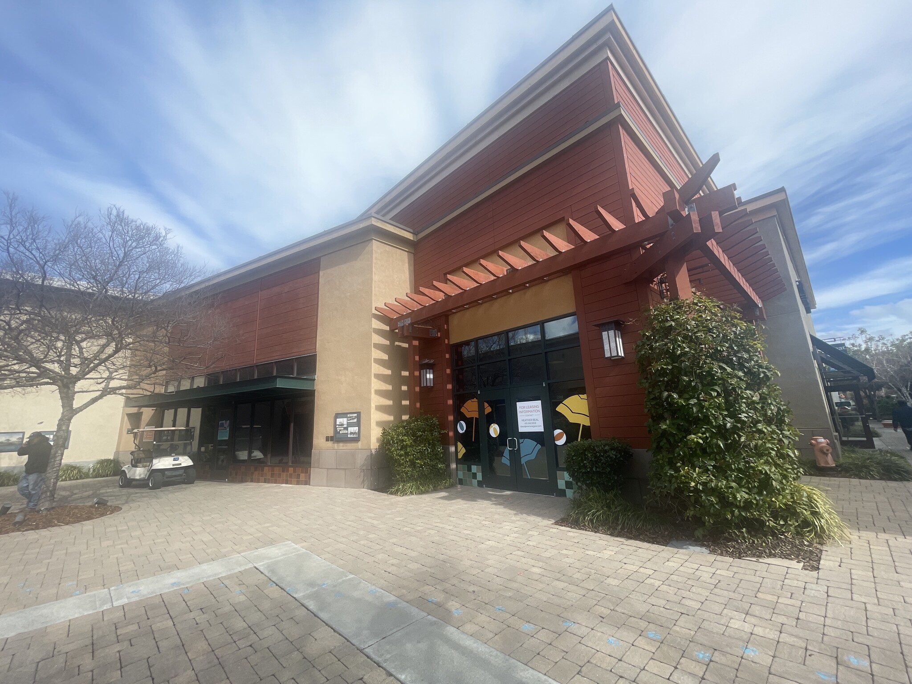
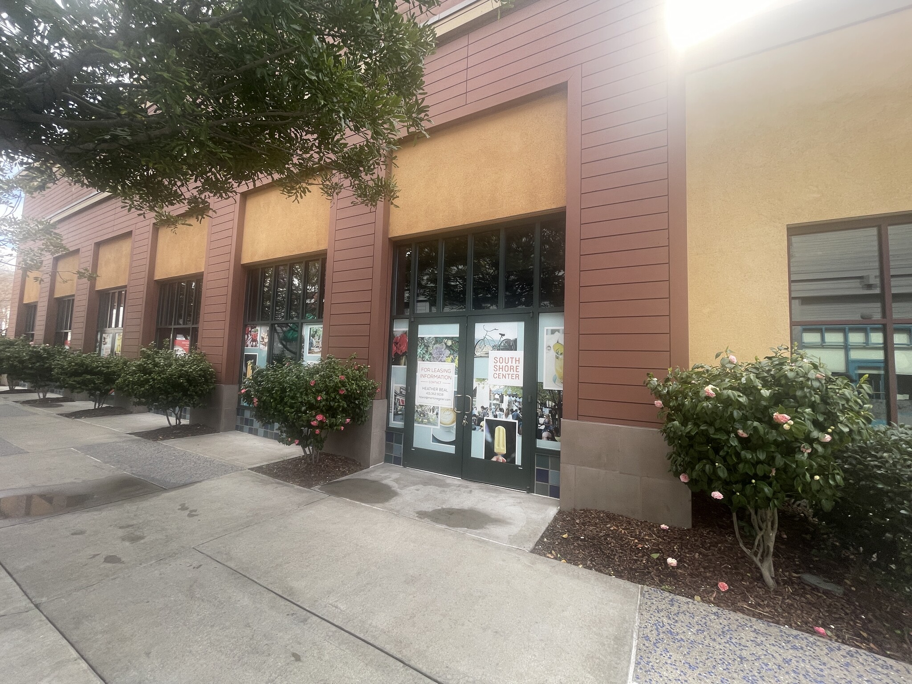
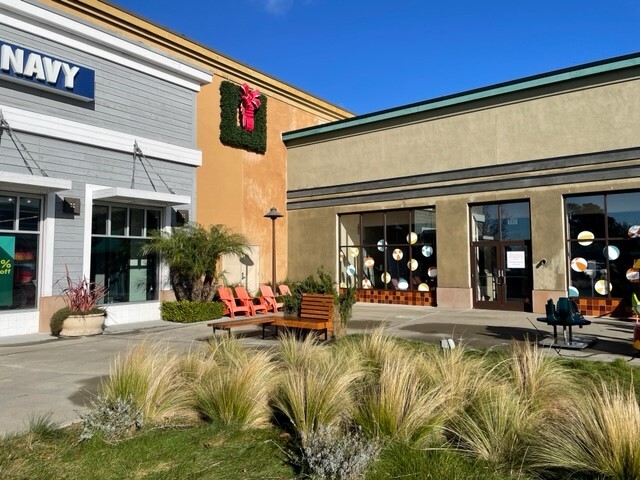
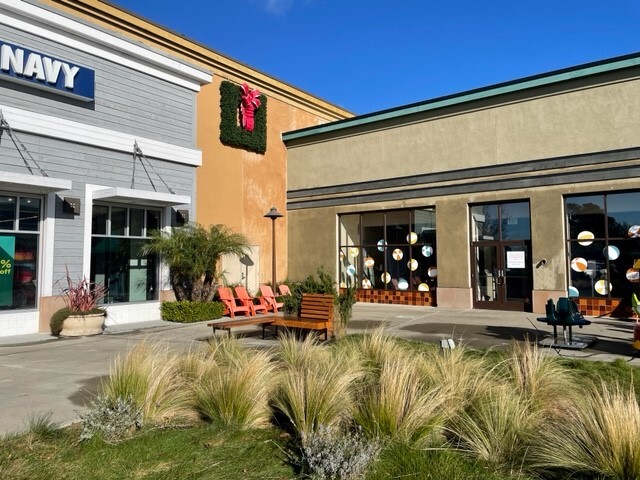
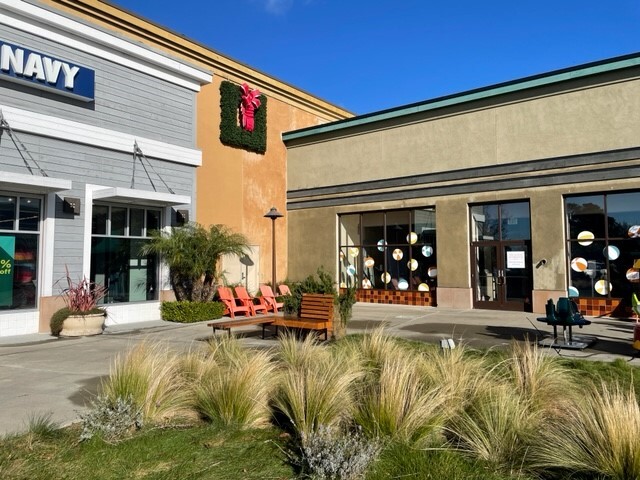
Un centre communautaire en plein air au service des communautés aisées et en pleine croissance d'East Bay Area. Avec plus de 80 détaillants et restaurants, le South Shore Center est devenu la première destination familiale pour le shopping, les restaurants et les divertissements à Alameda. Les principaux locataires reconnus à l'échelle nationale incluent Safeway, Trader Joe's, Kohl's, TJ Maxx, Old Navy, Ross, OfficeMax, West Marine, Petco, Party City, ULTA et Walgreens.

  • Enseigne sur pylône
  • Signalisation
  • Intersection avec signalisation
Moyennement praticable à pied
60/100
Exceptionnellement adapté aux voitures
100/100
Transports en commun relativement accessibles
40/100
Moyennement praticable en vélo
70/100

Principaux commerces à proximité

Safeway
Chase Bank
Bank of America
Crunch Fitness
Starbucks
Five Guys
Applebee's
Jazzercise
Krystal
Fifth Third Bank
  • ID de l’annonce: 23459367

  • Date de mise sur le marché: 25/02/2025

  • Dernière mise à jour:

  • Adresse: 523-2367 S Shore Ctr W, Alameda, CA 94501

Lien copié
Votre compte LoopNet a été créé !

Veuillez partager vos commentaires

Nous vous invitons à nous faire part de vos commentaires sur la façon dont nous pouvons améliorer LoopNet afin de mieux répondre à vos besoins.
X
{{ getErrorText(feedbackForm.starRating, "Ce notation") }}
255 caractères max. ({{ remainingChars() }} caractèrecaractères restantsur)
{{ getErrorText(feedbackForm.msg, "Ce notation") }}
{{ getErrorText(feedbackForm.fname, "Ce prénom") }}
{{ getErrorText(feedbackForm.lname, "Ce nom") }}
{{ getErrorText(feedbackForm.phone, "Ce numéro de téléphone") }}
{{ getErrorText(feedbackForm.phonex, "Cette extension de téléphone") }}
{{ getErrorText(feedbackForm.email, "Cet email") }}