Connectez-vous/S’inscrire
Votre e-mail a été envoyé.
5212 48th St
Red Deer, AB T4N 7C3
Local commercial Bien À vendre
·
2 371 m²
Certaines informations ont été traduites automatiquement.
Informations principales sur l'investissement
- Prime location near Taylor Drive with excellent accessibility.
- Situated in a thriving community with robust amenities.
- Built in 2001 with modern design and professional appeal.
Résumé analytique
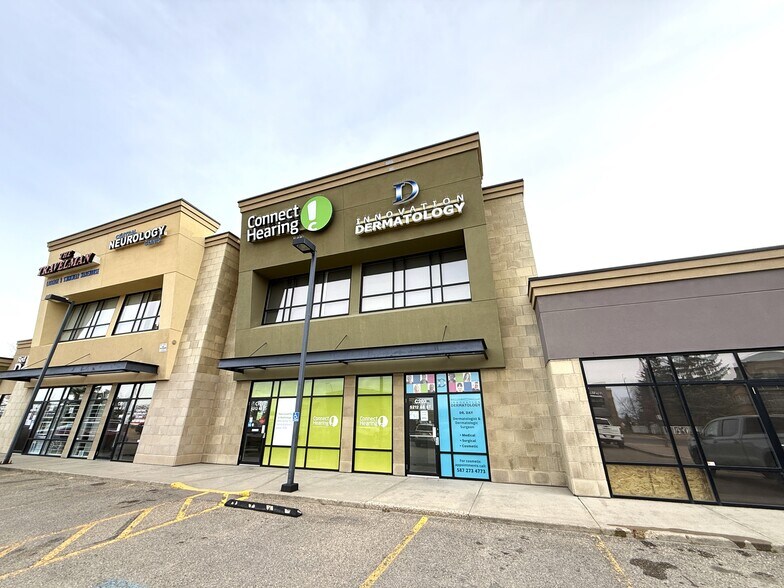
Heritage Village Condos at 5212 48 Street in Red Deer, Alberta presents a prime investment opportunity in a well-established mixed-use development. Built in 2001, this property combines professional office and retail spaces within a vibrant community setting. Strategically located near Taylor Drive, it offers excellent visibility and convenient access to major thoroughfares, ensuring strong connectivity for tenants and visitors alike. The surrounding area features a dynamic mix of residential neighborhoods, retail amenities, and professional services, creating a steady flow of foot traffic and reinforcing long-term value.
2 Lots disponibles
- Lot
- Surface du lot
- Usage du lot en coprop.
- Prix
- RNE
| Type de vente | Investissement ou propriétaire occupant | Taux de capitalisation | 6,95% |
| Type de vente | Investissement ou propriétaire occupant |
| Taux de capitalisation | 6,95% |
Description
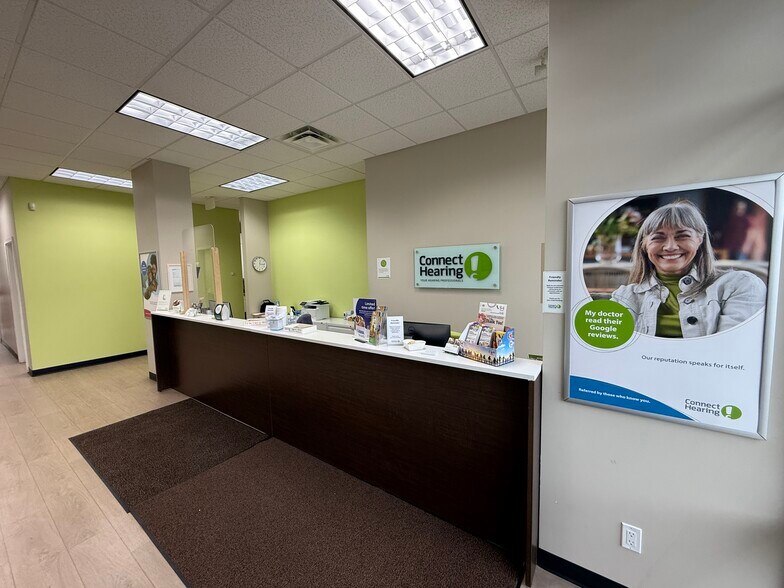
The unit features a large reception and waiting area, boardroom, private offices, plenty of natural light, and large building signage facing Taylor drive and the common parking area. Unit C105 is main floor retail medical condo leased by Connect Hearing who have been tenants since 2013. The unit has tasteful upgrades, large reception and waiting area, nursing station, private exam rooms, and a large lunchroom / kitchenette area.
Notes sur la vente
Prime investment opportunity to purchase two condos in Heritage Village, Red Deer. This busy commercial center offers professional property management, excellent parking for staff and clientele, easy access to Taylor Drive and Ross Street, steps away from the newly anticipated Capstone development, Red Deer River trail system, and the Red Deer Regional Hospital. Unit A203 is a second floor sale-leaseback opportunity with Shajani CPA, Chartered Professional Accountants & Advisors. The unit features a large reception and waiting area, boardroom, private offices, plenty of natural light, and large building signage facing Taylor drive and the common parking area. Unit C105 is main floor retail medical condo leased by Connect Hearing who have been tenants since 2013. The unit has tasteful upgrades, large reception and waiting area, nursing station, private exam rooms, and a large lunchroom / kitchenette area. Preference is to sell both units together as a package.
| Type de vente | Investissement ou propriétaire occupant | Taux de capitalisation | 7,51% |
| Type de vente | Investissement ou propriétaire occupant |
| Taux de capitalisation | 7,51% |
Description
The unit features a large reception and waiting area, boardroom, private offices, plenty of natural light, and large building signage facing Taylor drive and the common parking area. Unit C105 is main floor retail medical condo leased by Connect Hearing who have been tenants since 2013. The unit has tasteful upgrades, large reception and waiting area, nursing station, private exam rooms, and a large lunchroom / kitchenette area.
Notes sur la vente
Prime investment opportunity to purchase two condos in Heritage Village, Red Deer. This busy commercial center offers professional property management, excellent parking for staff and clientele, easy access to Taylor Drive and Ross Street, steps away from the newly anticipated Capstone development, Red Deer River trail system, and the Red Deer Regional Hospital. Unit A203 is a second floor sale-leaseback opportunity with Shajani CPA, Chartered Professional Accountants & Advisors. Preference is to sell both units together as a package.
| Lot | Surface du lot | Usage du lot en coprop. | Prix | RNE |
| Lot C105 | 205 m² | Local commercial | Sur demande | 33 083,50 € |
| Lot A203 | 233 m² | Bureau | Sur demande | 28 993,73 € |
Lot C105
| Surface du lot |
| 205 m² |
| Usage du lot en coprop. |
| Local commercial |
| Prix |
| Sur demande |
| RNE |
| 33 083,50 € |
Lot A203
| Surface du lot |
| 233 m² |
| Usage du lot en coprop. |
| Bureau |
| Prix |
| Sur demande |
| RNE |
| 28 993,73 € |
1 sur 0
Vidéos
Visite extérieure 3D Matterport
Visite 3D
Photos
Street view
Rue
Carte
Lot C105
| Surface du lot | 205 m² |
| Usage du lot en coprop. | Local commercial |
| Prix | Sur demande |
| RNE | 33 083,50 € |
| Type de vente | Investissement ou propriétaire occupant |
| Taux de capitalisation | 6,95% |
| Description | |
| The unit features a large reception and waiting area, boardroom, private offices, plenty of natural light, and large building signage facing Taylor drive and the common parking area. Unit C105 is main floor retail medical condo leased by Connect Hearing who have been tenants since 2013. The unit has tasteful upgrades, large reception and waiting area, nursing station, private exam rooms, and a large lunchroom / kitchenette area. | |
| Notes sur la vente | |
| Prime investment opportunity to purchase two condos in Heritage Village, Red Deer. This busy commercial center offers professional property management, excellent parking for staff and clientele, easy access to Taylor Drive and Ross Street, steps away from the newly anticipated Capstone development, Red Deer River trail system, and the Red Deer Regional Hospital. Unit A203 is a second floor sale-leaseback opportunity with Shajani CPA, Chartered Professional Accountants & Advisors. The unit features a large reception and waiting area, boardroom, private offices, plenty of natural light, and large building signage facing Taylor drive and the common parking area. Unit C105 is main floor retail medical condo leased by Connect Hearing who have been tenants since 2013. The unit has tasteful upgrades, large reception and waiting area, nursing station, private exam rooms, and a large lunchroom / kitchenette area. Preference is to sell both units together as a package. |
1 sur 0
Vidéos
Visite extérieure 3D Matterport
Visite 3D
Photos
Street view
Rue
Carte
Lot A203
| Surface du lot | 233 m² |
| Usage du lot en coprop. | Bureau |
| Prix | Sur demande |
| RNE | 28 993,73 € |
| Type de vente | Investissement ou propriétaire occupant |
| Taux de capitalisation | 7,51% |
| Description | |
| The unit features a large reception and waiting area, boardroom, private offices, plenty of natural light, and large building signage facing Taylor drive and the common parking area. Unit C105 is main floor retail medical condo leased by Connect Hearing who have been tenants since 2013. The unit has tasteful upgrades, large reception and waiting area, nursing station, private exam rooms, and a large lunchroom / kitchenette area. | |
| Notes sur la vente | |
| Prime investment opportunity to purchase two condos in Heritage Village, Red Deer. This busy commercial center offers professional property management, excellent parking for staff and clientele, easy access to Taylor Drive and Ross Street, steps away from the newly anticipated Capstone development, Red Deer River trail system, and the Red Deer Regional Hospital. Unit A203 is a second floor sale-leaseback opportunity with Shajani CPA, Chartered Professional Accountants & Advisors. Preference is to sell both units together as a package. |
Informations sur l’immeuble
Les informations ci-dessous concernent l’ensemble de l’immeuble. Les caractéristiques propres à chaque lot peuvent varier et sont précisées dans la description du lot présenté ci-dessus.
| Surface totale de l’immeuble | 2 371 m² | Étages | 2 |
| Type de bien | Local commercial | Surface type par étage | 1 186 m² |
| Sous-type de bien | Boutique | Année de construction | 2001 |
| Classe d’immeuble | B | ||
| Zonage | DC(6) - District de contrôle direct (6) | ||
| Surface totale de l’immeuble | 2 371 m² |
| Type de bien | Local commercial |
| Sous-type de bien | Boutique |
| Classe d’immeuble | B |
| Étages | 2 |
| Surface type par étage | 1 186 m² |
| Année de construction | 2001 |
| Zonage | DC(6) - District de contrôle direct (6) |
Caractéristiques
- Système de sécurité
1 sur 5
Vidéos
Visite extérieure 3D Matterport
Visite 3D
Photos
Street view
Rue
Carte