Connectez-vous/S’inscrire
Votre e-mail a été envoyé.

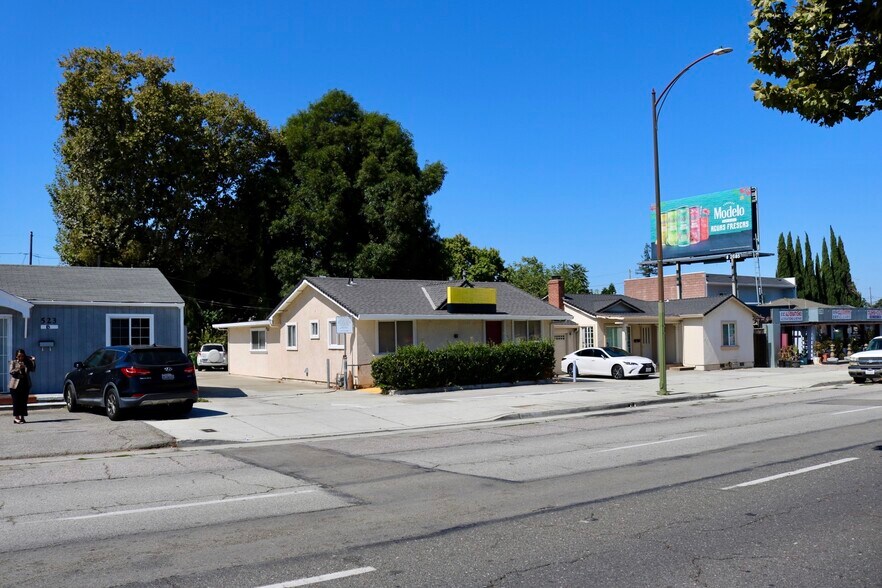
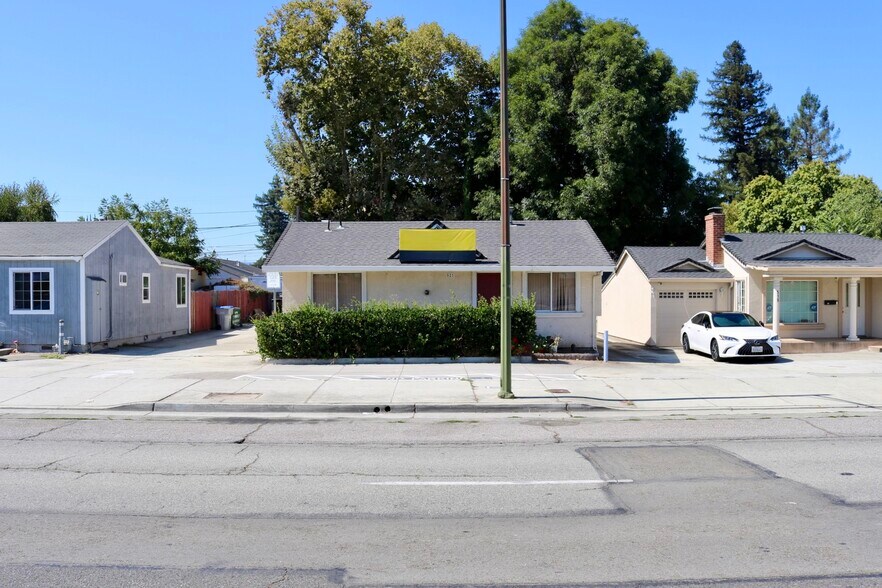
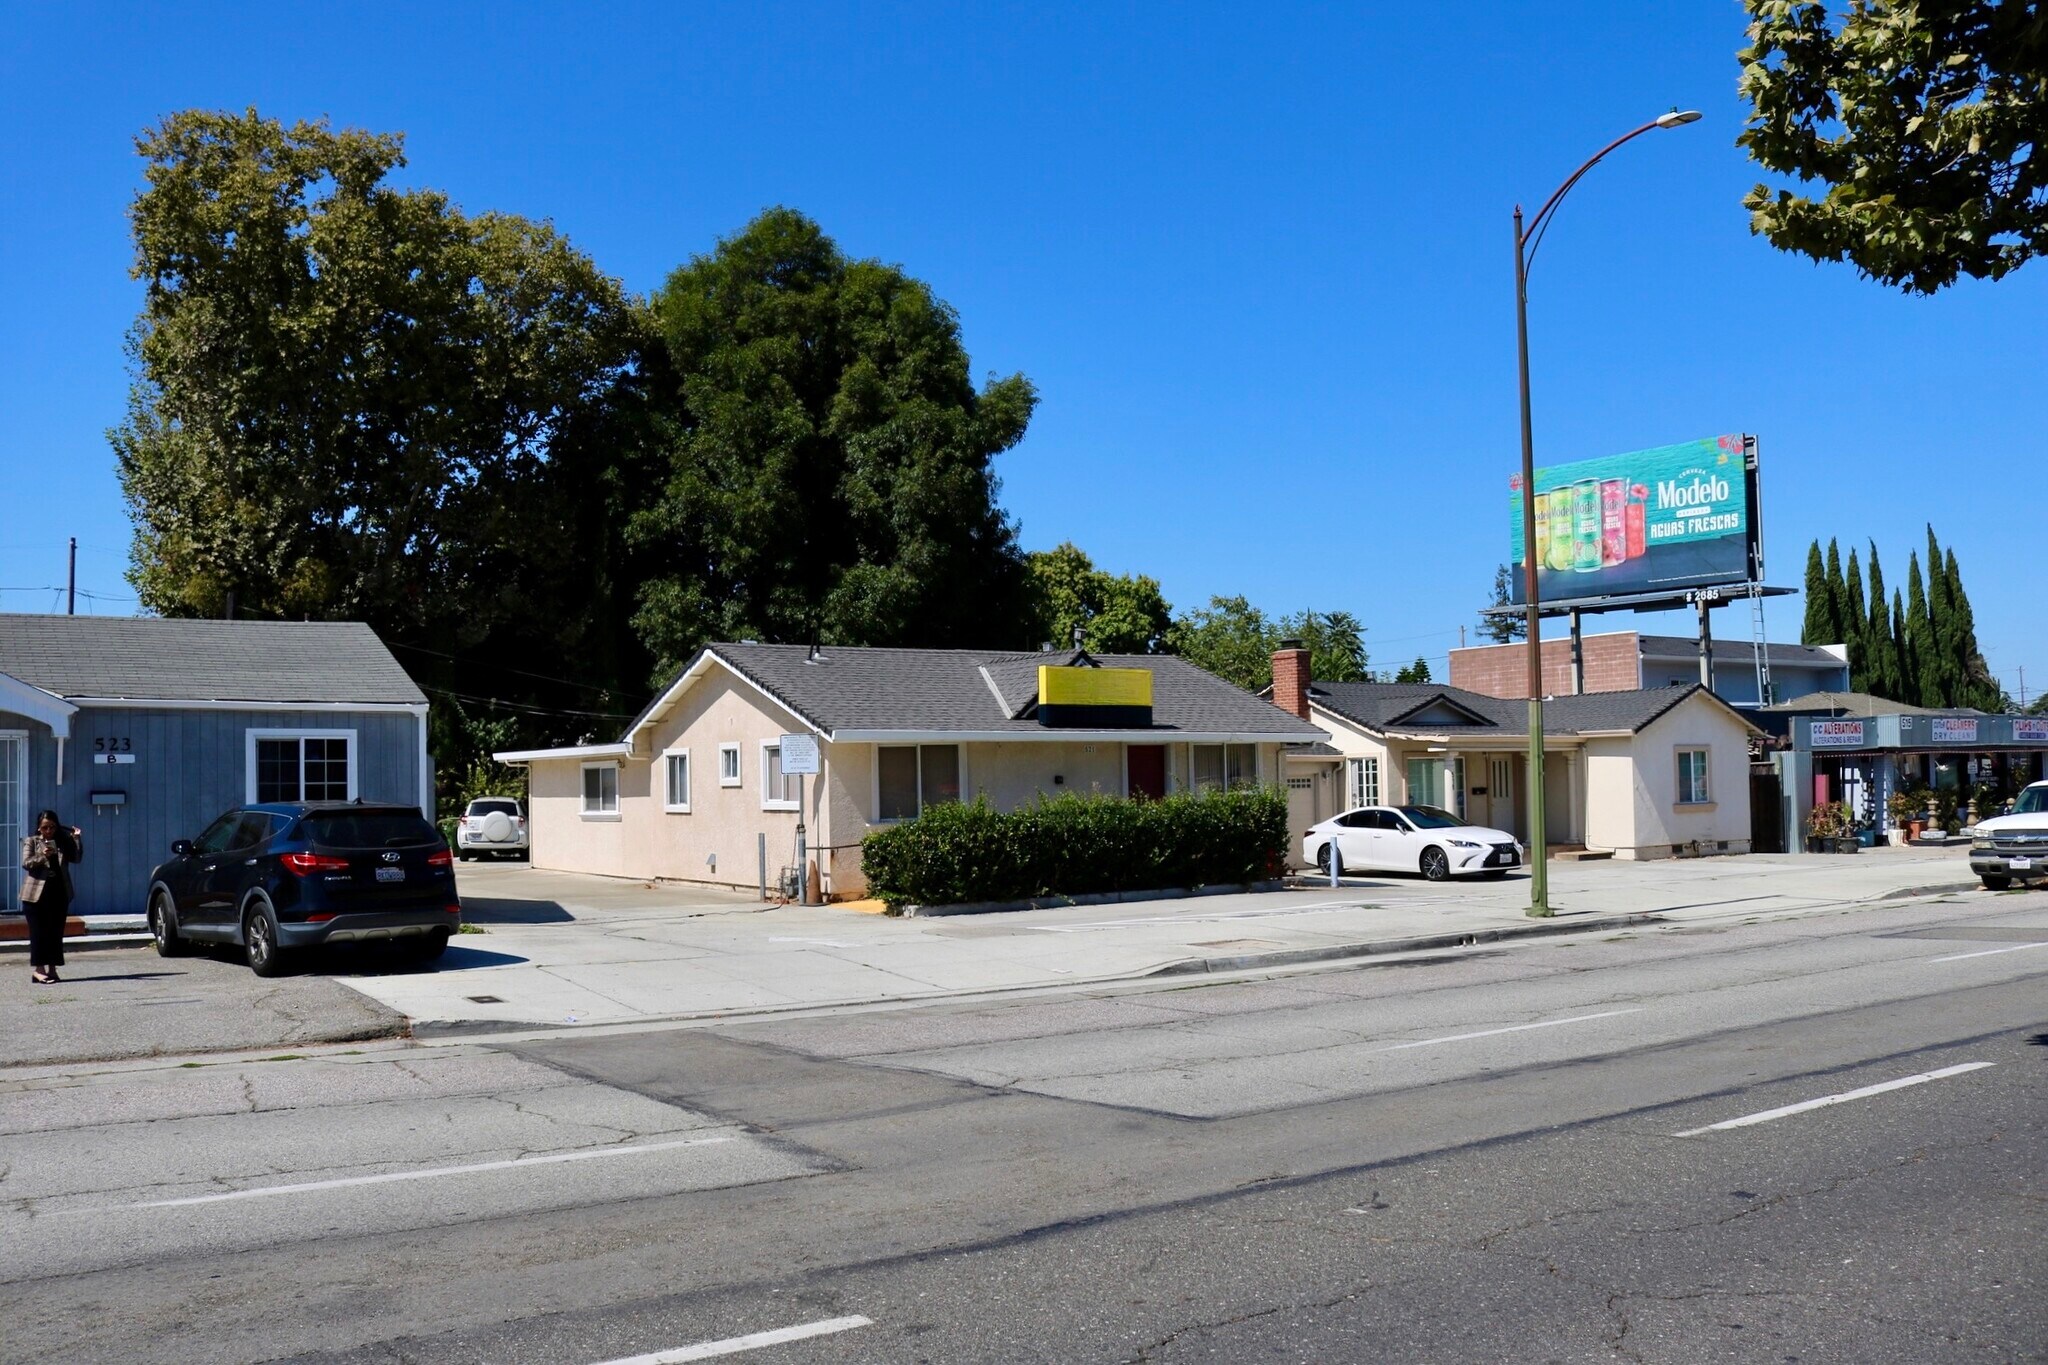
PRICE REDUCED, BEST DEAL 521 S Bascom Ave Bureau 136 m² À vendre San Jose, CA 95128
Certaines informations ont été traduites automatiquement.
Informations principales sur l'investissement
- Positioned within the South Bascom Urban Village, targeted for transit-oriented growth.
- Excellent visibility and traffic along Bascom Avenue with direct access to I-280 and Highway 17.
- Proposed 474-unit mixed-income housing project nearby will expand consumer base.
- CG zoning permits multiple uses including retail and medical services.
- Located near Valley Fair, Santana Row, and San Jose State University.
Résumé analytique
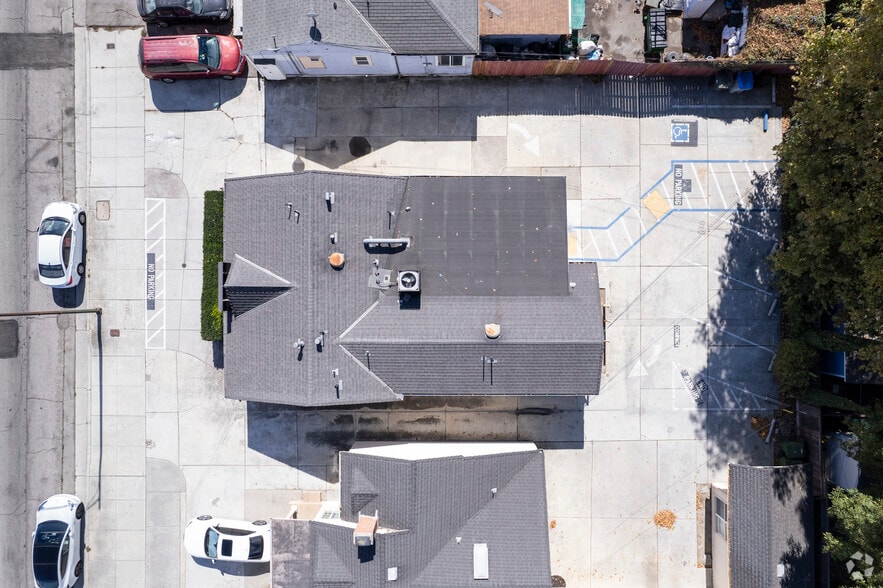
This single-story office/retail property at 521 S Bascom Avenue presents a strong investment opportunity in San Jose’s Midtown corridor. Positioned on a 5,400 square foot lot, the building benefits from CG zoning that supports a broad mix of uses including retail, medical, and service-oriented establishments. The site is located within the South Bascom Urban Village plan area, which is poised for growth through enhanced transit infrastructure including VTA sidewalk, crossing, and bike lane improvements. The proposed 474-unit affordable housing development across the street is expected to add significant foot traffic and create persistent demand for neighborhood services.
Located along the well-traveled Bascom Avenue corridor, the property enjoys excellent accessibility to Interstate 280 and Highway 17, two major Silicon Valley arteries. The location is near prominent regional destinations such as Valley Fair, Santana Row, and San Jose State University, ensuring a diverse customer base. With recent interior improvements and an adaptable floor plan, buyers can secure a property that is positioned for long-term appreciation in a supply-constrained urban market.
Located along the well-traveled Bascom Avenue corridor, the property enjoys excellent accessibility to Interstate 280 and Highway 17, two major Silicon Valley arteries. The location is near prominent regional destinations such as Valley Fair, Santana Row, and San Jose State University, ensuring a diverse customer base. With recent interior improvements and an adaptable floor plan, buyers can secure a property that is positioned for long-term appreciation in a supply-constrained urban market.
Informations sur l’immeuble
Type de vente
Investissement ou propriétaire occupant
Type de bien
Bureau
Surface de l’immeuble
136 m²
Classe d’immeuble
C
Année de construction
1942
Occupation
Mono
Hauteur du bâtiment
1 étage
Surface type par étage
136 m²
Coefficient d’occupation des sols de l’immeuble
0,28
Surface du lot
0,05 ha
Zonage
C/G - Commercial général, permet les utilisations de vente au détail, de service et de bureau. Utilisations pour adultes autorisées avec permis d'utilisation.
Stationnement
5 places (36,66 places par 1 000 m² loué)
Caractéristiques
- Signalisation
- Climatisation
1 1
Très praticable à pied
80/100
Exceptionnellement adapté aux voitures
100/100
Transports en commun relativement accessibles
50/100
Plutôt praticable en vélo
50/100
Taxes foncières
| Numéro de parcelle | 277-30-006 | Évaluation des aménagements | 125 825 € |
| Évaluation du terrain | 680 387 € | Évaluation totale | 806 212 € |
Taxes foncières
Numéro de parcelle
277-30-006
Évaluation du terrain
680 387 €
Évaluation des aménagements
125 825 €
Évaluation totale
806 212 €


1 sur 21
Vidéos
Visite extérieure 3D Matterport
Visite 3D
Photos
Street view
Rue
Carte
1 sur 1


Présenté par
PRICE REDUCED, BEST DEAL | 521 S Bascom Ave
Vous êtes déjà membre ? Connectez-vous
Hum, une erreur s’est produite lors de l’envoi de votre message. Veuillez réessayer.
Merci ! Votre message a été envoyé.