Connectez-vous/S’inscrire
Votre e-mail a été envoyé.

521 Park Hill Dr Bureau 1 199 m² À vendre Fredericksburg, VA 22401 2 841 498 € (2 370,61 €/m²)
Certaines informations ont été traduites automatiquement.
Informations principales sur l'investissement
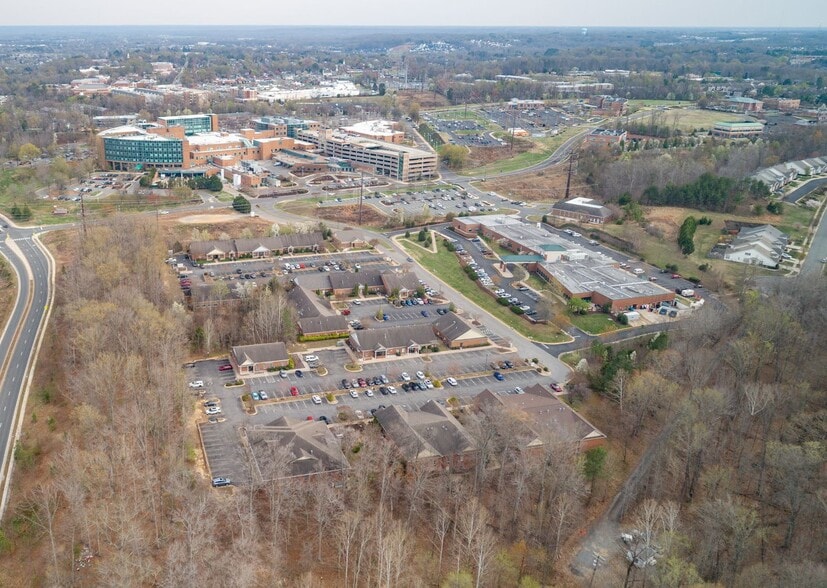
- Immediate Hospital Ecosystem
- Functional medical layout
- Dense Medical Corridor
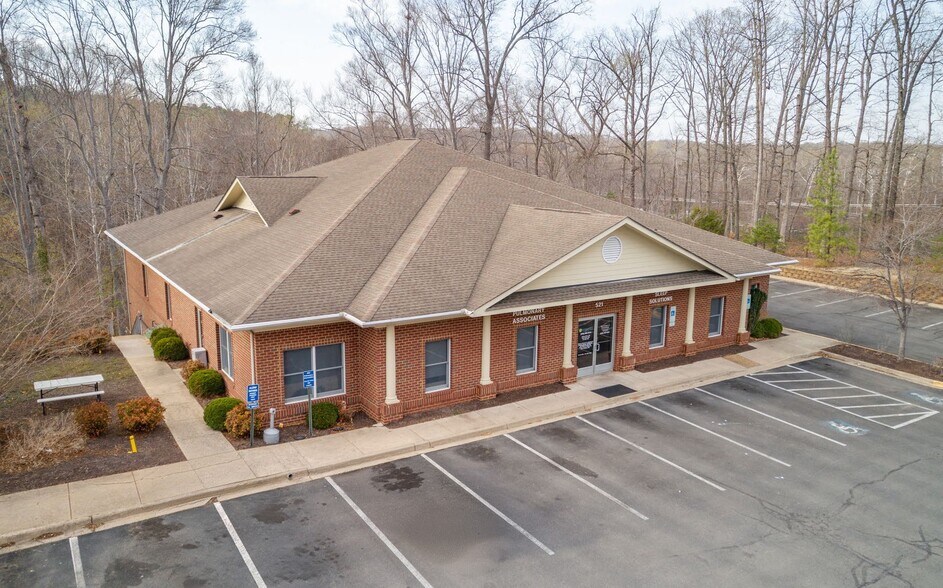
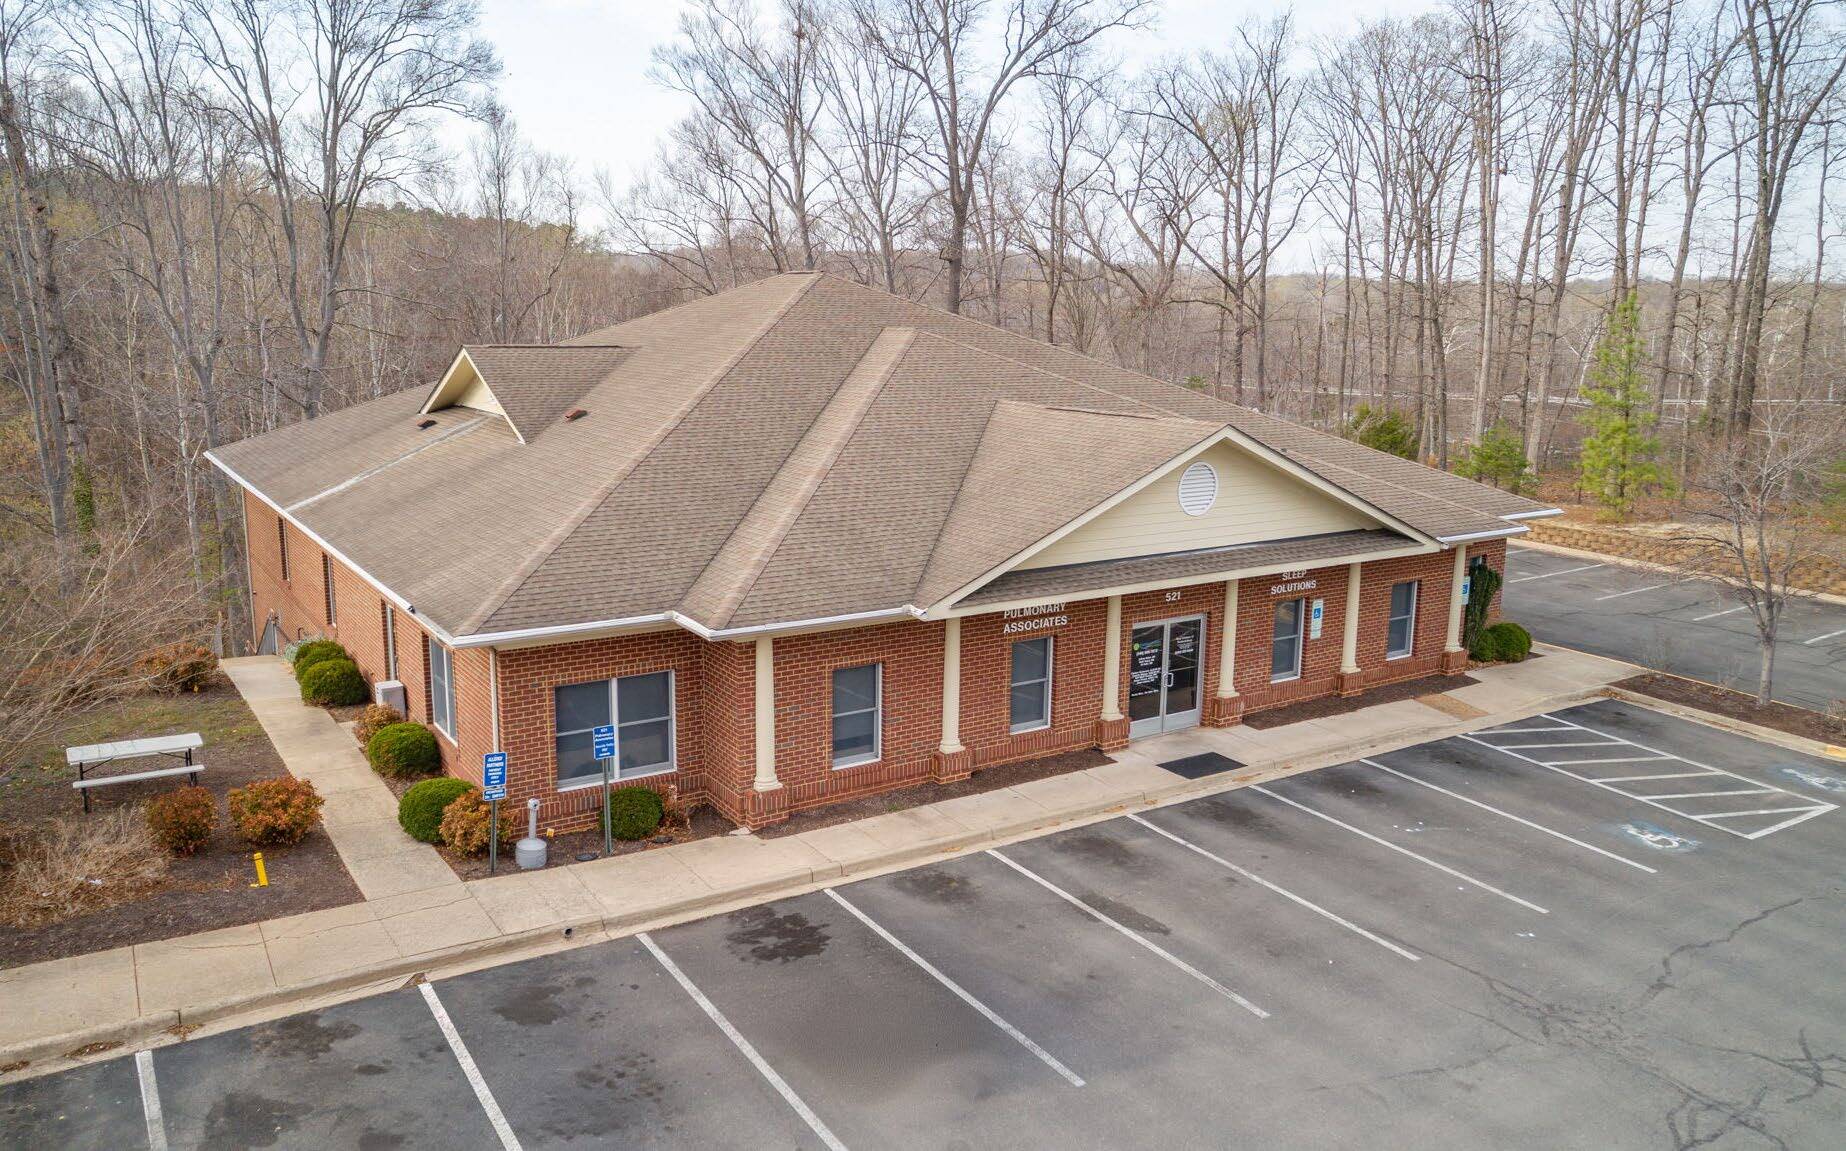
- Stand Alone Building
Résumé analytique
521 Park Hill Drive presents a rare opportunity to acquire a fully built-out, stand-alone medical office building in the heart of Fredericksburg, Virginia. The property totals 12,902 square feet across two floors and is equipped with an elevator, offering seamless accessibility for both patients and staff. Purpose-built for medical use, the building is configured to support a wide range of healthcare services, including traditional medical office, specialty practice, and sleep center operations.
Strategically positioned just moments from Mary Washington Hospital’s main campus, the property benefits from immediate proximity to one of the region’s premier healthcare providers. This close connectivity enhances referral potential, physician collaboration, and patient convenience—making it an ideal location for owner-users or investors seeking strong medical tenancy fundamentals.
The property’s central location provides excellent accessibility to the broader Fredericksburg market and surrounding regions, with direct connectivity to Route 1, Route 3, Downtown Fredericksburg, and Interstate 95. This ensures efficient access for both local and regional patient bases, while positioning the asset within one of the fastest-growing healthcare corridors in the region.
Offered at $3,300,000, this asset represents a turnkey opportunity with significant existing infrastructure, minimizing upfront capital expenditures for medical users and allowing for seamless transition.
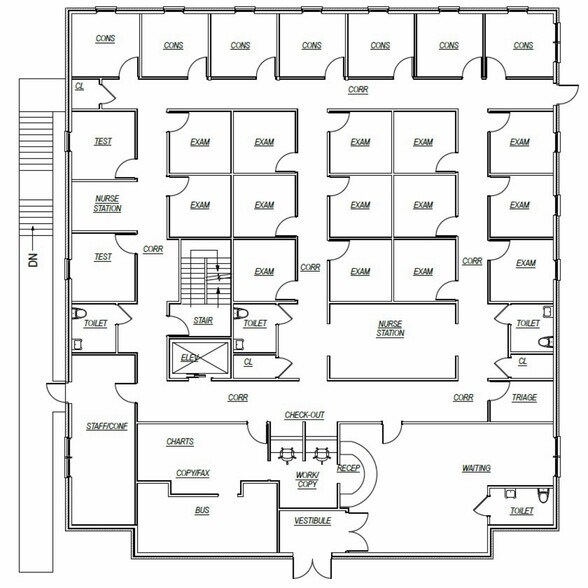
FUNCTIONAL MEDICAL LAYOUT
16 exam rooms (fully plumbed with sinks and cabinetry)
12 private offices
12 bathrooms
2 breakrooms
2 nurse stations
Reception & spacious waiting room
Fully built-out sleep center featuring control room, technologist breakroom/conference area, and 8 private lab bedrooms, each with en-suite bathroom and shower.
Various large format open offices & storage rooms
KEY HIGHLIGHTS
•Immediate Hospital Ecosystem - Positioned steps from Mary Washington Hospital, anchoring one of the region’s most established healthcare hubs with a strong network of physicians, specialists, and outpatient services
•Dense Medical Corridor - Surrounded by a high concentration of medical office users, including specialty practices, urgent care, imaging centers, and outpatient facilities—creating strong referral synergy and patient draw
•Unmatched Regional Connectivity - Minutes to major transportation arteries including Route 1, Route 3, and Interstate I-95, allowing for efficient access from Stafford County, Spotsylvania County, and the greater Northern Virginia region
•Close to Downtown Fredericksburg - Just minutes from Downtown Fredericksburg, offering a vibrant mix of restaurants, retail, and amenities that enhance employee experience and patient convenience
•Growing Fredericksburg Market - Located within one of Virginia’s fastest-growing regions, benefiting from continued residential expansion, population growth, and increased demand for healthcare services
•Strong Demographic Fundamentals - High household growth, increasing median incomes, and a steadily expanding patient base support long-term demand for medical office space
Strategically positioned just moments from Mary Washington Hospital’s main campus, the property benefits from immediate proximity to one of the region’s premier healthcare providers. This close connectivity enhances referral potential, physician collaboration, and patient convenience—making it an ideal location for owner-users or investors seeking strong medical tenancy fundamentals.
The property’s central location provides excellent accessibility to the broader Fredericksburg market and surrounding regions, with direct connectivity to Route 1, Route 3, Downtown Fredericksburg, and Interstate 95. This ensures efficient access for both local and regional patient bases, while positioning the asset within one of the fastest-growing healthcare corridors in the region.
Offered at $3,300,000, this asset represents a turnkey opportunity with significant existing infrastructure, minimizing upfront capital expenditures for medical users and allowing for seamless transition.
FUNCTIONAL MEDICAL LAYOUT
16 exam rooms (fully plumbed with sinks and cabinetry)
12 private offices
12 bathrooms
2 breakrooms
2 nurse stations
Reception & spacious waiting room
Fully built-out sleep center featuring control room, technologist breakroom/conference area, and 8 private lab bedrooms, each with en-suite bathroom and shower.
Various large format open offices & storage rooms
KEY HIGHLIGHTS
•Immediate Hospital Ecosystem - Positioned steps from Mary Washington Hospital, anchoring one of the region’s most established healthcare hubs with a strong network of physicians, specialists, and outpatient services
•Dense Medical Corridor - Surrounded by a high concentration of medical office users, including specialty practices, urgent care, imaging centers, and outpatient facilities—creating strong referral synergy and patient draw
•Unmatched Regional Connectivity - Minutes to major transportation arteries including Route 1, Route 3, and Interstate I-95, allowing for efficient access from Stafford County, Spotsylvania County, and the greater Northern Virginia region
•Close to Downtown Fredericksburg - Just minutes from Downtown Fredericksburg, offering a vibrant mix of restaurants, retail, and amenities that enhance employee experience and patient convenience
•Growing Fredericksburg Market - Located within one of Virginia’s fastest-growing regions, benefiting from continued residential expansion, population growth, and increased demand for healthcare services
•Strong Demographic Fundamentals - High household growth, increasing median incomes, and a steadily expanding patient base support long-term demand for medical office space
Informations sur l’immeuble
Type de vente
Propriétaire occupant
Type de bien
Bureau
Sous-type de bien
Médical
Surface de l’immeuble
1 199 m²
Classe d’immeuble
B
Année de construction
2005
Prix
2 841 498 €
Prix par m²
2 370,61 €
Occupation
Mono
Hauteur du bâtiment
2 étages
Surface type par étage
599 m²
Coefficient d’occupation des sols de l’immeuble
0,30
Surface du lot
0,40 ha
Zone de développement économique [USA]
Oui
Zonage
CT
Stationnement
10 places (8,34 places par 1 000 m² loué)
Caractéristiques
- Signalisation
Assez praticable à pied
50/100
Exceptionnellement adapté aux voitures
90/100
Transports en commun limités
20/100
Moyennement praticable en vélo
70/100
Taxes foncières
| Numéro de parcelle | 303-1-P | Évaluation des aménagements | 1 463 716 € |
| Évaluation du terrain | 265 206 € | Évaluation totale | 1 728 922 € |
Taxes foncières
Numéro de parcelle
303-1-P
Évaluation du terrain
265 206 €
Évaluation des aménagements
1 463 716 €
Évaluation totale
1 728 922 €


1 sur 9
Vidéos
Visite extérieure 3D Matterport
Visite 3D
Photos
Street view
Rue
Carte
1 sur 1


Présenté par
521 Park Hill Dr
Vous êtes déjà membre ? Connectez-vous
Hum, une erreur s’est produite lors de l’envoi de votre message. Veuillez réessayer.
Merci ! Votre message a été envoyé.