Connectez-vous/S’inscrire
Votre e-mail a été envoyé.

521 E Marion St Industriel/Logistique 439 m² À vendre Mishawaka, IN 46545 343 563 € (782,33 €/m²)
Certaines informations ont été traduites automatiquement.
Informations principales sur l'investissement
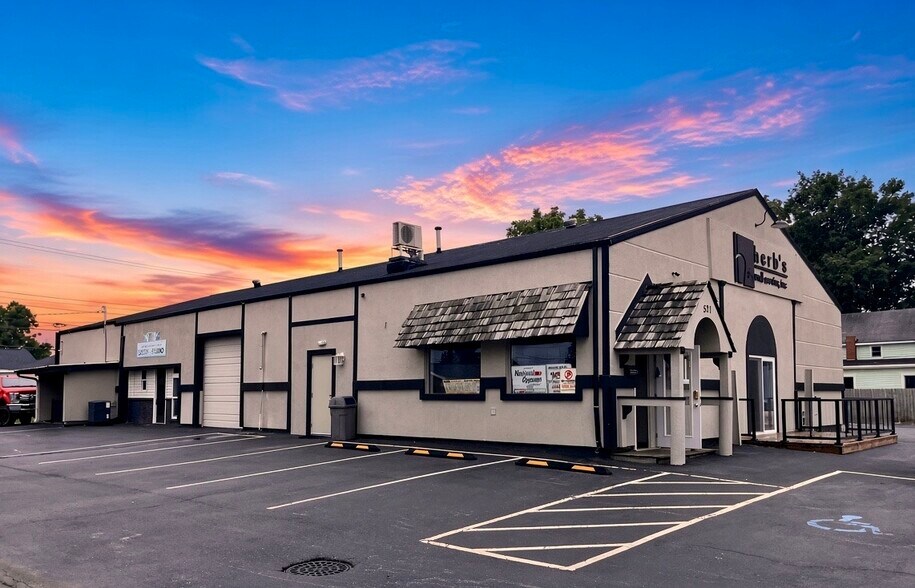
- Affordable, Investment Grade Asset with Owner/Operator Suite. Open Bay w/OH Door & Storage. Currently a private club/gameroom; but easily repurposed
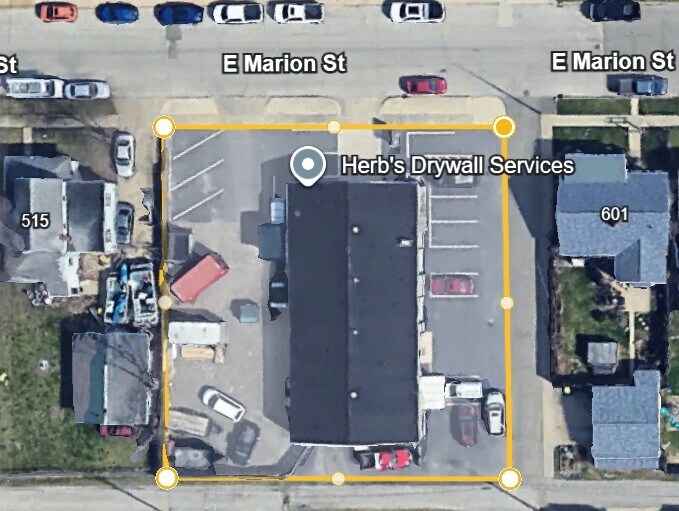
- Excellent, Central Location w/ access to arterial roads & all of Michiana. Close proximity to Mishawaka CBD, Grape Rd corridor & US HWY 933
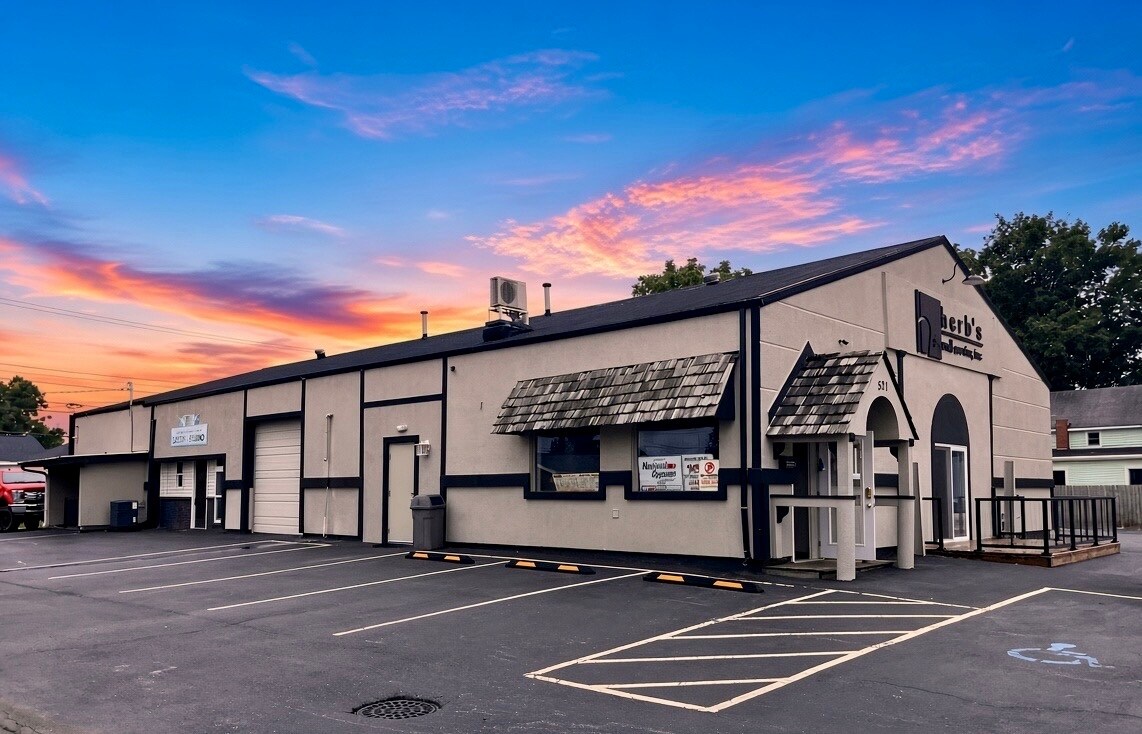
- Unique DRYVIT-EFIS Exterior Finishes on much of the facility; Gabled Roof w/Polymer Coating. Asphalt Parking is Striped & great condition
Résumé analytique
Outstanding & Unique Investment Property - Ideal for Owner-Operator or Investor!
* Affordable, Investment Properties Like This Are Rare *
The Owners Suite consists of 2,500 +/- SF with 14' Eave Ht. & (2) 10'x12' Overhead Doors w/Openers. The Clear-Span design yields a large open warehouse bay or work area. Supported by a front Entry/Reception/Office, Storage & Work Rooms & notable R/R.
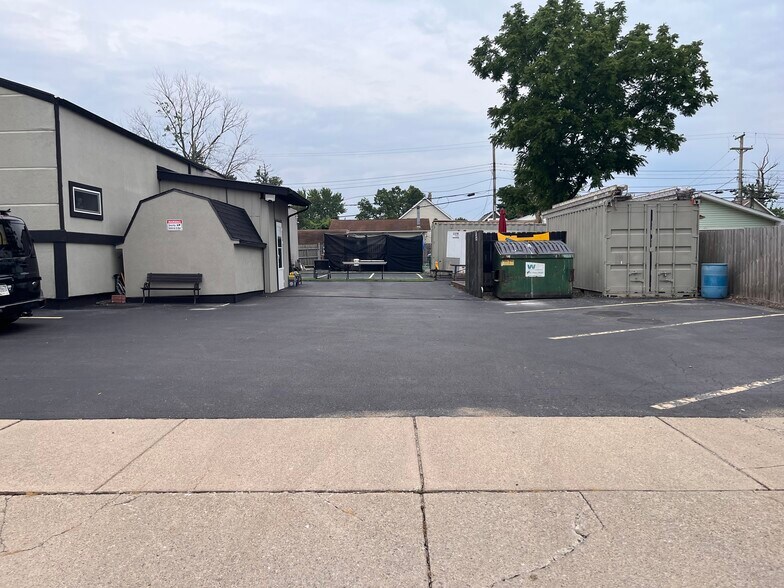
Unique Features Include: High quality earth-tone DRYVIT-EFIS Exterior Bldg Finish & Monument Signage | Front Deck & multiple on-site parking spaces | Tenant #1 - Custom Home Builders Upscale Show Room, Stellar Finishes, Built-In Casegoods w/ Hard Surface Counters, Fireplace, Custom Bath w/Shower & more - Must See | Tenant #2 - Fully Operational Shop Space, 10'x12' OH Door w/Opener, Well Lit, Office Space & Notable RR | Owner Suite is set-up as a Private Club, Game Room - Easily Re-Purposed
Two (2) Longstanding Commercial Tenants wish to stay & operate; generating an attractive $1,100.00 /Month Income Stream. Tenancy's are Month-Month, Gross Lease structure, no written lease(s). Facility square footage is net of Portico's and perimeter storage areas. Platted Lot Land Sizes per Assessor Records
(Seller Financing to well qualified purchasers will be considered - 50% Down Payment Required)
* Affordable, Investment Properties Like This Are Rare *
The Owners Suite consists of 2,500 +/- SF with 14' Eave Ht. & (2) 10'x12' Overhead Doors w/Openers. The Clear-Span design yields a large open warehouse bay or work area. Supported by a front Entry/Reception/Office, Storage & Work Rooms & notable R/R.
Unique Features Include: High quality earth-tone DRYVIT-EFIS Exterior Bldg Finish & Monument Signage | Front Deck & multiple on-site parking spaces | Tenant #1 - Custom Home Builders Upscale Show Room, Stellar Finishes, Built-In Casegoods w/ Hard Surface Counters, Fireplace, Custom Bath w/Shower & more - Must See | Tenant #2 - Fully Operational Shop Space, 10'x12' OH Door w/Opener, Well Lit, Office Space & Notable RR | Owner Suite is set-up as a Private Club, Game Room - Easily Re-Purposed
Two (2) Longstanding Commercial Tenants wish to stay & operate; generating an attractive $1,100.00 /Month Income Stream. Tenancy's are Month-Month, Gross Lease structure, no written lease(s). Facility square footage is net of Portico's and perimeter storage areas. Platted Lot Land Sizes per Assessor Records
(Seller Financing to well qualified purchasers will be considered - 50% Down Payment Required)
Taxes et frais d’exploitation (Réel - 2025) |
Annuel | Annuel par m² |
|---|---|---|
| Taxes |
3 167 €

|
7,21 €
|
| Frais d’exploitation |
-
|
-
|
| Total des frais |
3 167 €
|
7,21 €
|
Taxes et frais d’exploitation (Réel - 2025)
| Taxes | |
|---|---|
| Annuel | 3 167 € |
| Annuel par m² | 7,21 € |
| Frais d’exploitation | |
|---|---|
| Annuel | - |
| Annuel par m² | - |
| Total des frais | |
|---|---|
| Annuel | 3 167 € |
| Annuel par m² | 7,21 € |
Informations sur l’immeuble
Caractéristiques
- Signalisation
- Accessible fauteuils roulants
- Espace d’entreposage
- Panneau monumental
- Climatisation
- Détecteur de fumée
Services publics
- Éclairage
- Gaz - Naturel
- Eau - Ville
- Égout - Ville
- Chauffage - Gaz
1 1
Assez praticable à pied
50/100
Moyennement adapté aux voitures
60/100
Transports en commun limités
20/100
Moyennement praticable en vélo
60/100
Taxes foncières
| N° de parcelle | Évaluation totale | 45 550 € | |
| Évaluation du terrain | 21 613 € | Impôts annuels | 3 167 € (7,21 €/m²) |
| Évaluation des aménagements | 23 937 € | Année d’imposition | 2025 Payable 2026 |
Taxes foncières
N° de parcelle
Évaluation du terrain
21 613 €
Évaluation des aménagements
23 937 €
Évaluation totale
45 550 €
Impôts annuels
3 167 € (7,21 €/m²)
Année d’imposition
2025 Payable 2026
Contact
-
 Robert L. Thatcher, CRRP, CLS,CDP
 -
Coldwell Banker Commercial Real Estate Group
1 sur 20
Vidéos
Visite extérieure 3D Matterport
Visite 3D
Photos
Street view
Rue
Carte
1 sur 1


Présenté par
521 E Marion St
Vous êtes déjà membre ? Connectez-vous
Hum, une erreur s’est produite lors de l’envoi de votre message. Veuillez réessayer.
Merci ! Votre message a été envoyé.