Votre e-mail a été envoyé.

5205 Snapfinger Woods Dr Local d’activités | 3 610 m² | À louer | Decatur, GA 30035
Certaines informations ont été traduites automatiquement.
Informations principales
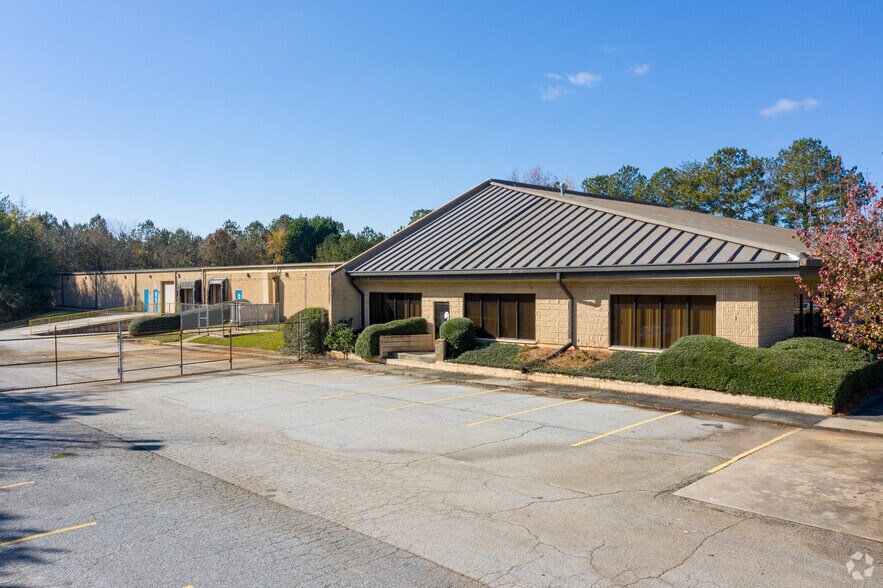
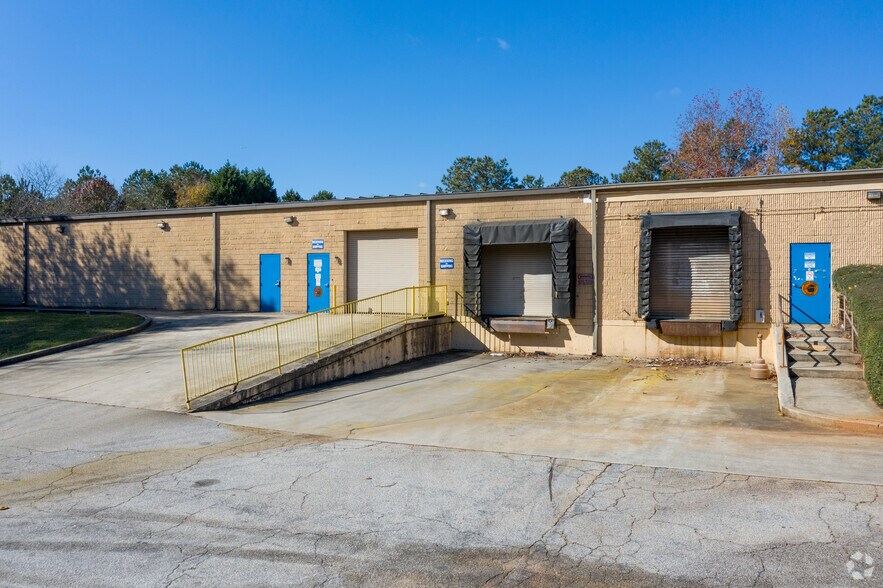
- Two dock-high doors and two drive-in doors allow for versatile loading access.
- Power capacity of 240 volts / 1,200 amps with sprinkler system installed for safety.
- Ceiling heights ranging from 11 to 13 feet, accommodating varied industrial uses.
- Secure fenced outside storage enhances functionality for logistics and distribution.
Caractéristiques
Tous les espace disponibles(1)
Afficher les loyers en
- Espace
- Surface
- Durée
- Loyer
- Type de bien
- Aménagement
- Disponible
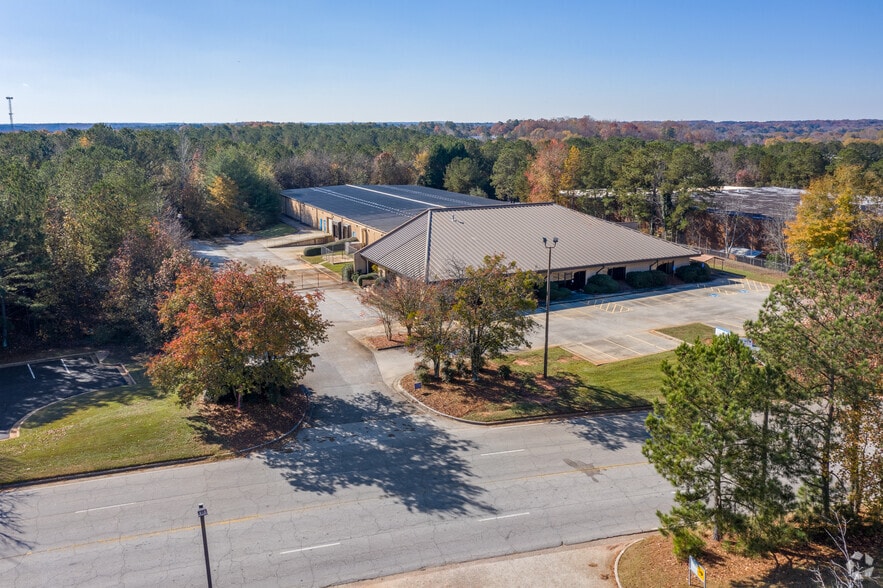
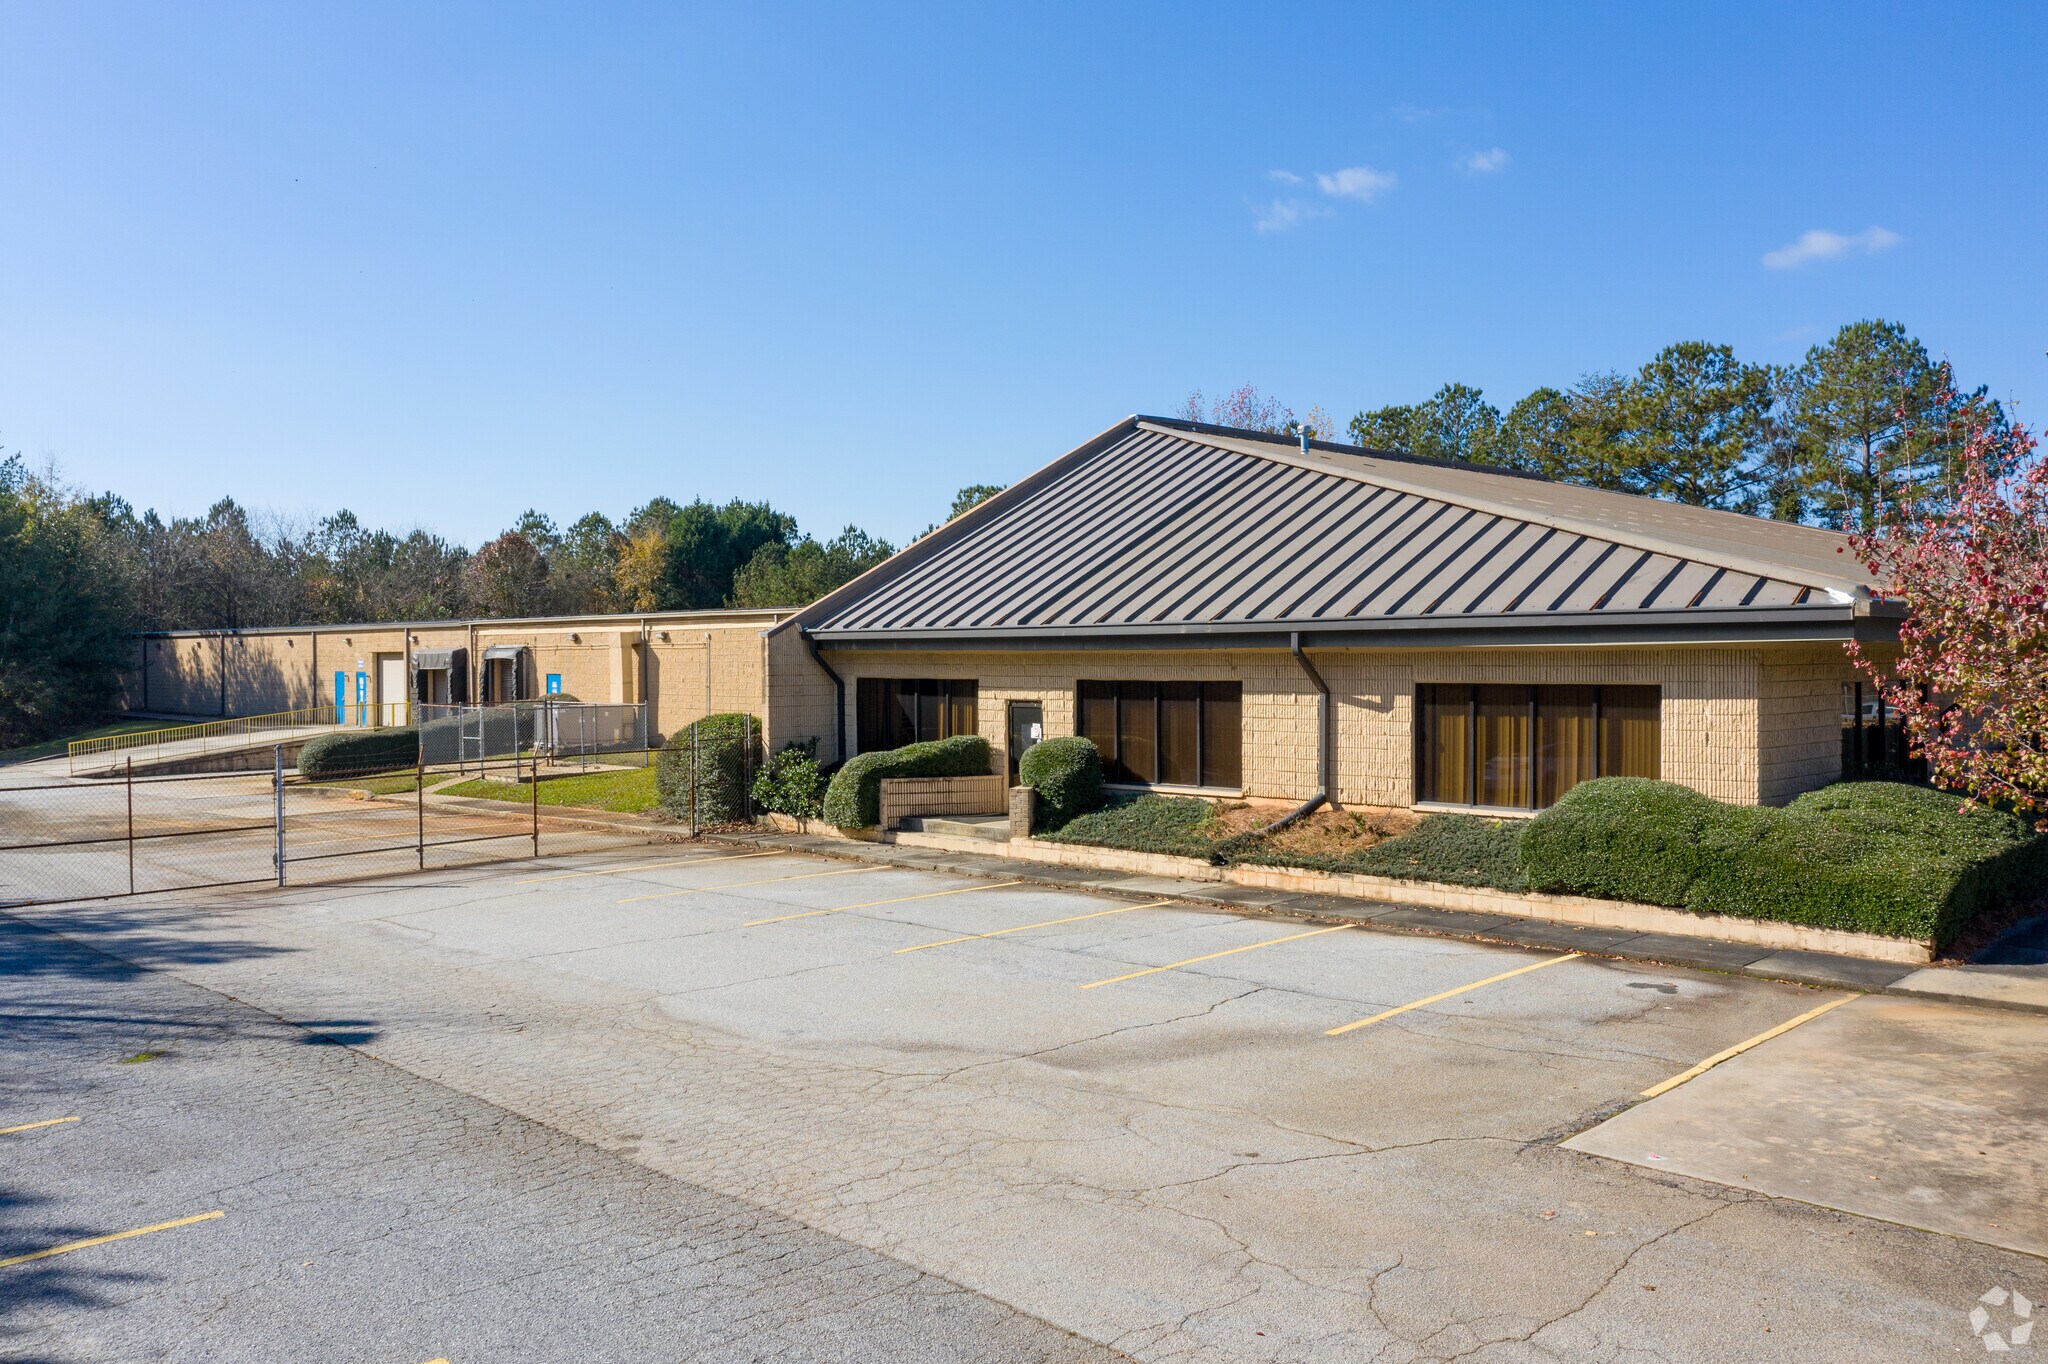
This 38,862± SF office/warehouse facility combines functional design with flexibility for a range of industrial uses. The building includes approximately 8,353± SF of office space and a fully climate-controlled warehouse, ensuring year-round operational comfort. The warehouse offers two dock-high doors and two drive-in doors, enhancing loading and distribution efficiency. Interior features include ceiling heights from 11 to 13 feet, ample power of 240 volts/1,200 amps, and a sprinkler system for fire safety. Located in Decatur, GA, with convenient proximity to major corridors including I-285 and I-20, the property provides excellent regional access. The fenced outside storage area further supports operational needs for businesses requiring secure yard space. This property delivers flexibility, infrastructure, and accessibility for tenants seeking a well-appointed industrial solution in a strong distribution corridor.
- Le loyer ne comprend pas les services publics, les frais immobiliers ou les services de l’immeuble.
- 2 accès plain-pied
- 8,353± SF of office area.
- Comprend 776 m² d’espace de bureau dédié
- 2 quais de chargement
- 100% HVAC serviced warehouse
| Espace | Surface | Durée | Loyer | Type de bien | Aménagement | Disponible |
| 1er étage | 3 610 m² | Négociable | 39,39 € /m²/an 3,28 € /m²/mois 142 216 € /an 11 851 € /mois | Local d’activités | Construction achevée | Maintenant |
1er étage
| Surface |
| 3 610 m² |
| Durée |
| Négociable |
| Loyer |
| 39,39 € /m²/an 3,28 € /m²/mois 142 216 € /an 11 851 € /mois |
| Type de bien |
| Local d’activités |
| Aménagement |
| Construction achevée |
| Disponible |
| Maintenant |
1er étage
| Surface | 3 610 m² |
| Durée | Négociable |
| Loyer | 39,39 € /m²/an |
| Type de bien | Local d’activités |
| Aménagement | Construction achevée |
| Disponible | Maintenant |
This 38,862± SF office/warehouse facility combines functional design with flexibility for a range of industrial uses. The building includes approximately 8,353± SF of office space and a fully climate-controlled warehouse, ensuring year-round operational comfort. The warehouse offers two dock-high doors and two drive-in doors, enhancing loading and distribution efficiency. Interior features include ceiling heights from 11 to 13 feet, ample power of 240 volts/1,200 amps, and a sprinkler system for fire safety. Located in Decatur, GA, with convenient proximity to major corridors including I-285 and I-20, the property provides excellent regional access. The fenced outside storage area further supports operational needs for businesses requiring secure yard space. This property delivers flexibility, infrastructure, and accessibility for tenants seeking a well-appointed industrial solution in a strong distribution corridor.
- Le loyer ne comprend pas les services publics, les frais immobiliers ou les services de l’immeuble.
- Comprend 776 m² d’espace de bureau dédié
- 2 accès plain-pied
- 2 quais de chargement
- 8,353± SF of office area.
- 100% HVAC serviced warehouse
Aperçu du bien
The property is located at 5205 Snapfinger Woods Drive in Decatur, Georgia, and consists of an office/warehouse facility totaling approximately 38,862 square feet, including nearly 8,352 square feet of finished office space. The building is equipped with a climate-controlled warehouse, dock and drive-in loading options, and ceiling heights between 11 and 13 feet. Additional features include a sprinkler system and secure outdoor storage. The site has convenient access to Interstate 285 and Interstate 20 within the greater Atlanta metropolitan region.
Informations sur l’immeuble
Occupants
- Étage
- Nom de l’occupant
- Secteur d’activité
- 1er
- Nash Productions
- Services




Présenté par
5205 Snapfinger Woods Dr
Hum, une erreur s’est produite lors de l’envoi de votre message. Veuillez réessayer.
Merci ! Votre message a été envoyé.