Votre e-mail a été envoyé.

520 E Main St Industriel/Logistique | 7 190 m² | À louer | Candor, NC 27229
Certaines informations ont été traduites automatiquement.
Caractéristiques
Tous les espace disponibles(1)
Afficher les loyers en
- Espace
- Surface
- Durée
- Loyer
- Type de bien
- Aménagement
- Disponible
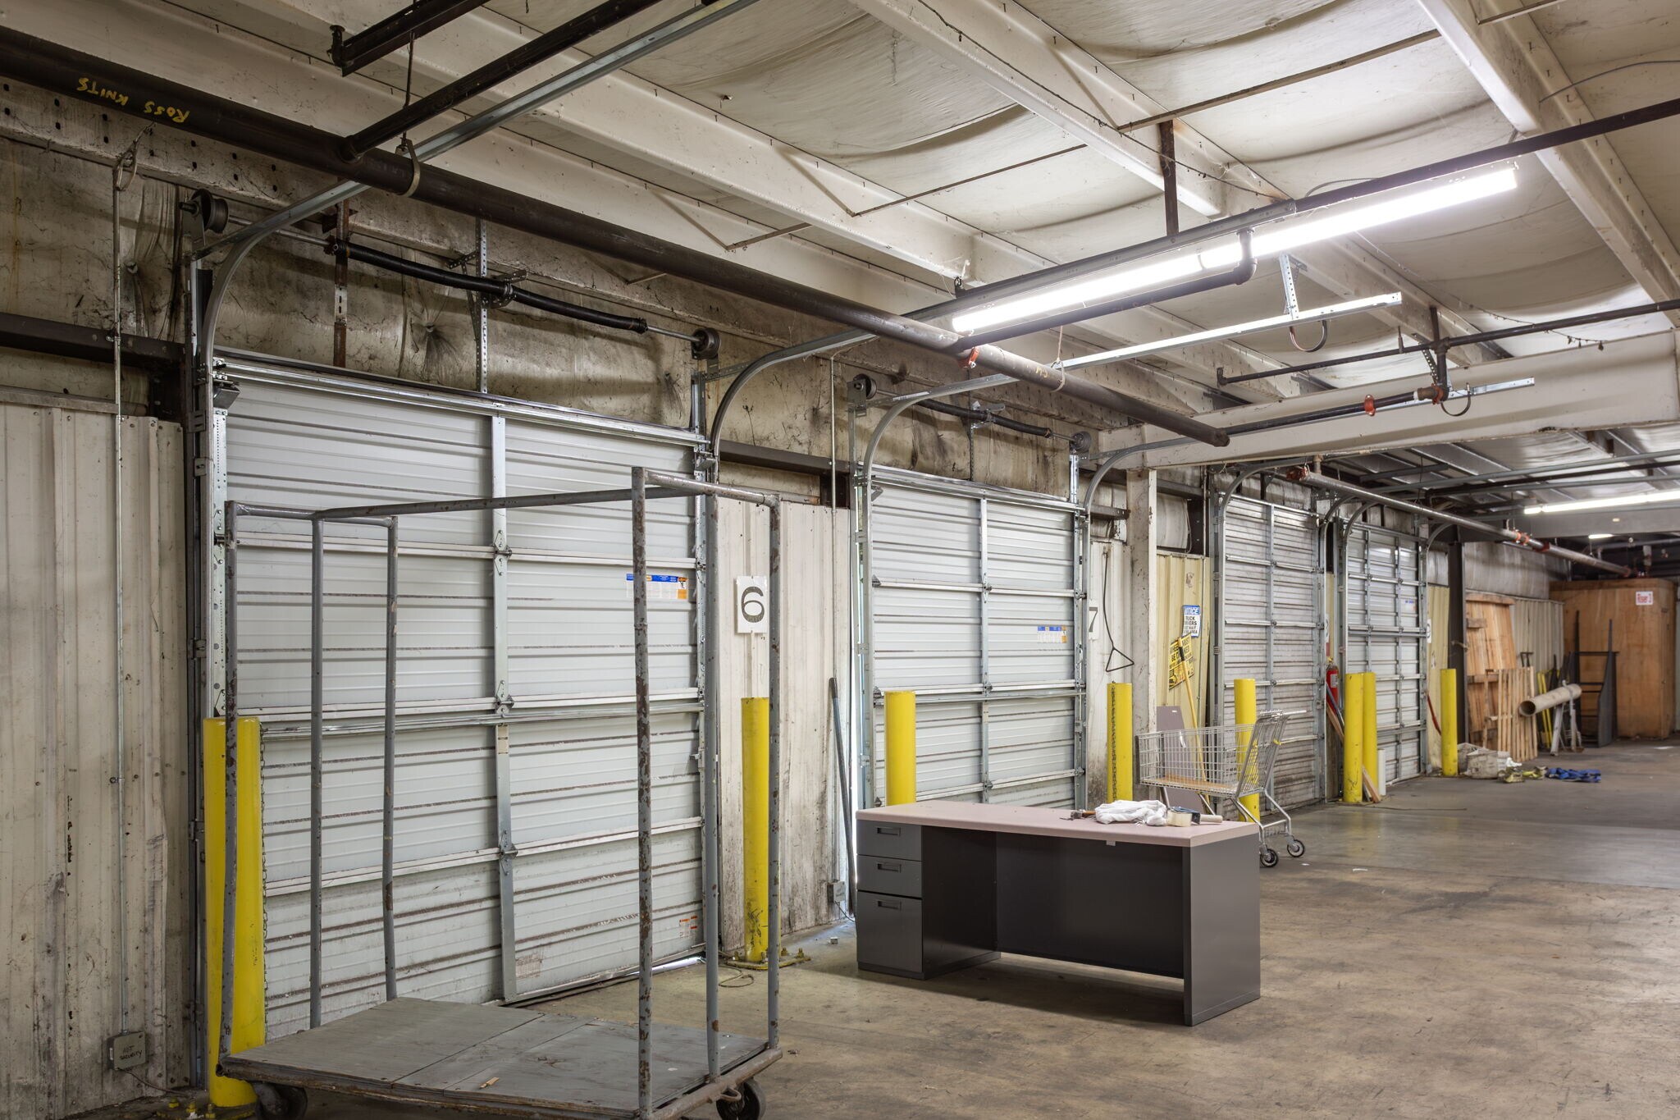


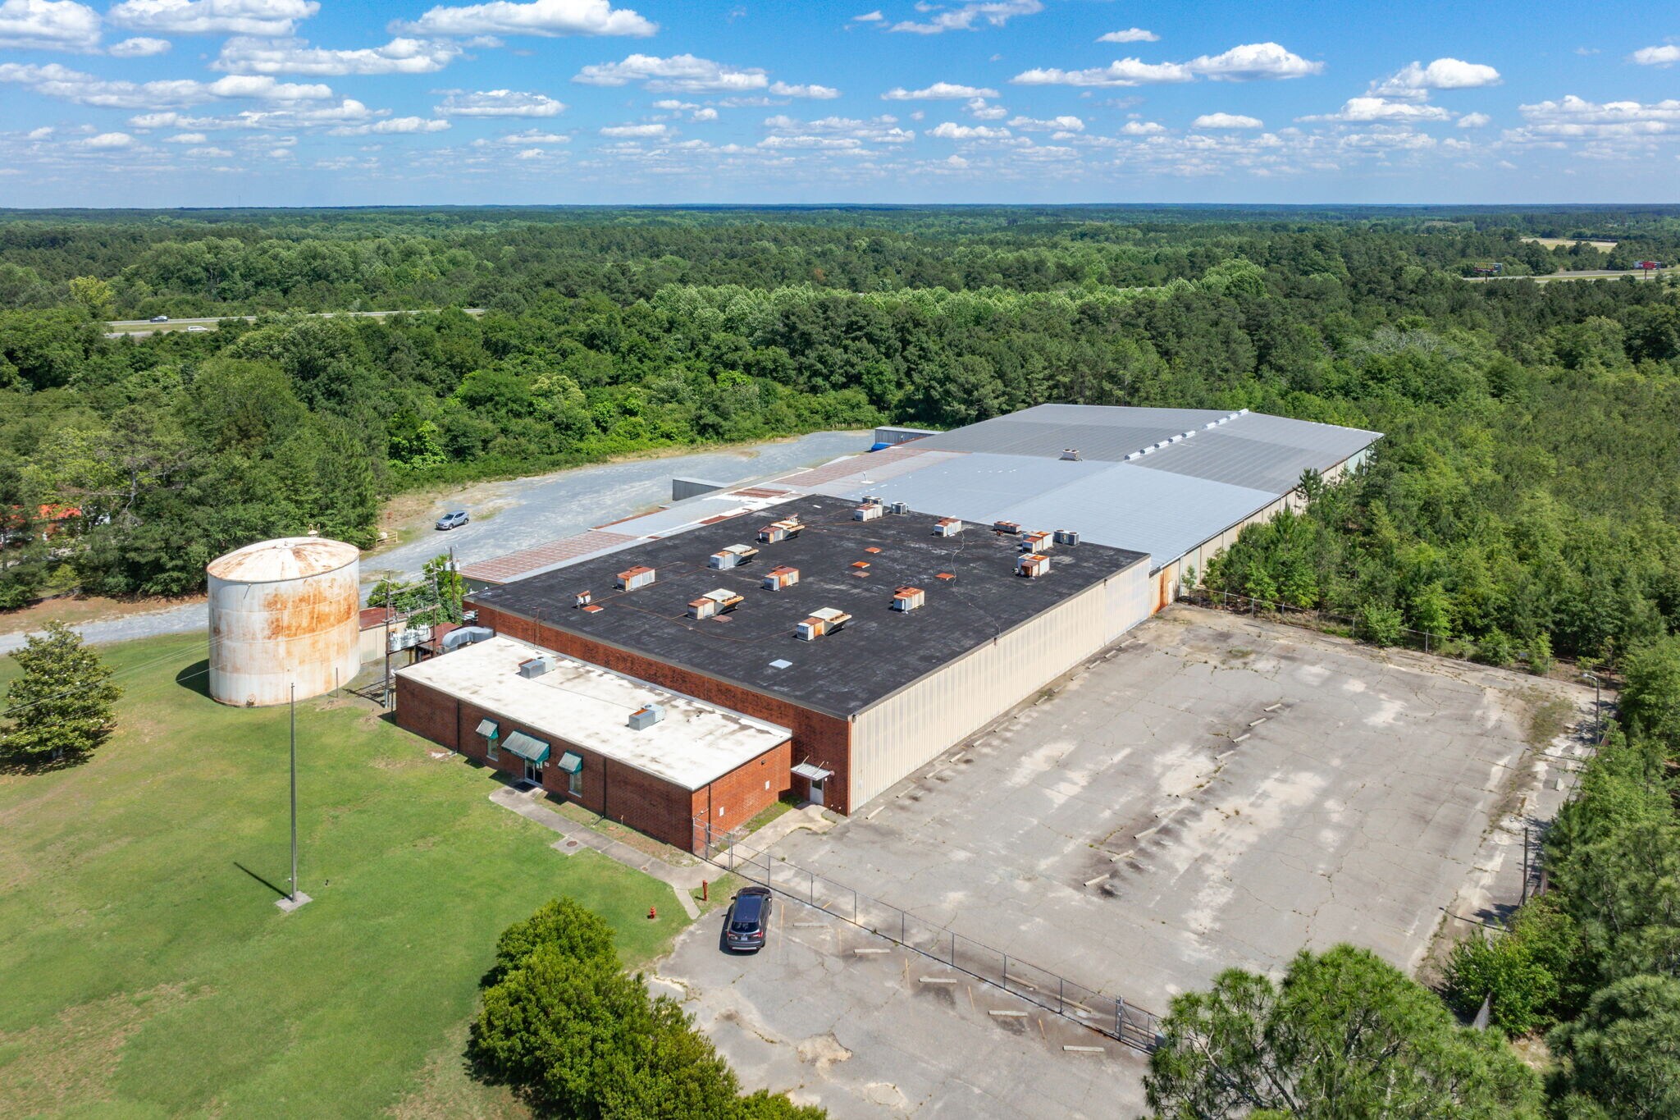
77,396 Total SF Consisting of 3,000 SF of Office/Finished Breakroom and 74,396 SF of Warehouse/Manufacturing Space. 2000 Amps & 277/480 Volts of Power 9 Dock Doors Conditioned Warehouse LED Lighting Throughout New Roof as of 2016 17’ - 20’ Ceiling Heights Wet Sprinkler System Brick and Metal Façade Adequate Finished Parking for ±50 Employees
- Le loyer ne comprend pas les services publics, les frais immobiliers ou les services de l’immeuble.
- 17-20' Ceiling Height
- 9 Dock Doors
- Lots of Available Laydown Space
| Espace | Surface | Durée | Loyer | Type de bien | Aménagement | Disponible |
| 1er étage | 7 190 m² | Négociable | 41,71 € /m²/an 3,48 € /m²/mois 299 892 € /an 24 991 € /mois | Industriel/Logistique | Construction partielle | 30 jours |
1er étage
| Surface |
| 7 190 m² |
| Durée |
| Négociable |
| Loyer |
| 41,71 € /m²/an 3,48 € /m²/mois 299 892 € /an 24 991 € /mois |
| Type de bien |
| Industriel/Logistique |
| Aménagement |
| Construction partielle |
| Disponible |
| 30 jours |
1er étage
| Surface | 7 190 m² |
| Durée | Négociable |
| Loyer | 41,71 € /m²/an |
| Type de bien | Industriel/Logistique |
| Aménagement | Construction partielle |
| Disponible | 30 jours |
77,396 Total SF Consisting of 3,000 SF of Office/Finished Breakroom and 74,396 SF of Warehouse/Manufacturing Space. 2000 Amps & 277/480 Volts of Power 9 Dock Doors Conditioned Warehouse LED Lighting Throughout New Roof as of 2016 17’ - 20’ Ceiling Heights Wet Sprinkler System Brick and Metal Façade Adequate Finished Parking for ±50 Employees
- Le loyer ne comprend pas les services publics, les frais immobiliers ou les services de l’immeuble.
- 9 Dock Doors
- 17-20' Ceiling Height
- Lots of Available Laydown Space
Aperçu du bien
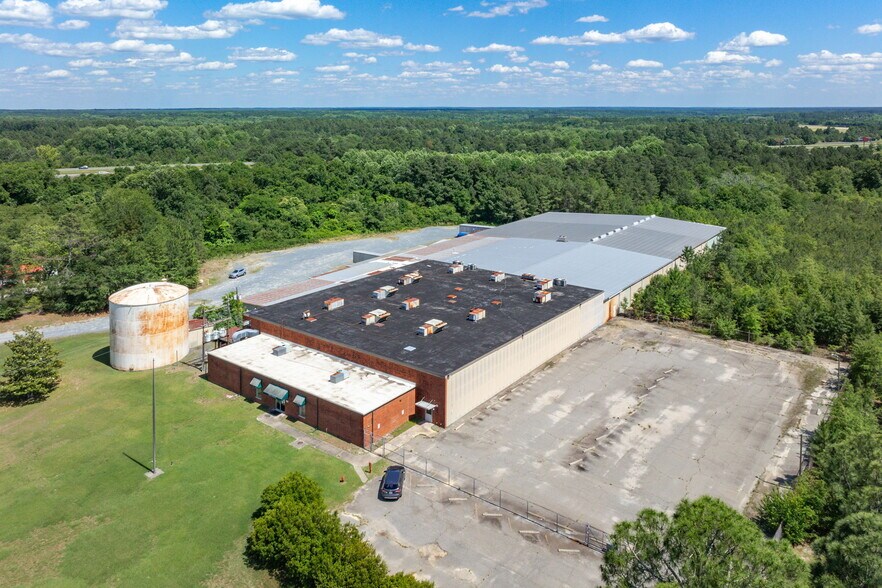
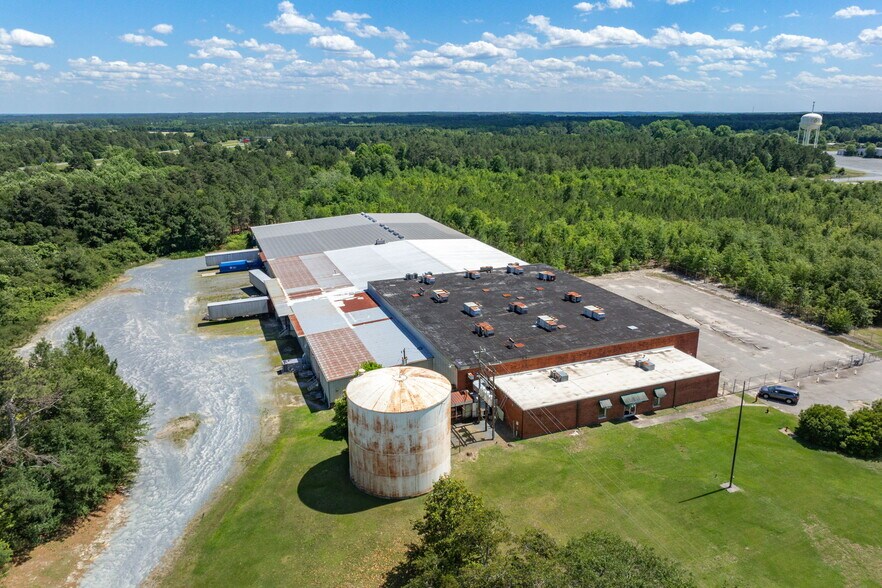
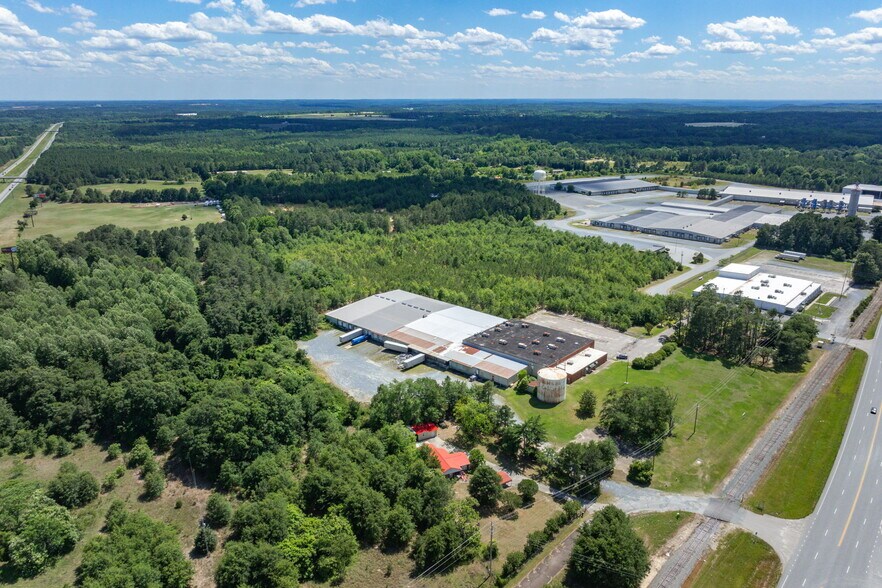
Exceptional industrial/manufacturing facility available for sale in Candor, North Carolina, situated at the geographic center of the state. The property consists of two parcels totaling approximately 77,396 SF, comprising 3,000 SF of finished office and breakroom space alongside 74,396 SF of warehouse and manufacturing space. The building sits on 19.71 acres with 13 acres of additional land available, plus an adjoining 4.86-acre parcel at 155 Myers Drive — offering significant room for expansion or outside storage. The facility features heavy power (2,000 Amps, 277/480 Volts), 9 dock-high doors, 17'–20' clear ceiling heights, a wet sprinkler system, and a conditioned warehouse environment throughout. LED lighting, a new roof (2016), and a brick and metal façade round out a well-maintained, move-in-ready building. Parking is adequate for approximately 50 employees. Located in Montgomery County with direct access to the Highway 24/27 corridor and Interstate 73/74, the property is within 1–1.5 hours of Charlotte, Raleigh, Fayetteville, and Greensboro. Rail access is available via the Aberdeen Carolina & Western Railway, with dual connections to Norfolk Southern and CSX. Utilities include Duke Energy, municipal water and sewer, and fiber/broadband infrastructure. A regional labor shed of 460,000+ workers with deep manufacturing and skilled trades experience supports operations in the area. Ideal for manufacturing, distribution, or industrial users seeking a large, well-equipped facility with substantial land availability and strong regional connectivity.
Faits sur l’installation entrepôt
Occupants
- Étage
- Nom de l’occupant
- Secteur d’activité
- 1er
- Russ Knits
- Manufacture




Présenté par
520 E Main St
Hum, une erreur s’est produite lors de l’envoi de votre message. Veuillez réessayer.
Merci ! Votre message a été envoyé.