Votre e-mail a été envoyé.

Industrial Shop Space 520 Bridgeford Blvd Industriel/Logistique | 326 m² | À louer | Bend, OR 97702
Certaines informations ont été traduites automatiquement.
Informations principales
- Open floor plan with a large conference room or office and two private restrooms
- Fenced outdoor storage area
- 600 AMPs electrical service
- Large compressor/ventilation room
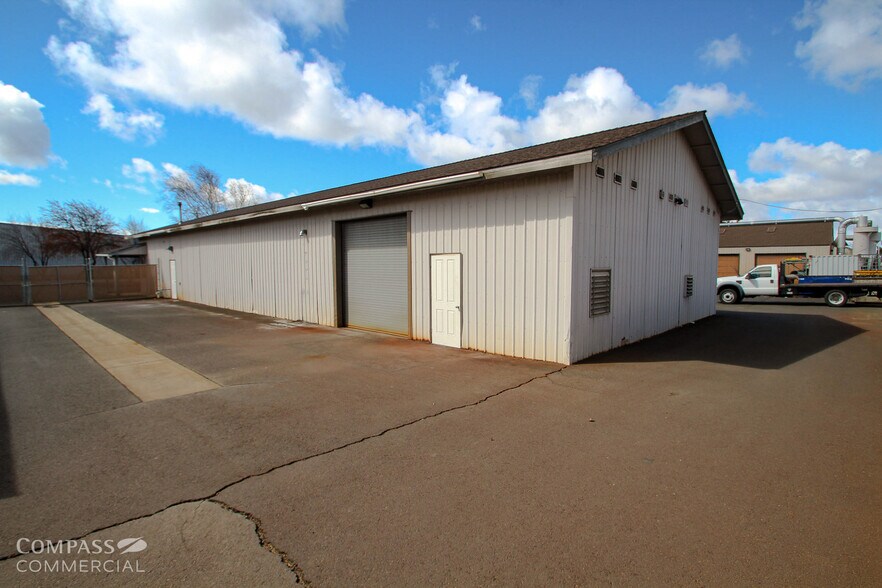
- Two 12' roll-up doors
- Mezzanine/office storage
Caractéristiques
Tous les espace disponibles(1)
Afficher les loyers en
- Espace
- Surface
- Durée
- Loyer
- Type de bien
- Aménagement
- Disponible
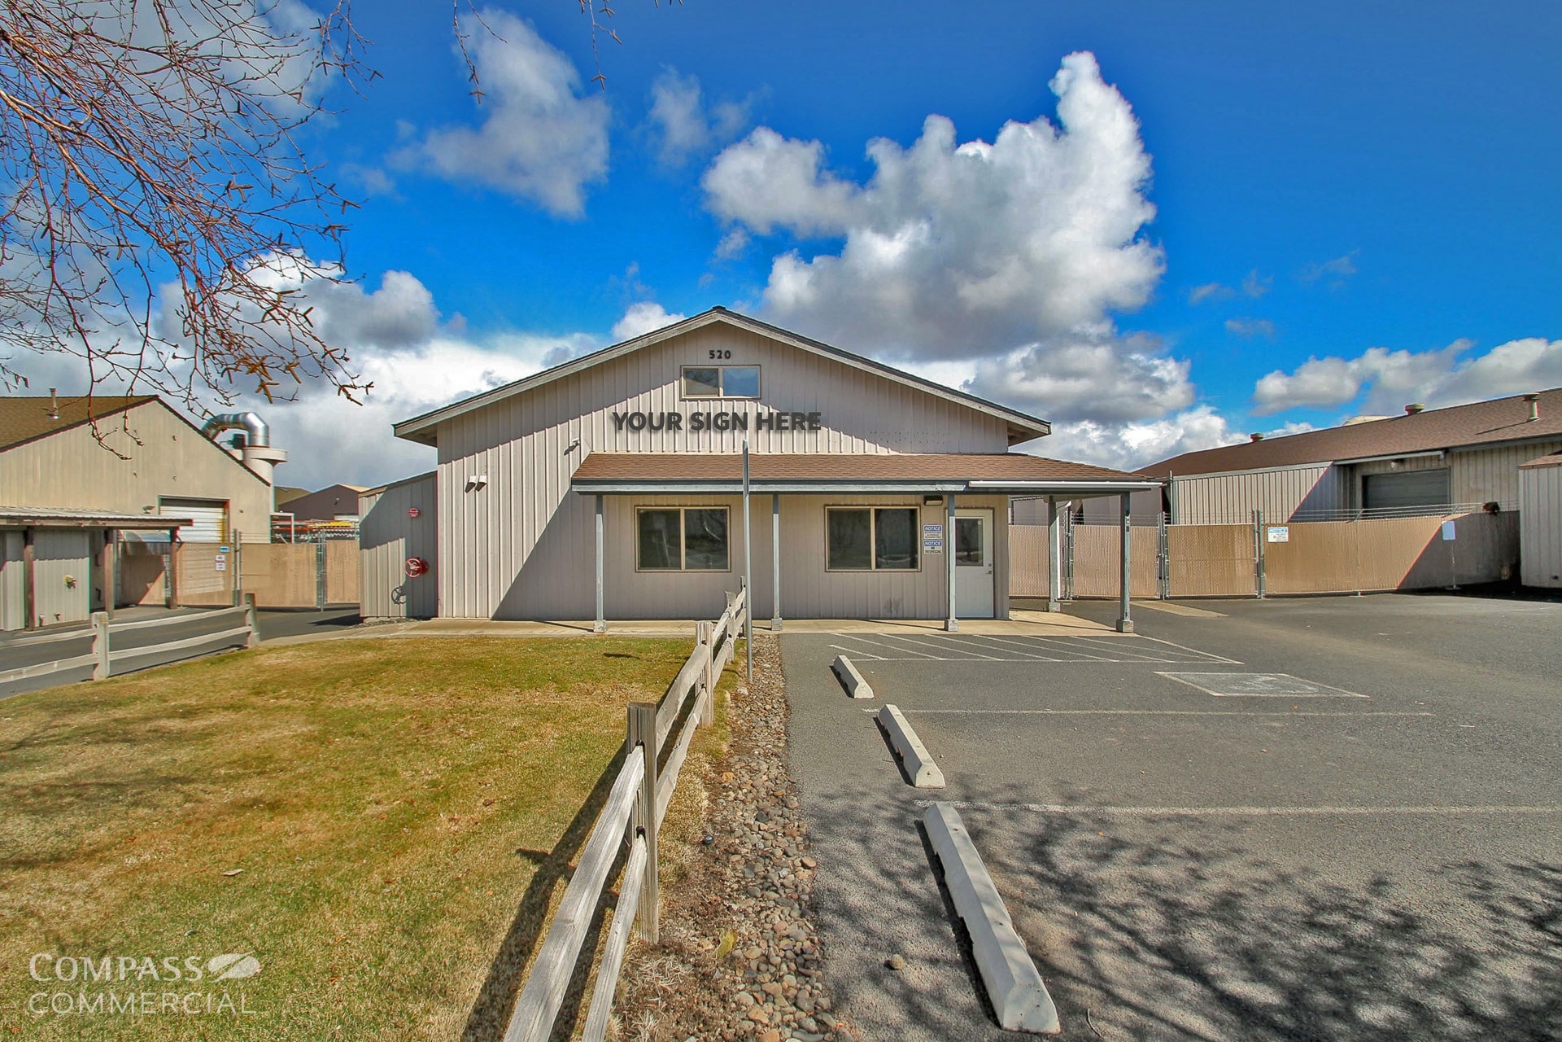


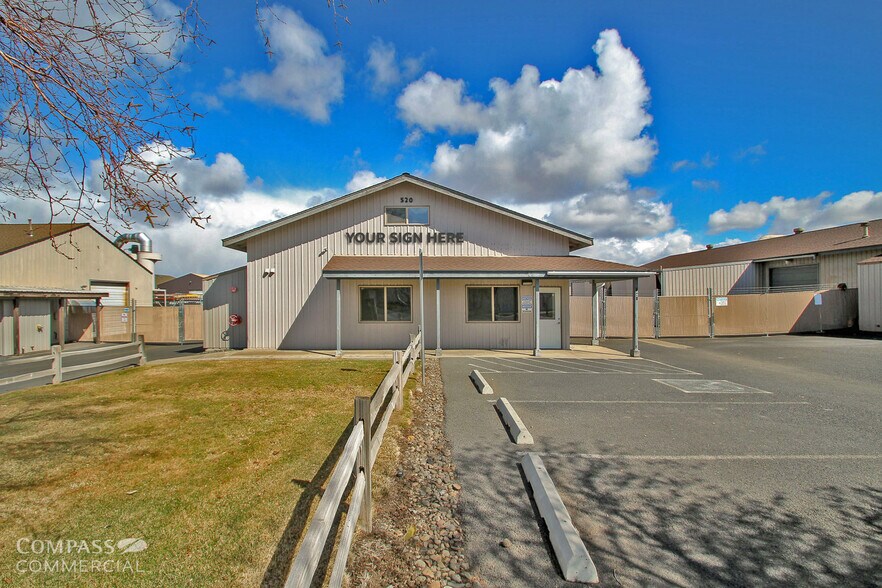
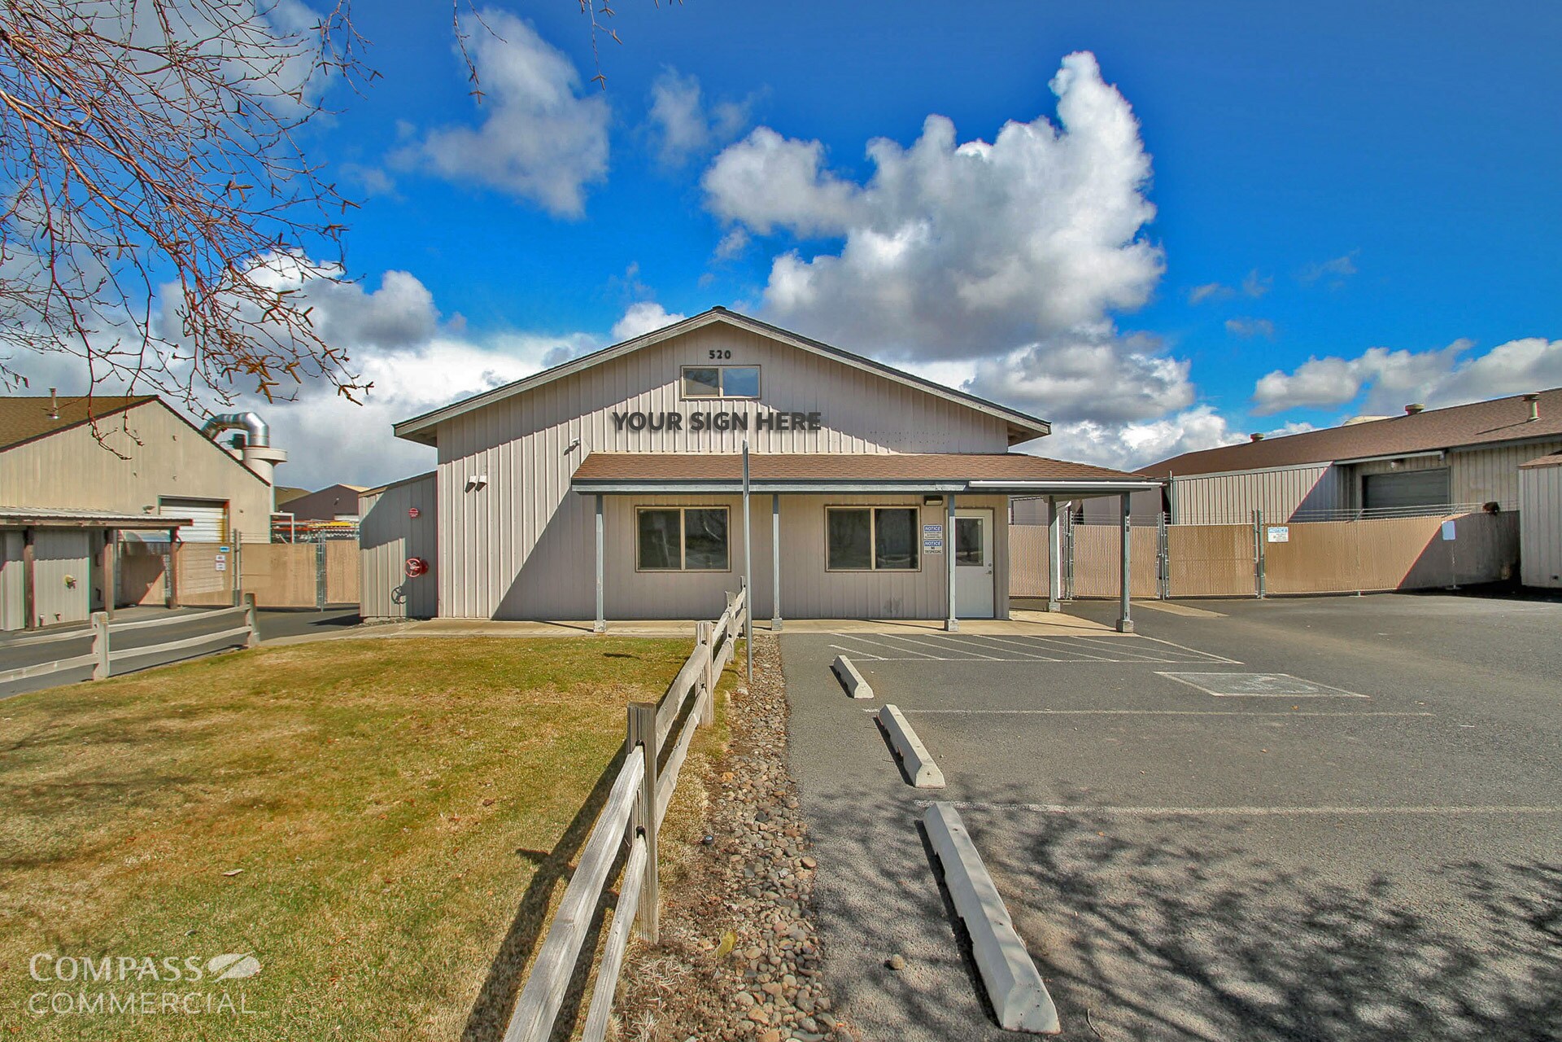
This 3,504 SF industrial shop space features an open floor plan with a large conference room or office, two private restrooms, and a mezzanine for additional office or storage use. The suite is well-equipped for operational needs with 600 AMP electrical service, high voltage wiring, and a dedicated compressor and ventilation room. Two 12-foot roll-up doors provide efficient loading access, while a fenced outdoor storage area adds functionality for equipment or materials. The layout supports a range of industrial users seeking a flexible and well-powered workspace.
- Il est possible que le loyer annoncé ne comprenne pas certains services publics, services d’immeuble et frais immobiliers.
- Entreposage sécurisé
- Fenced outdoor storage area
- 2 accès plain-pied
- 600 AMPs electrical service
| Espace | Surface | Durée | Loyer | Type de bien | Aménagement | Disponible |
| 1er étage – Building C | 326 m² | 1-2 Ans | 144,59 € /m²/an 12,05 € /m²/mois 47 068 € /an 3 922 € /mois | Industriel/Logistique | Construction partielle | Maintenant |
1er étage – Building C
| Surface |
| 326 m² |
| Durée |
| 1-2 Ans |
| Loyer |
| 144,59 € /m²/an 12,05 € /m²/mois 47 068 € /an 3 922 € /mois |
| Type de bien |
| Industriel/Logistique |
| Aménagement |
| Construction partielle |
| Disponible |
| Maintenant |
1er étage – Building C
| Surface | 326 m² |
| Durée | 1-2 Ans |
| Loyer | 144,59 € /m²/an |
| Type de bien | Industriel/Logistique |
| Aménagement | Construction partielle |
| Disponible | Maintenant |
This 3,504 SF industrial shop space features an open floor plan with a large conference room or office, two private restrooms, and a mezzanine for additional office or storage use. The suite is well-equipped for operational needs with 600 AMP electrical service, high voltage wiring, and a dedicated compressor and ventilation room. Two 12-foot roll-up doors provide efficient loading access, while a fenced outdoor storage area adds functionality for equipment or materials. The layout supports a range of industrial users seeking a flexible and well-powered workspace.
- Il est possible que le loyer annoncé ne comprenne pas certains services publics, services d’immeuble et frais immobiliers.
- 2 accès plain-pied
- Entreposage sécurisé
- 600 AMPs electrical service
- Fenced outdoor storage area
Aperçu du bien
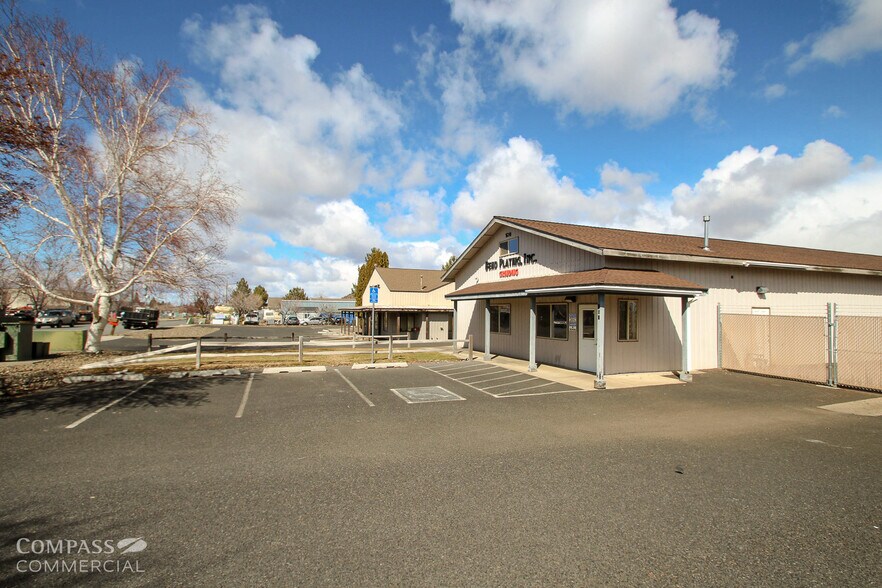
Located at 520 SE Bridgeford Blvd. in Bend, Oregon, this industrial property offers a functional and versatile setting within a General Industrial zoning designation. The building provides ample onsite parking and convenient access for a variety of industrial and service-oriented uses. Designed to support operational efficiency, the property includes features such as high-capacity power, outdoor storage, and flexible interior configurations. Its location within an established industrial area allows for easy connectivity to surrounding businesses and transportation routes, making it an ideal choice for companies seeking a well-positioned and capable facility.
Faits sur l’installation entrepôt



Présenté par
Industrial Shop Space | 520 Bridgeford Blvd
Hum, une erreur s’est produite lors de l’envoi de votre message. Veuillez réessayer.
Merci ! Votre message a été envoyé.