Votre e-mail a été envoyé.

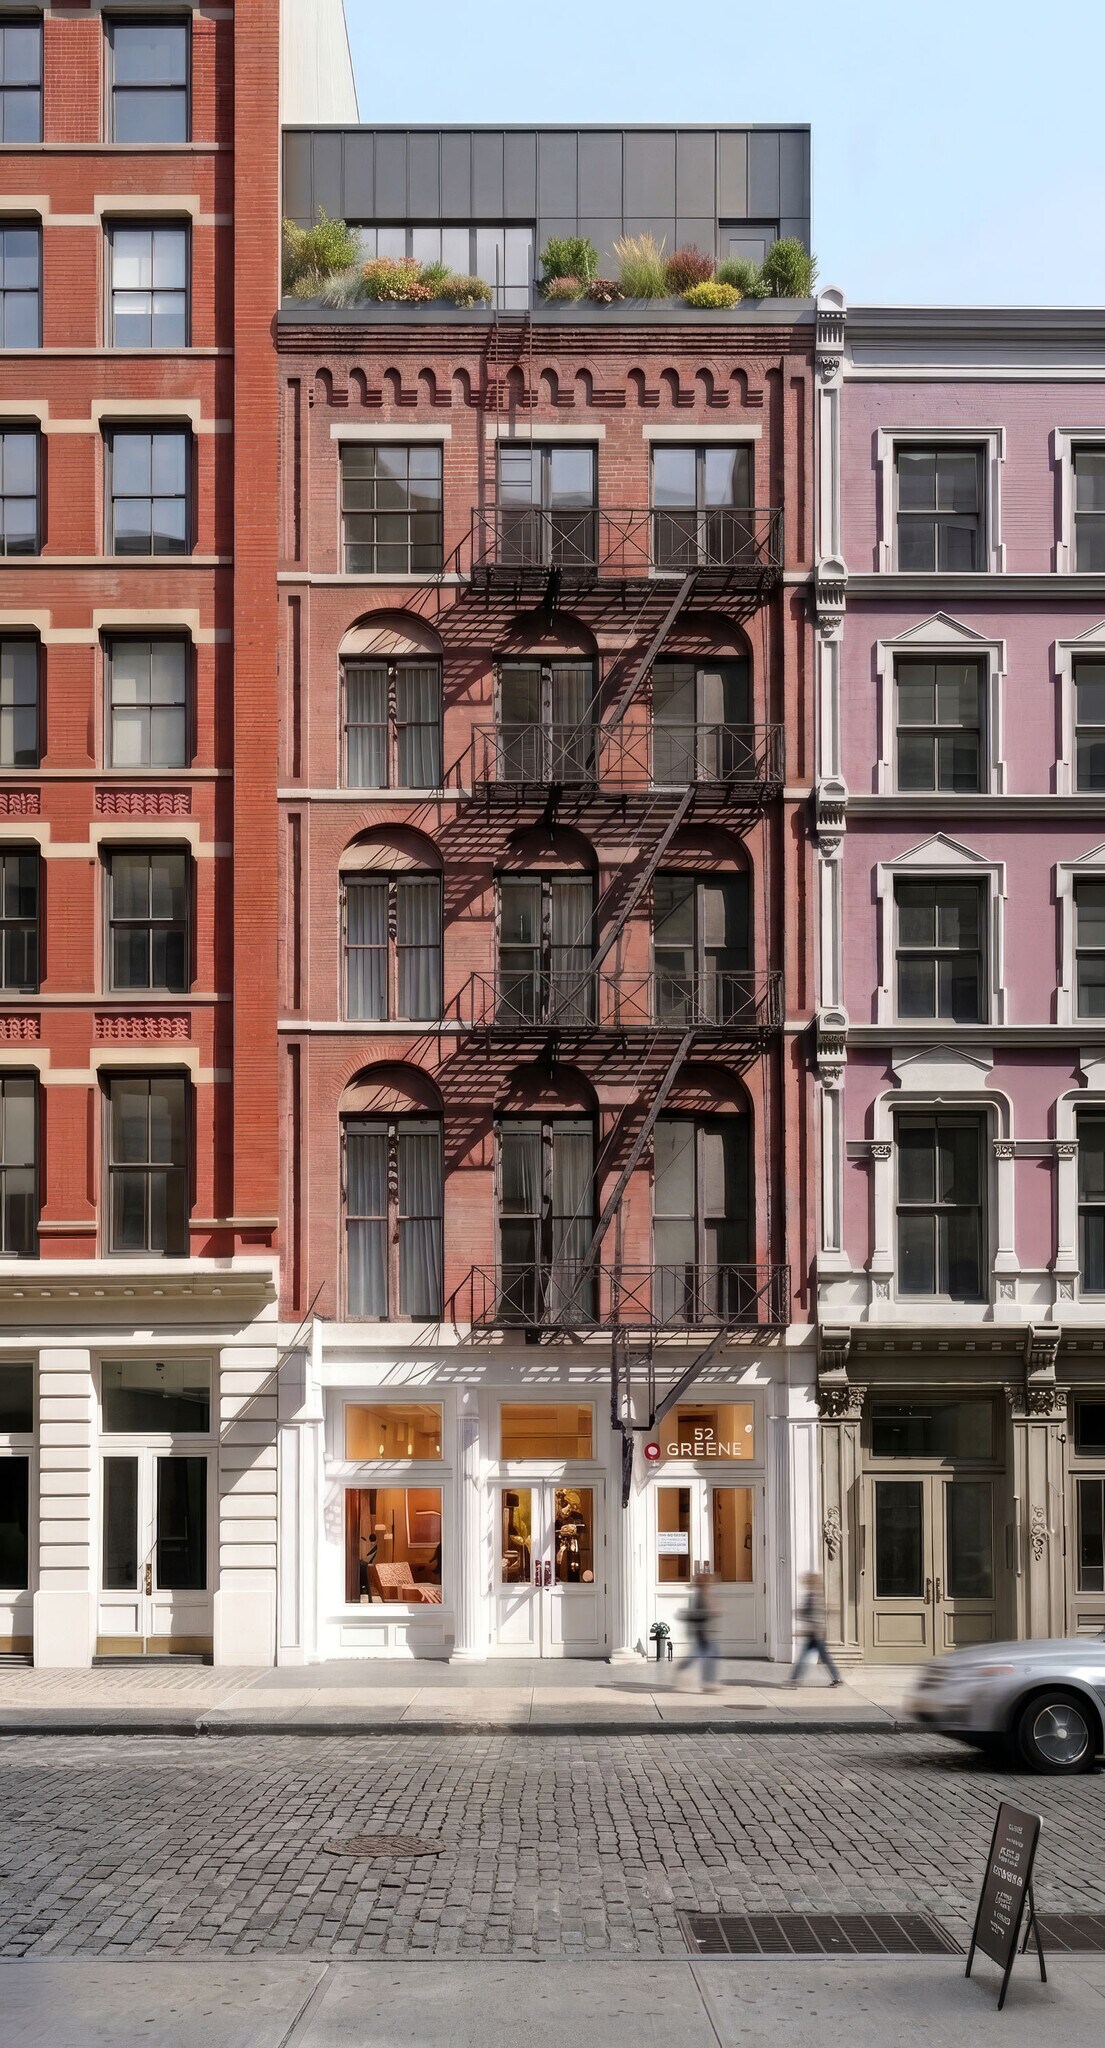
52 Greene St 105–1 015 m² | À louer | New York, NY 10013
Certaines informations ont été traduites automatiquement.
Informations principales
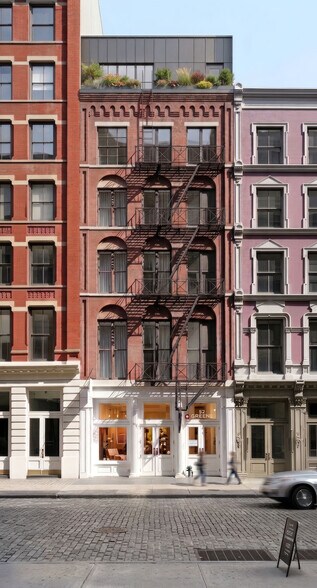
- Cast-iron building
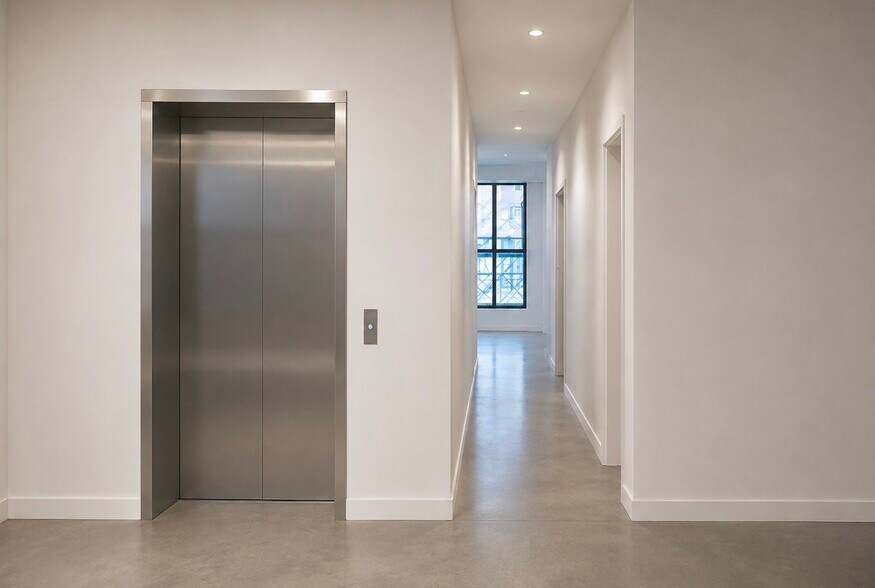
- Elevator directly into space
- Full-floor office lofts
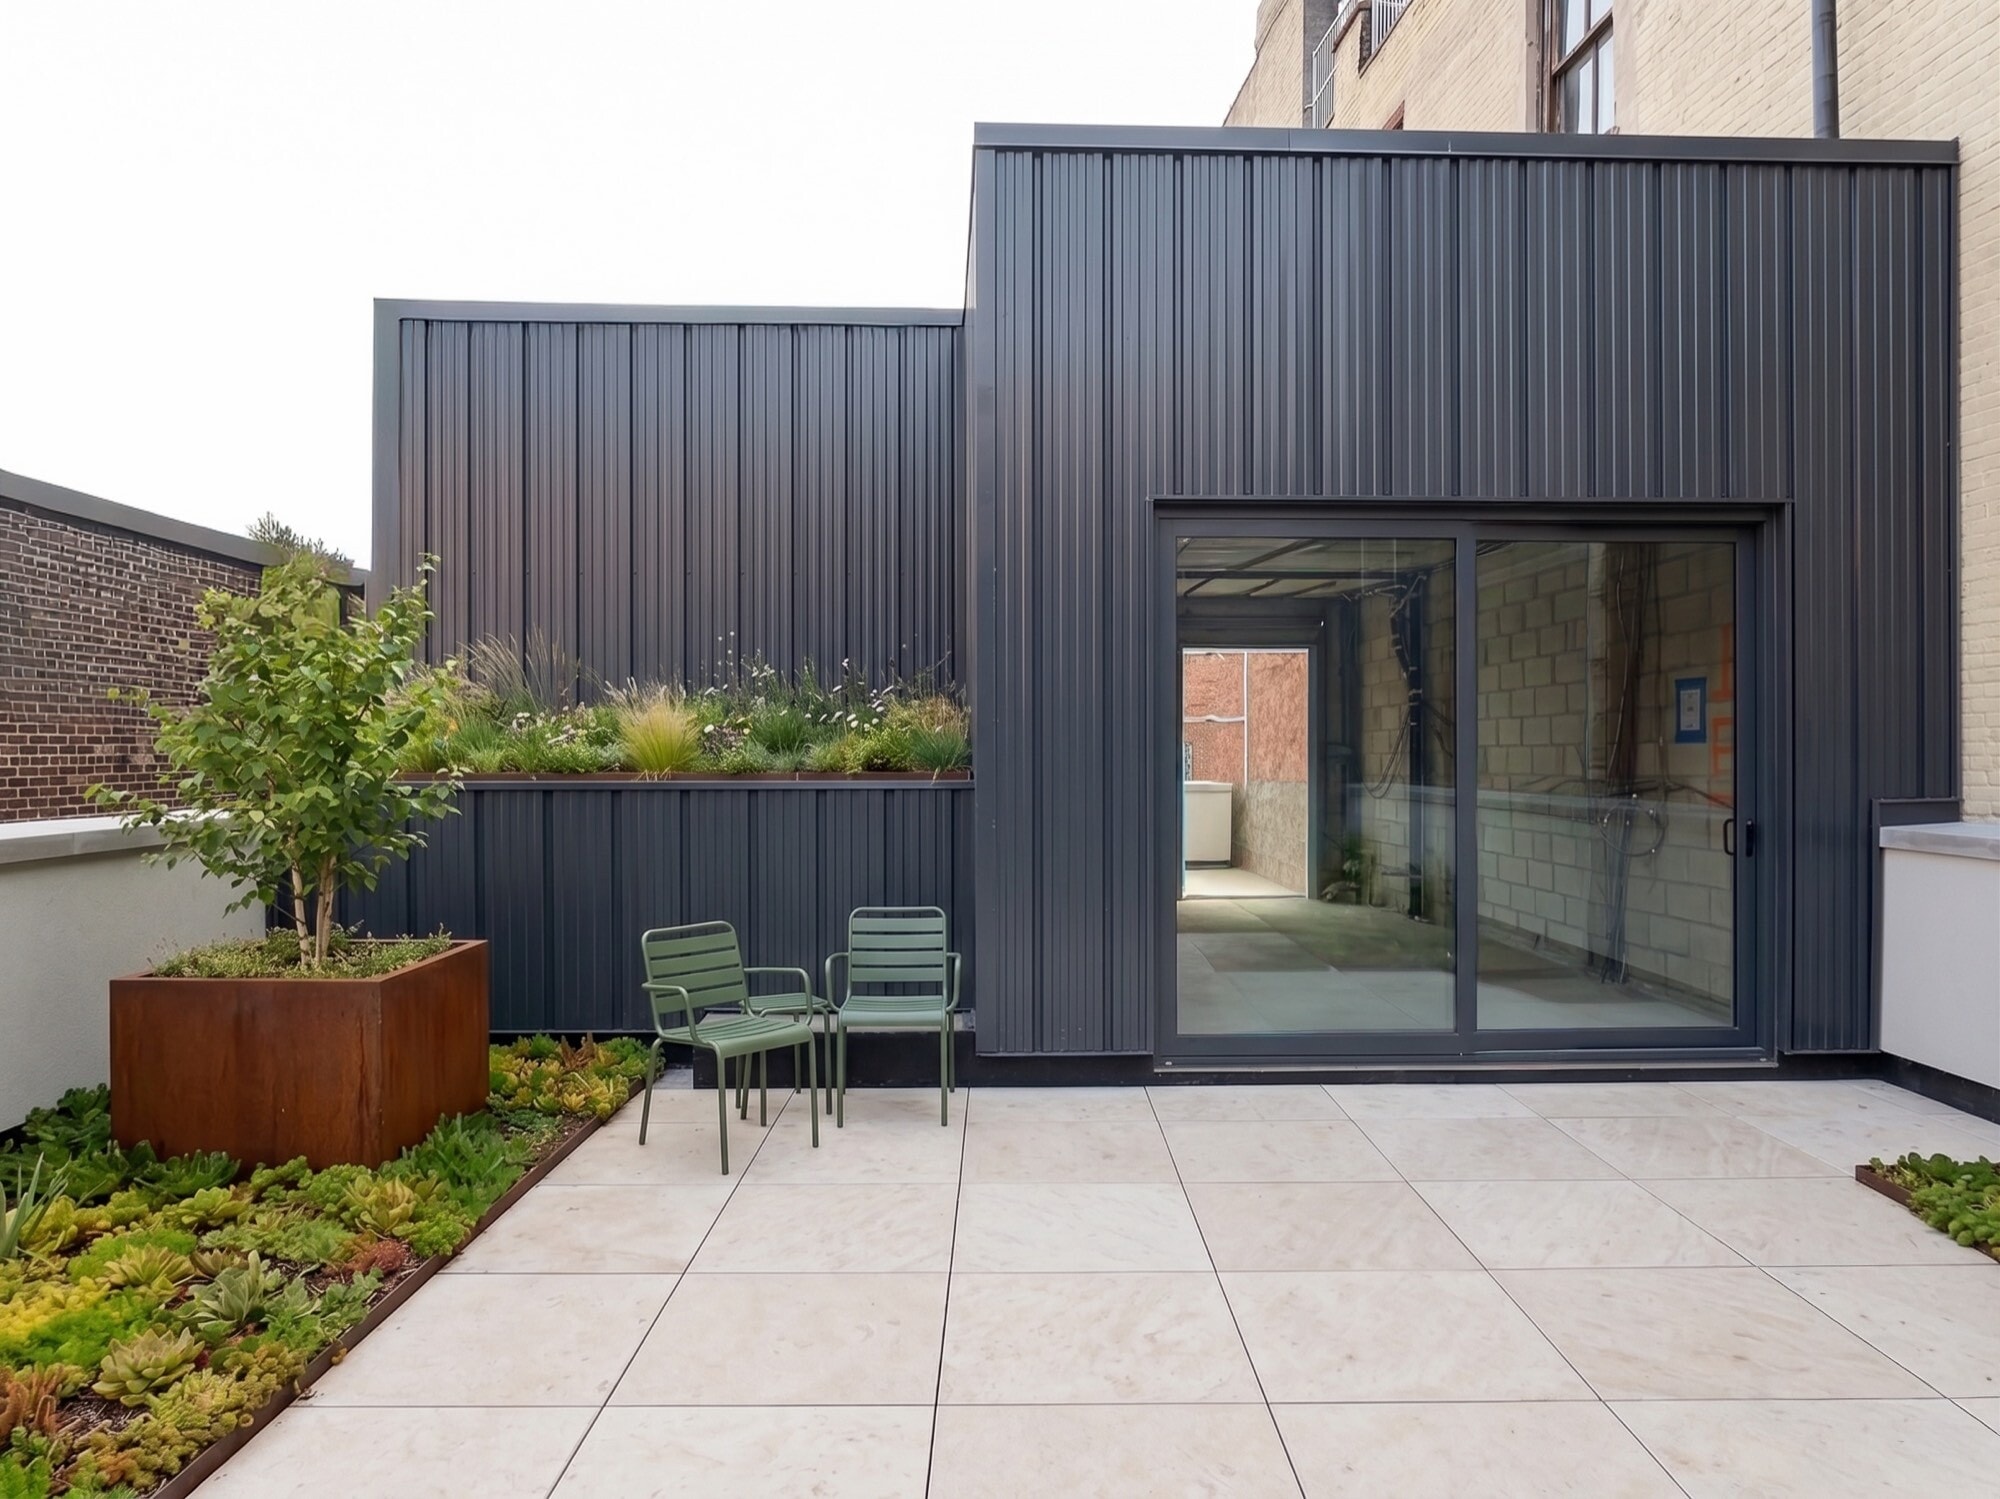
- Green roof terrace
Disponibilité de l’espace (7)
Afficher le tarif en
- Espace
- Surface
- Plafond
- Durée
- Loyer
- Type de loyer
| Espace | Surface | Plafond | Durée | Loyer | Type de loyer | |
| Niveau inférieur | 128 m² | - | Négociable | Sur demande Sur demande Sur demande Sur demande | À déterminer | |
| RDC | 160 m² | - | Négociable | Sur demande Sur demande Sur demande Sur demande | À déterminer | |
| 2e étage | 159 m² | 2,74 mètres - 3,05 mètres | 5-10 Ans | 880,50 € /m²/an 73,37 € /m²/mois 140 370 € /an 11 698 € /mois | Brut modifié | |
| 3e étage | 158 m² | 3,05 mètres - 3,35 mètres | 5-10 Ans | 880,50 € /m²/an 73,37 € /m²/mois 138 979 € /an 11 582 € /mois | Brut modifié | |
| 4e étage | 152 m² | 2,74 mètres - 3,05 mètres | 5-10 Ans | 880,50 € /m²/an 73,37 € /m²/mois 133 908 € /an 11 159 € /mois | Brut modifié | |
| 5e étage | 152 m² | 2,74 mètres - 3,05 mètres | 5-10 Ans | 926,84 € /m²/an 77,24 € /m²/mois 140 956 € /an 11 746 € /mois | Brut modifié | |
| Penthouse | 105 m² | 2,74 mètres - 3,05 mètres | 5-10 Ans | 926,84 € /m²/an 77,24 € /m²/mois 96 869 € /an 8 072 € /mois | Brut modifié |
Niveau inférieur
- Partiellement aménagé comme Local commercial standard
- Disposition open space
- Peut être associé à un ou plusieurs espaces supplémentaires pour obtenir jusqu’à 1 015 m² d’espace adjacent.
RDC
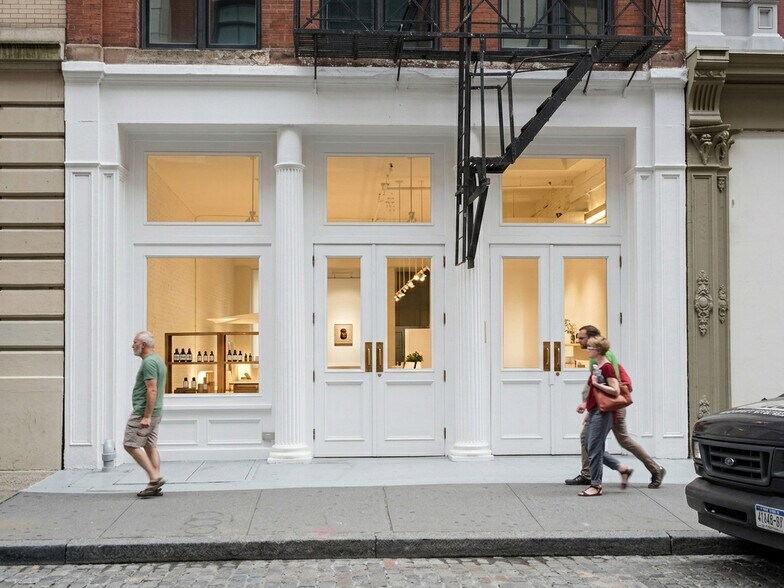
Ground-floor retail with a 16 ft storefront on Greene Street, delivered core and shell for tenant fit-out behind the restored cast-iron facade. 1,421 SF usable. Connected by internal stair to 1,383SF of cellar retail directly below and offered with it as a 3,110 SF selling floor, with 338 SF of optional additional separate cellar storage also available.
- Partiellement aménagé comme Local commercial standard
- Contigu et aligné avec d’autres locaux commerciaux
- Peut être associé à un ou plusieurs espaces supplémentaires pour obtenir jusqu’à 1 015 m² d’espace adjacent.
2e étage
Full-floor office loft. 1,412 SF usable. Single full-floor tenancy with the elevator opening directly onto the floor. Ceilings 11 ft, windows front and rear, dedicated heating and cooling with fresh-air ventilation. Newly renovated: polished concrete floors, 2 restrooms tiled in marble (1 ADA compliant), pantry and storage.
- Il est possible que le loyer annoncé ne comprenne pas certains services publics, services d’immeuble et frais immobiliers.
- Partiellement aménagé comme Bureau standard
- Disposition open space
- Plafonds finis: 2,74 mètres - 3,05 mètres
- Peut être associé à un ou plusieurs espaces supplémentaires pour obtenir jusqu’à 1 015 m² d’espace adjacent.
3e étage
Full-floor office loft, the tallest of the office floors. 1,398 SF usable. Single full-floor tenancy with the elevator opening directly onto the floor. Ceilings 11 ft, windows front and rear, dedicated heating and cooling with fresh-air ventilation. Newly renovated: polished concrete floors, 2 restrooms tiled in marble (1 ADA compliant), pantry and storage.
- Il est possible que le loyer annoncé ne comprenne pas certains services publics, services d’immeuble et frais immobiliers.
- Partiellement aménagé comme Bureau standard
- Disposition open space
- Plafonds finis: 3,05 mètres - 3,35 mètres
- Peut être associé à un ou plusieurs espaces supplémentaires pour obtenir jusqu’à 1 015 m² d’espace adjacent.
4e étage
Full-floor office loft, the uppermost single-level floor. 1,347 SF usable. Single full-floor tenancy with the elevator opening directly onto the floor. Ceilings 10 ft, windows front and rear, dedicated heating and cooling with fresh-air ventilation. Newly renovated: polished concrete floors, 2 restrooms tiled in marble (1 ADA compliant), pantry and storage.
- Il est possible que le loyer annoncé ne comprenne pas certains services publics, services d’immeuble et frais immobiliers.
- Partiellement aménagé comme Bureau standard
- Disposition open space
- Plafonds finis: 2,74 mètres - 3,05 mètres
- Peut être associé à un ou plusieurs espaces supplémentaires pour obtenir jusqu’à 1 015 m² d’espace adjacent.
5e étage
Fifth-floor office loft, 1,347 SF usable, offered with the penthouse above as a 2,762 SF duplex joined by internal stair. Single full-floor tenancy with the elevator opening directly onto the floor. Ceilings 10 ft, windows front and rear, dedicated heating and cooling with fresh-air ventilation. Newly renovated: polished concrete floors, 2 restrooms tiled in marble (1 ADA compliant), pantry and storage. Enquire for single-floor availability.
- Il est possible que le loyer annoncé ne comprenne pas certains services publics, services d’immeuble et frais immobiliers.
- Partiellement aménagé comme Bureau standard
- Principalement open space
- 2 bureaux privés
- Plafonds finis: 2,74 mètres - 3,05 mètres
- Peut être associé à un ou plusieurs espaces supplémentaires pour obtenir jusqu’à 1 015 m² d’espace adjacent.
Penthouse
Setback penthouse with a private green roof and two terraces of 210 SF and 278 SF, 488 SF in total. 438 SF usable interior; the 1,125 SF rentable figure carries the interior together with the terraces and green roof. Offered with the fifth floor as a 2,762 SF duplex joined by internal stair, with the restrooms and pantry on the floor below. Ceilings 10 ft, dedicated heating and cooling with fresh-air ventilation. Newly renovated: polished concrete floors.
- Il est possible que le loyer annoncé ne comprenne pas certains services publics, services d’immeuble et frais immobiliers.
- Partiellement aménagé comme Bureau standard
- Disposition open space
- Plafonds finis: 2,74 mètres - 3,05 mètres
- Peut être associé à un ou plusieurs espaces supplémentaires pour obtenir jusqu’à 1 015 m² d’espace adjacent.
Types de loyers
Le montant et le type de loyer que l’occupant (locataire) est tenu de payer au propriétaire (bailleur) sur la durée du bail sont négociés avant la signature du bail par les deux parties. Le type de loyer varie selon les services fournis. Par exemple, le prix d’un loyer triple net est habituellement inférieur à celui d’un bail à service complet puisque l’occupant est tenu d’assumer des dépenses supplémentaires par rapport au loyer de base. Contacter le broker chargé de l’annonce pour bien comprendre les coûts associés ou les dépenses supplémentaires pour chaque type de loyer.
1. Service complet: Un loyer qui comprend des services d’immeuble standards normaux fournis par le propriétaire dans le cadre d’une location annuelle de base.
2. Double net (NN): L’occupant paie seulement deux des frais de l’immeuble. Le propriétaire et l’occupant déterminent ces frais spécifiques avant la signature du bail.
3. Triple net (NNN): Un bail selon lequel l’occupant est responsable de tous les frais liés à sa part proportionnelle d’occupation de l’immeuble.
4. Brut modifié: Le brut modifié est un type général de bail dans lequel l’occupant est en général responsable de sa part proportionnelle d’une ou de plusieurs dépenses. C’est le propriétaire qui paie les frais restants. Consultez la liste ci-dessous pour connaître les structures de loyers bruts modifiés les plus courantes : 4. Plus services publics: Un type de bail brut modifié, où l’occupant est responsable à hauteur de sa part proportionnelle des services publics en plus du loyer. 4. Plus nettoyage: Un type de bail brut modifié, où l’occupant est responsable à hauteur de sa part proportionnelle du nettoyage en plus du loyer. 4. Plus électricité: Un type de bail brut modifié, où l’occupant est responsable à hauteur de sa part proportionnelle du coût de la consommation électrique en plus du loyer. 4. Plus électricité et nettoyage: Un type de bail brut modifié, où l’occupant est responsable à hauteur de sa part proportionnelle du coût de la consommation électrique et du nettoyage en plus du loyer. 4. Plus services publics et charges: Un type de bail brut modifié où l’occupant est responsable à hauteur de sa part proportionnelle des services publics et du coût de nettoyage en plus du loyer. 4. Bail industriel brut: Un type de bail brut modifié dans lequel l’occupant paie un ou plusieurs des frais en plus du loyer. Le propriétaire et l’occupant déterminent ces frais spécifiques avant la signature du bail.
5. Électricité à la charge de l’occupant: Le propriétaire paie pour tous les services et l’occupant est responsable de sa propre utilisation de l’éclairage et des prises électriques dans l’espace qu’il occupe.
6. Négociable ou sur demande: Cette option est utilisée lorsque le contact de location n’indique pas le type de loyer ou de service.
7. À déterminer: À déterminer : utilisé pour les immeubles dont le type de services ou de loyer n’est pas connu, souvent quand l’immeuble n’est pas encore construit.
Plan du site

Sélectionner des occupants à 52 Greene St, New York, NY 10013
- Occupant
- Description
- US localisations
- Couverture
- Common Projects LLC
- -
- 1
- -
| Occupant | Description | US localisations | Couverture |
| Common Projects LLC | - | 1 | - |
Informations sur l’immeuble
| Espace total disponible | 1 015 m² | Surface commerciale utile | 1 046 m² |
| Type de bien | Local commercial | Année de construction/rénovation | 1867/2026 |
| Sous-type de bien | Bien à usage mixte | Statut de la construction | En cours de rénovation |
| Espace total disponible | 1 015 m² |
| Type de bien | Local commercial |
| Sous-type de bien | Bien à usage mixte |
| Surface commerciale utile | 1 046 m² |
| Année de construction/rénovation | 1867/2026 |
| Statut de la construction | En cours de rénovation |
À propos du bien
For Lease by Owner. 52 Greene Street is a cast-iron building built in 1867 on one of the most recognized cobblestone blocks in SoHo. After a fire in the 1950s, two floors burned down leaving behind a three-story building for almost 80 years. It is now being rebuilt to its original five-story height with the Landmarks Preservation Commission, the lost floors reconstructed in their historic form, with a setback penthouse and private green roof above. Behind the facade is new construction throughout: full-floor office lofts of roughly 1,600 to 1,700 rentable SF each, new front and rear windows, ceilings of 10 to 12 feet, a dedicated heating and cooling system with fresh-air ventilation on every floor, and an elevator opening directly onto each plate. Every office floor is delivered as a single full-floor tenancy, so no floor is shared, and no common corridor is required. Retail meets the street at the ground floor with a 16 ft storefront, connected by internal stair to cellar retail and separate storage below. The fifth floor and penthouse are offered together as a duplex joined by internal stair, with two private terraces totalling 488 SF and a green roof at the top of the building. The building is offered whole or floor by floor, with delivery in Q4 2026. It is owner-developed and owner-managed. All areas are approximate and subject to final measurement. Rentable area is to be recalculated upon completion.
- Accès 24 h/24
- CVC contrôlé par l’occupant
- Terrasse sur le toit
- Espace d’entreposage
- Climatisation
- Balcon
Principaux commerces à proximité












Présenté par
52 Greene St
Hum, une erreur s’est produite lors de l’envoi de votre message. Veuillez réessayer.
Merci ! Votre message a été envoyé.