Votre e-mail a été envoyé.
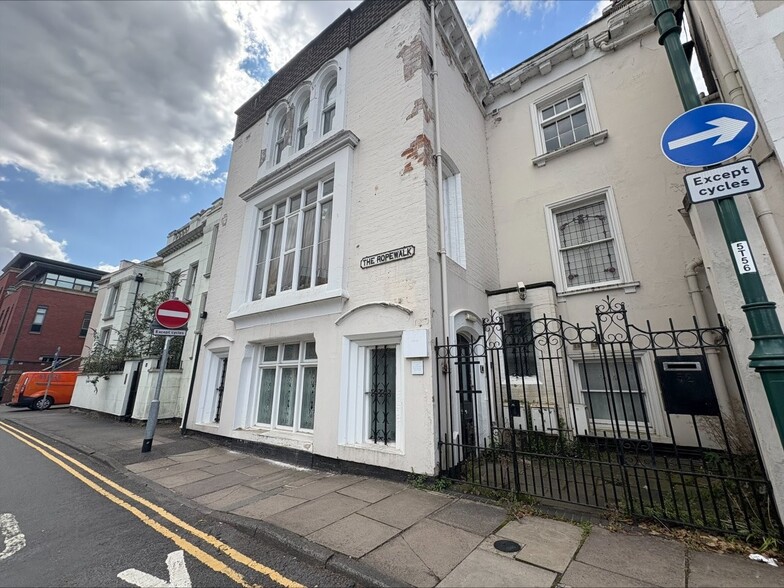
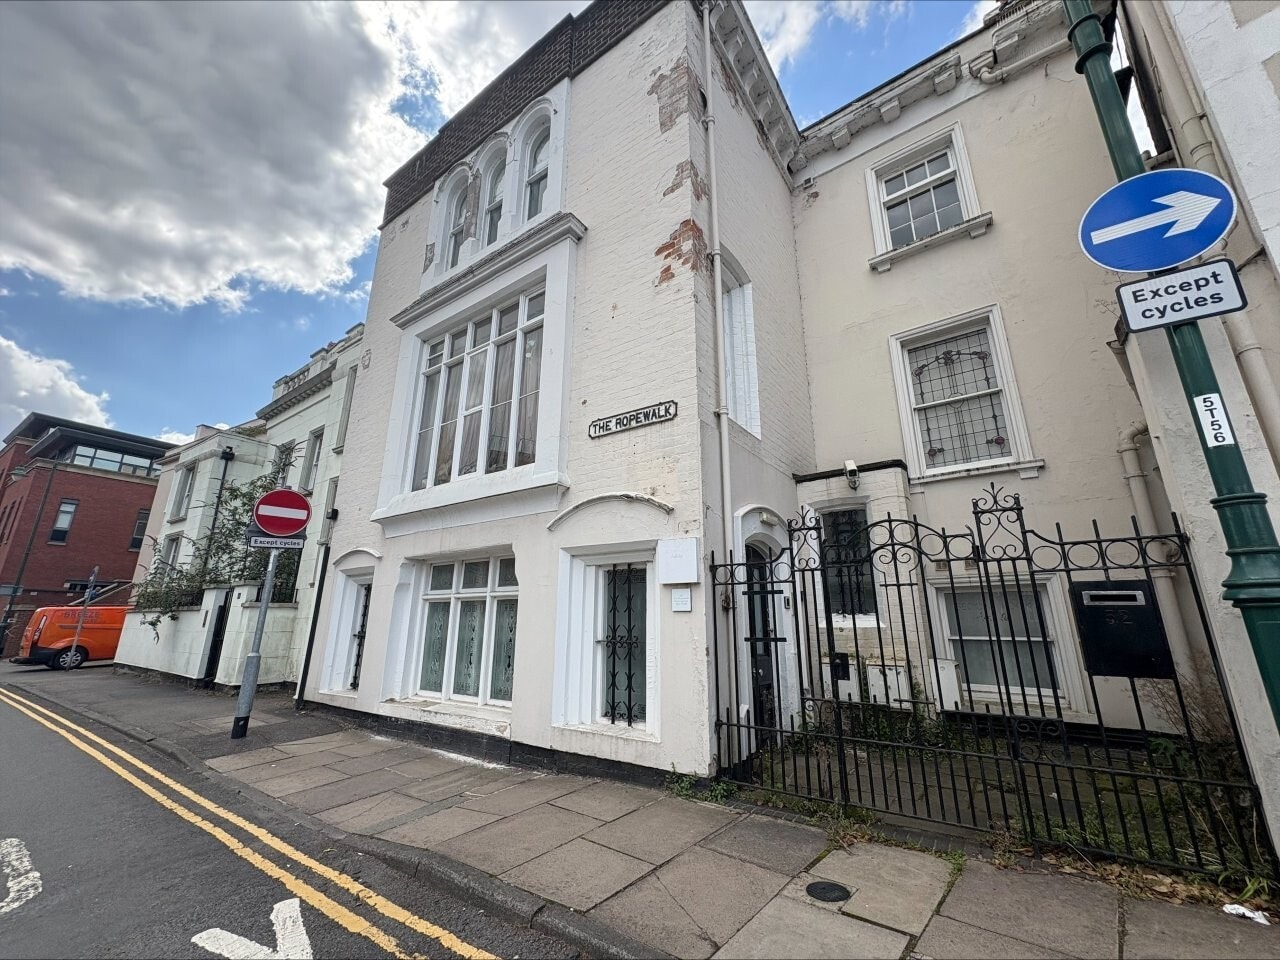
52-53 The Ropewalk Bureaux/Médical | 111 m² | À louer | Nottingham NG1 5DW
Certaines informations ont été traduites automatiquement.
Informations principales
- Great transport links and connectivity
- Prominent position
- Parking available for 2 cars
Tous les espace disponibles(1)
Afficher les loyers en
- Espace
- Surface
- Durée
- Loyer
- Type de bien
- Aménagement
- Disponible
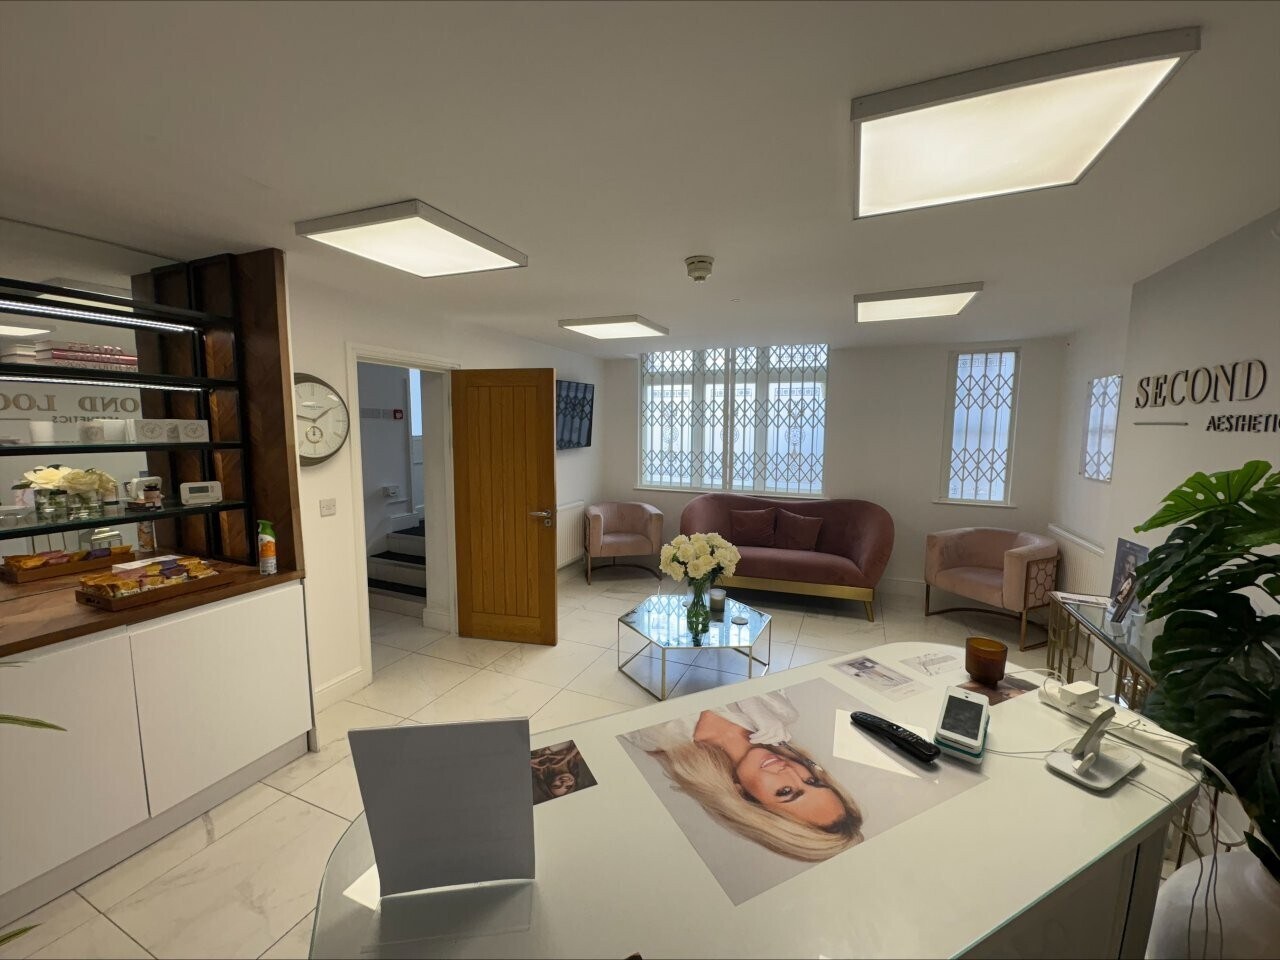


The property comprises a welcoming main reception area featuring modern LED lighting and stylish marble-effect tiled flooring, which continues through a generous hallway leading to three individual suites. Each suite benefits from distinctive character features, offering a blend of Period charm and contemporary finishes.
- Classe d’utilisation : E
- Convient pour 3 à 10 personnes
- Clinical space
- Disposition open space
- High standard space
- Fitted kitchen
| Espace | Surface | Durée | Loyer | Type de bien | Aménagement | Disponible |
| RDC, bureau 52 | 111 m² | Négociable | 209,99 € /m²/an 17,50 € /m²/mois 23 274 € /an 1 940 € /mois | Bureaux/Médical | Construction achevée | En attente |
RDC, bureau 52
| Surface |
| 111 m² |
| Durée |
| Négociable |
| Loyer |
| 209,99 € /m²/an 17,50 € /m²/mois 23 274 € /an 1 940 € /mois |
| Type de bien |
| Bureaux/Médical |
| Aménagement |
| Construction achevée |
| Disponible |
| En attente |
RDC, bureau 52
| Surface | 111 m² |
| Durée | Négociable |
| Loyer | 209,99 € /m²/an |
| Type de bien | Bureaux/Médical |
| Aménagement | Construction achevée |
| Disponible | En attente |
The property comprises a welcoming main reception area featuring modern LED lighting and stylish marble-effect tiled flooring, which continues through a generous hallway leading to three individual suites. Each suite benefits from distinctive character features, offering a blend of Period charm and contemporary finishes.
- Classe d’utilisation : E
- Disposition open space
- Convient pour 3 à 10 personnes
- High standard space
- Clinical space
- Fitted kitchen
Aperçu du bien
The property comprises a welcoming main reception area featuring modern LED lighting and stylish marble-effect tiled flooring, which continues through a generous hallway leading to three individual suites. Each suite benefits from distinctive character features, offering a blend of Period charm and contemporary finishes.
- Accès 24 h/24
- Accès contrôlé
- Système de sécurité
- Espace d’entreposage
Informations sur l’immeuble
Occupants
- Étage
- Nom de l’occupant
- RDC
- Dr Raj Than & Dr S Virmani
- RDC
- SHQ Nottingham Limited



Présenté par

52-53 The Ropewalk
Hum, une erreur s’est produite lors de l’envoi de votre message. Veuillez réessayer.
Merci ! Votre message a été envoyé.