Votre e-mail a été envoyé.

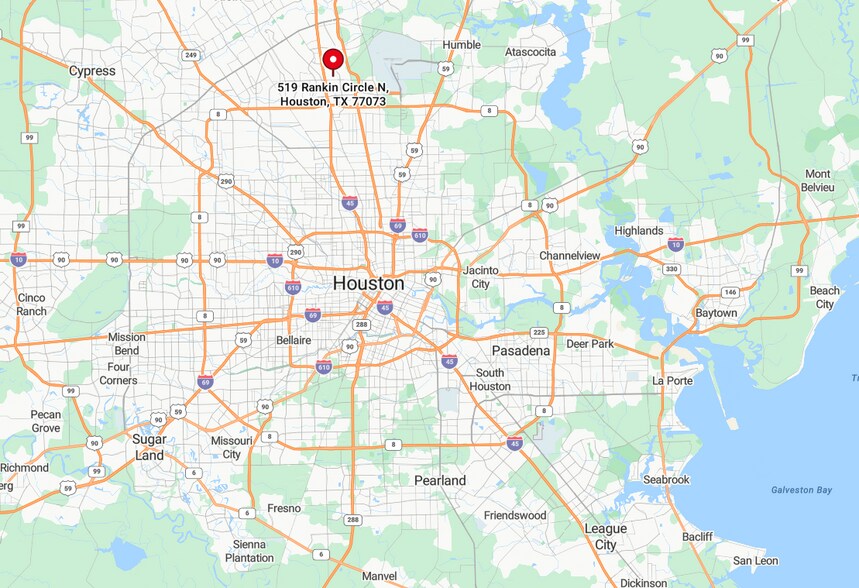
519 Rankin Circle N 519 Rankin Park N Industriel/Logistique | 936 m² | À louer | Houston, TX 77073
Certaines informations ont été traduites automatiquement.
Informations principales
- Fenced & Gated
- 100% HVAC
- (1) Grade Level Door
- 3 Phase Heavy Power
Caractéristiques
Tous les espace disponibles(1)
Afficher les loyers en
- Espace
- Surface
- Durée
- Loyer
- Type de bien
- Aménagement
- Disponible
10,080 SF -2,500 SF Class A Office Eave Height: 22' Fenced & Gated Surface Parking (1) Grade Level Door 100% HVAC 3 Phase Heavy Power
- Comprend 232 m² d’espace de bureau dédié
- Climatisation centrale
| Espace | Surface | Durée | Loyer | Type de bien | Aménagement | Disponible |
| 1er étage | 936 m² | Négociable | Sur demande Sur demande Sur demande Sur demande | Industriel/Logistique | Construction achevée | Maintenant |
1er étage
| Surface |
| 936 m² |
| Durée |
| Négociable |
| Loyer |
| Sur demande Sur demande Sur demande Sur demande |
| Type de bien |
| Industriel/Logistique |
| Aménagement |
| Construction achevée |
| Disponible |
| Maintenant |
1er étage
| Surface | 936 m² |
| Durée | Négociable |
| Loyer | Sur demande |
| Type de bien | Industriel/Logistique |
| Aménagement | Construction achevée |
| Disponible | Maintenant |
10,080 SF -2,500 SF Class A Office Eave Height: 22' Fenced & Gated Surface Parking (1) Grade Level Door 100% HVAC 3 Phase Heavy Power
- Comprend 232 m² d’espace de bureau dédié
- Climatisation centrale
Aperçu du bien
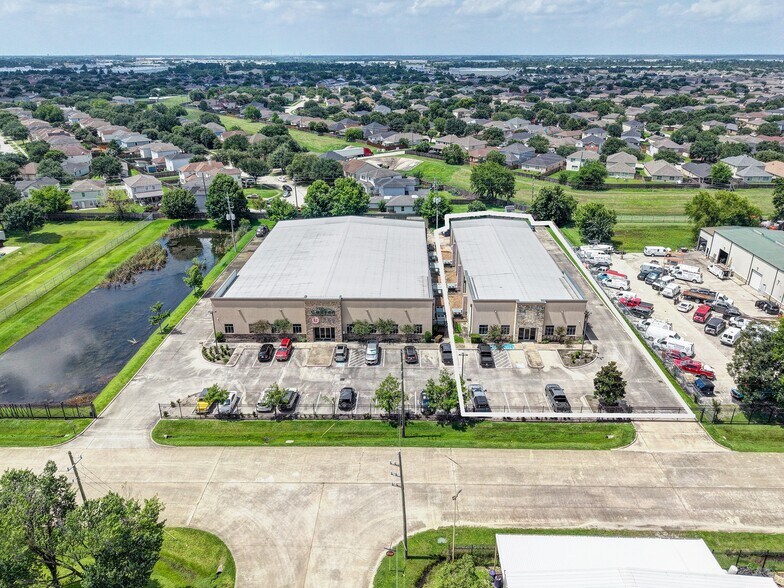
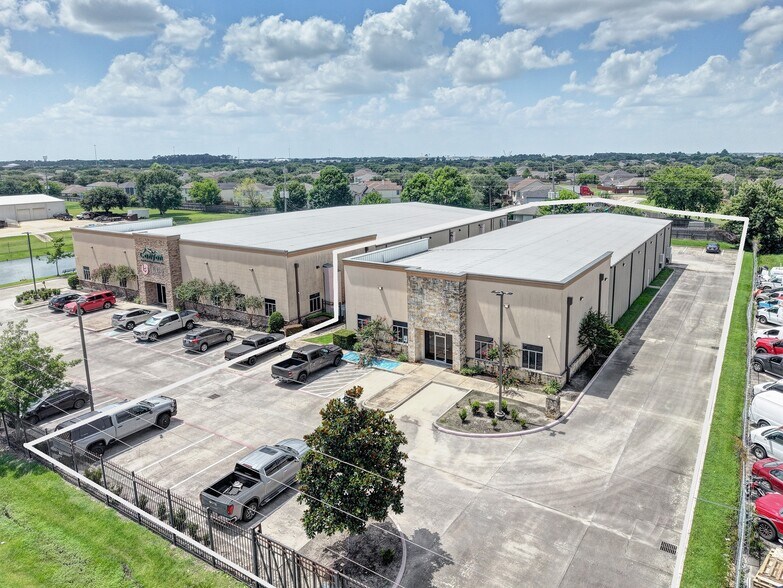
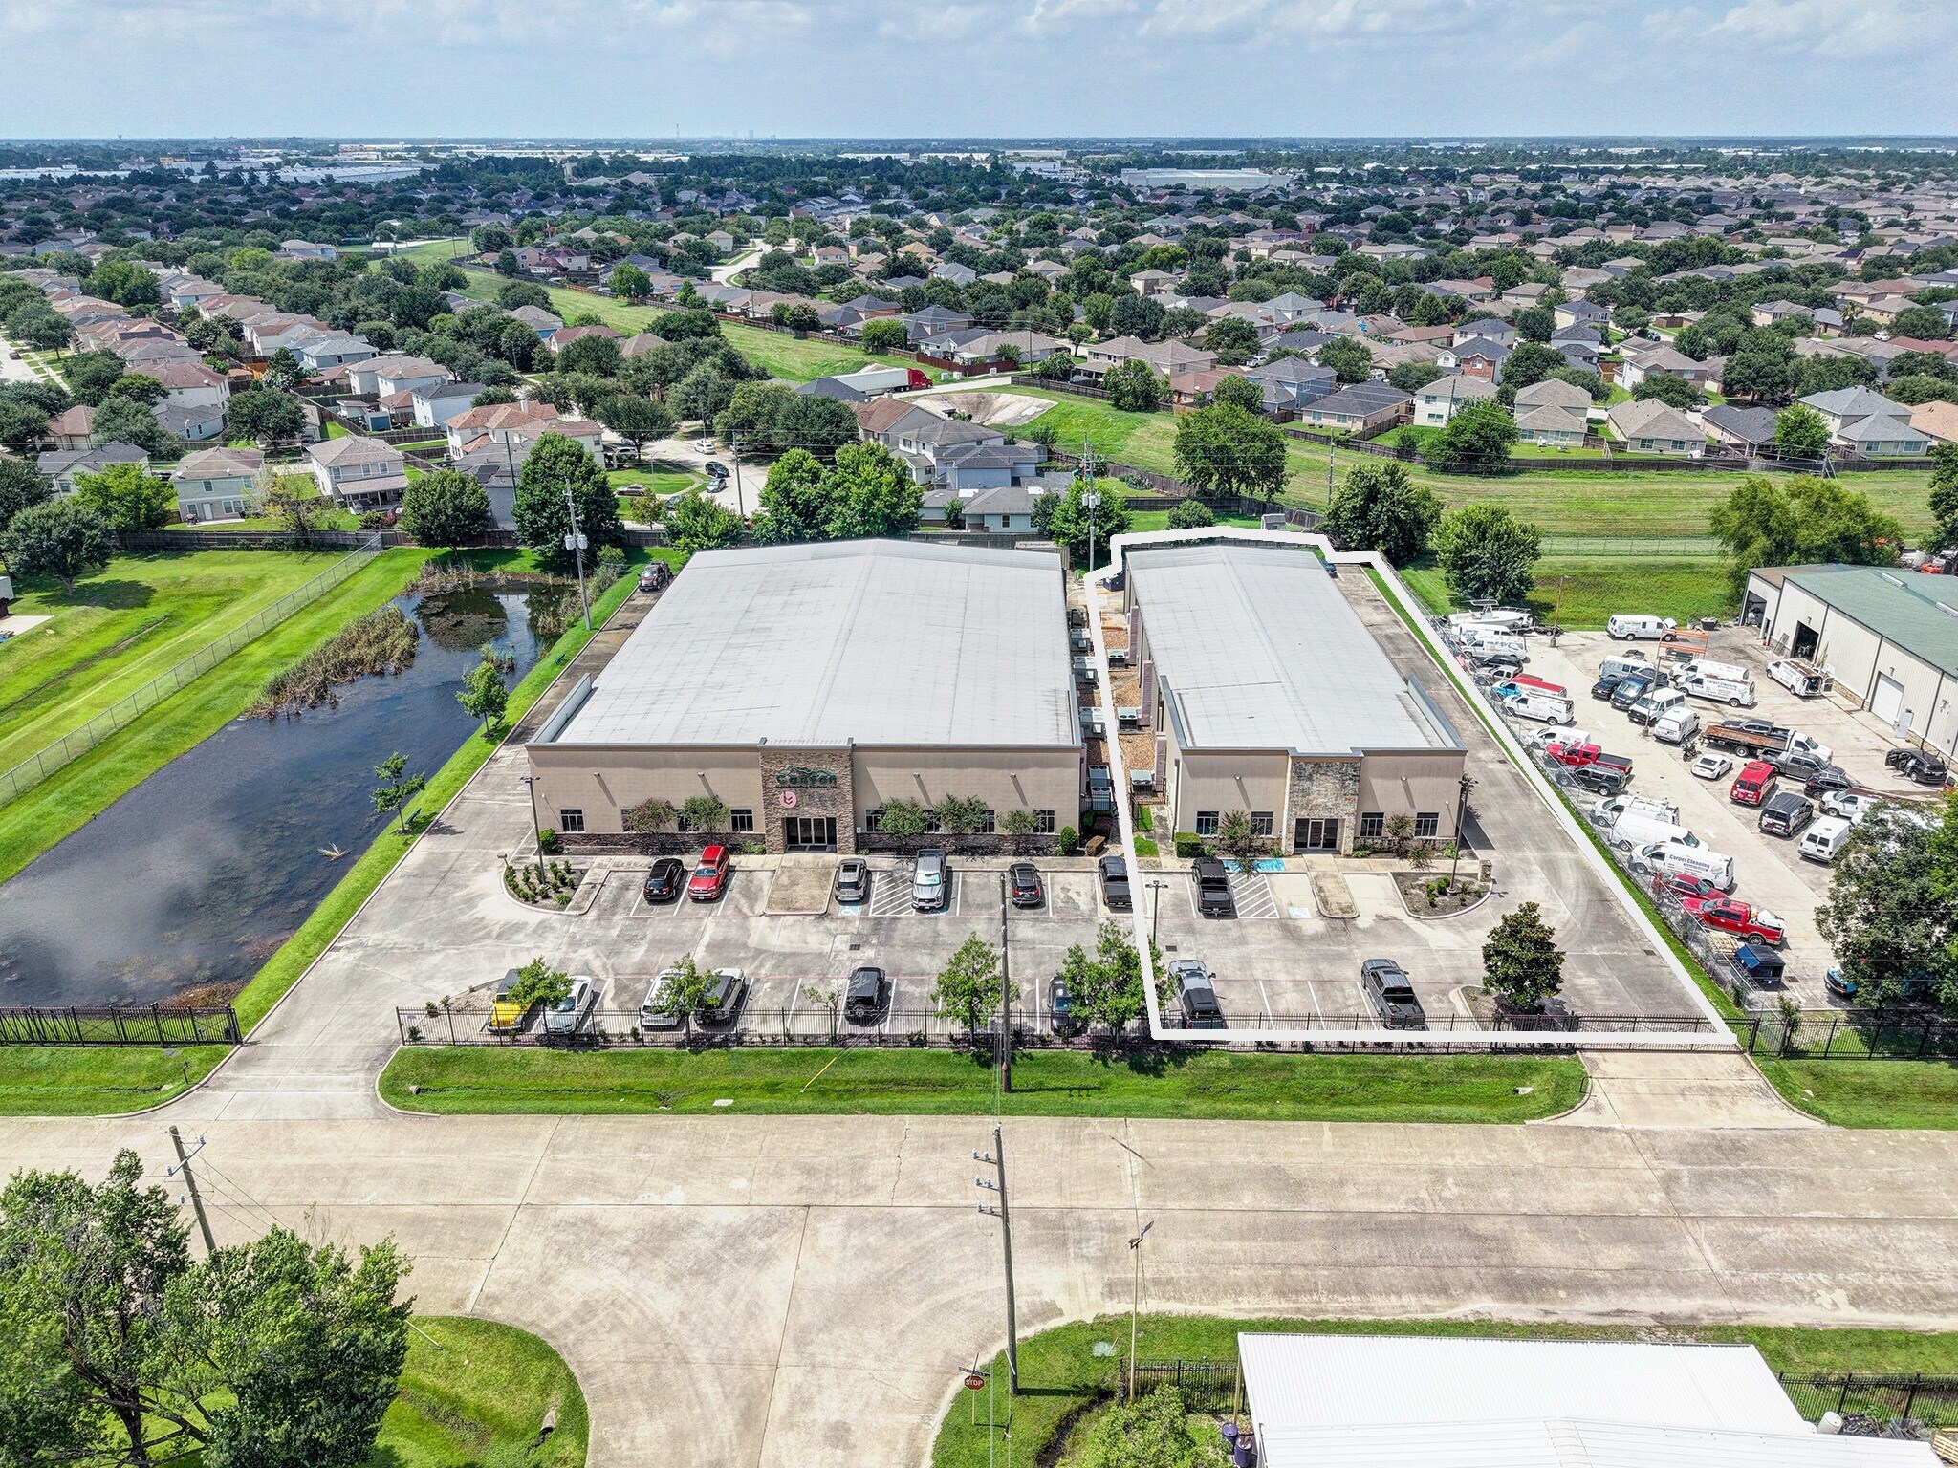
A 10,080 SF industrial warehouse situated on 0.79 acres in the North Hardy Toll Road submarket, offering flexible functionality for distribution, light manufacturing, 3PL, and showroom uses. The property benefits from strong regional connectivity, proximity to major transportation corridors, and a versatile building layout suitable for a wide range of industrial users. Its location within a stable industrial pocket of North Houston enhances accessibility and operational efficiency.
Faits sur l’installation entrepôt
Occupants
- Étage
- Nom de l’occupant
- Secteur d’activité
- 1er
- Canyon Manufacturing Service Inc
- Manufacture
Contacts
-
 Samuel McGurk
 -
 Elizabeth McIntosh
 -
 James Mashni
 -
 Patrick McKiernan
 -
First Houston Properties Inc.

Présenté par
519 Rankin Circle N | 519 Rankin Park N
Hum, une erreur s’est produite lors de l’envoi de votre message. Veuillez réessayer.
Merci ! Votre message a été envoyé.