Votre e-mail a été envoyé.

519 Lincoln County Parkway Ext Industriel/Logistique | 7 730–29 004 m² | 4 étoiles | À louer | Lincolnton, NC 28092
Certaines informations ont été traduites automatiquement.
Informations principales
- Flexible design supporting full-building or divisible configurations starting at 83,000 SF.
- ESFR sprinkler system and 6-inch, 4,000 psi concrete slab suitable for heavy-duty operations.
- Robust loading infrastructure featuring 34 dock-high doors and two 12’ x 14’ drive-in doors.
- Power capacity of 2,600 amps at 480 volts to support advanced manufacturing or distribution.
Caractéristiques
Tous les espace disponibles(1)
Afficher les loyers en
- Espace
- Surface
- Durée
- Loyer
- Type de bien
- Aménagement
- Disponible
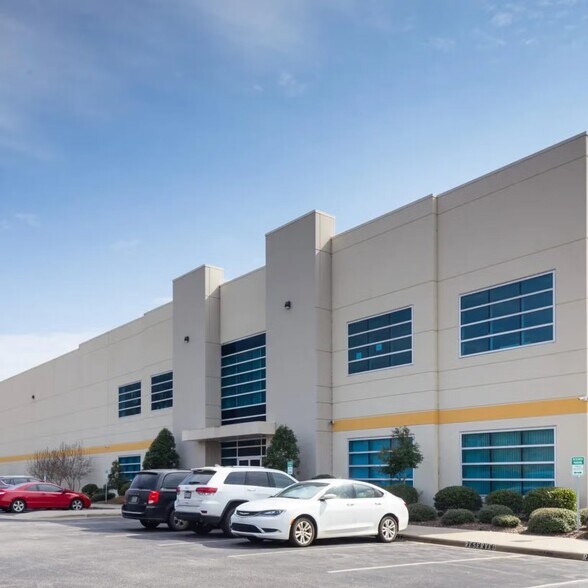
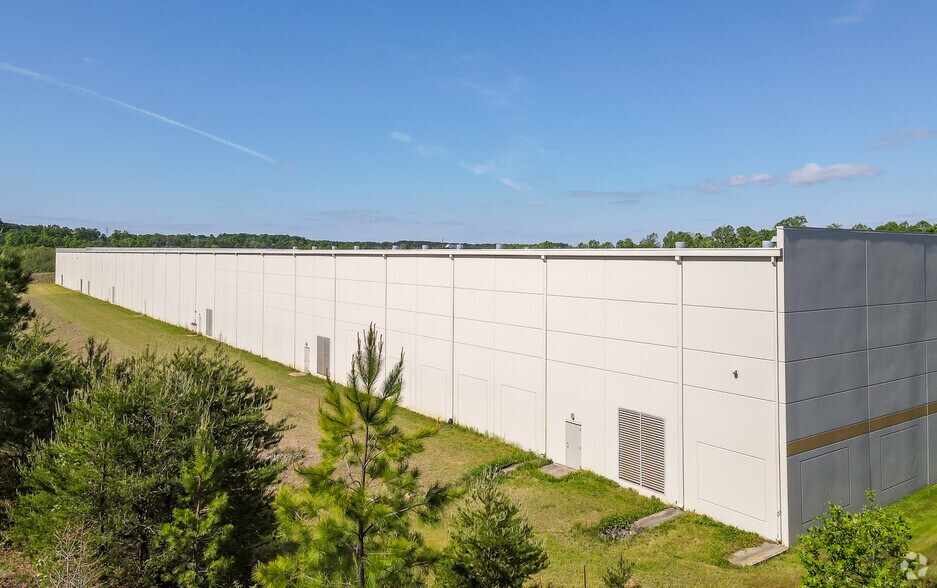
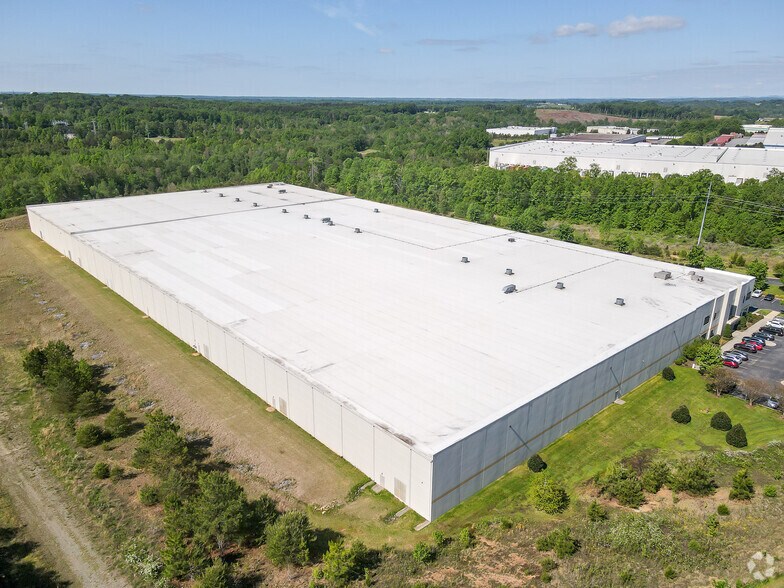
This modern industrial facility at 519 Lincoln County Parkway offers substantial flexibility for manufacturing and distribution users. Positioned on 33.7 acres, the property provides a clear height of 30 feet, generous 52’ x 50’ column spacing, and ESFR fire protection, creating a highly functional layout for various operational needs. Dock-high loading with 34 doors and two oversized drive-in doors ensures seamless shipping and receiving flows, supported by a 130-foot truck court for efficient maneuverability. The facility includes advanced power systems with 2,600 amps at 480 volts, heavy-duty 6-inch reinforced slab, and 19 HVLS fans for enhanced airflow. Office accommodations span a three-story office area plus two additional office sections, offering dedicated employee and administrative space. Ample on-site parking with 225 spaces and excellent connectivity to regional transportation corridors enhance accessibility for workforce and logistics.
- Flexible design
- Robust loading infrastructure
| Espace | Surface | Durée | Loyer | Type de bien | Aménagement | Disponible |
| 1er étage | 7 730 – 29 004 m² | 1-10 Ans | Sur demande Sur demande Sur demande Sur demande | Industriel/Logistique | - | Maintenant |
1er étage
| Surface |
| 7 730 – 29 004 m² |
| Durée |
| 1-10 Ans |
| Loyer |
| Sur demande Sur demande Sur demande Sur demande |
| Type de bien |
| Industriel/Logistique |
| Aménagement |
| - |
| Disponible |
| Maintenant |
1er étage
| Surface | 7 730 – 29 004 m² |
| Durée | 1-10 Ans |
| Loyer | Sur demande |
| Type de bien | Industriel/Logistique |
| Aménagement | - |
| Disponible | Maintenant |
This modern industrial facility at 519 Lincoln County Parkway offers substantial flexibility for manufacturing and distribution users. Positioned on 33.7 acres, the property provides a clear height of 30 feet, generous 52’ x 50’ column spacing, and ESFR fire protection, creating a highly functional layout for various operational needs. Dock-high loading with 34 doors and two oversized drive-in doors ensures seamless shipping and receiving flows, supported by a 130-foot truck court for efficient maneuverability. The facility includes advanced power systems with 2,600 amps at 480 volts, heavy-duty 6-inch reinforced slab, and 19 HVLS fans for enhanced airflow. Office accommodations span a three-story office area plus two additional office sections, offering dedicated employee and administrative space. Ample on-site parking with 225 spaces and excellent connectivity to regional transportation corridors enhance accessibility for workforce and logistics.
- Flexible design
- Robust loading infrastructure
Aperçu du bien
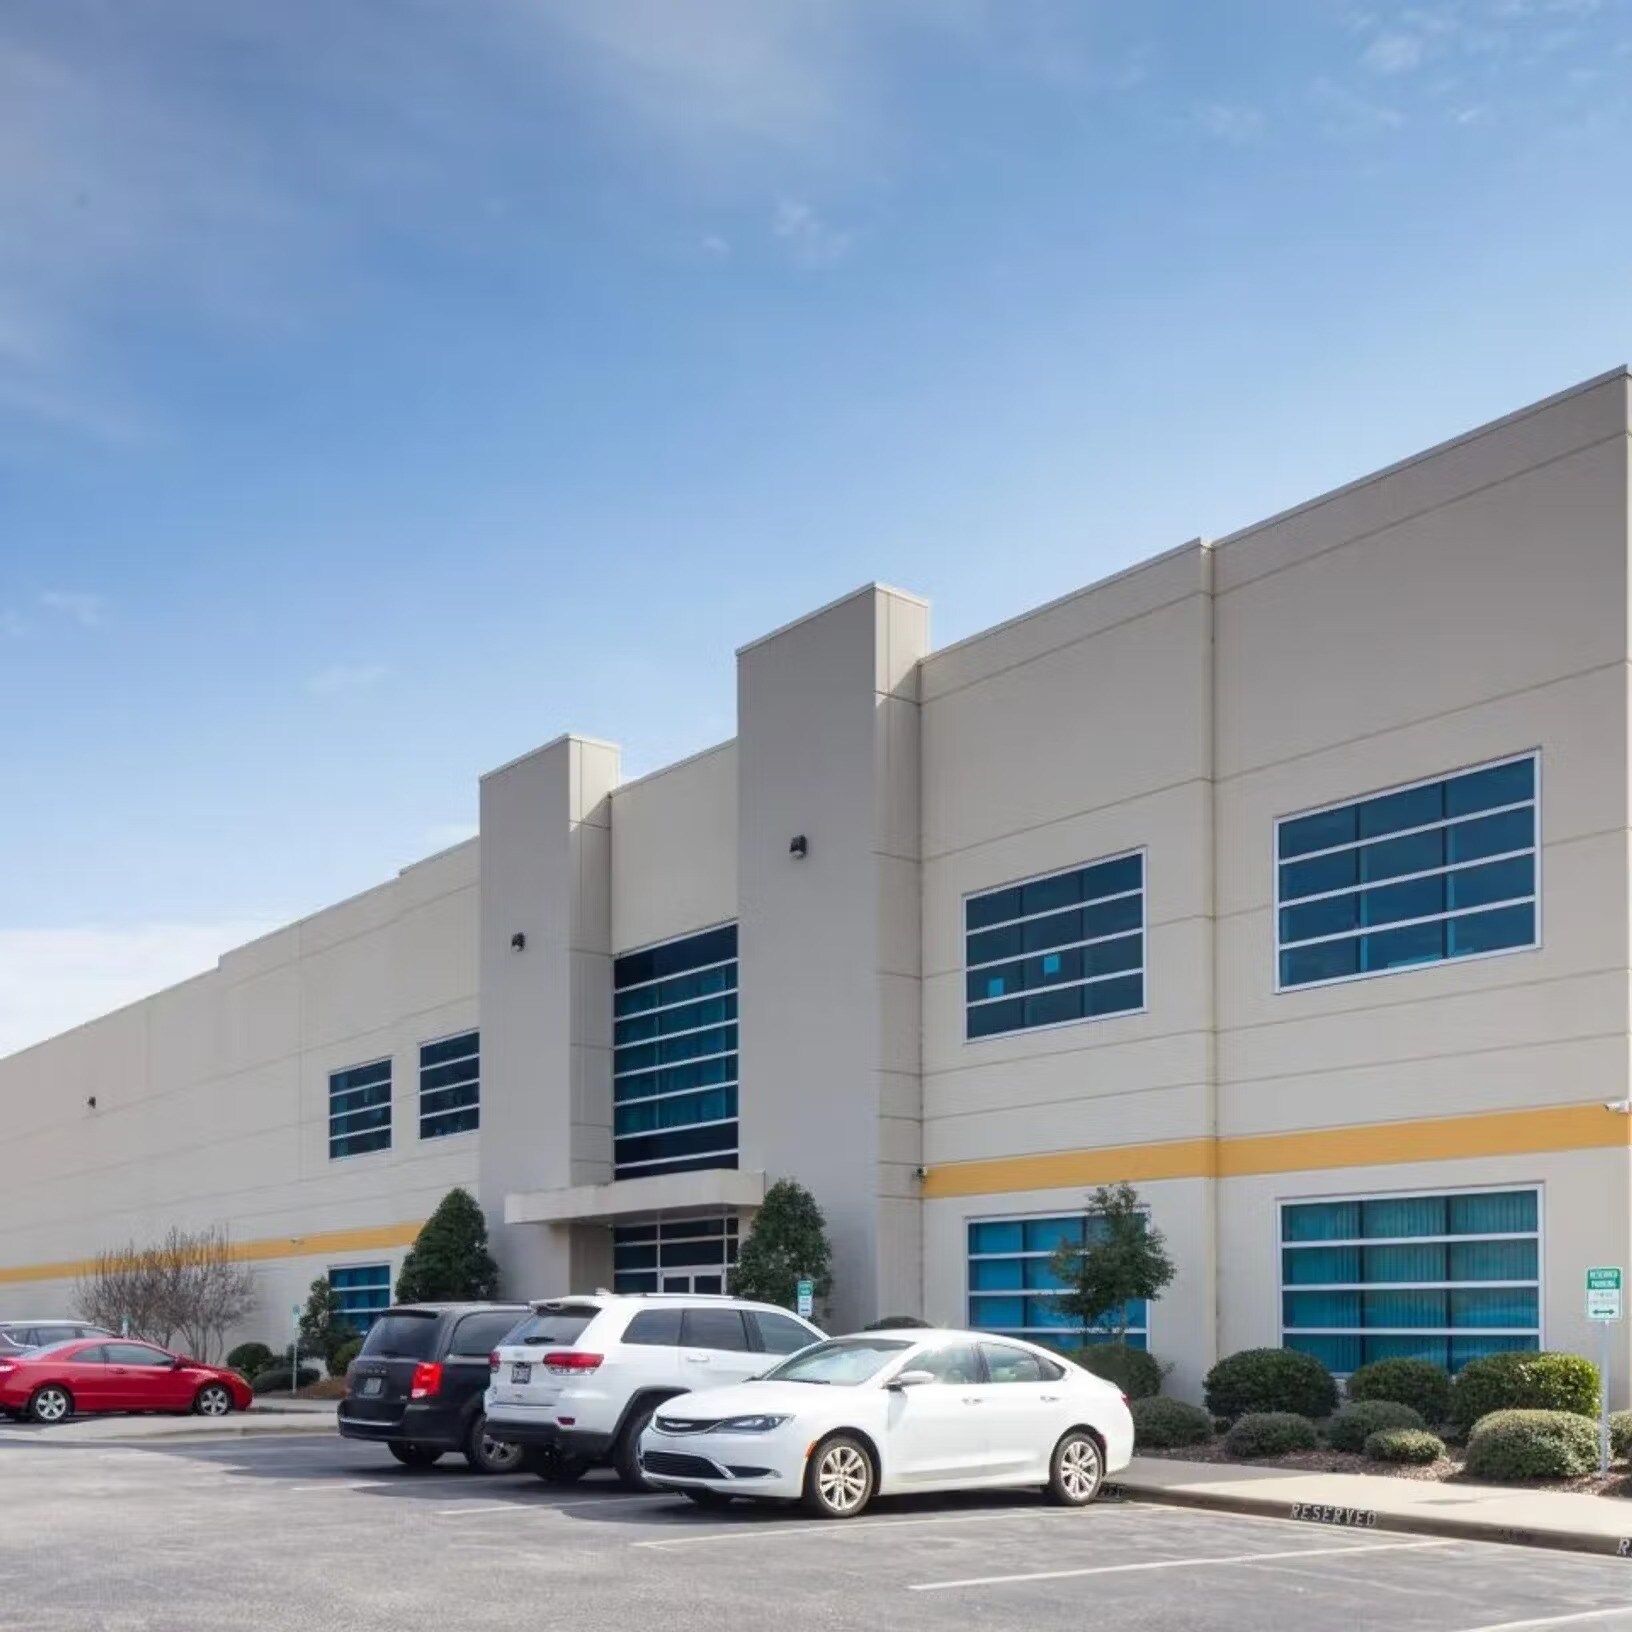
The property located at 519 Lincoln County Parkway in Lincolnton, NC is an industrial distribution facility occupying 33.7 acres. The building features a clear height of 30 feet, 52-foot by 50-foot column spacing, and ESFR sprinkler protection. The site is equipped with a 130-foot truck court, 34 dock-high doors, and two drive-in doors, with car parking for 225 vehicles. Electrical service is 2,600 amps at 480 volts. The building was originally constructed in 2006 and includes office space with multiple configurations.
Faits sur l’installation entrepôt



Présenté par
519 Lincoln County Parkway Ext
Hum, une erreur s’est produite lors de l’envoi de votre message. Veuillez réessayer.
Merci ! Votre message a été envoyé.