Connectez-vous/S’inscrire
Votre e-mail a été envoyé.

Bldg 12 518 Birch St Industriel/Logistique 1 115 m² À vendre Lake Elsinore, CA 92530 3 079 151 € (2 761,98 €/m²)
Certaines informations ont été traduites automatiquement.
Informations principales sur l'investissement
- Compact industrial space with efficient layout
- Secure yard enhances operational flexibility
- Modern safety and sprinkler systems
- Ideal for small-scale manufacturing or distribution
- Close proximity to major freeway access
Résumé analytique
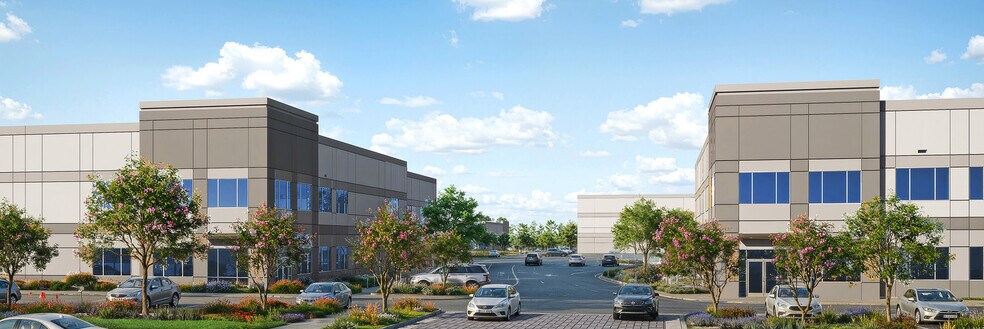
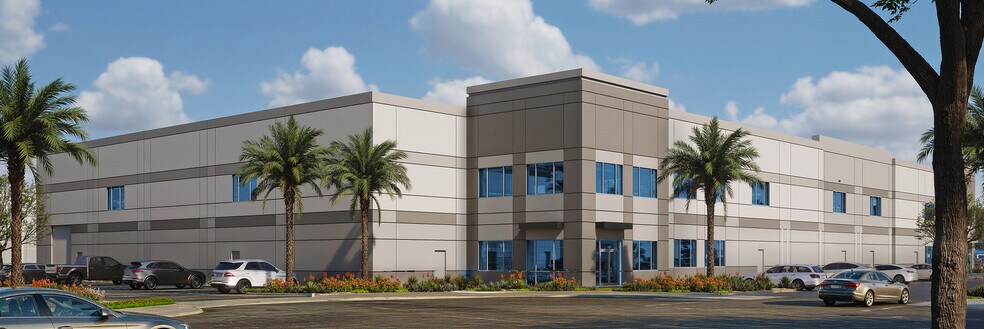
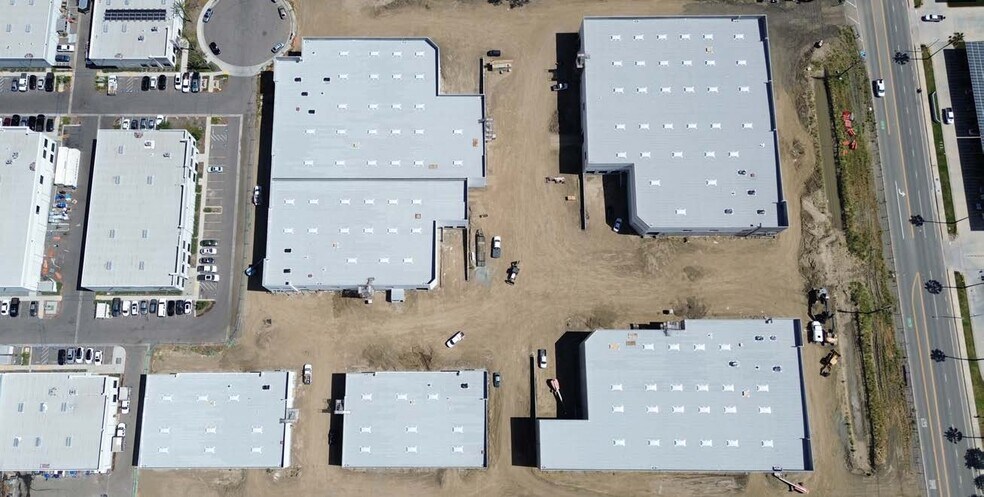
This compact industrial building offers 12,000 square feet of functional space with a 16-foot clear height and two grade-level doors for easy loading and unloading. The property includes over 1,000 square feet of office space and features a fenced yard for secure operations. Power is supplied at 800 amps, 277/480 volts, suitable for light manufacturing or distribution. With 24 parking spaces and a modern sprinkler system, Building 12 provides an efficient solution for businesses seeking a smaller footprint without sacrificing quality or location advantages.
Informations sur l’immeuble Sous séquestre
| Prix | 3 079 151 € | Statut de la construction | En construction |
| Prix par m² | 2 761,98 € | Surface utile brute | 1 115 m² |
| Type de vente | Propriétaire occupant | Nb d’étages | 1 |
| Type de bien | Industriel/Logistique | Année de construction | 2026 |
| Sous-type de bien | Manufacture | Ratio de stationnement | 0,19/1 000 m² |
| Classe d’immeuble | B | Hauteur libre du plafond | 4,88 m |
| Surface du lot | 0,35 ha | Nb d’accès plain-pied/portes niveau du sol | 2 |
| Zonage | M-2 - General Manufacturing allowing a broad range of uses including all uses allowed in the M-1 zoning. | ||
| Prix | 3 079 151 € |
| Prix par m² | 2 761,98 € |
| Type de vente | Propriétaire occupant |
| Type de bien | Industriel/Logistique |
| Sous-type de bien | Manufacture |
| Classe d’immeuble | B |
| Surface du lot | 0,35 ha |
| Statut de la construction | En construction |
| Surface utile brute | 1 115 m² |
| Nb d’étages | 1 |
| Année de construction | 2026 |
| Ratio de stationnement | 0,19/1 000 m² |
| Hauteur libre du plafond | 4,88 m |
| Nb d’accès plain-pied/portes niveau du sol | 2 |
| Zonage | M-2 - General Manufacturing allowing a broad range of uses including all uses allowed in the M-1 zoning. |
Caractéristiques
- Terrain clôturé
- Cour
1 1
Plutôt praticable à pied
30/100
Exceptionnellement adapté aux voitures
100/100
Transports en commun limités
30/100
Assez praticable en vélo
30/100
Contacts
-
 Justin Null
 -
 Larry Null
 -
 Gordon Mize
 -
 Connor Strode
 -
Lee & Associates Commercial Real Estate Service
1 sur 8
Vidéos
Visite extérieure 3D Matterport
Visite 3D
Photos
Street view
Rue
Carte
1 sur 1

Présenté par
Bldg 12 | 518 Birch St
Vous êtes déjà membre ? Connectez-vous
Hum, une erreur s’est produite lors de l’envoi de votre message. Veuillez réessayer.
Merci ! Votre message a été envoyé.