Connectez-vous/S’inscrire
Votre e-mail a été envoyé.
5170 Ninth Line Immeuble residentiel 208 lots À vendre Mississauga, ON L5M 0R5
Certaines informations ont été traduites automatiquement.
Informations principales sur l'investissement
- The property features 208 parking spots and 208 storage lockers.
- Handover is anticipated for September 2028.
- This shovel-ready development offers a prospective purchaser the opportunity to collaborate with the developer to refine the building program.
- The property will feature a variety of efficient floor plans, from studio to three-bedrooms.
Résumé analytique
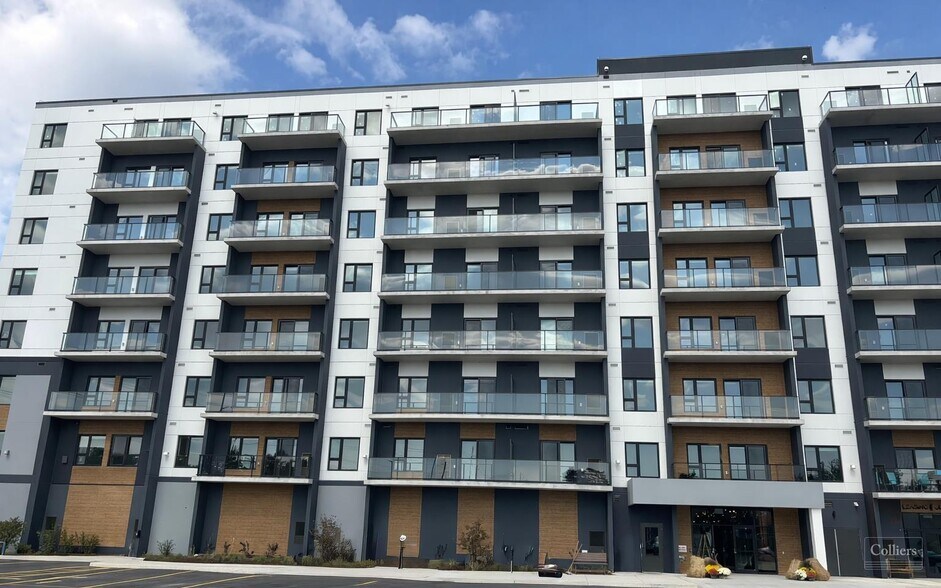
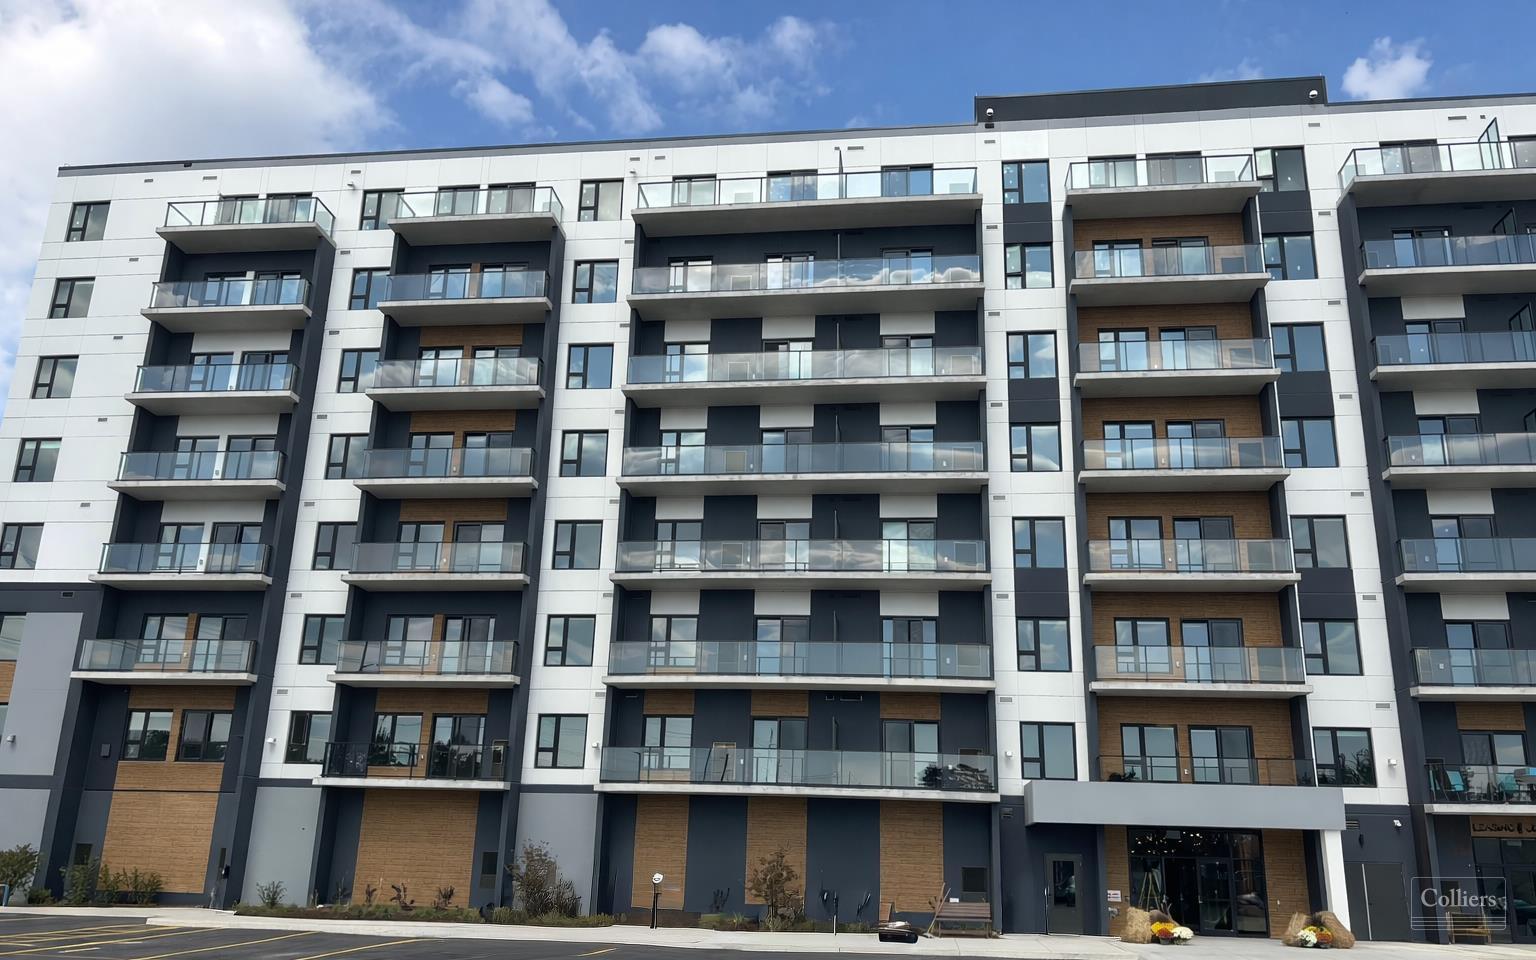
High Line is a rare forward-sale, purpose-built rental opportunity in one of Mississauga’s fastest-growing urban corridors, delivered by Branthaven, an award-winning
developer with a proven track record across the GTA. The modern 12-storey building will offer premium finishes and a strong amenity program including a fitness centre, yoga
studio, parcel rooms, bike storage, and storage lockers, complemented by landscaped green spaces designed to support long-term tenant appeal.
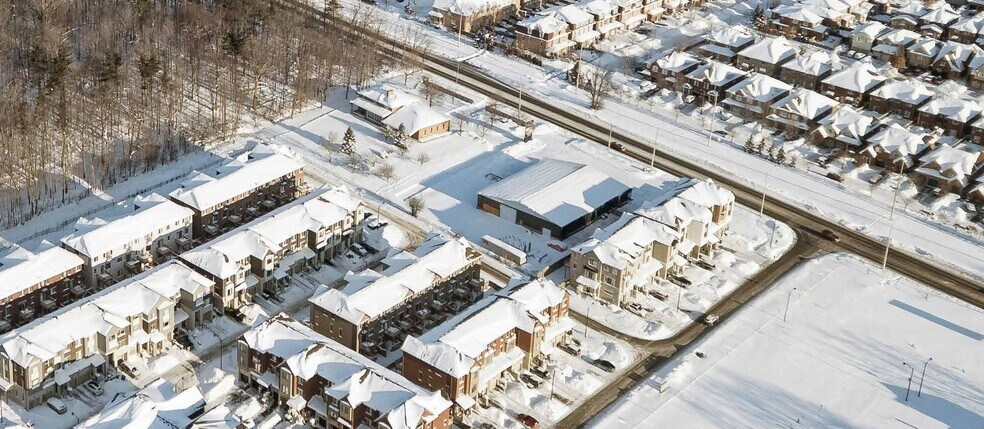
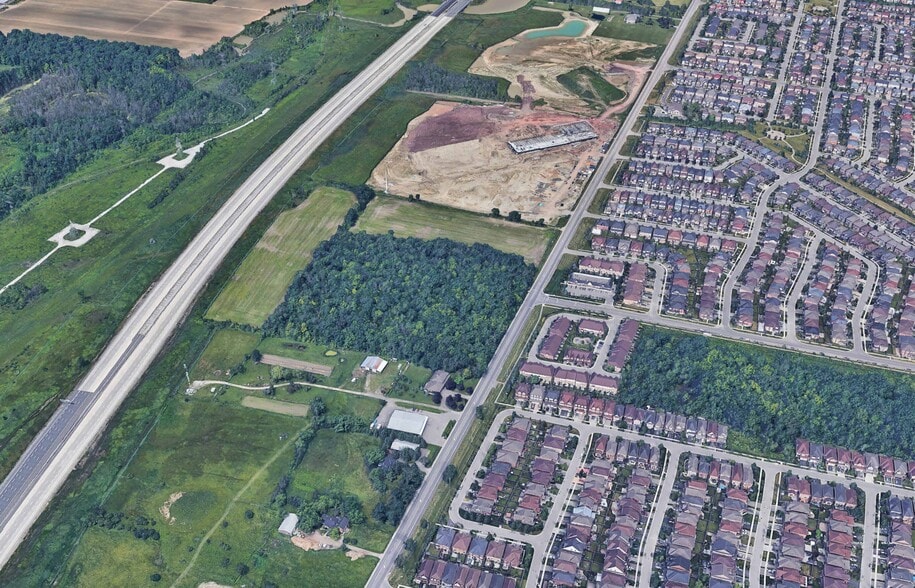
Strategically located in the Churchill Meadows / Ninth Line Corridor, High Line benefits from excellent connectivity to Highways 401, 403, and 407 and close proximity to major
retail destinations such as Erin Mills Ridgeway Plaza and Costco.
Construction is scheduled to commence in late 2026 with completion targeted for 2028, providing investors with a fully entitled, shovel-ready asset in one of Mississauga’s
most supply-constrained and high-demand rental markets, backed by Branthaven’s development expertise
developer with a proven track record across the GTA. The modern 12-storey building will offer premium finishes and a strong amenity program including a fitness centre, yoga
studio, parcel rooms, bike storage, and storage lockers, complemented by landscaped green spaces designed to support long-term tenant appeal.
Strategically located in the Churchill Meadows / Ninth Line Corridor, High Line benefits from excellent connectivity to Highways 401, 403, and 407 and close proximity to major
retail destinations such as Erin Mills Ridgeway Plaza and Costco.
Construction is scheduled to commence in late 2026 with completion targeted for 2028, providing investors with a fully entitled, shovel-ready asset in one of Mississauga’s
most supply-constrained and high-demand rental markets, backed by Branthaven’s development expertise
Informations sur l’immeuble
| Type de vente | Investissement | Surface du lot | 0,77 ha |
| Nb de lots | 208 | Statut de la construction | Avant-projet |
| Type de bien | Immeuble residentiel | Surface de l’immeuble | 18 624 m² |
| Sous-type de bien | Appartement | Nb d’étages | 12 |
| Style d’appartement | De hauteur moyenne | Année de construction | 2028 |
| Classe d’immeuble | B | Ratio de stationnement | 0,11/1 000 m² |
| Zonage | RA2-24 | ||
| Type de vente | Investissement |
| Nb de lots | 208 |
| Type de bien | Immeuble residentiel |
| Sous-type de bien | Appartement |
| Style d’appartement | De hauteur moyenne |
| Classe d’immeuble | B |
| Surface du lot | 0,77 ha |
| Statut de la construction | Avant-projet |
| Surface de l’immeuble | 18 624 m² |
| Nb d’étages | 12 |
| Année de construction | 2028 |
| Ratio de stationnement | 0,11/1 000 m² |
| Zonage | RA2-24 |
Caractéristiques
Caractéristiques du lot
- Climatisation
- Cuisine
- Réfrigérateur
- Four
- Baignoire/Douche
Caractéristiques du site
- Accès 24 h/24
- Accès contrôlé
- CVC contrôlé par l’occupant
- Sans tabac
- Espace d’entreposage
- Détecteur de fumée
Lot informations sur la combinaison
| Description | Nb de lots | Moy. loyer/mois | m² |
|---|---|---|---|
| 1+1 | 85 | - | 38 - 65 |
| 2+1 | 110 | - | 74 - 97 |
| 3+1 | 13 | - | 111 |
1 1
Assez praticable à pied
50/100
Exceptionnellement adapté aux voitures
100/100
Transports en commun relativement accessibles
50/100
Moyennement praticable en vélo
60/100


1 sur 9
Vidéos
Visite extérieure 3D Matterport
Visite 3D
Photos
Street view
Rue
Carte
1 sur 1


Présenté par

5170 Ninth Line
Vous êtes déjà membre ? Connectez-vous
Hum, une erreur s’est produite lors de l’envoi de votre message. Veuillez réessayer.
Merci ! Votre message a été envoyé.