Votre e-mail a été envoyé.

5150 Oakley Industrial Blvd Industriel/Logistique | 13 572–27 144 m² | 5 étoiles | À louer | Fairburn, GA 30213
Certaines informations ont été traduites automatiquement.
Informations principales
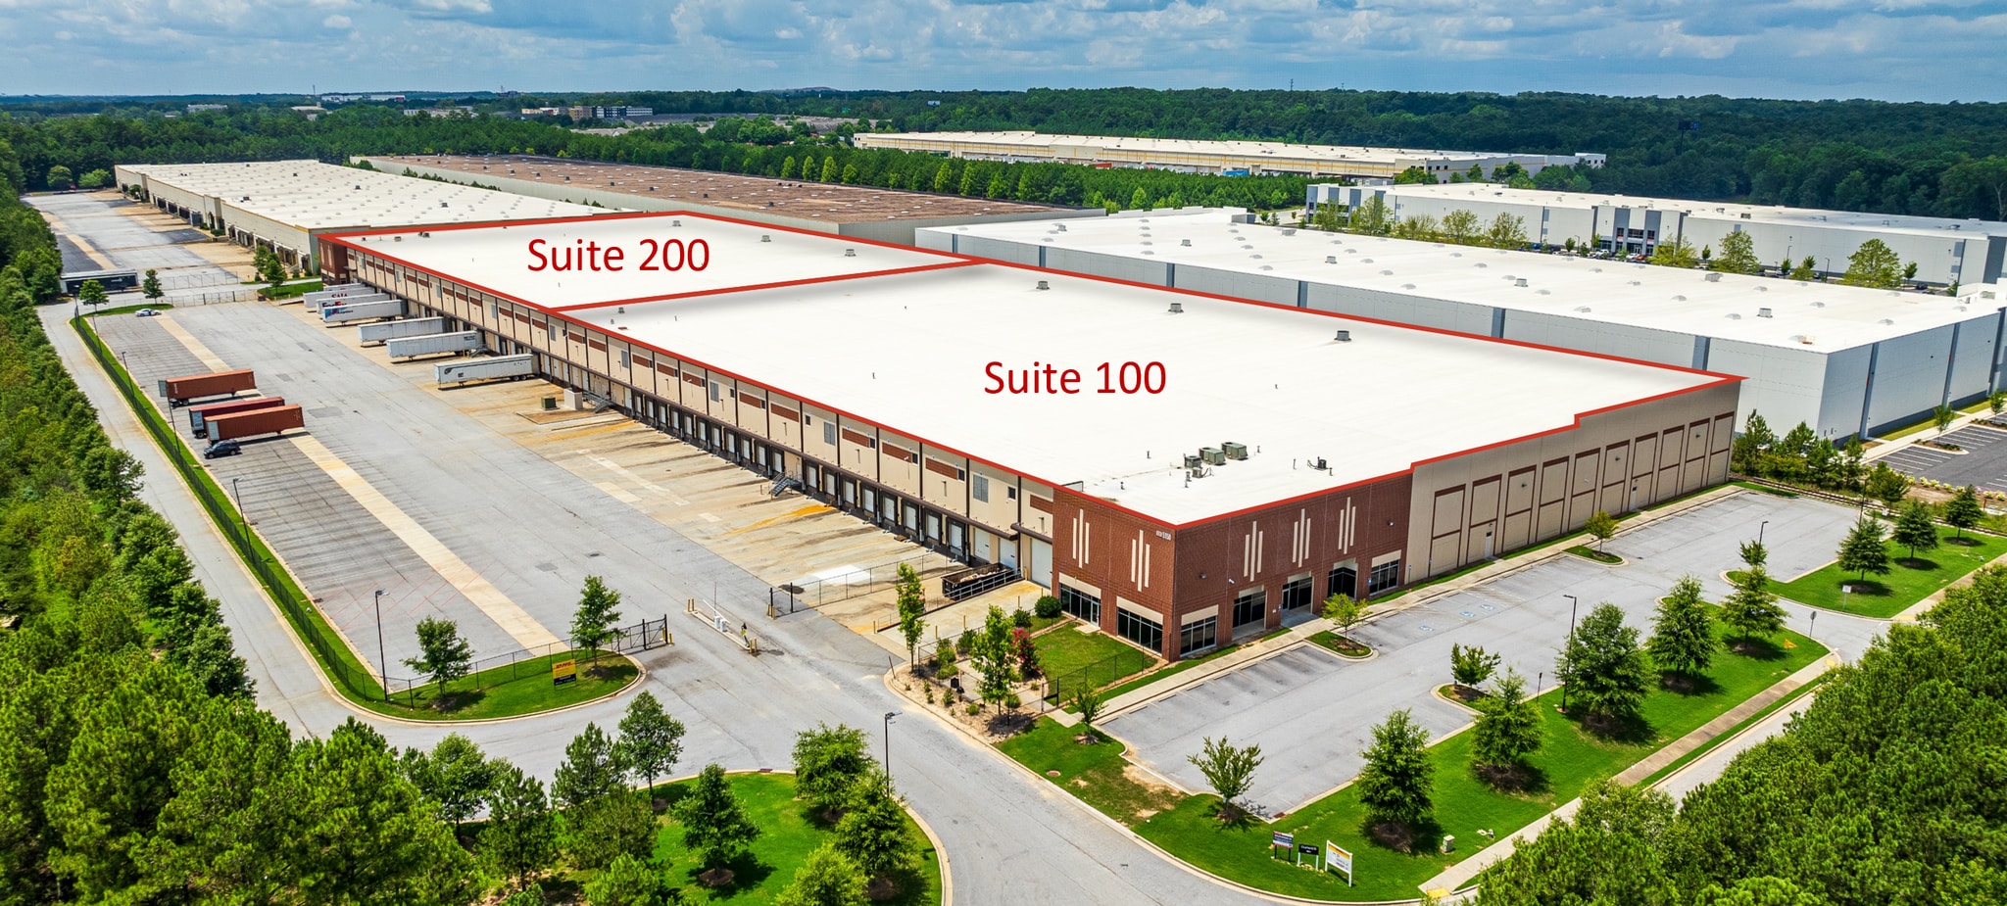
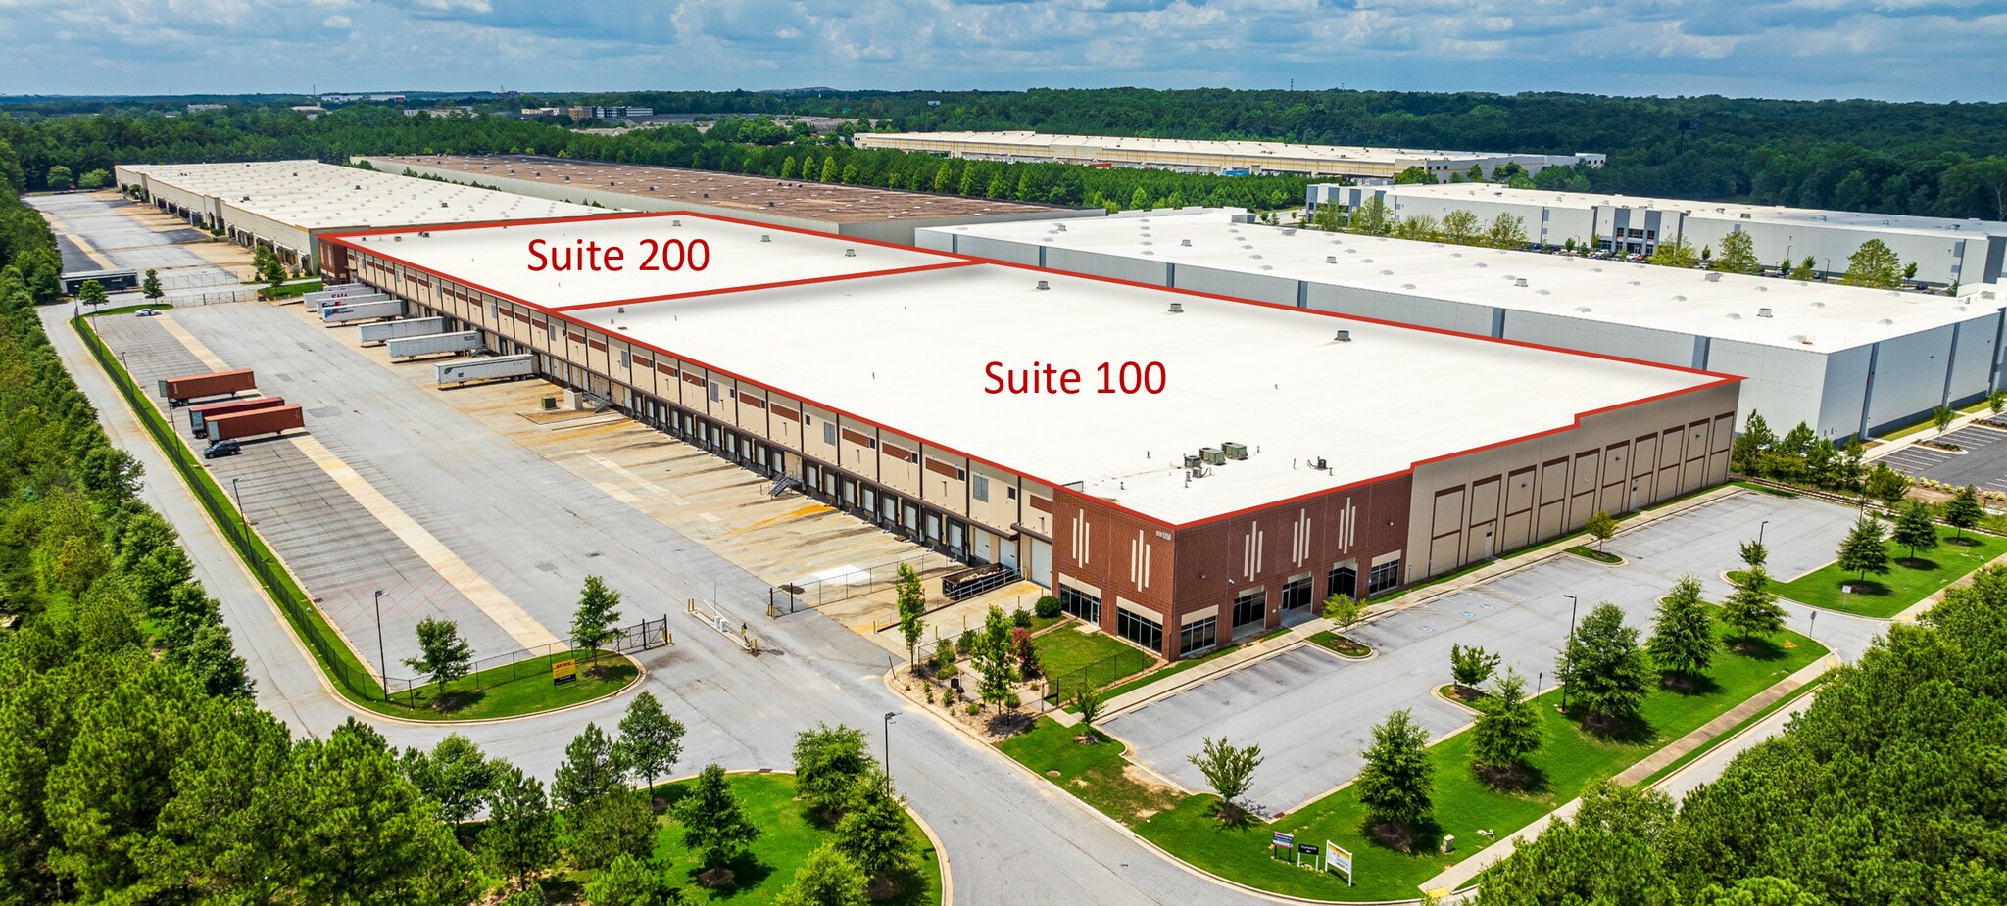
- ±292,172 SF Available, divisible to two ±146,086 SF suites

- Modern Warehouse Specs including 32’ clear height, ESFR sprinklers, and LED lighting

- Strong Loading Configuration with 53 dock-high doors and 2 drive-in doors
- Prime South Metro Location near I-85, I-285, CSX Intermodal, and ATL Airport
Caractéristiques
Tous les espaces disponibles(2)
Afficher les loyers en
- Espace
- Surface
- Durée
- Loyer
- Type de bien
- Aménagement
- Disponible


LED lighting with 32' clear height and 54’ x 51’ column spacing.
- Comprend 388 m² d’espace de bureau dédié
- Espace en excellent état
- Système d'arrosage ESFR
- 31 places de stationnement pour caravanes
- 1 accès plain-pied
- 26 quais de chargement
- 58 places de stationnement pour voitures


LED lighting with 32' clear height and 54’ x 51’ column spacing.
- Comprend 293 m² d’espace de bureau dédié
- 15 quais de chargement
- 49 auto parking spaces
- 1 accès plain-pied
- ESFR sprinkler system
- 32 trailer parking spaces
| Espace | Surface | Durée | Loyer | Type de bien | Aménagement | Disponible |
| 1er étage – 100 | 13 572 m² | Négociable | Sur demande Sur demande Sur demande Sur demande | Industriel/Logistique | Construction achevée | Maintenant |
| 1er étage – 200 | 13 572 m² | Négociable | Sur demande Sur demande Sur demande Sur demande | Industriel/Logistique | - | Maintenant |
1er étage – 100
| Surface |
| 13 572 m² |
| Durée |
| Négociable |
| Loyer |
| Sur demande Sur demande Sur demande Sur demande |
| Type de bien |
| Industriel/Logistique |
| Aménagement |
| Construction achevée |
| Disponible |
| Maintenant |
1er étage – 200
| Surface |
| 13 572 m² |
| Durée |
| Négociable |
| Loyer |
| Sur demande Sur demande Sur demande Sur demande |
| Type de bien |
| Industriel/Logistique |
| Aménagement |
| - |
| Disponible |
| Maintenant |
1er étage – 100
| Surface | 13 572 m² |
| Durée | Négociable |
| Loyer | Sur demande |
| Type de bien | Industriel/Logistique |
| Aménagement | Construction achevée |
| Disponible | Maintenant |
LED lighting with 32' clear height and 54’ x 51’ column spacing.
- Comprend 388 m² d’espace de bureau dédié
- 1 accès plain-pied
- Espace en excellent état
- 26 quais de chargement
- Système d'arrosage ESFR
- 58 places de stationnement pour voitures
- 31 places de stationnement pour caravanes
1er étage – 200
| Surface | 13 572 m² |
| Durée | Négociable |
| Loyer | Sur demande |
| Type de bien | Industriel/Logistique |
| Aménagement | - |
| Disponible | Maintenant |
LED lighting with 32' clear height and 54’ x 51’ column spacing.
- Comprend 293 m² d’espace de bureau dédié
- 1 accès plain-pied
- 15 quais de chargement
- ESFR sprinkler system
- 49 auto parking spaces
- 32 trailer parking spaces
Aperçu du bien


Southpark 85 offers ±292,172 SF of Class A industrial space available for lease at 5150 Oakley Industrial Boulevard in Fairburn, Georgia, within one of Metro Atlanta’s most established distribution corridors. The building is divisible to ±146,086 SF, providing flexibility for regional distribution, logistics, or e-commerce users. The property features a 32’ clear height, ESFR sprinkler system, LED warehouse lighting, and 54’ x 60’ column spacing, supporting efficient racking and material handling layouts. Loading capabilities include 53 dock-high doors and two drive-in doors, allowing for strong inbound and outbound flow. The site provides 107 auto parking spaces and 67 trailer parking spaces. Two suites are available, each approximately 146,086 SF, with ±7,333 SF of total office space split between the suites. Suite 100 includes 4,175 SF of office with 26 dock doors, while Suite 200 offers 3,158 SF of office with 27 dock doors. Both suites are equipped with modern dock equipment, including 40,000-lb dock levelers, dock seals, and trailer restraints, supporting high-volume operations. Strategically located approximately 1.5 miles from I-85, 7.9 miles from I-285, 3.8 miles from CSX Intermodal, and 12.9 miles from Hartsfield-Jackson Atlanta International Airport, Southpark 85 is surrounded by major users such as Amazon, DHL, Kroger, Costco, Home Depot, and Coca-Cola, making it a proven logistics location in South Metro Atlanta.
Faits sur l’installation distribution




Présenté par
5150 Oakley Industrial Blvd
Hum, une erreur s’est produite lors de l’envoi de votre message. Veuillez réessayer.
Merci ! Votre message a été envoyé.