Votre e-mail a été envoyé.

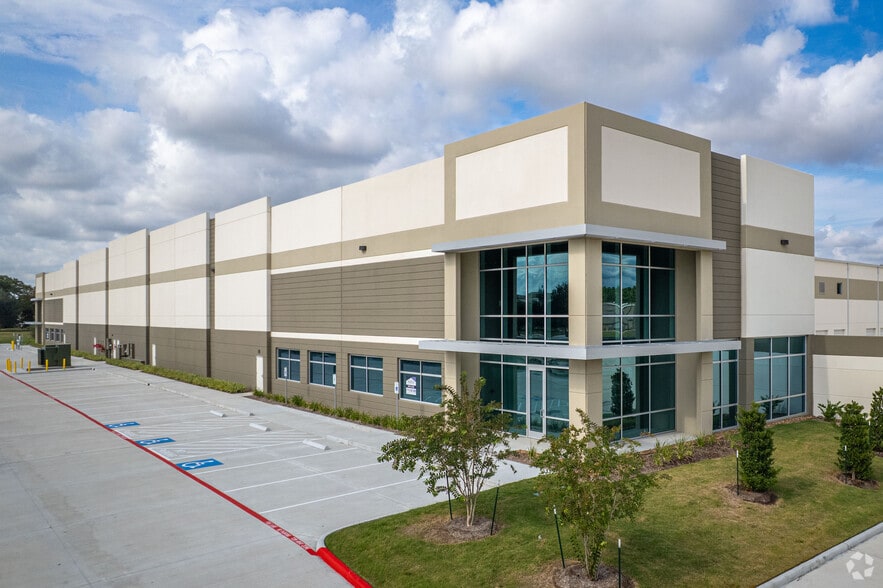
World Houston International Business Center Houston, TX 77032 Espace disponible | 286–64 774 m²

Certaines informations ont été traduites automatiquement.
Informations principales sur le parc
- PREMIER PARC INDUSTRIEL DE HOUSTON
- ACCÈS IMMÉDIAT AU PÉRIPHÉRIQUE 8, DONNANT ACCÈS À L'AUTOROUTE I-45 ET À L'AUTOROUTE 59/I-69
- Owned, developed, and managed by EastGroup Properties (NYSE:EGP), with on-site property management.
- DÉTENU, DÉVELOPPÉ ET GÉRÉ PAR EASTGROUP PROPERTIES (NYSE : EGP)
- GESTION IMMOBILIÈRE DE HAUT NIVEAU, BUREAU DU PROPRIÉTAIRE ET DU GESTIONNAIRE IMMOBILIER DANS LE PARC !
Faits sur le parc
Caractéristiques
- Accès 24 h/24
- Voie de virage exclusive
- Mezzanine
- Système de sécurité
- Signalisation
- Climatisation
Tous les espaces disponibles(15)
Afficher les loyers en
- Espace
- Surface
- Durée
- Loyer
- Type de bien
- Aménagement
- Disponible



• 41,400 SF Total • 8,000 SF Office • 33,400 SF Warehouse • 0.50 Acre Fenced Outside Storage Area Available (In Addition to Truck Apron) • 24' Clear Height • Fully Sprinklered • Rear Load (8 docks / 1 ramp 12'x14') • Ample Parking • Power: 3 Phase, 480 Volt, 600 Amps • Easy access to Bush IAH, Beltway 8, I-45, Hwy 59 and the Hardy Toll Road
- Le loyer ne comprend pas les services publics, les frais immobiliers ou les services de l’immeuble.
- 1 accès plain-pied
- 8 quais de chargement
- Bureaux cloisonnés
- Entreposage sécurisé
- Plug & Play
- Cour
- Equipped with 3-Phase, 480-Volt, 600 Amp Power
- Near Bush IAH Airport
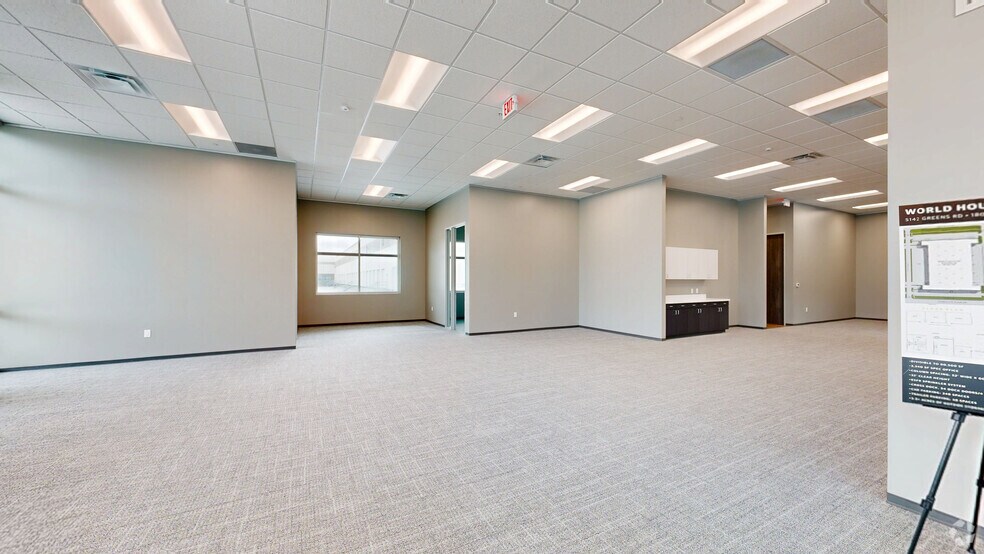
- Comprend 743 m² d’espace de bureau dédié
- Espace en excellent état
- Climatisation centrale
- Aire de réception
- Plafonds suspendus
- Lumière naturelle
- 0.50-Acre Fenced Outside Storage Area
- 33,400 SF of Warehouse Space
| Espace | Surface | Durée | Loyer | Type de bien | Aménagement | Disponible |
| 1er étage | 3 846 m² | Négociable | Sur demande Sur demande Sur demande Sur demande | Industriel/Logistique | Construction achevée | 01/01/2027 |
4225 World Houston Pky - 1er étage
- Espace
- Surface
- Durée
- Loyer
- Type de bien
- Aménagement
- Disponible
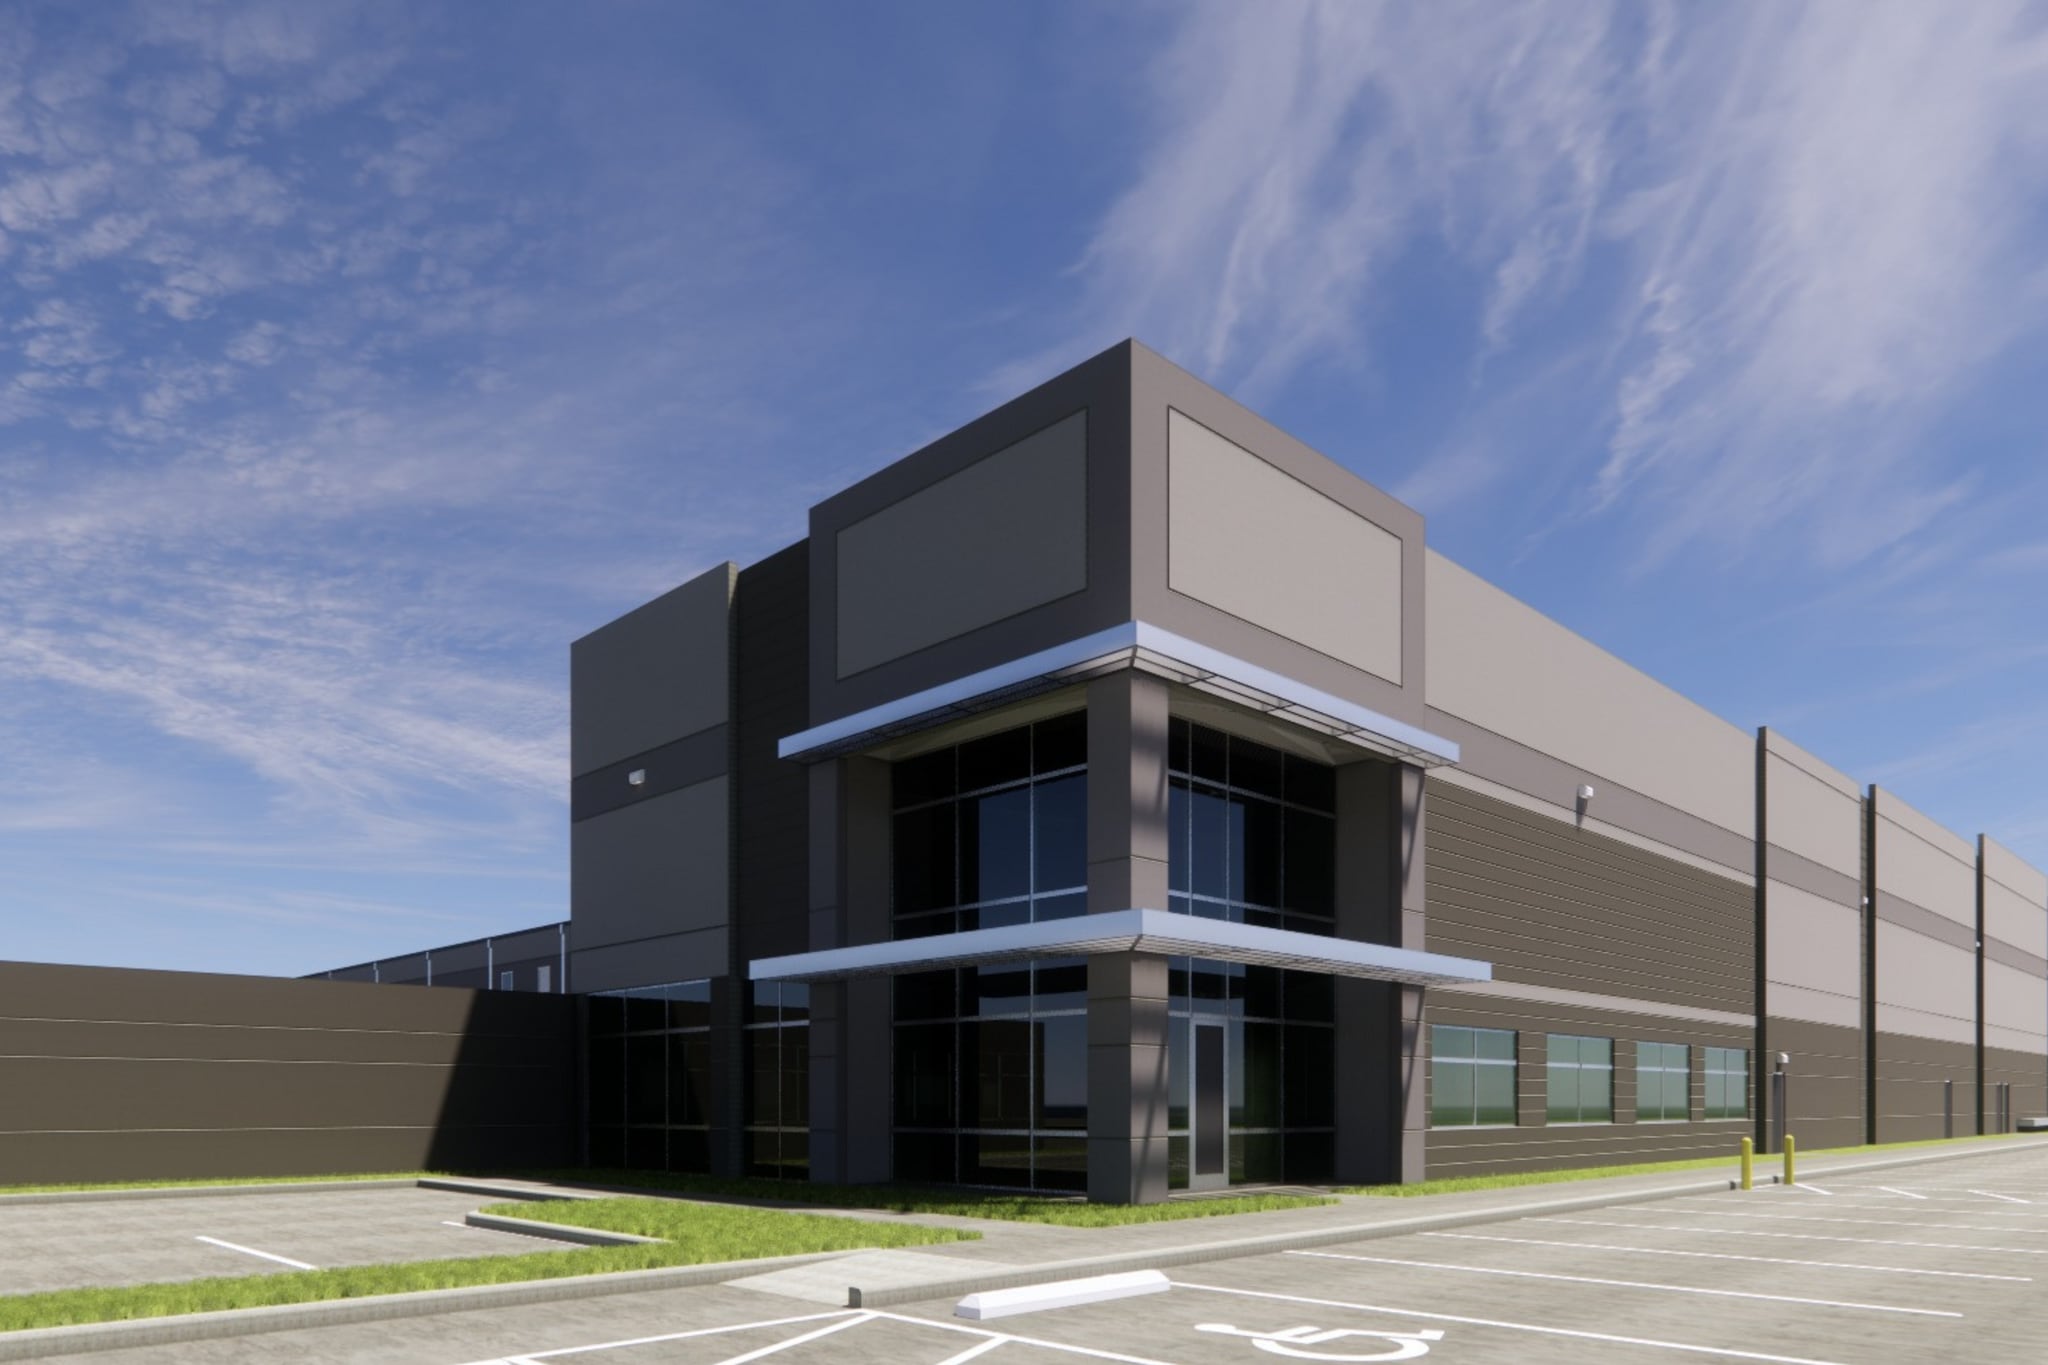


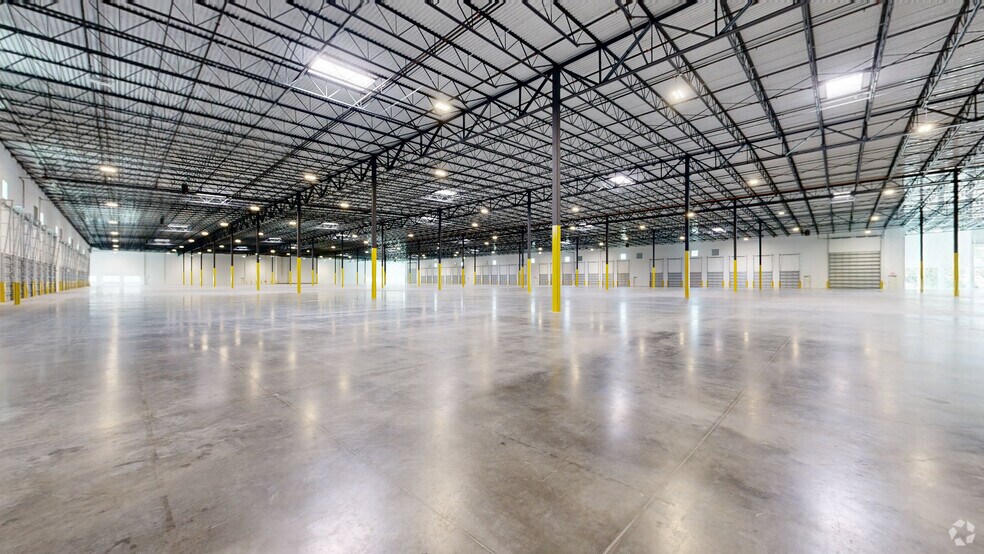
*Under Construction* • Office to Suit • 3.3+ Acres Outside Storage • 32' Clear Height • ESFR Sprinkler System • Column Spacing: 52' wide x 60' deep • Cross Dock, 56 Dock Doors • 4 Drive In doors (20' x 20') • LED Lighting In warehouse • 260 Parking Spaces + 30 Trailer Parks
- 4 accès plain-pied
- Entreposage sécurisé
- Accessible fauteuils roulants
- LED Lighting in Warehouse
- 56 quais de chargement
- Cour
- 3.3+ Acres Outside Storage
- Office to Suit
| Espace | Surface | Durée | Loyer | Type de bien | Aménagement | Disponible |
| 1er étage | 17 779 m² | Négociable | Sur demande Sur demande Sur demande Sur demande | Industriel/Logistique | - | À déterminer |
5150 Greens Rd - 1er étage
- Espace
- Surface
- Durée
- Loyer
- Type de bien
- Aménagement
- Disponible
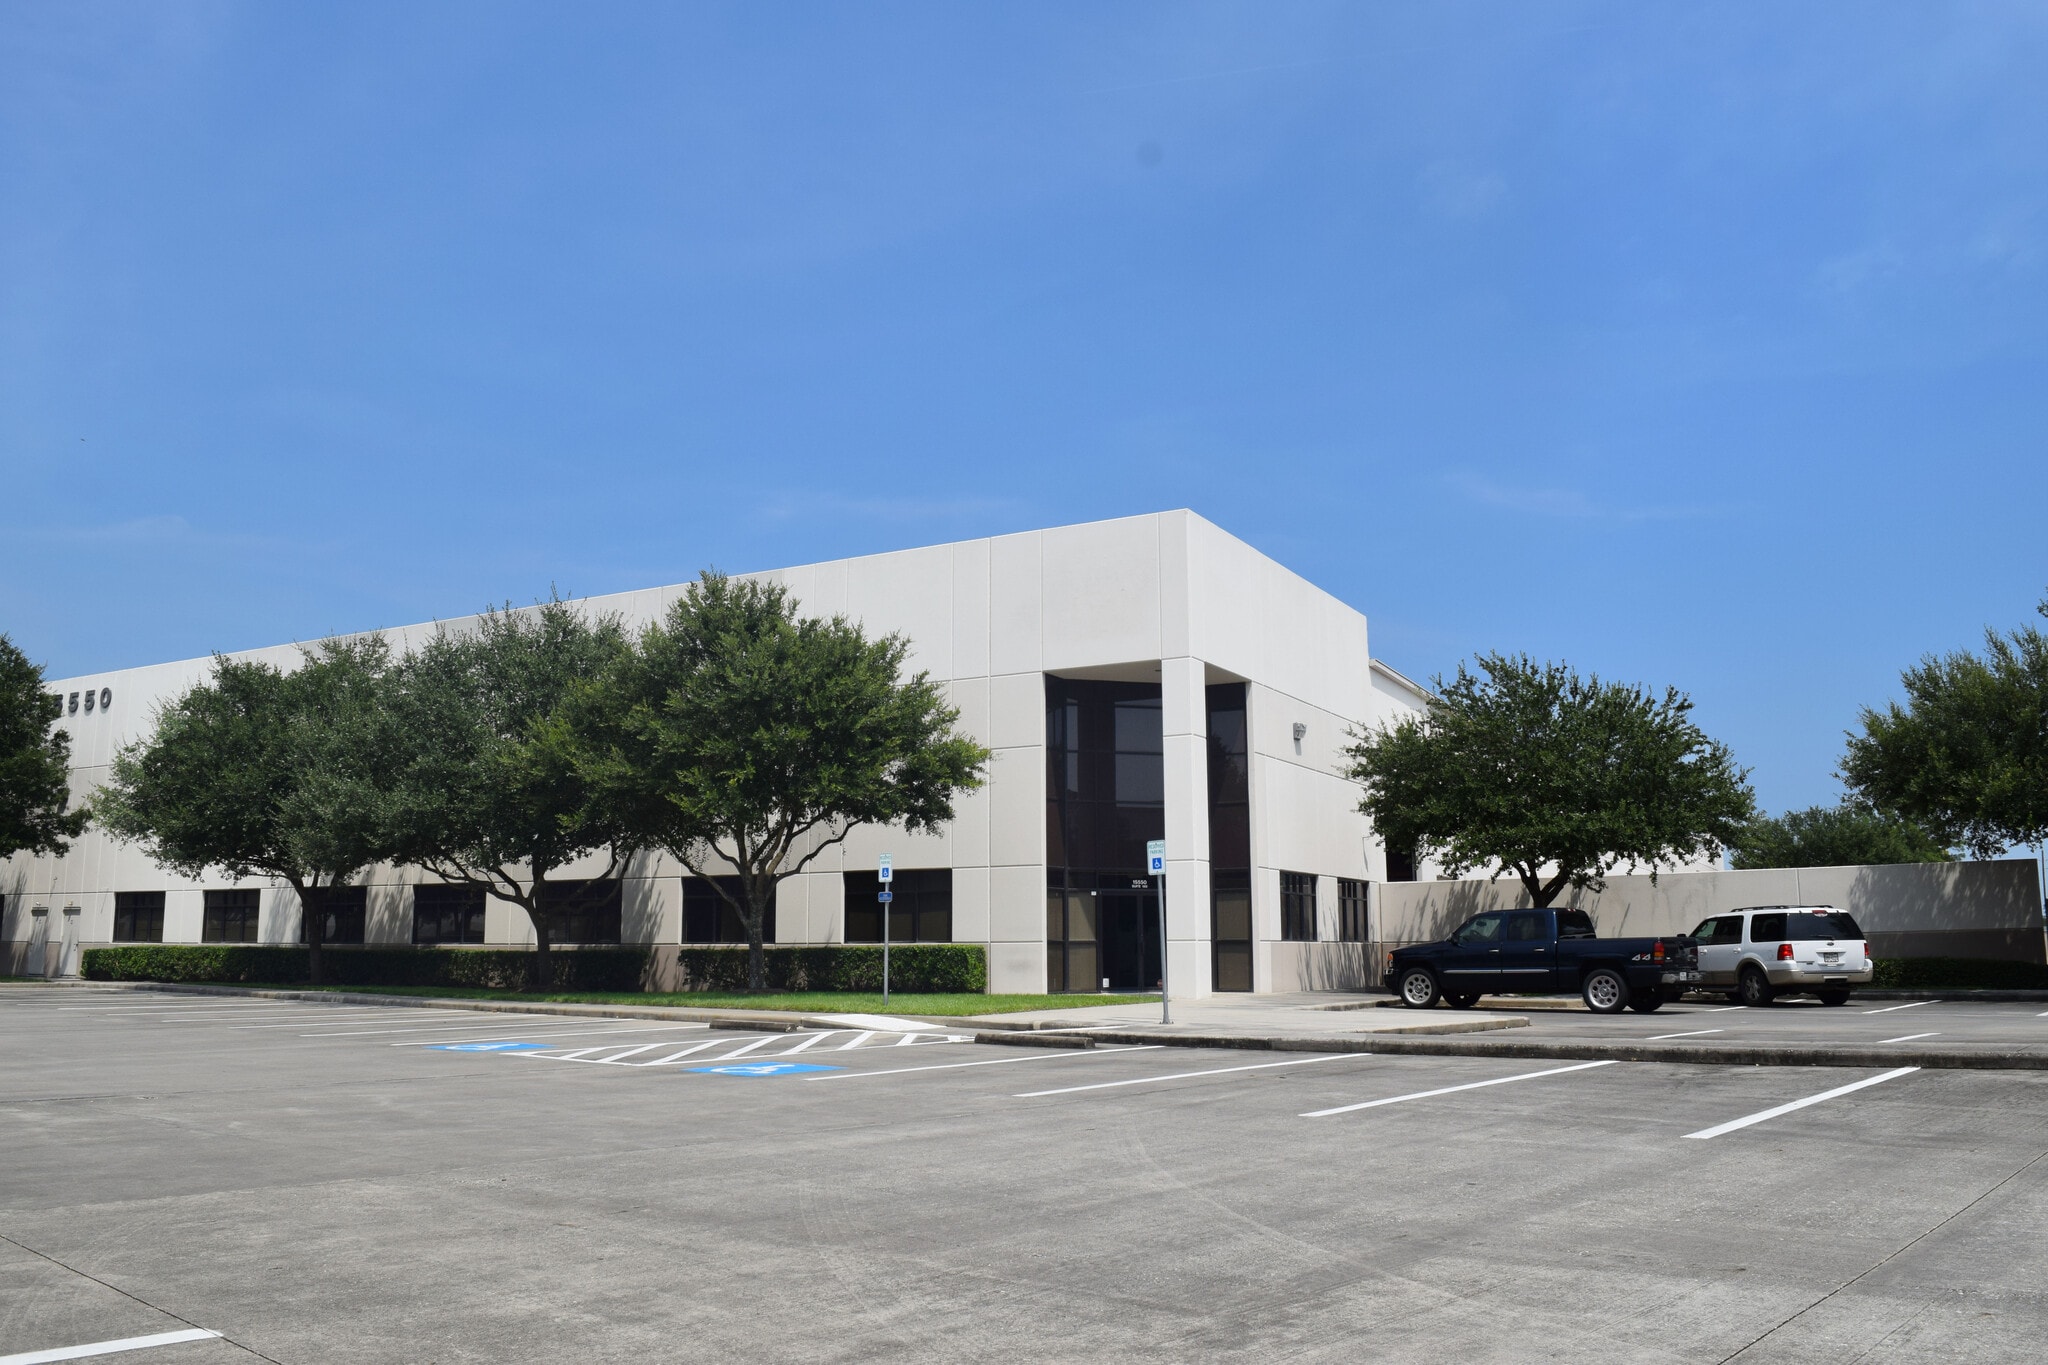


15500 Vickery Drive • 75,200 Total SF • 11,603 SF Office • 63,597 SF Warehouse • 1.25 ACRE Fenced Private Truck Apron • Side Load (15 docks / 3 ramp) • Sprinklered • 24' Clear Height • 70 Parking Spaces • Location: North Houston adjacent to IAH • Master Planned Business Park • Available May 2027 • NOTE: ADJACENT 20,800 SF ALSO AVAILABLE FOR 96,000 SF TOTAL
- Comprend 1 078 m² d’espace de bureau dédié
- 15 quais de chargement
- Cour
- 3 accès plain-pied
- Entreposage sécurisé
- Accessible fauteuils roulants
| Espace | Surface | Durée | Loyer | Type de bien | Aménagement | Disponible |
| 1er étage | 6 986 m² | Négociable | Sur demande Sur demande Sur demande Sur demande | Industriel/Logistique | - | 01/05/2027 |
15500 Vickery Dr - 1er étage
- Espace
- Surface
- Durée
- Loyer
- Type de bien
- Aménagement
- Disponible
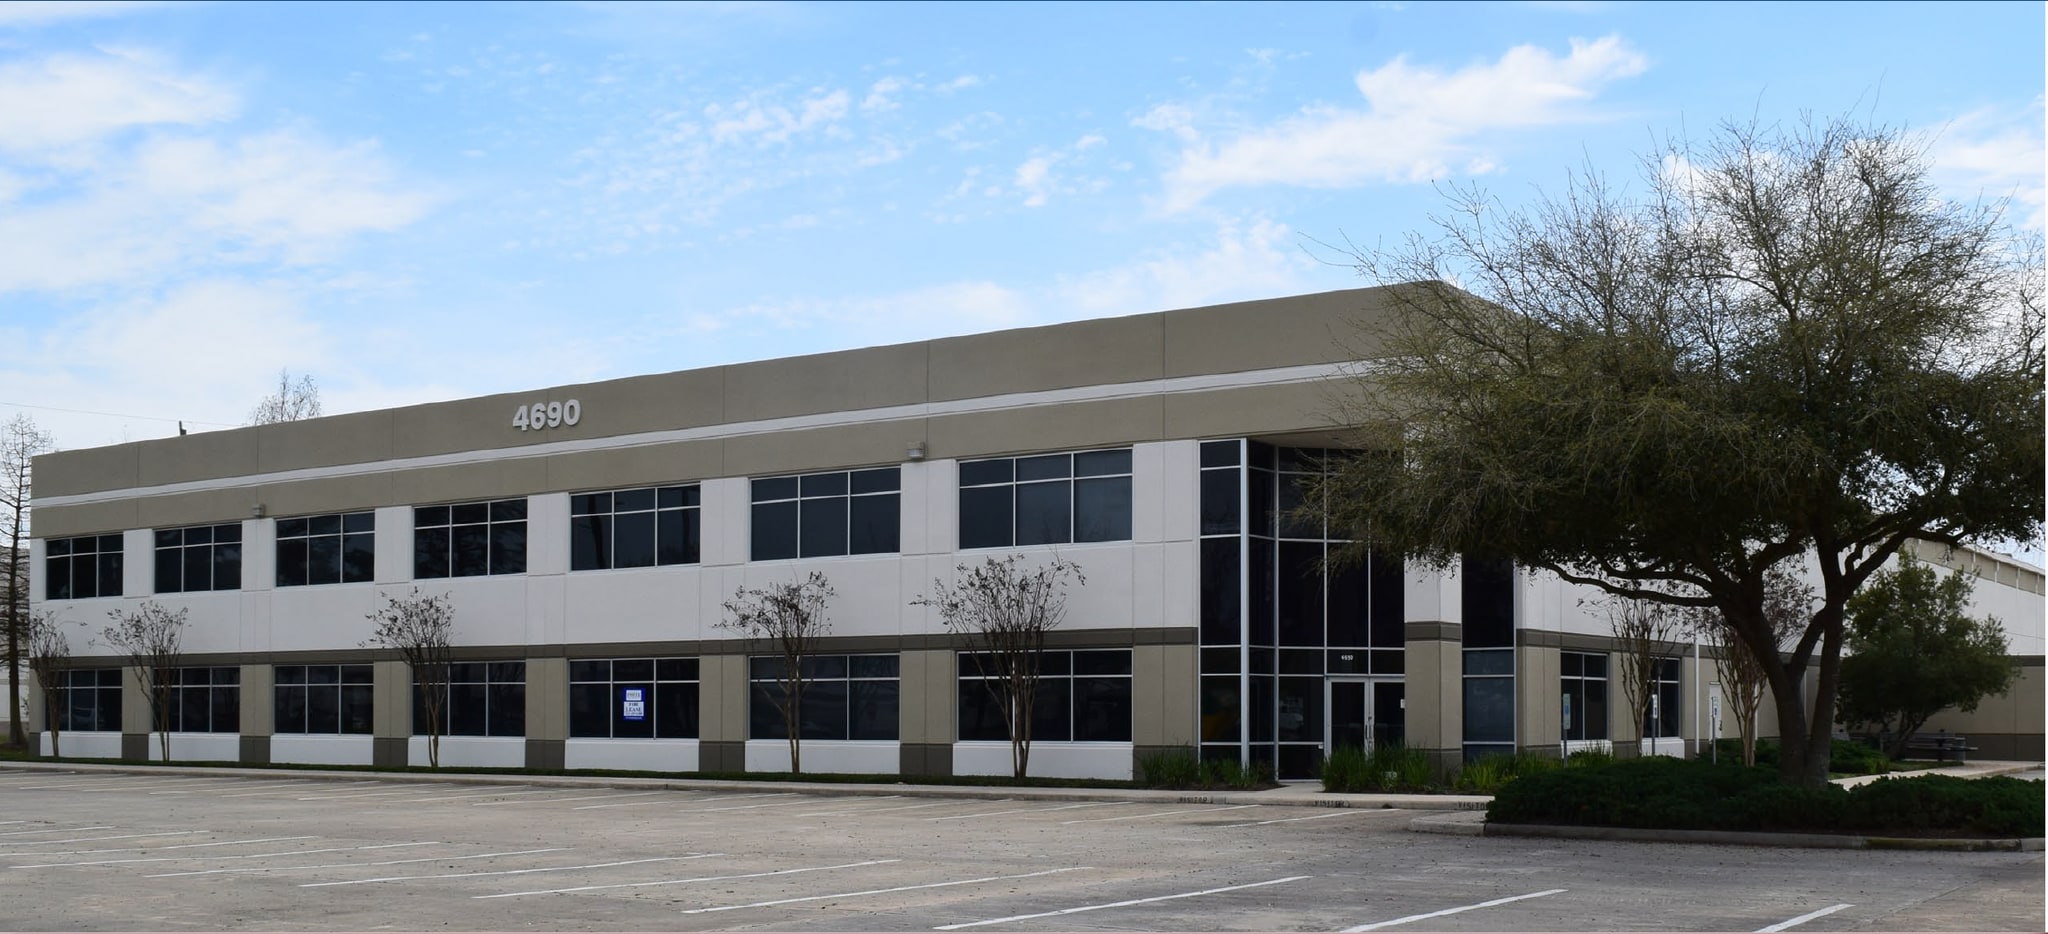


• Freestanding Building • 68,850 SF Total • 16,188 SF Office/ 52,662 SF Warehouse • 8,094 SF: 1st floor office • 8,094 SF: 2nd floor office • Side Load (10 docks, 1 oversized ramp) • 1.5 ACRE Fenced Private Truck Apron + Outside Storage Area • Location: North Houston adjacent to IAH • Master Planned Business Park Environment • 85 Parking Spaces • 24' Clear Height • Class IV ELO Sprinkler System • Available December 2026
- Comprend 1 504 m² d’espace de bureau dédié
- 10 quais de chargement
- Bureaux cloisonnés
- Toilettes privées
- Entreposage sécurisé
- Cour
- 1.5 ACRE Fenced Private Truck Apron
- Freestanding Building
- 1 accès plain-pied
- Climatisation centrale
- Aire de réception
- Salle d’impression/photocopie
- Lumière naturelle
- Accessible fauteuils roulants
- Outside Storage Area
| Espace | Surface | Durée | Loyer | Type de bien | Aménagement | Disponible |
| 1er étage | 6 396 m² | Négociable | Sur demande Sur demande Sur demande Sur demande | Industriel/Logistique | - | 01/12/2026 |
4690 World Houston Pky - 1er étage
- Espace
- Surface
- Durée
- Loyer
- Type de bien
- Aménagement
- Disponible
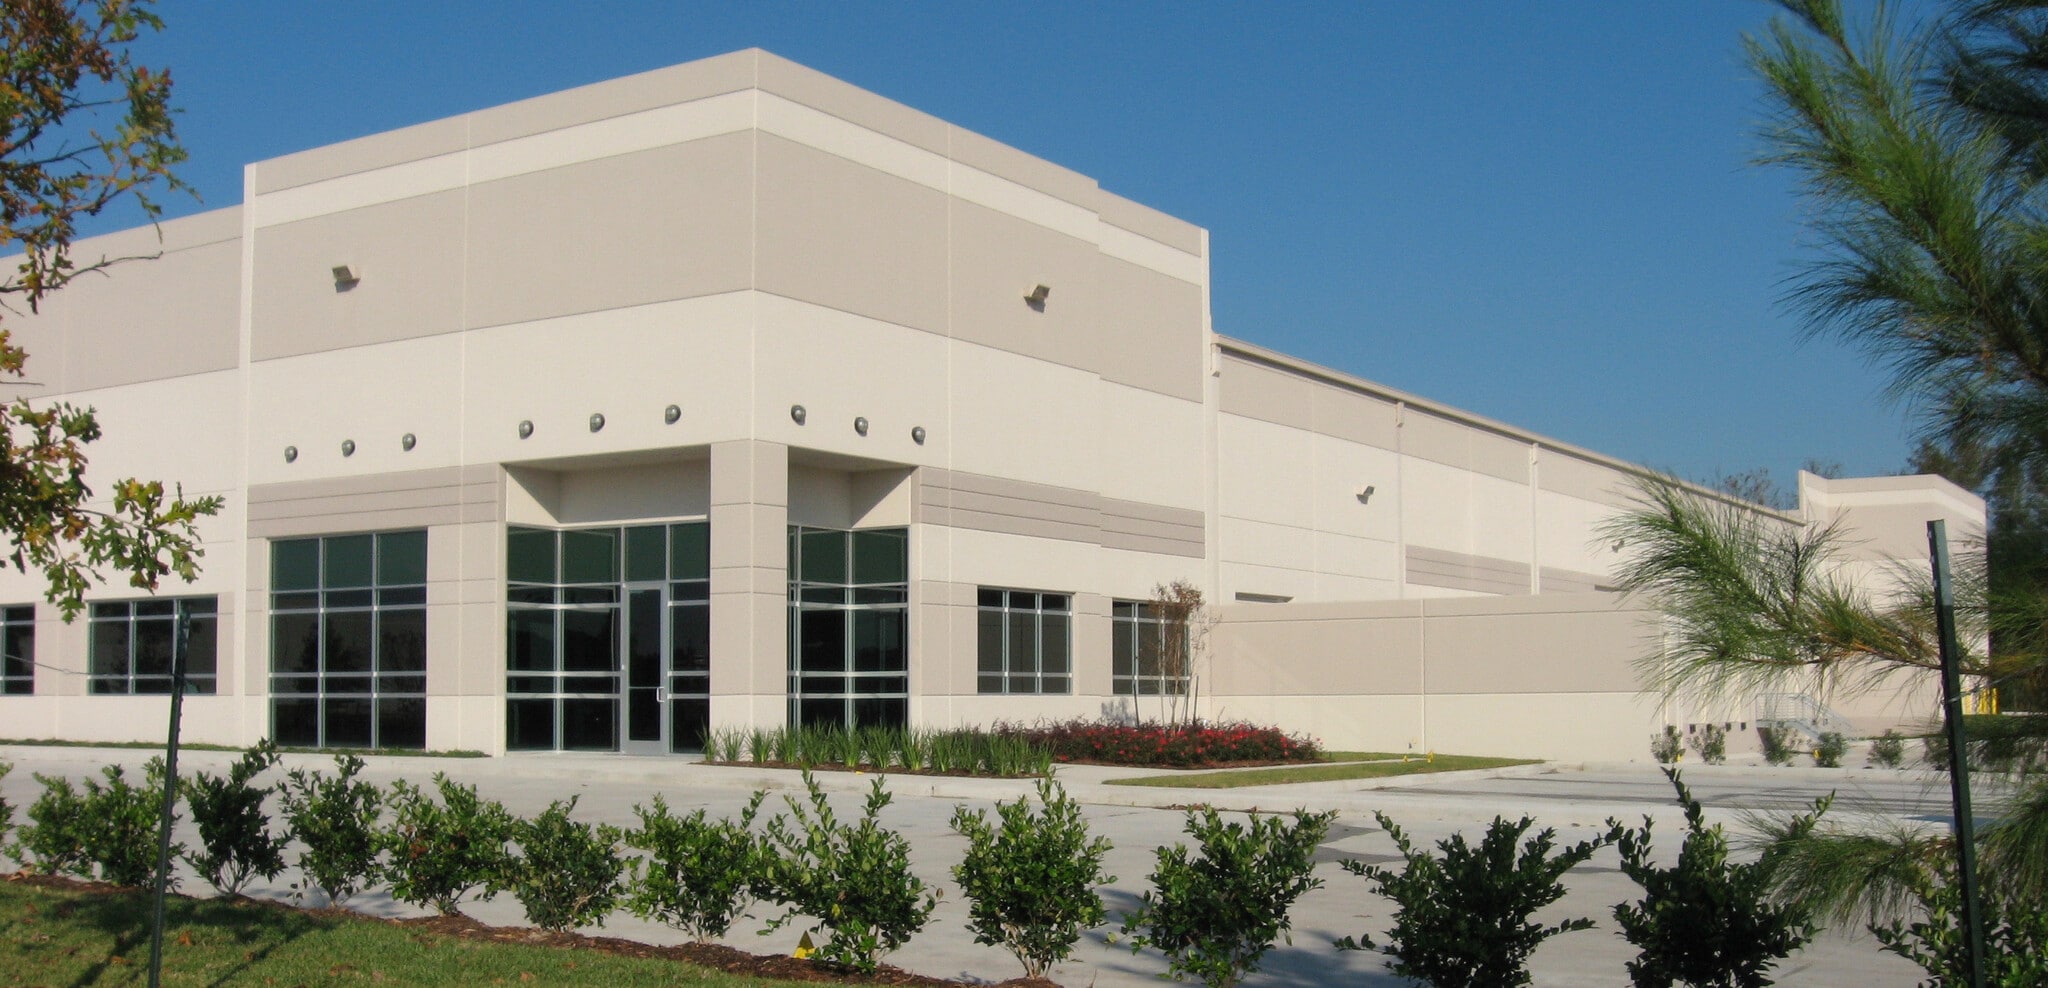


Suite 100 - 22,509 SF Total (3 bay on East end of building) • 6,650 SF Office/15,859 SF Warehouse • TI Option: 3,924 SF office / 18,585 SF warehouse • Rear Load (5 docks / 1 oversized ramp) • Heavy Power available - 1,000+amps • End Cap / Double Row Parking • Available January 2027 Virtual Tour: https://my.matterport.com/show/?m=zNAwNJWpy27
- Comprend 2 636 m² d’espace de bureau dédié
- 24 quais de chargement
- Heavy Power Available -1,000 amps+
- 1.75 Acre Private Truck Apron
- 3 accès plain-pied
- Class A tilt-wall building in master-planned park
- Sprinklers - Class IV ELO
- https://my.matterport.com/show/?m=zNAwNJWpy27
| Espace | Surface | Durée | Loyer | Type de bien | Aménagement | Disponible |
| 1er étage | 2 091 m² | Négociable | Sur demande Sur demande Sur demande Sur demande | Industriel/Logistique | - | 01/01/2027 |
4310 N Sam Houston Pky E - 1er étage
- Espace
- Surface
- Durée
- Loyer
- Type de bien
- Aménagement
- Disponible
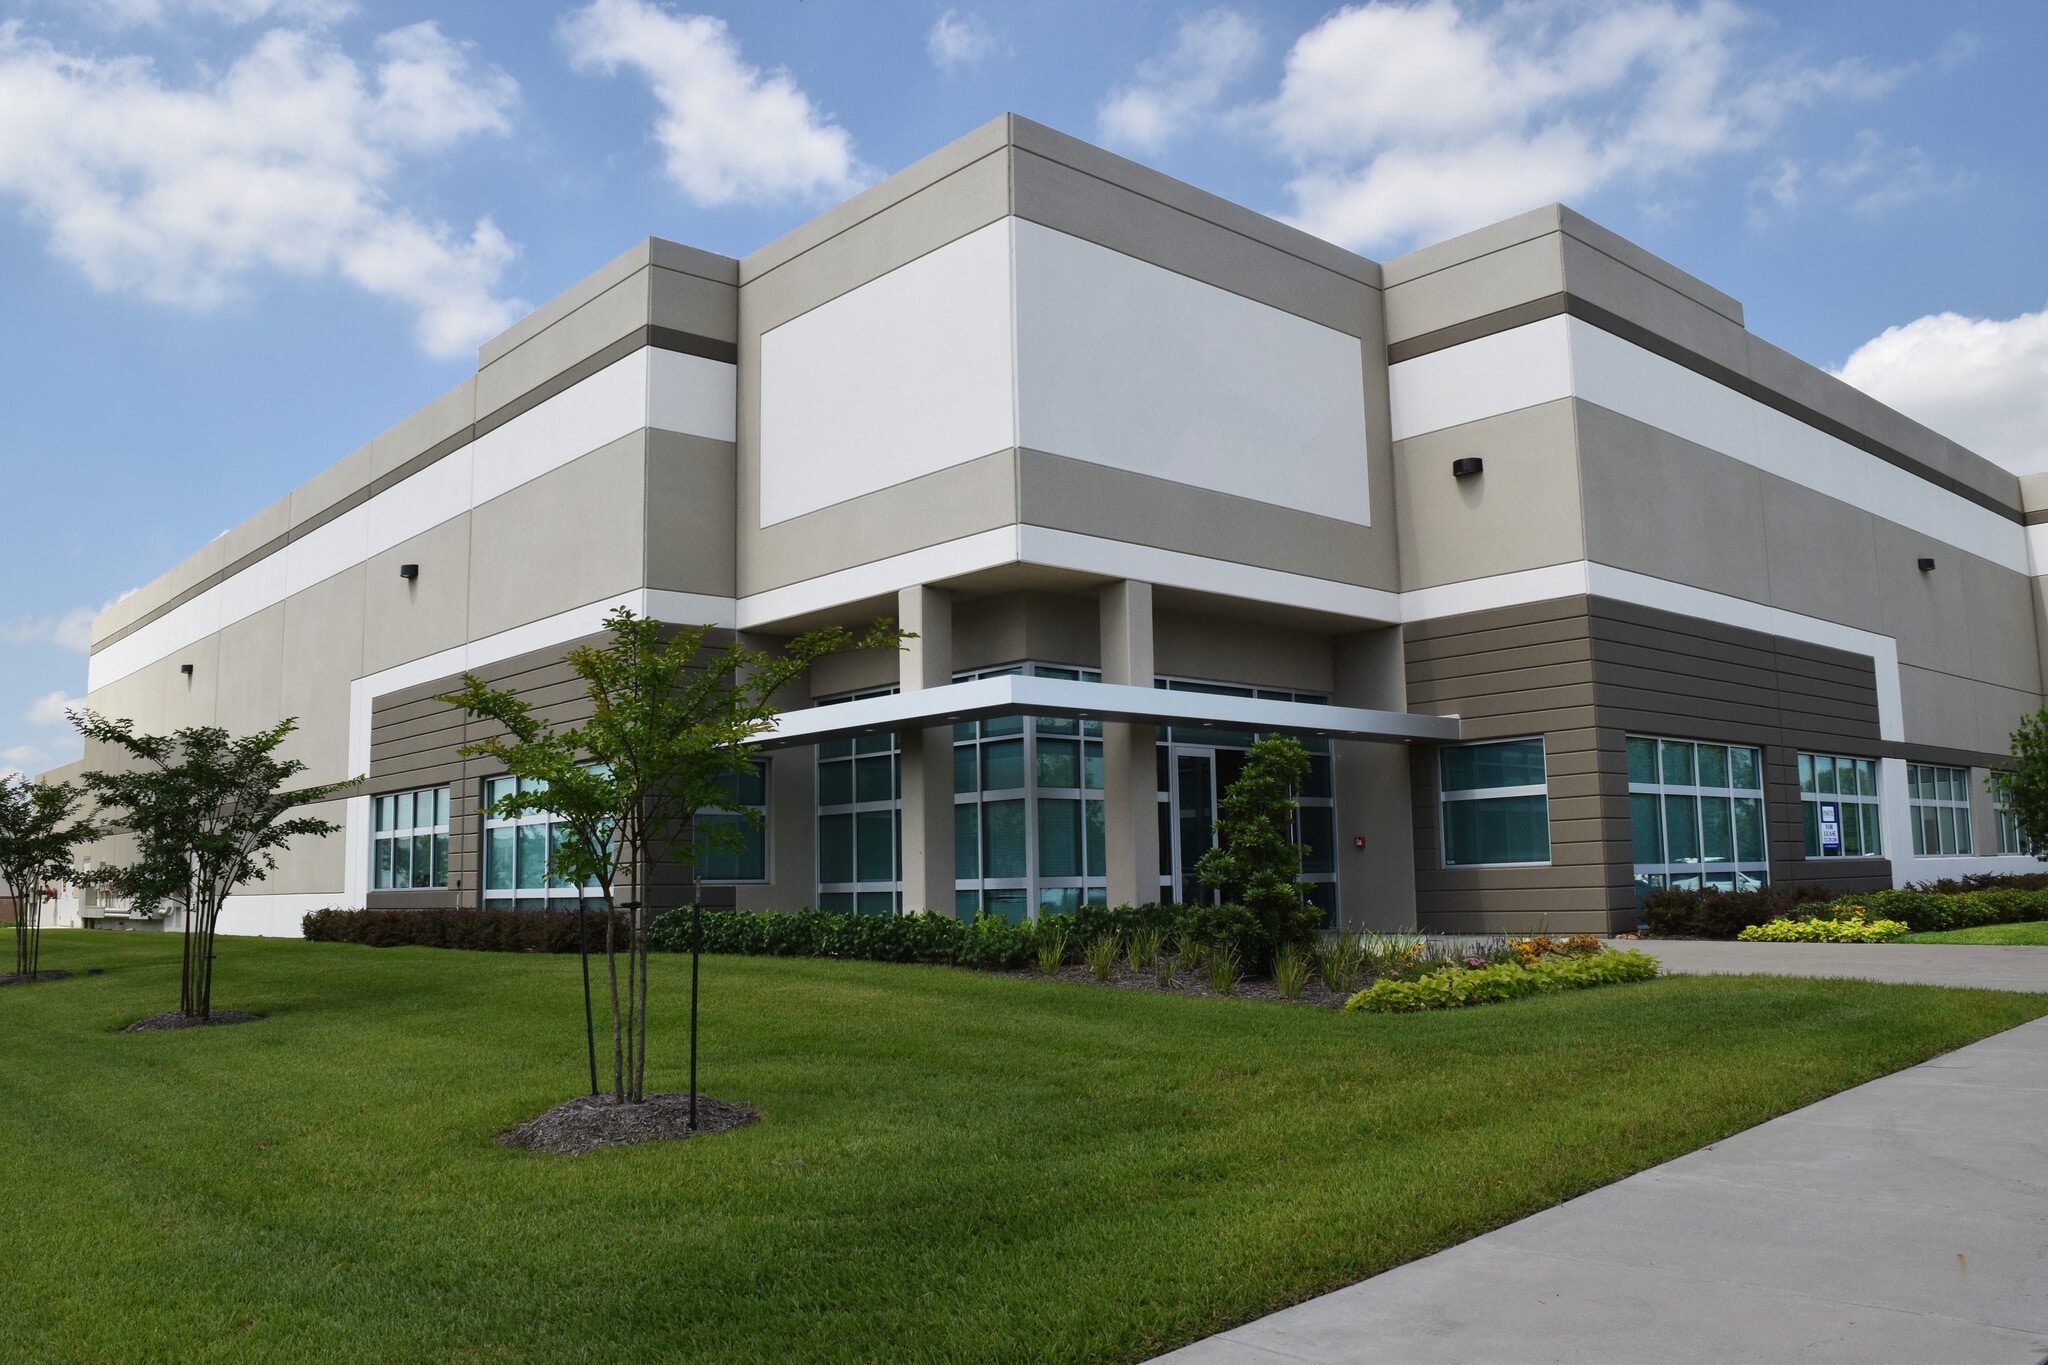


• 60,000 SF Total with 3.6 Acres Fenced • DIVISIBLE to 30,000 SF with 5k or 10k office • 14,901 SF office • 45,099 SF warehouse • 3.6 Acres Fenced Concrete Outside Storage Area • 3,000 SF Exterior Covered Storage • Rear Load (15 docks / 2 oversized ramps) • ESFR Sprinklers • 24’ clear height • Six (6) Pit-Style Dock Levelers • 105 Parking Spaces Virtual Tour Link: https://my.matterport.com/show/?m=wEJMH224jwq
- Comprend 1 384 m² d’espace de bureau dédié
- 15 quais de chargement
- Bureaux cloisonnés
- Toilettes privées
- Entreposage sécurisé
- Accessible fauteuils roulants
- 3,000 SF Exterior Covered Storage
- DIVISIBLE to 30,000 SF with 5k or 10k office
- 2 accès plain-pied
- Climatisation centrale
- Aire de réception
- Salle d’impression/photocopie
- Cour
- 3.6 Acres Fenced Concrete Outside Storage Area
- 105 Parking Spaces
- Virtual Tour Link: https://my.matterport.com/show/
| Espace | Surface | Durée | Loyer | Type de bien | Aménagement | Disponible |
| 1er étage | 2 787 – 5 574 m² | Négociable | Sur demande Sur demande Sur demande Sur demande | Industriel/Logistique | - | 01/03/2027 |
4740 Consulate Plaza Dr - 1er étage
- Espace
- Surface
- Durée
- Loyer
- Type de bien
- Aménagement
- Disponible
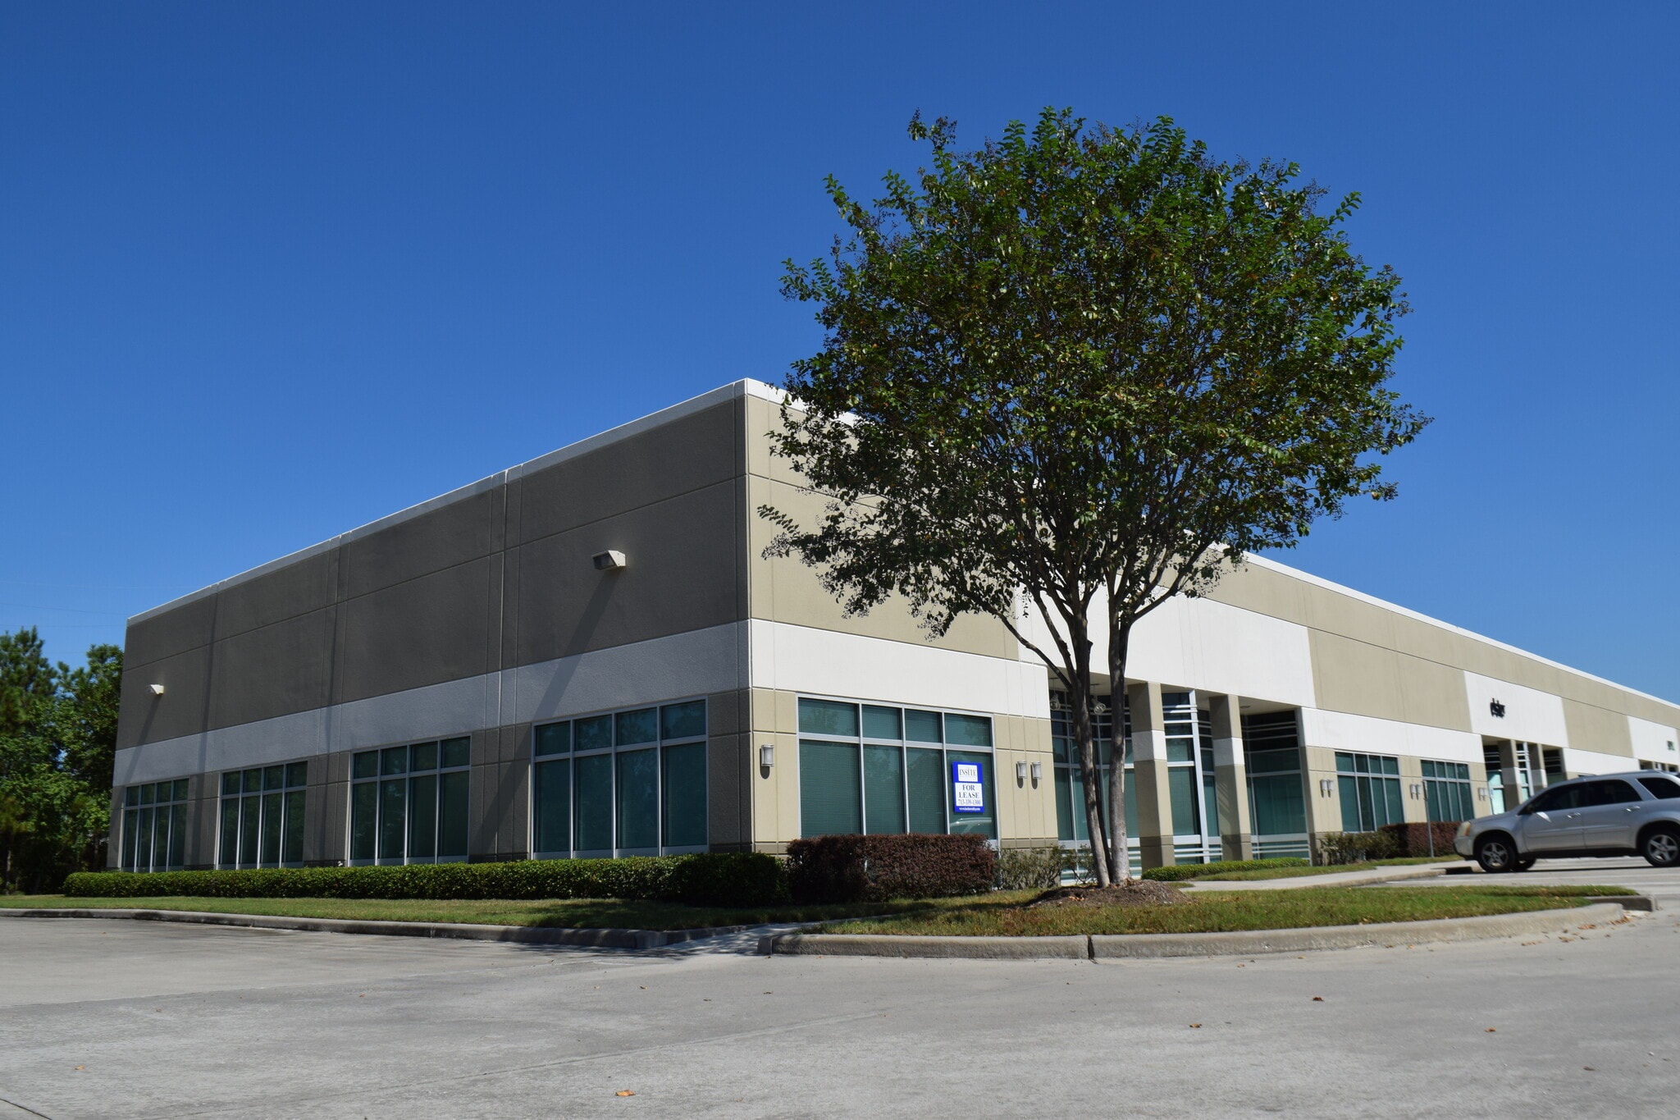



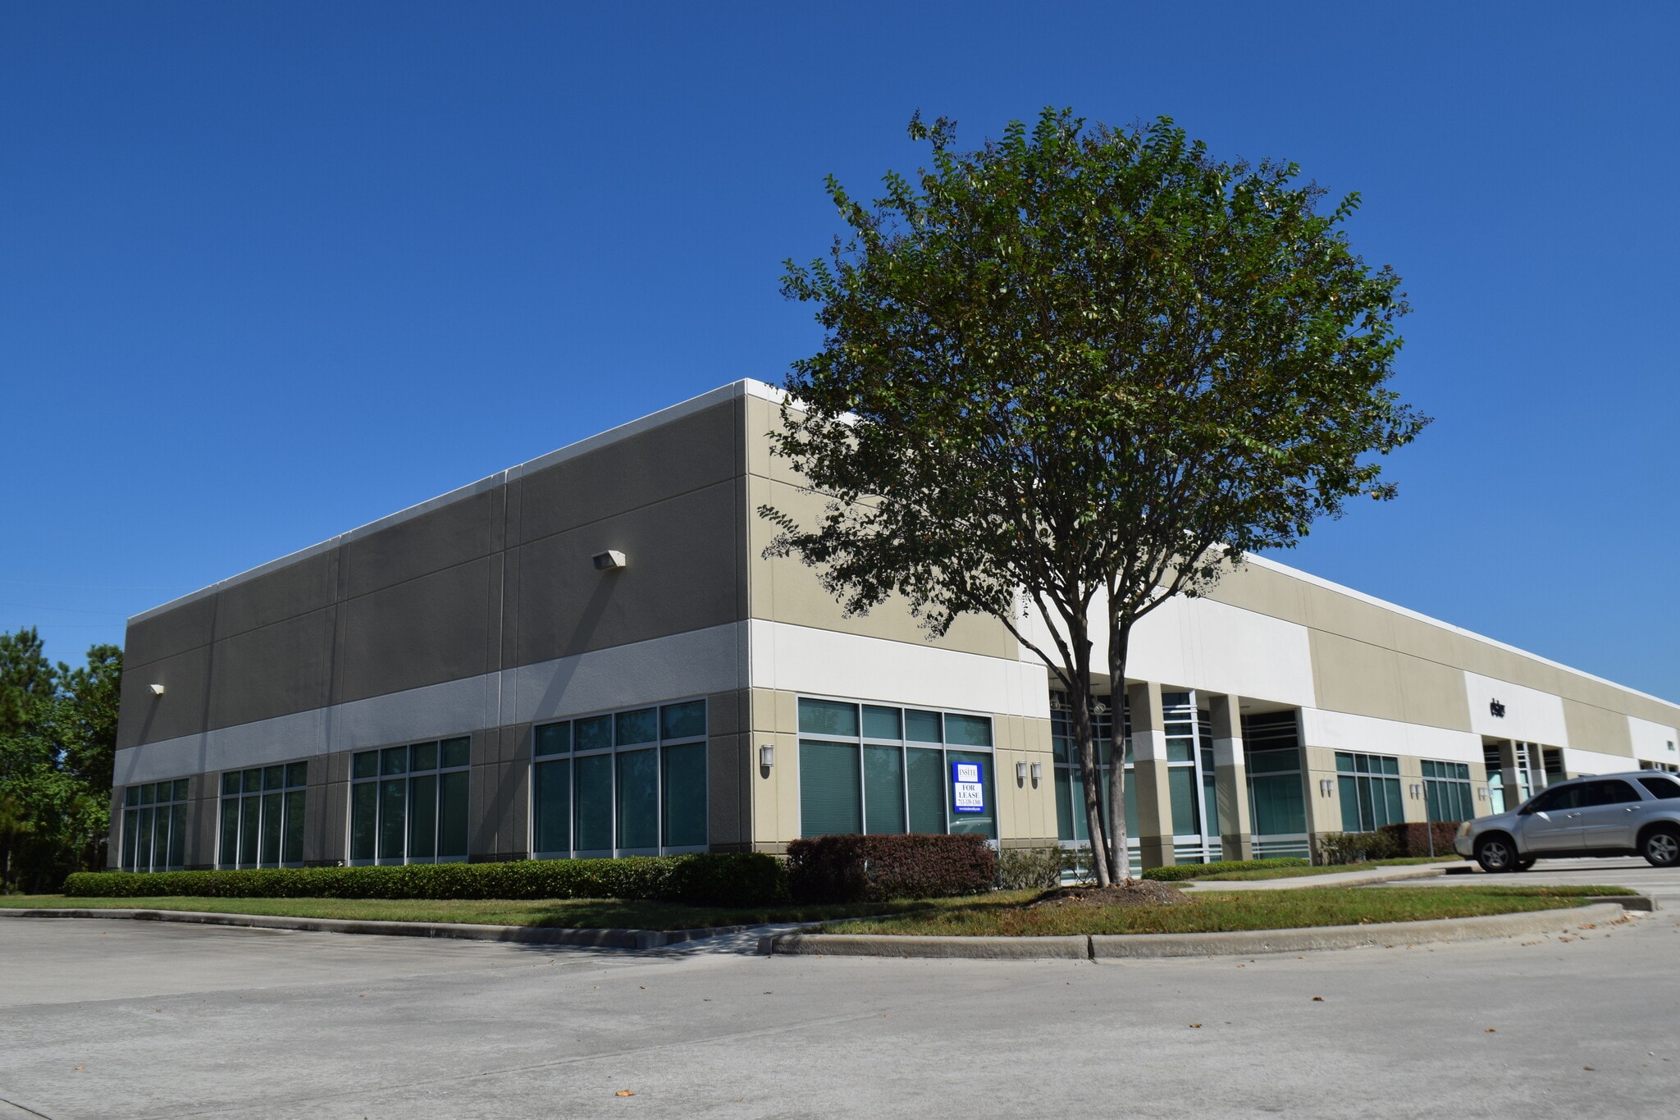
• 3,075 SF Total • 2,315 SF Office • 760 SF HVAC Warehouse • Rear Load (1 Grade Level Door) • End Cap Space • 5:1,000 Parking Ratio • 16' Clear Height • Class A Tilt-Wall Building in Master-Planned Industrial Park
- Le loyer ne comprend pas les services publics, les frais immobiliers ou les services de l’immeuble.
- Espace en excellent état
- Climatisation centrale
- Aire de réception
- Plafonds suspendus
- Entièrement moquetté
- Salles de conférence
- Near Bush IAH Airport
- 100% Climate Controlled
- Comprend 215 m² d’espace de bureau dédié
- 1 accès plain-pied
- Bureaux cloisonnés
- Toilettes privées
- Plug & Play
- CVC disponible en-dehors des heures ouvrables
- Espace d’angle
- Abundant Parking


• 7,736 SF Total • 6,608 SF Office • 1,128 SF Warehouse • Rear Load (Grade Level) • 16' Clear Height • Class A Tilt-Wall Building in Master-Planned Industrial Park • Located in North Houston adjacent to Bush IAH
- Comprend 719 m² d’espace de bureau dédié
- Aire de réception
- Accessible fauteuils roulants
- Located in North Houston adjacent to Bush IAH
- Bureaux cloisonnés
- Salle d’impression/photocopie
- Class A Tilt-Wall Building in Master-Planned Park
| Espace | Surface | Durée | Loyer | Type de bien | Aménagement | Disponible |
| 1er étage – 100 | 286 m² | Négociable | Sur demande Sur demande Sur demande Sur demande | Local d’activités | Construction achevée | Maintenant |
| 1er étage – 170 | 719 m² | Négociable | Sur demande Sur demande Sur demande Sur demande | Local d’activités | - | 01/01/2027 |
3955 World Houston Pky - 1er étage – 100
3955 World Houston Pky - 1er étage – 170
- Espace
- Surface
- Durée
- Loyer
- Type de bien
- Aménagement
- Disponible
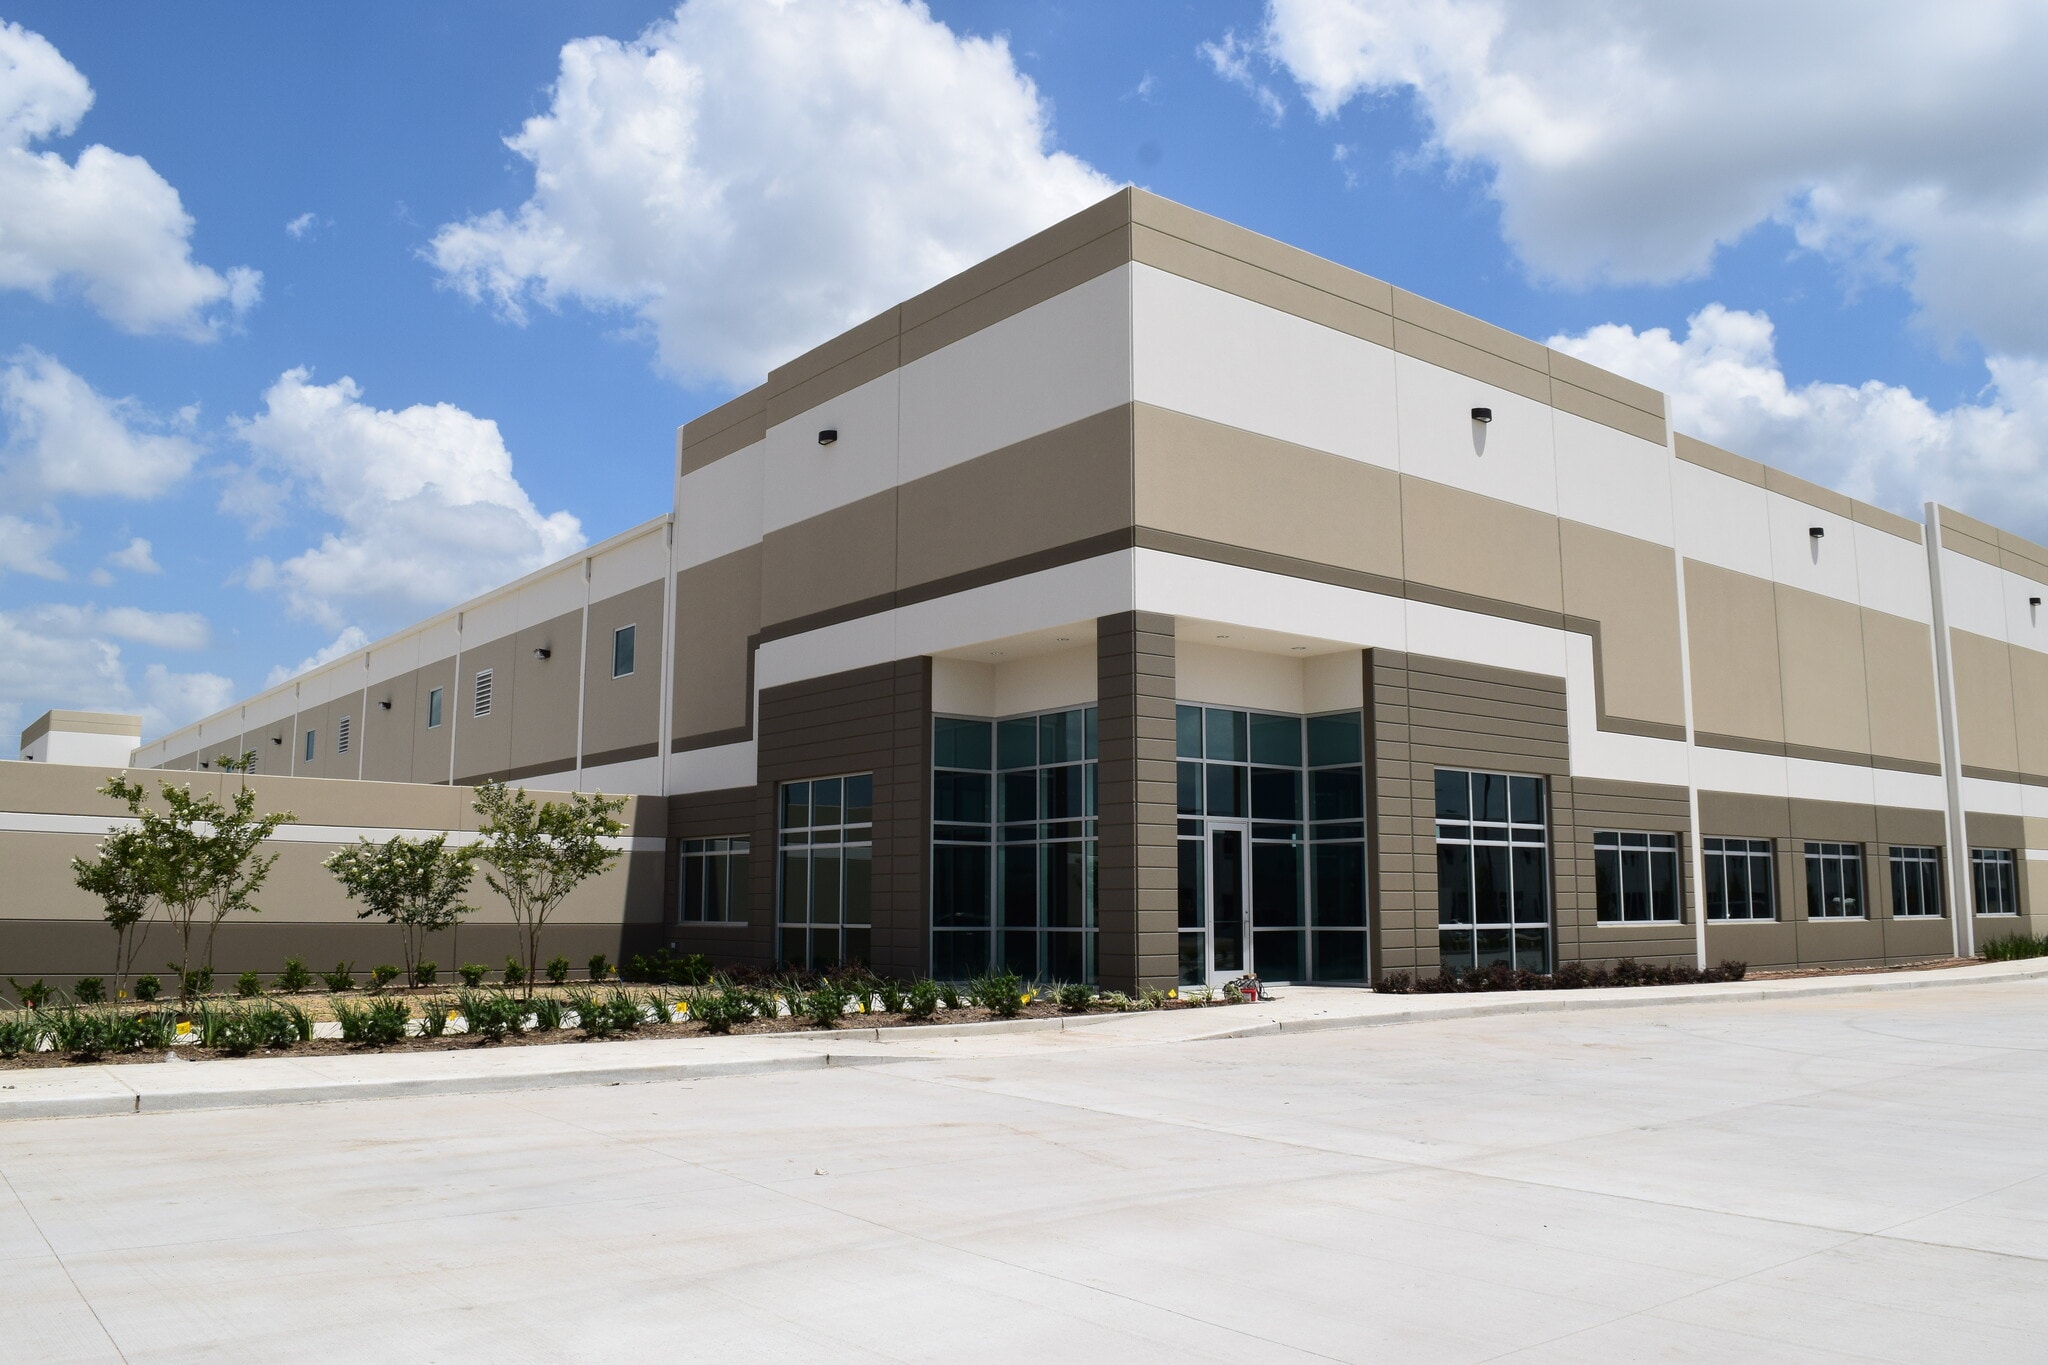


•Suite 100 - AVAILABLE NOW 47,037 Total SF with 1.5 Acres Suite 100 - 2,369 SF Office Suite 100 - 44,668 SF Warehouse Suite 100 - 30' Clear Height Suite 100 - 1: 20' x 20' Drive-In Suite 100 - Side Load (13 docks, 1 oversized ramp) Suite 100 - Parking: 50 Spaces Suite 100/190 - 94,074 SF Total • Suite 190 - AVAILABLE 10/1/2026 47,037 Total SF Suite 190 - 3,981 SF Office Suite 190 - 43,056 SF Warehouse Suite 190 - 1.5 Acres Private Fenced Truck Apron for outside storage/trailer parking Suite 190 - Freestanding Cross Dock Building Suite 190 - Cross Dock (26 docks/ 1 oversized 20x20 drive-ins) Suite 190 - 30' Clear Height Suite 190 - ESFR Sprinklers Suite 190 - Heavy Power available • Suite 100/190 - 6,350 SF Office (Suite 100 - 2,369 SF/ Suite 190 - 3,981 SF) Suite 100/190 - 87,724 SF Warehouse Suite 100/190 - 1.5 Acre Private Fenced Truck Apron for Outside Storage/ Trailer Parking Suite 100/190 - Freestanding Cross Dock Building Suite 100/190 - Cross Dock (26 Docks / 1 oversized 20x20 drive-ins) Suite 100/190 - 30' Clear Height Suite 100/190 - ESFR Sprinklers Suite 100/190 - Heavy Power Available
- Comprend 590 m² d’espace de bureau dédié
- Espace en excellent état
- AVAILABLE NOW - Suite 100 - 47,037 SF w/ 1.5 Acres
- 1.5 Acres Private Fenced Truck Apron
- Prime Location North Houston near IAH
- 2 accès plain-pied
- 26 quais de chargement
- AVAILABLE 10/1/26 - Suite 190 - 47,037 SF
- Cross Dock (26 docks, 2 oversized ramp)

•Suite 100 - AVAILABLE NOW 47,037 Total SF with 1.5 Acres Suite 100 - 2,369 SF Office Suite 100 - 44,668 SF Warehouse Suite 100 - 30' Clear Height Suite 100 - 1: 20' x 20' Drive-In Suite 100 - Side Load (13 docks, 1 oversized ramp) Suite 100 - Parking: 50 Spaces Suite 100/190 - 94,074 SF Total • Suite 190 - AVAILABLE 10/1/2026 47,037 Total SF Suite 190 - 3,981 SF Office Suite 190 - 43,056 SF Warehouse Suite 190 - 1.5 Acres Private Fenced Truck Apron for outside storage/trailer parking Suite 190 - Freestanding Cross Dock Building Suite 190 - Cross Dock (26 docks/ 1 oversized 20x20 drive-ins) Suite 190 - 30' Clear Height Suite 190 - ESFR Sprinklers Suite 190 - Heavy Power available • Suite 100/190 - 6,350 SF Office (Suite 100 - 2,369 SF/ Suite 190 - 3,981 SF) Suite 100/190 - 87,724 SF Warehouse Suite 100/190 - 1.5 Acre Private Fenced Truck Apron for Outside Storage/ Trailer Parking Suite 100/190 - Freestanding Cross Dock Building Suite 100/190 - Cross Dock (26 Docks / 1 oversized 20x20 drive-ins) Suite 100/190 - 30' Clear Height Suite 100/190 - ESFR Sprinklers Suite 100/190 - Heavy Power Available
- 2 accès plain-pied
- 26 quais de chargement
- AVAILABLE 10/1/26 - Suite 190 - 47,037 SF
- Cross Dock (26 docks, 2 oversized ramp)
- Espace en excellent état
- AVAILABLE NOW - Suite 100 - 47,037 SF w/ 1.5 Acres
- 1.5 Acres Private Fenced Truck Apron
- Prime Location North Houston near IAH
| Espace | Surface | Durée | Loyer | Type de bien | Aménagement | Disponible |
| 1er étage – 100 | 4 370 m² | Négociable | Sur demande Sur demande Sur demande Sur demande | Industriel/Logistique | - | Maintenant |
| 1er étage – 190 | 4 370 m² | Négociable | Sur demande Sur demande Sur demande Sur demande | Industriel/Logistique | - | 01/10/2026 |
15892 Diplomatic Plaza Dr - 1er étage – 100
15892 Diplomatic Plaza Dr - 1er étage – 190
- Espace
- Surface
- Durée
- Loyer
- Type de bien
- Aménagement
- Disponible
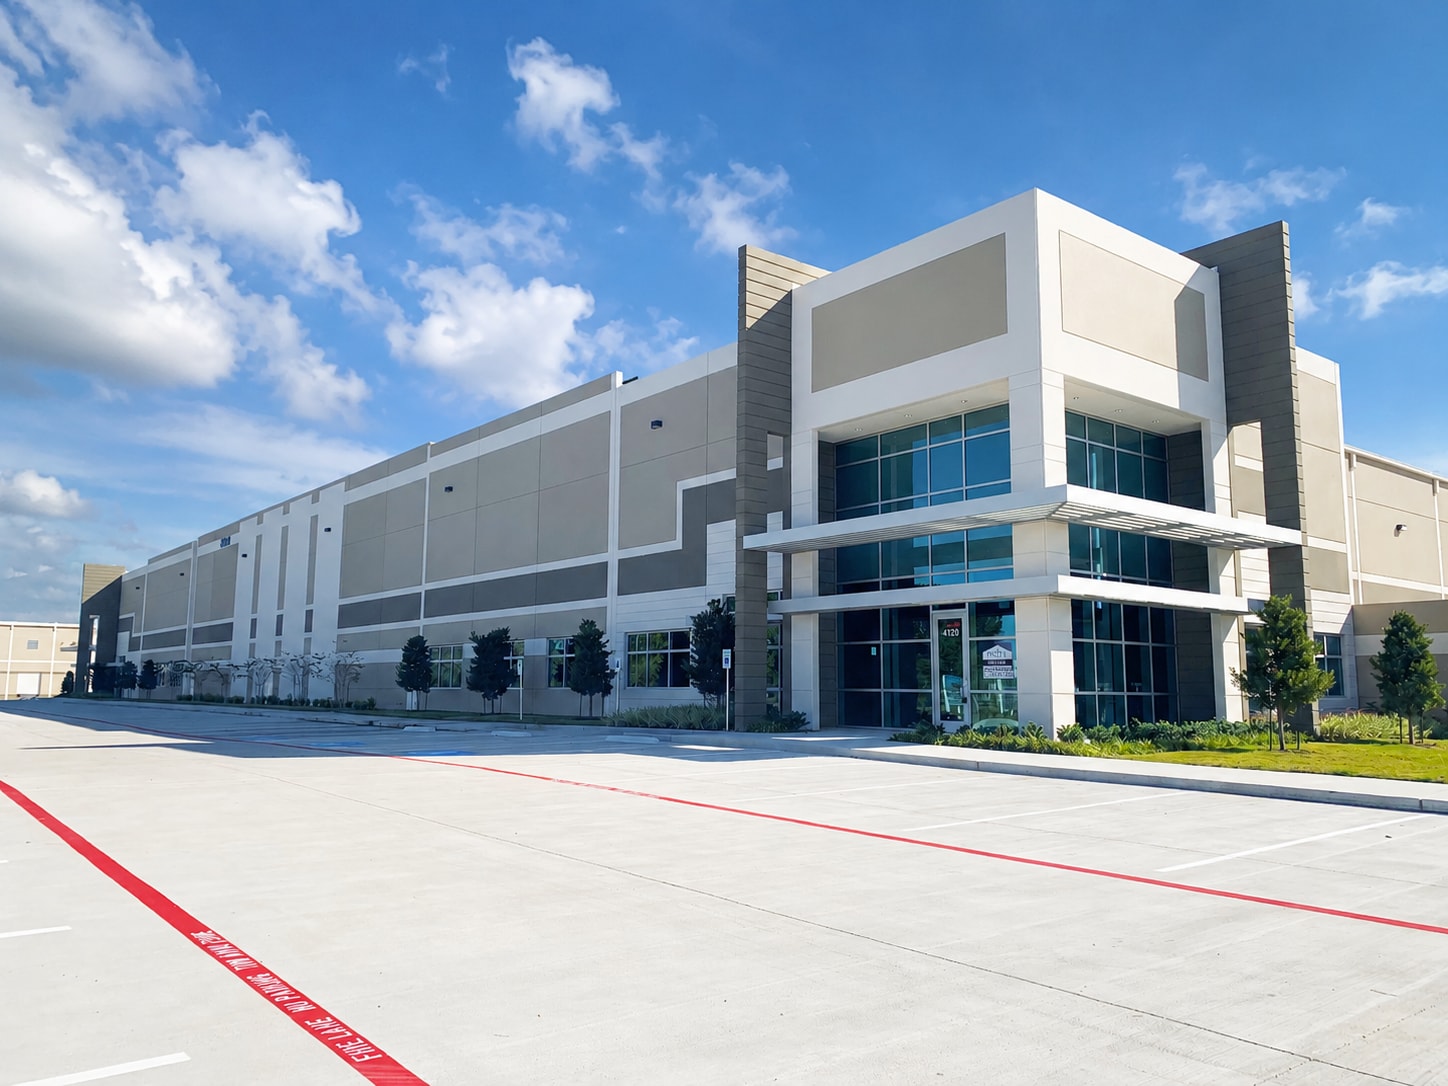


• 67,207 SF Total • 2,708 SF Office • 64,499 SF Warehouse • Side Load: 18 docks/2 drive ins (14'x14') • 32' Clear Height • ESFR Sprinklers • 98 Parking Spaces • Heavy Power Available - up to 2,000 amps • Location North Houston adjacent to IAH • Master Planned Business Park Environment
- Comprend 252 m² d’espace de bureau dédié
- 18 quais de chargement
- Aire de réception
- Salle d’impression/photocopie
- Lumière naturelle
- Accessible fauteuils roulants
- Heavy Power Available - up to 2,000 amps
- 2 accès plain-pied
- Bureaux cloisonnés
- Toilettes privées
- Entreposage sécurisé
- Détecteur de fumée
- Warehouse & Office Space Available
- Easy Access to Bush IAH, Beltway 8, I-45, Hwy 59
| Espace | Surface | Durée | Loyer | Type de bien | Aménagement | Disponible |
| 1er étage – 100 | 6 244 m² | Négociable | Sur demande Sur demande Sur demande Sur demande | Industriel/Logistique | - | 01/04/2027 |
4120 Consulate Plaza Dr - 1er étage – 100
- Espace
- Surface
- Durée
- Loyer
- Type de bien
- Aménagement
- Disponible
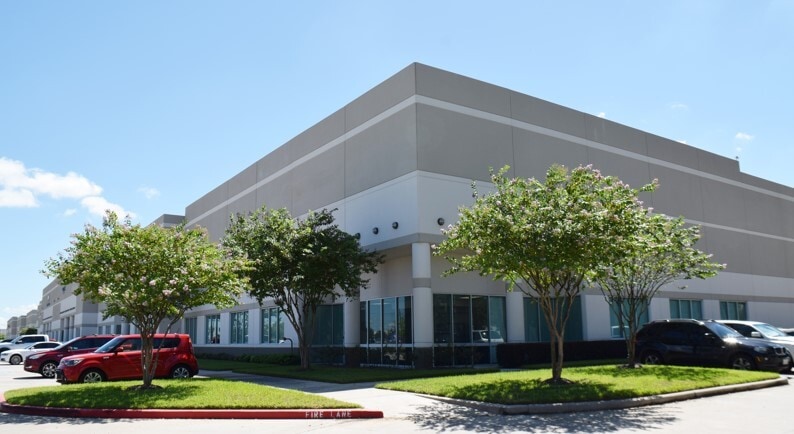

• 7,875 SF total • 1,647 SF office • 6,228 SF warehouse • Beltway Frontage • Rear Load (2 docks / 1 ramp) • 24’ clear height • Fully Sprinklered
- Comprend 153 m² d’espace de bureau dédié
- 2 quais de chargement
- Bureaux cloisonnés
- Toilettes privées
- Lumière naturelle
- Beltway Frontage
- 1 accès plain-pied
- Climatisation centrale
- Aire de réception
- Plafonds suspendus
- Near Bush IAH Airport
- Master-Planned Business Park Environment
| Espace | Surface | Durée | Loyer | Type de bien | Aménagement | Disponible |
| 1er étage – 150 | 732 m² | Négociable | Sur demande Sur demande Sur demande Sur demande | Industriel/Logistique | - | Maintenant |
4250 N Sam Houston Pky E - 1er étage – 150
- Espace
- Surface
- Durée
- Loyer
- Type de bien
- Aménagement
- Disponible
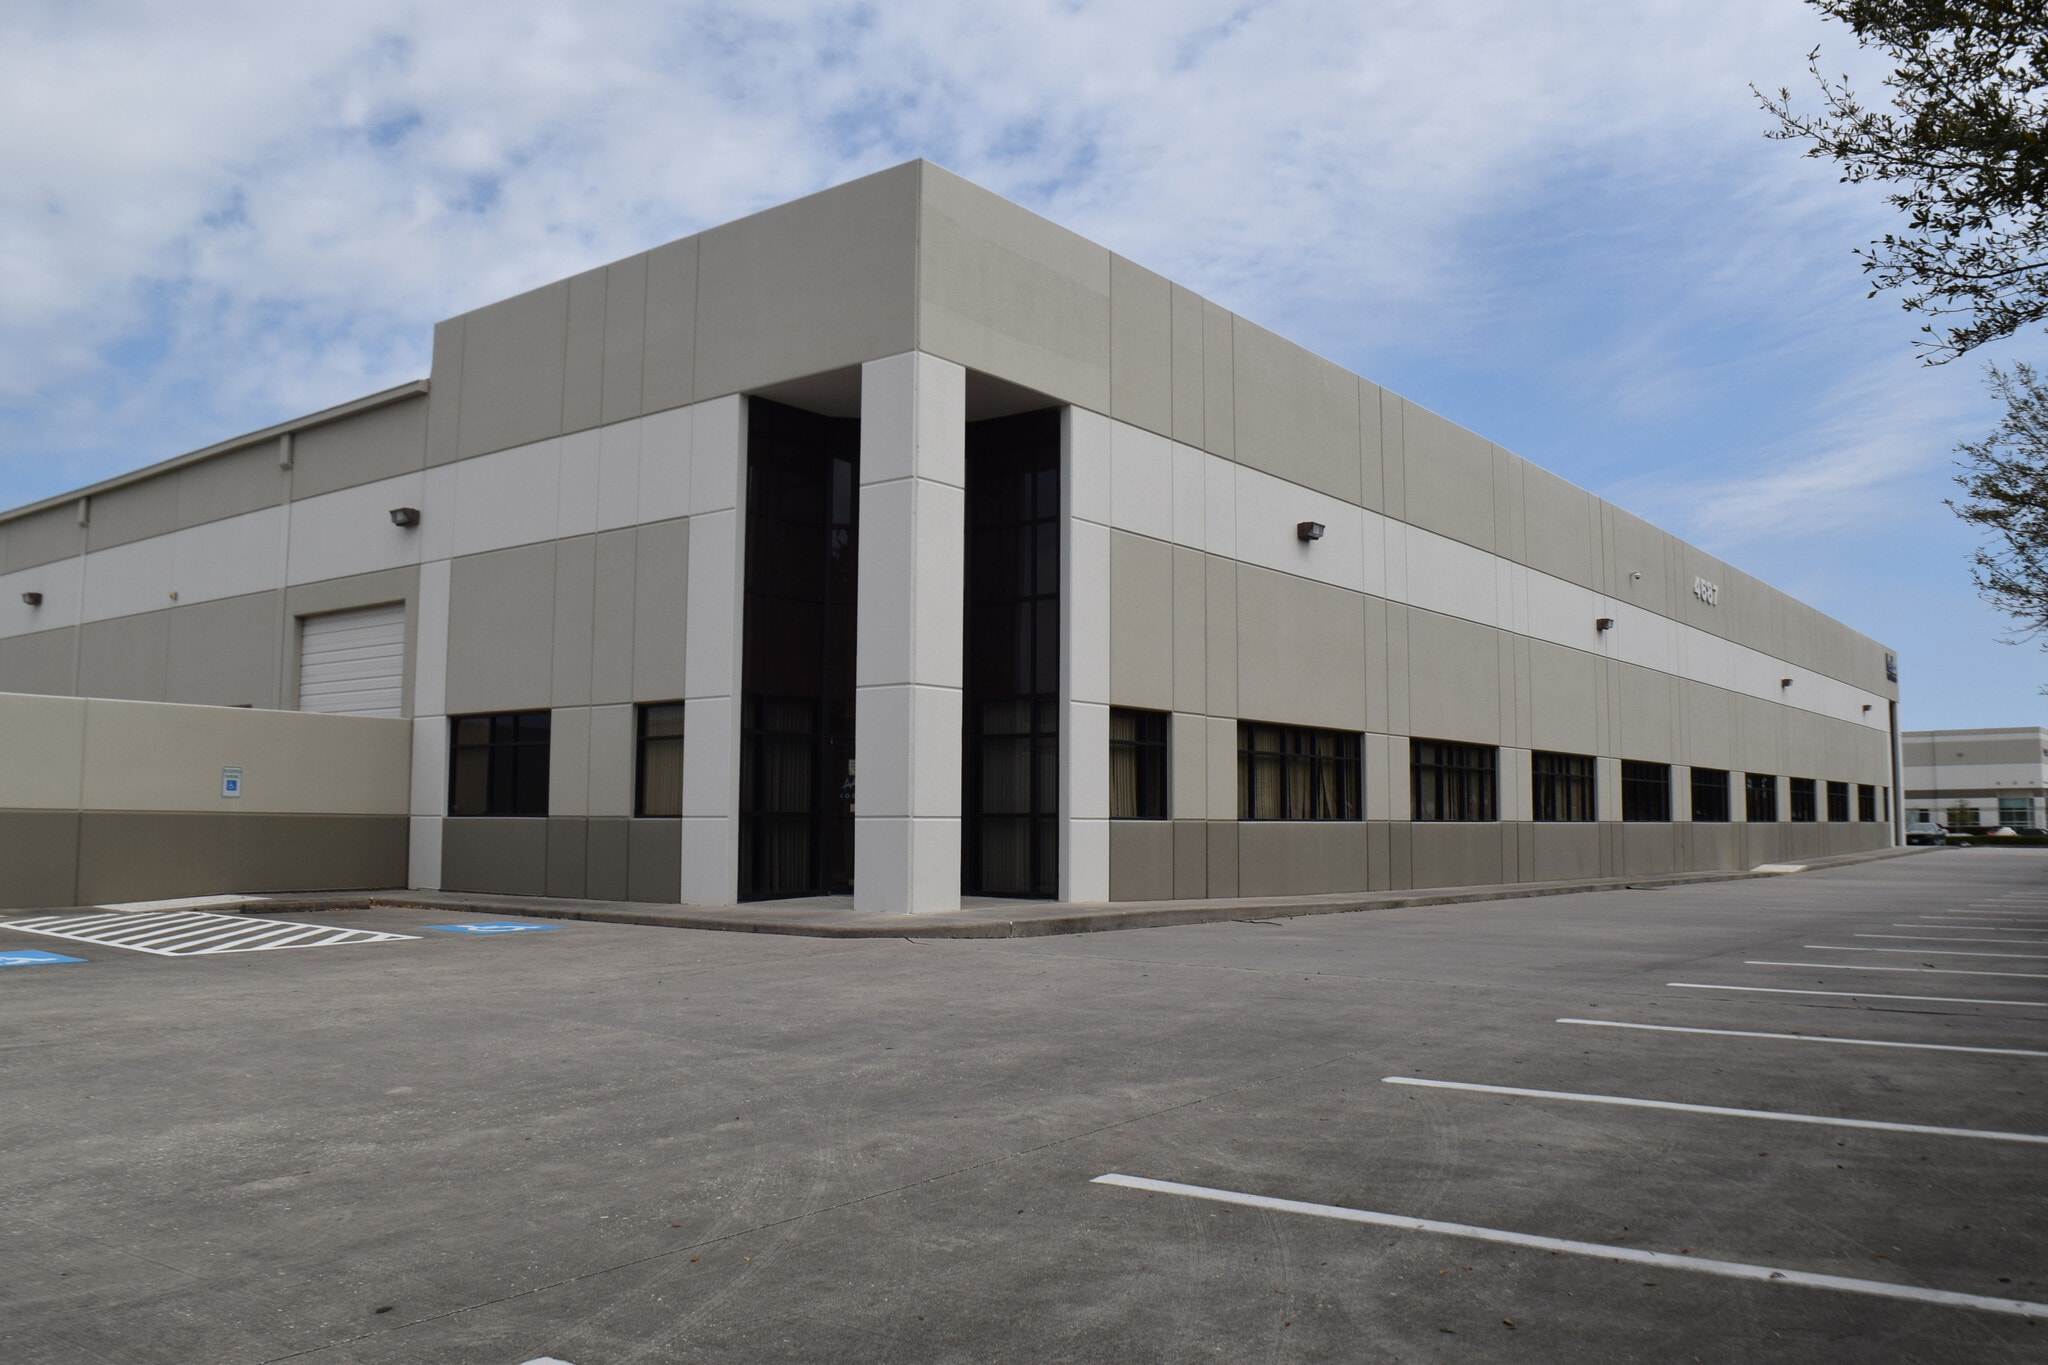


• 22,500 SF total • 2,924 SF office • 19,576 SF warehouse • Side Load (11 docks / 2 oversized ramps) • 24’ clear height • Class IV ELO Sprinklers • Location: North Houston adjacent to IAH • Master Planned Business Park Environment • Available: January 2027
- Comprend 272 m² d’espace de bureau dédié
- 11 quais de chargement
- Easy Access to Bush IAH, Beltway 8, I-45, Hwy 59
- 2 accès plain-pied
- Office & Warehouse Space Available
| Espace | Surface | Durée | Loyer | Type de bien | Aménagement | Disponible |
| 1er étage – 150 | 2 090 m² | Négociable | Sur demande Sur demande Sur demande Sur demande | Industriel/Logistique | - | 01/02/2027 |
4687 World Houston Pky - 1er étage – 150
- Espace
- Surface
- Durée
- Loyer
- Type de bien
- Aménagement
- Disponible
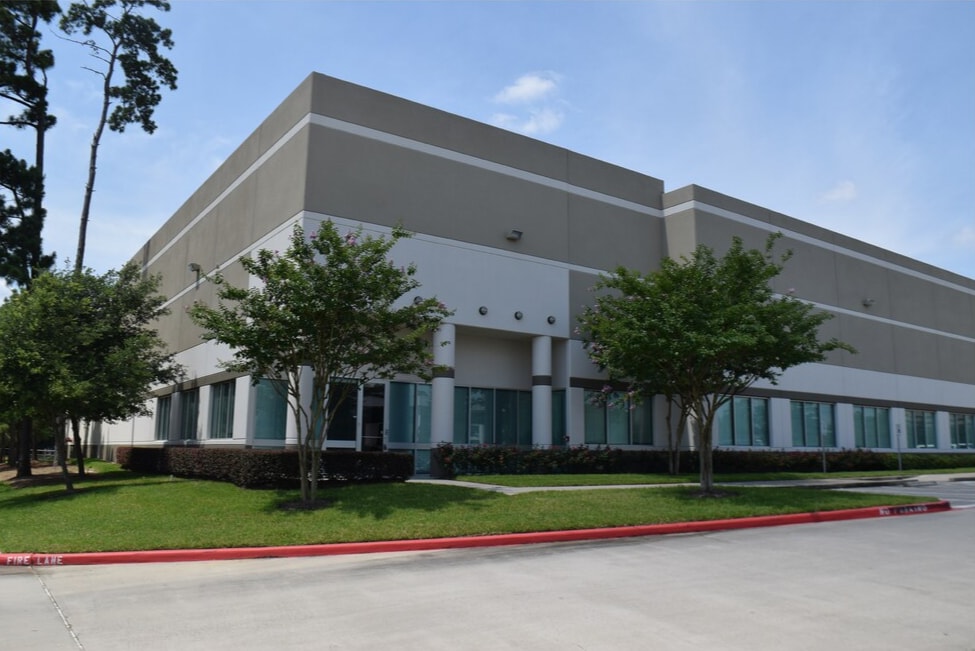


• 14,625 SF Total • Office to Suit • Dock & Drive-In Available • 24' Clear Height • Fully Sprinklered • Ample Parking • Easy Access to Bush IAH, Beltway 8, I-45, Hwy 59 and the Hardy Toll Road
- Espace en excellent état
- Dock & Drive-In Access Available
- 14,625 Total SF
- Easy Access to Bush IAH, Beltway 8, I-45, Hwy 59
| Espace | Surface | Durée | Loyer | Type de bien | Aménagement | Disponible |
| 1er étage – 190 | 1 359 m² | Négociable | Sur demande Sur demande Sur demande Sur demande | Industriel/Logistique | - | Maintenant |
4150 N Sam Houston Pky - 1er étage – 190
- Espace
- Surface
- Durée
- Loyer
- Type de bien
- Aménagement
- Disponible
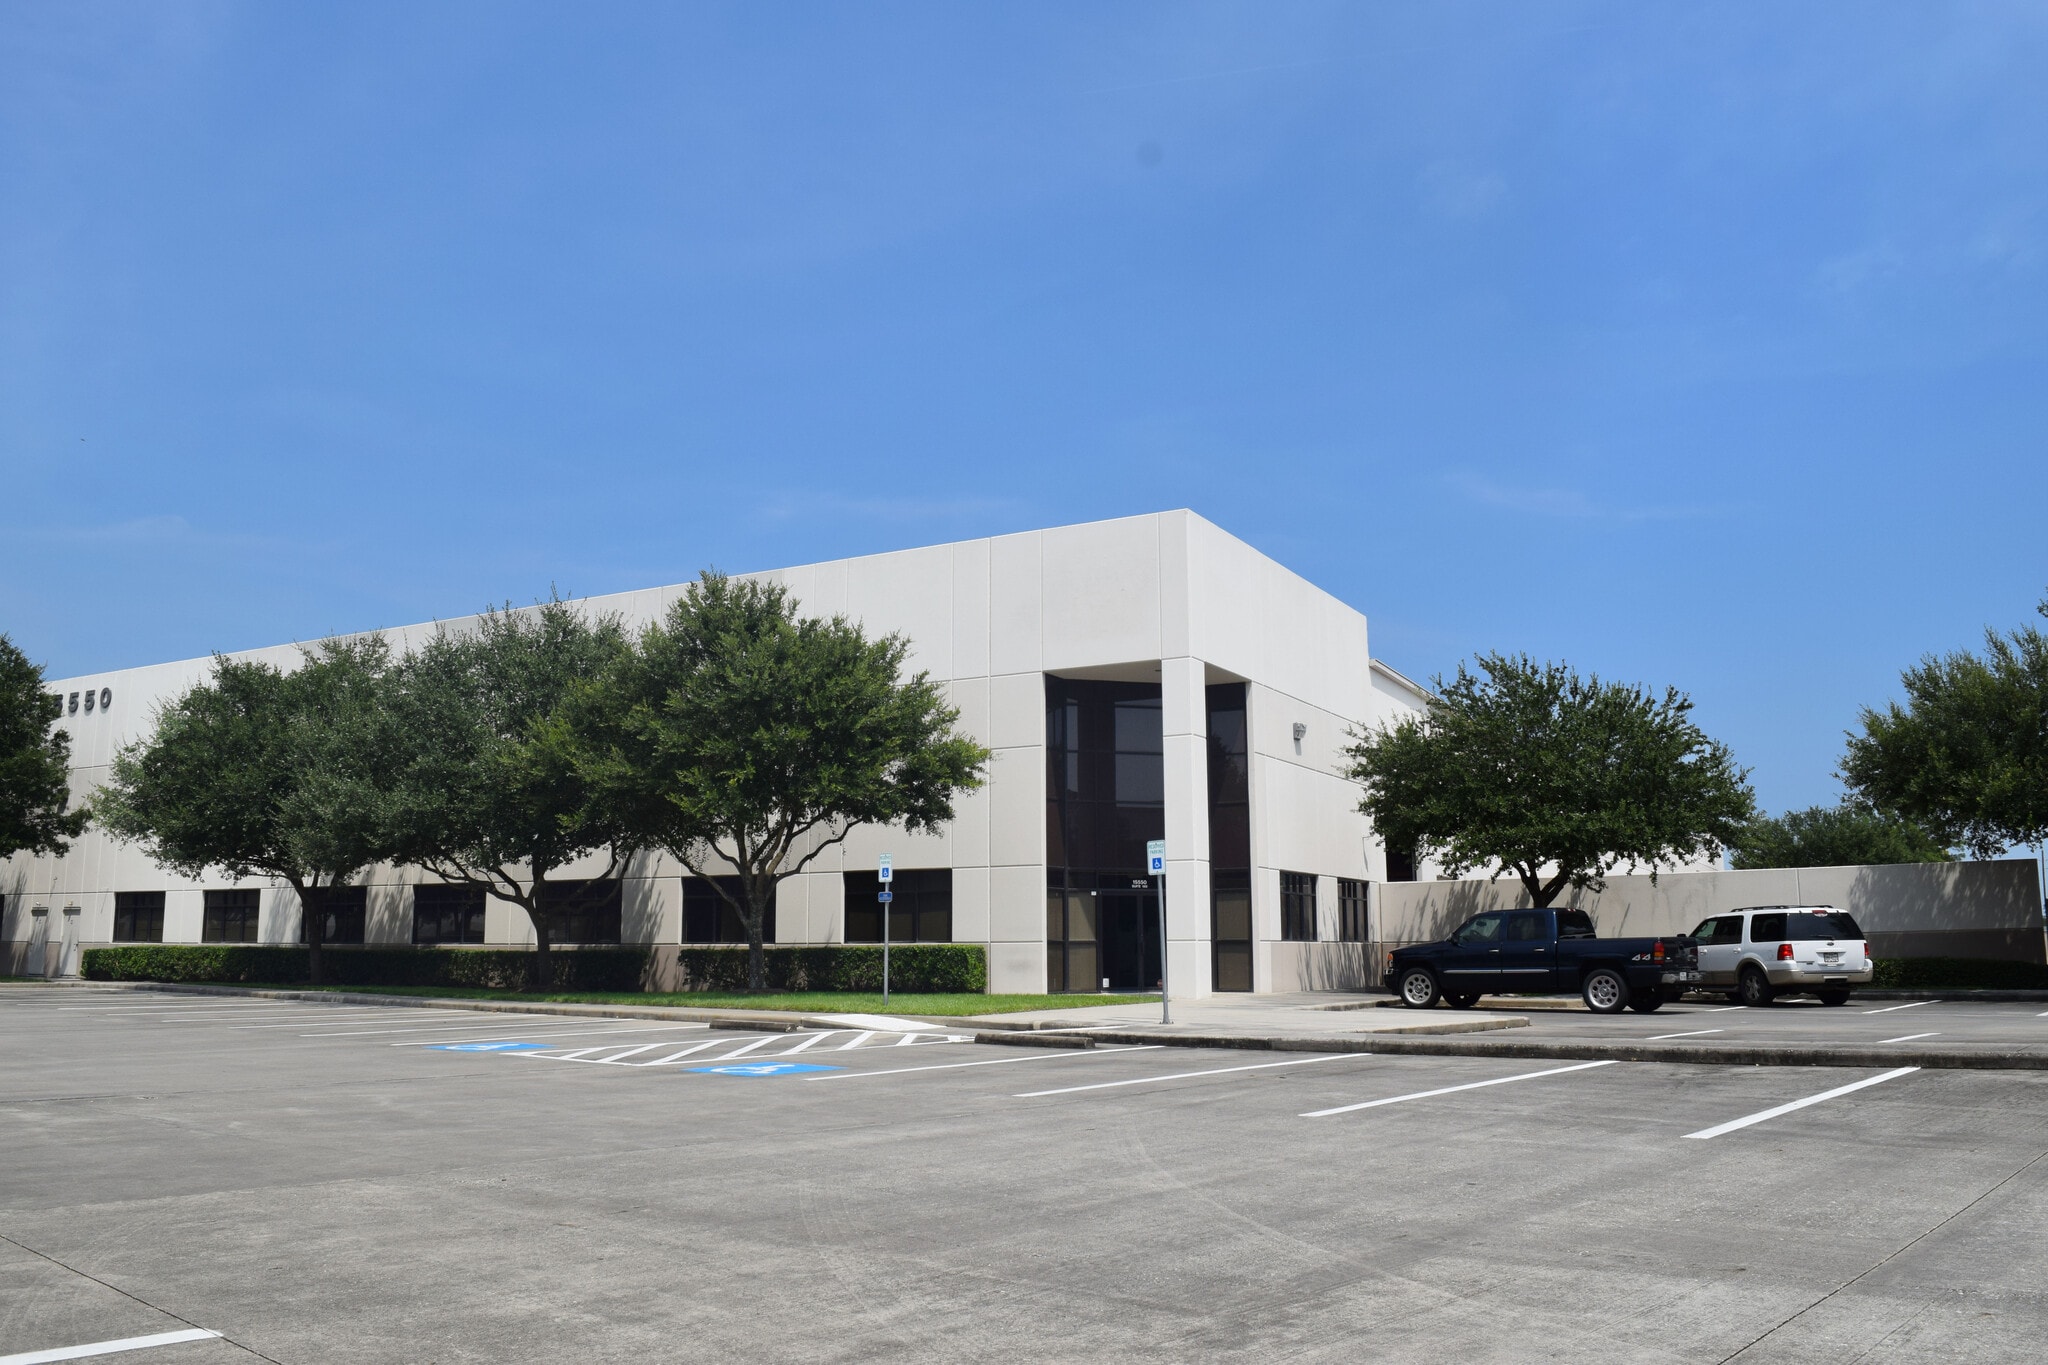


15500 Vickery Drive, Suite 250 • 20,800 Total SF • 1,622 SF Office • 19,178 SF Warehouse • Fenced Truck Apron • Side Load (6 docks / 1 ramp) • Sprinklered • 24' Clear Height • Ample Parking • Location: North Houston adjacent to IAH • Master Planned Business Park • Available May 2027 • NOTE: ADJACENT 75,200 SF ALSO AVAILABLE FOR 96,000 SF TOTAL
- Comprend 151 m² d’espace de bureau dédié
- 6 quais de chargement
- Ample Parking
- 1 accès plain-pied
- Fenced Truck Apron
- Easy Access to Bush IAH, Beltway 8, I-45, Hwy 59
| Espace | Surface | Durée | Loyer | Type de bien | Aménagement | Disponible |
| 1er étage – 250 | 1 932 m² | Négociable | Sur demande Sur demande Sur demande Sur demande | Industriel/Logistique | - | 01/05/2027 |
15631 Export Plaza Dr - 1er étage – 250
4225 World Houston Pky - 1er étage
| Surface | 3 846 m² |
| Durée | Négociable |
| Loyer | Sur demande |
| Type de bien | Industriel/Logistique |
| Aménagement | Construction achevée |
| Disponible | 01/01/2027 |
• 41,400 SF Total • 8,000 SF Office • 33,400 SF Warehouse • 0.50 Acre Fenced Outside Storage Area Available (In Addition to Truck Apron) • 24' Clear Height • Fully Sprinklered • Rear Load (8 docks / 1 ramp 12'x14') • Ample Parking • Power: 3 Phase, 480 Volt, 600 Amps • Easy access to Bush IAH, Beltway 8, I-45, Hwy 59 and the Hardy Toll Road
- Le loyer ne comprend pas les services publics, les frais immobiliers ou les services de l’immeuble.
- Comprend 743 m² d’espace de bureau dédié
- 1 accès plain-pied
- Espace en excellent état
- 8 quais de chargement
- Climatisation centrale
- Bureaux cloisonnés
- Aire de réception
- Entreposage sécurisé
- Plafonds suspendus
- Plug & Play
- Lumière naturelle
- Cour
- 0.50-Acre Fenced Outside Storage Area
- Equipped with 3-Phase, 480-Volt, 600 Amp Power
- 33,400 SF of Warehouse Space
- Near Bush IAH Airport
5150 Greens Rd - 1er étage
| Surface | 17 779 m² |
| Durée | Négociable |
| Loyer | Sur demande |
| Type de bien | Industriel/Logistique |
| Aménagement | - |
| Disponible | À déterminer |
*Under Construction* • Office to Suit • 3.3+ Acres Outside Storage • 32' Clear Height • ESFR Sprinkler System • Column Spacing: 52' wide x 60' deep • Cross Dock, 56 Dock Doors • 4 Drive In doors (20' x 20') • LED Lighting In warehouse • 260 Parking Spaces + 30 Trailer Parks
- 4 accès plain-pied
- 56 quais de chargement
- Entreposage sécurisé
- Cour
- Accessible fauteuils roulants
- 3.3+ Acres Outside Storage
- LED Lighting in Warehouse
- Office to Suit
15500 Vickery Dr - 1er étage
| Surface | 6 986 m² |
| Durée | Négociable |
| Loyer | Sur demande |
| Type de bien | Industriel/Logistique |
| Aménagement | - |
| Disponible | 01/05/2027 |
15500 Vickery Drive • 75,200 Total SF • 11,603 SF Office • 63,597 SF Warehouse • 1.25 ACRE Fenced Private Truck Apron • Side Load (15 docks / 3 ramp) • Sprinklered • 24' Clear Height • 70 Parking Spaces • Location: North Houston adjacent to IAH • Master Planned Business Park • Available May 2027 • NOTE: ADJACENT 20,800 SF ALSO AVAILABLE FOR 96,000 SF TOTAL
- Comprend 1 078 m² d’espace de bureau dédié
- 3 accès plain-pied
- 15 quais de chargement
- Entreposage sécurisé
- Cour
- Accessible fauteuils roulants
4690 World Houston Pky - 1er étage
| Surface | 6 396 m² |
| Durée | Négociable |
| Loyer | Sur demande |
| Type de bien | Industriel/Logistique |
| Aménagement | - |
| Disponible | 01/12/2026 |
• Freestanding Building • 68,850 SF Total • 16,188 SF Office/ 52,662 SF Warehouse • 8,094 SF: 1st floor office • 8,094 SF: 2nd floor office • Side Load (10 docks, 1 oversized ramp) • 1.5 ACRE Fenced Private Truck Apron + Outside Storage Area • Location: North Houston adjacent to IAH • Master Planned Business Park Environment • 85 Parking Spaces • 24' Clear Height • Class IV ELO Sprinkler System • Available December 2026
- Comprend 1 504 m² d’espace de bureau dédié
- 1 accès plain-pied
- 10 quais de chargement
- Climatisation centrale
- Bureaux cloisonnés
- Aire de réception
- Toilettes privées
- Salle d’impression/photocopie
- Entreposage sécurisé
- Lumière naturelle
- Cour
- Accessible fauteuils roulants
- 1.5 ACRE Fenced Private Truck Apron
- Outside Storage Area
- Freestanding Building
4310 N Sam Houston Pky E - 1er étage
| Surface | 2 091 m² |
| Durée | Négociable |
| Loyer | Sur demande |
| Type de bien | Industriel/Logistique |
| Aménagement | - |
| Disponible | 01/01/2027 |
Suite 100 - 22,509 SF Total (3 bay on East end of building) • 6,650 SF Office/15,859 SF Warehouse • TI Option: 3,924 SF office / 18,585 SF warehouse • Rear Load (5 docks / 1 oversized ramp) • Heavy Power available - 1,000+amps • End Cap / Double Row Parking • Available January 2027 Virtual Tour: https://my.matterport.com/show/?m=zNAwNJWpy27
- Comprend 2 636 m² d’espace de bureau dédié
- 3 accès plain-pied
- 24 quais de chargement
- Class A tilt-wall building in master-planned park
- Heavy Power Available -1,000 amps+
- Sprinklers - Class IV ELO
- 1.75 Acre Private Truck Apron
- https://my.matterport.com/show/?m=zNAwNJWpy27
4740 Consulate Plaza Dr - 1er étage
| Surface | 2 787 – 5 574 m² |
| Durée | Négociable |
| Loyer | Sur demande |
| Type de bien | Industriel/Logistique |
| Aménagement | - |
| Disponible | 01/03/2027 |
• 60,000 SF Total with 3.6 Acres Fenced • DIVISIBLE to 30,000 SF with 5k or 10k office • 14,901 SF office • 45,099 SF warehouse • 3.6 Acres Fenced Concrete Outside Storage Area • 3,000 SF Exterior Covered Storage • Rear Load (15 docks / 2 oversized ramps) • ESFR Sprinklers • 24’ clear height • Six (6) Pit-Style Dock Levelers • 105 Parking Spaces Virtual Tour Link: https://my.matterport.com/show/?m=wEJMH224jwq
- Comprend 1 384 m² d’espace de bureau dédié
- 2 accès plain-pied
- 15 quais de chargement
- Climatisation centrale
- Bureaux cloisonnés
- Aire de réception
- Toilettes privées
- Salle d’impression/photocopie
- Entreposage sécurisé
- Cour
- Accessible fauteuils roulants
- 3.6 Acres Fenced Concrete Outside Storage Area
- 3,000 SF Exterior Covered Storage
- 105 Parking Spaces
- DIVISIBLE to 30,000 SF with 5k or 10k office
- Virtual Tour Link: https://my.matterport.com/show/
3955 World Houston Pky - 1er étage – 100
| Surface | 286 m² |
| Durée | Négociable |
| Loyer | Sur demande |
| Type de bien | Local d’activités |
| Aménagement | Construction achevée |
| Disponible | Maintenant |
• 3,075 SF Total • 2,315 SF Office • 760 SF HVAC Warehouse • Rear Load (1 Grade Level Door) • End Cap Space • 5:1,000 Parking Ratio • 16' Clear Height • Class A Tilt-Wall Building in Master-Planned Industrial Park
- Le loyer ne comprend pas les services publics, les frais immobiliers ou les services de l’immeuble.
- Comprend 215 m² d’espace de bureau dédié
- Espace en excellent état
- 1 accès plain-pied
- Climatisation centrale
- Bureaux cloisonnés
- Aire de réception
- Toilettes privées
- Plafonds suspendus
- Plug & Play
- Entièrement moquetté
- CVC disponible en-dehors des heures ouvrables
- Salles de conférence
- Espace d’angle
- Near Bush IAH Airport
- Abundant Parking
- 100% Climate Controlled
3955 World Houston Pky - 1er étage – 170
| Surface | 719 m² |
| Durée | Négociable |
| Loyer | Sur demande |
| Type de bien | Local d’activités |
| Aménagement | - |
| Disponible | 01/01/2027 |
• 7,736 SF Total • 6,608 SF Office • 1,128 SF Warehouse • Rear Load (Grade Level) • 16' Clear Height • Class A Tilt-Wall Building in Master-Planned Industrial Park • Located in North Houston adjacent to Bush IAH
- Comprend 719 m² d’espace de bureau dédié
- Bureaux cloisonnés
- Aire de réception
- Salle d’impression/photocopie
- Accessible fauteuils roulants
- Class A Tilt-Wall Building in Master-Planned Park
- Located in North Houston adjacent to Bush IAH
15892 Diplomatic Plaza Dr - 1er étage – 100
| Surface | 4 370 m² |
| Durée | Négociable |
| Loyer | Sur demande |
| Type de bien | Industriel/Logistique |
| Aménagement | - |
| Disponible | Maintenant |
•Suite 100 - AVAILABLE NOW 47,037 Total SF with 1.5 Acres Suite 100 - 2,369 SF Office Suite 100 - 44,668 SF Warehouse Suite 100 - 30' Clear Height Suite 100 - 1: 20' x 20' Drive-In Suite 100 - Side Load (13 docks, 1 oversized ramp) Suite 100 - Parking: 50 Spaces Suite 100/190 - 94,074 SF Total • Suite 190 - AVAILABLE 10/1/2026 47,037 Total SF Suite 190 - 3,981 SF Office Suite 190 - 43,056 SF Warehouse Suite 190 - 1.5 Acres Private Fenced Truck Apron for outside storage/trailer parking Suite 190 - Freestanding Cross Dock Building Suite 190 - Cross Dock (26 docks/ 1 oversized 20x20 drive-ins) Suite 190 - 30' Clear Height Suite 190 - ESFR Sprinklers Suite 190 - Heavy Power available • Suite 100/190 - 6,350 SF Office (Suite 100 - 2,369 SF/ Suite 190 - 3,981 SF) Suite 100/190 - 87,724 SF Warehouse Suite 100/190 - 1.5 Acre Private Fenced Truck Apron for Outside Storage/ Trailer Parking Suite 100/190 - Freestanding Cross Dock Building Suite 100/190 - Cross Dock (26 Docks / 1 oversized 20x20 drive-ins) Suite 100/190 - 30' Clear Height Suite 100/190 - ESFR Sprinklers Suite 100/190 - Heavy Power Available
- Comprend 590 m² d’espace de bureau dédié
- 2 accès plain-pied
- Espace en excellent état
- 26 quais de chargement
- AVAILABLE NOW - Suite 100 - 47,037 SF w/ 1.5 Acres
- AVAILABLE 10/1/26 - Suite 190 - 47,037 SF
- 1.5 Acres Private Fenced Truck Apron
- Cross Dock (26 docks, 2 oversized ramp)
- Prime Location North Houston near IAH
15892 Diplomatic Plaza Dr - 1er étage – 190
| Surface | 4 370 m² |
| Durée | Négociable |
| Loyer | Sur demande |
| Type de bien | Industriel/Logistique |
| Aménagement | - |
| Disponible | 01/10/2026 |
•Suite 100 - AVAILABLE NOW 47,037 Total SF with 1.5 Acres Suite 100 - 2,369 SF Office Suite 100 - 44,668 SF Warehouse Suite 100 - 30' Clear Height Suite 100 - 1: 20' x 20' Drive-In Suite 100 - Side Load (13 docks, 1 oversized ramp) Suite 100 - Parking: 50 Spaces Suite 100/190 - 94,074 SF Total • Suite 190 - AVAILABLE 10/1/2026 47,037 Total SF Suite 190 - 3,981 SF Office Suite 190 - 43,056 SF Warehouse Suite 190 - 1.5 Acres Private Fenced Truck Apron for outside storage/trailer parking Suite 190 - Freestanding Cross Dock Building Suite 190 - Cross Dock (26 docks/ 1 oversized 20x20 drive-ins) Suite 190 - 30' Clear Height Suite 190 - ESFR Sprinklers Suite 190 - Heavy Power available • Suite 100/190 - 6,350 SF Office (Suite 100 - 2,369 SF/ Suite 190 - 3,981 SF) Suite 100/190 - 87,724 SF Warehouse Suite 100/190 - 1.5 Acre Private Fenced Truck Apron for Outside Storage/ Trailer Parking Suite 100/190 - Freestanding Cross Dock Building Suite 100/190 - Cross Dock (26 Docks / 1 oversized 20x20 drive-ins) Suite 100/190 - 30' Clear Height Suite 100/190 - ESFR Sprinklers Suite 100/190 - Heavy Power Available
- 2 accès plain-pied
- Espace en excellent état
- 26 quais de chargement
- AVAILABLE NOW - Suite 100 - 47,037 SF w/ 1.5 Acres
- AVAILABLE 10/1/26 - Suite 190 - 47,037 SF
- 1.5 Acres Private Fenced Truck Apron
- Cross Dock (26 docks, 2 oversized ramp)
- Prime Location North Houston near IAH
4120 Consulate Plaza Dr - 1er étage – 100
| Surface | 6 244 m² |
| Durée | Négociable |
| Loyer | Sur demande |
| Type de bien | Industriel/Logistique |
| Aménagement | - |
| Disponible | 01/04/2027 |
• 67,207 SF Total • 2,708 SF Office • 64,499 SF Warehouse • Side Load: 18 docks/2 drive ins (14'x14') • 32' Clear Height • ESFR Sprinklers • 98 Parking Spaces • Heavy Power Available - up to 2,000 amps • Location North Houston adjacent to IAH • Master Planned Business Park Environment
- Comprend 252 m² d’espace de bureau dédié
- 2 accès plain-pied
- 18 quais de chargement
- Bureaux cloisonnés
- Aire de réception
- Toilettes privées
- Salle d’impression/photocopie
- Entreposage sécurisé
- Lumière naturelle
- Détecteur de fumée
- Accessible fauteuils roulants
- Warehouse & Office Space Available
- Heavy Power Available - up to 2,000 amps
- Easy Access to Bush IAH, Beltway 8, I-45, Hwy 59
4250 N Sam Houston Pky E - 1er étage – 150
| Surface | 732 m² |
| Durée | Négociable |
| Loyer | Sur demande |
| Type de bien | Industriel/Logistique |
| Aménagement | - |
| Disponible | Maintenant |
• 7,875 SF total • 1,647 SF office • 6,228 SF warehouse • Beltway Frontage • Rear Load (2 docks / 1 ramp) • 24’ clear height • Fully Sprinklered
- Comprend 153 m² d’espace de bureau dédié
- 1 accès plain-pied
- 2 quais de chargement
- Climatisation centrale
- Bureaux cloisonnés
- Aire de réception
- Toilettes privées
- Plafonds suspendus
- Lumière naturelle
- Near Bush IAH Airport
- Beltway Frontage
- Master-Planned Business Park Environment
4687 World Houston Pky - 1er étage – 150
| Surface | 2 090 m² |
| Durée | Négociable |
| Loyer | Sur demande |
| Type de bien | Industriel/Logistique |
| Aménagement | - |
| Disponible | 01/02/2027 |
• 22,500 SF total • 2,924 SF office • 19,576 SF warehouse • Side Load (11 docks / 2 oversized ramps) • 24’ clear height • Class IV ELO Sprinklers • Location: North Houston adjacent to IAH • Master Planned Business Park Environment • Available: January 2027
- Comprend 272 m² d’espace de bureau dédié
- 2 accès plain-pied
- 11 quais de chargement
- Office & Warehouse Space Available
- Easy Access to Bush IAH, Beltway 8, I-45, Hwy 59
4150 N Sam Houston Pky - 1er étage – 190
| Surface | 1 359 m² |
| Durée | Négociable |
| Loyer | Sur demande |
| Type de bien | Industriel/Logistique |
| Aménagement | - |
| Disponible | Maintenant |
• 14,625 SF Total • Office to Suit • Dock & Drive-In Available • 24' Clear Height • Fully Sprinklered • Ample Parking • Easy Access to Bush IAH, Beltway 8, I-45, Hwy 59 and the Hardy Toll Road
- Espace en excellent état
- 14,625 Total SF
- Dock & Drive-In Access Available
- Easy Access to Bush IAH, Beltway 8, I-45, Hwy 59
15631 Export Plaza Dr - 1er étage – 250
| Surface | 1 932 m² |
| Durée | Négociable |
| Loyer | Sur demande |
| Type de bien | Industriel/Logistique |
| Aménagement | - |
| Disponible | 01/05/2027 |
15500 Vickery Drive, Suite 250 • 20,800 Total SF • 1,622 SF Office • 19,178 SF Warehouse • Fenced Truck Apron • Side Load (6 docks / 1 ramp) • Sprinklered • 24' Clear Height • Ample Parking • Location: North Houston adjacent to IAH • Master Planned Business Park • Available May 2027 • NOTE: ADJACENT 75,200 SF ALSO AVAILABLE FOR 96,000 SF TOTAL
- Comprend 151 m² d’espace de bureau dédié
- 1 accès plain-pied
- 6 quais de chargement
- Fenced Truck Apron
- Ample Parking
- Easy Access to Bush IAH, Beltway 8, I-45, Hwy 59
Visites 3D Matterport
Sélectionner des occupants à ce bien
- Étage
- Nom de l’occupant
- Secteur d’activité
- Multi
- CoolSys
- Construction
- 1er
- DHL
- Transport et entreposage
- 1er
- DSV
- Transport et entreposage
- 1er
- InTech Aerospace
- Manufacture
- Multi
- Weatherford
- Exploitation minière, carrière et extraction de pétrole et de gaz
Vue d’ensemble du parc
Le premier parc d'affaires industriel de Houston ! Situé à quelques minutes de l'aéroport intercontinental Houston Bush (IAH). Le parc offre un accès immédiat à la grande région de Houston via le périphérique 8. Détention planifiée et collecteurs d'eaux pluviales. LE PARC N'A JAMAIS ÉTÉ INONDÉ. Environnement d'affaires de haut niveau avec un aménagement paysager luxuriant et bien entretenu. Détenu, développé et géré par EASTGROUP PROPERTIES (NYSE : EGP), gestion immobilière sur site. La taille et l'échelle du parc offrent des opportunités de croissance uniques aux locataires.
Brochure du parc
À propos du quartier Route à péage de Hardy Nord
The North Hardy Toll Road's presence between the heavily trafficked Interstate 45 and Sam Houston Tollway, as well as proximity to the George Bush Intercontinental Airport, lends itself well as an ideal location to satisfy distribution demand across the region.
This part of Houston is also ideally situated to capitalize on rooftop growth in Montgomery to the north, particularly Springwoods Village, The Woodlands, and Conroe. Over the past 15 years, more than 80% of Harris County's population growth has occurred in its unincorporated areas, the majority immediately to the west and increasingly the east of this part of Houston, especially with the completion of the Grand Parkway (State Highway 99).
The industrial tenant base is diverse and includes a good mix of industries Conn’s Home Plus (retailer), Amazon (retailer), RS Technologies (manufacturing), and Wisenbaker Builder Services (construction). Solid economic performance and strong transportation connectivity position the area for continued growth.
Rents here are right in line with the Houston average and come at a noticeable discount to the neighboring The Woodlands, which sits directly to the north and is home to some of Houston's most affluent suburbs.
Données démographiques
Accessibilité régionale
À proximité
Hôtels |
|
|---|---|
| Hampton by Hilton |
98 chambres
2 min en voiture
|
| Comfort Suites |
57 chambres
3 min en voiture
|
| Courtyard |
127 chambres
3 min en voiture
|
| Red Lion Hotel |
96 chambres
3 min en voiture
|
| Sonesta Essential |
57 chambres
3 min en voiture
|
Équipe de location
Équipe de location

Logan Greer, Vice President

Dayne Wunderlich, Leasing Associate
À propos du propriétaire
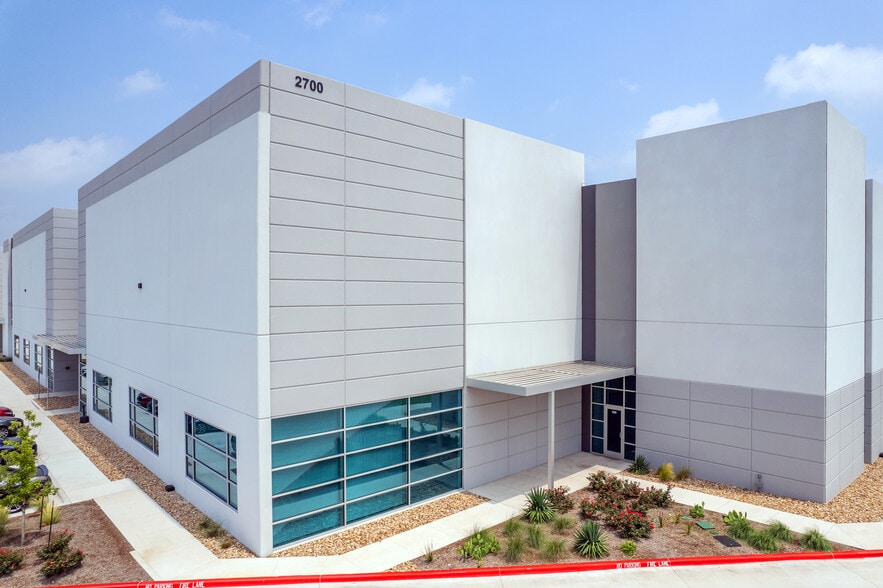
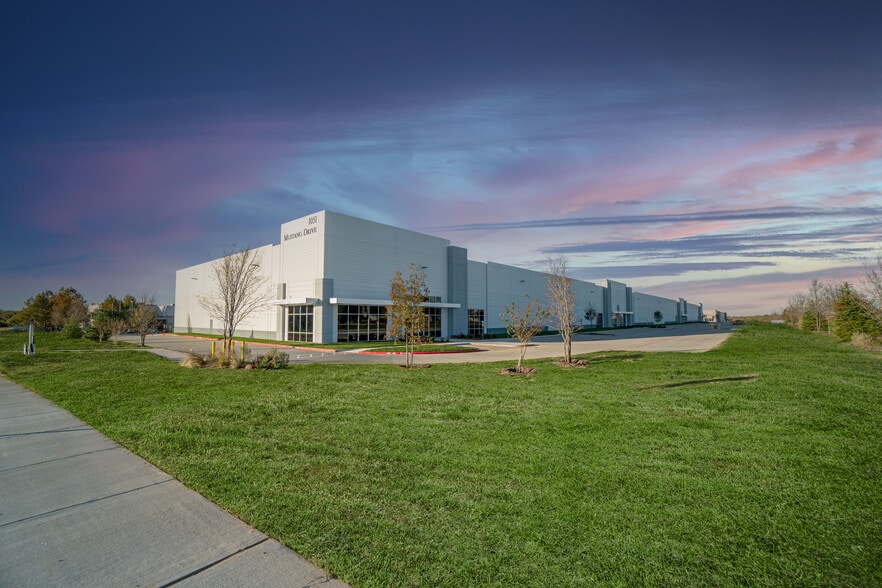
Autres biens dans le portefeuille EASTGROUP PROPERTIES, INC.




Présenté par
World Houston International Business Center | Houston, TX 77032
Hum, une erreur s’est produite lors de l’envoi de votre message. Veuillez réessayer.
Merci ! Votre message a été envoyé.