Connectez-vous/S’inscrire
Votre e-mail a été envoyé.

Contractor/Repair Yard 515 W Colfax St Industriel/Logistique 1 022 m² À vendre Palatine, IL 60067 1 765 173 € (1 727,29 €/m²)
Certaines informations ont été traduites automatiquement.
Informations principales sur l'investissement
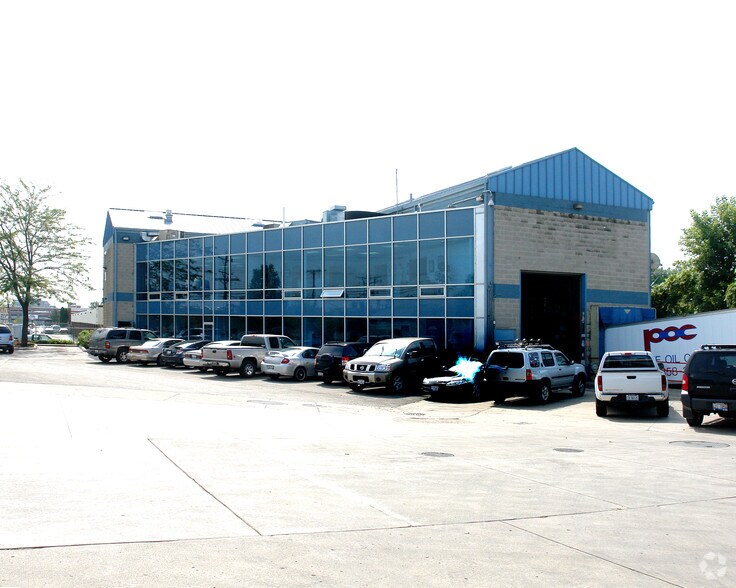
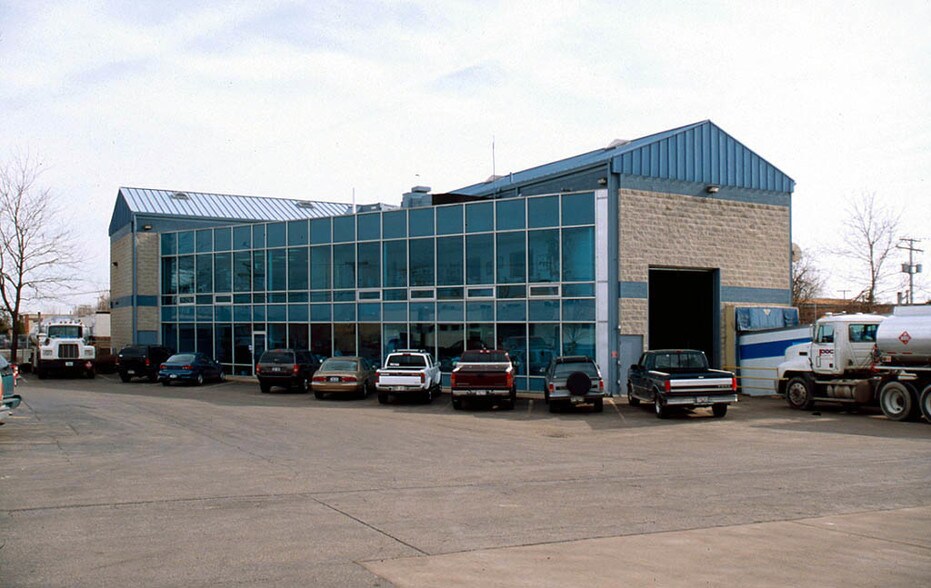
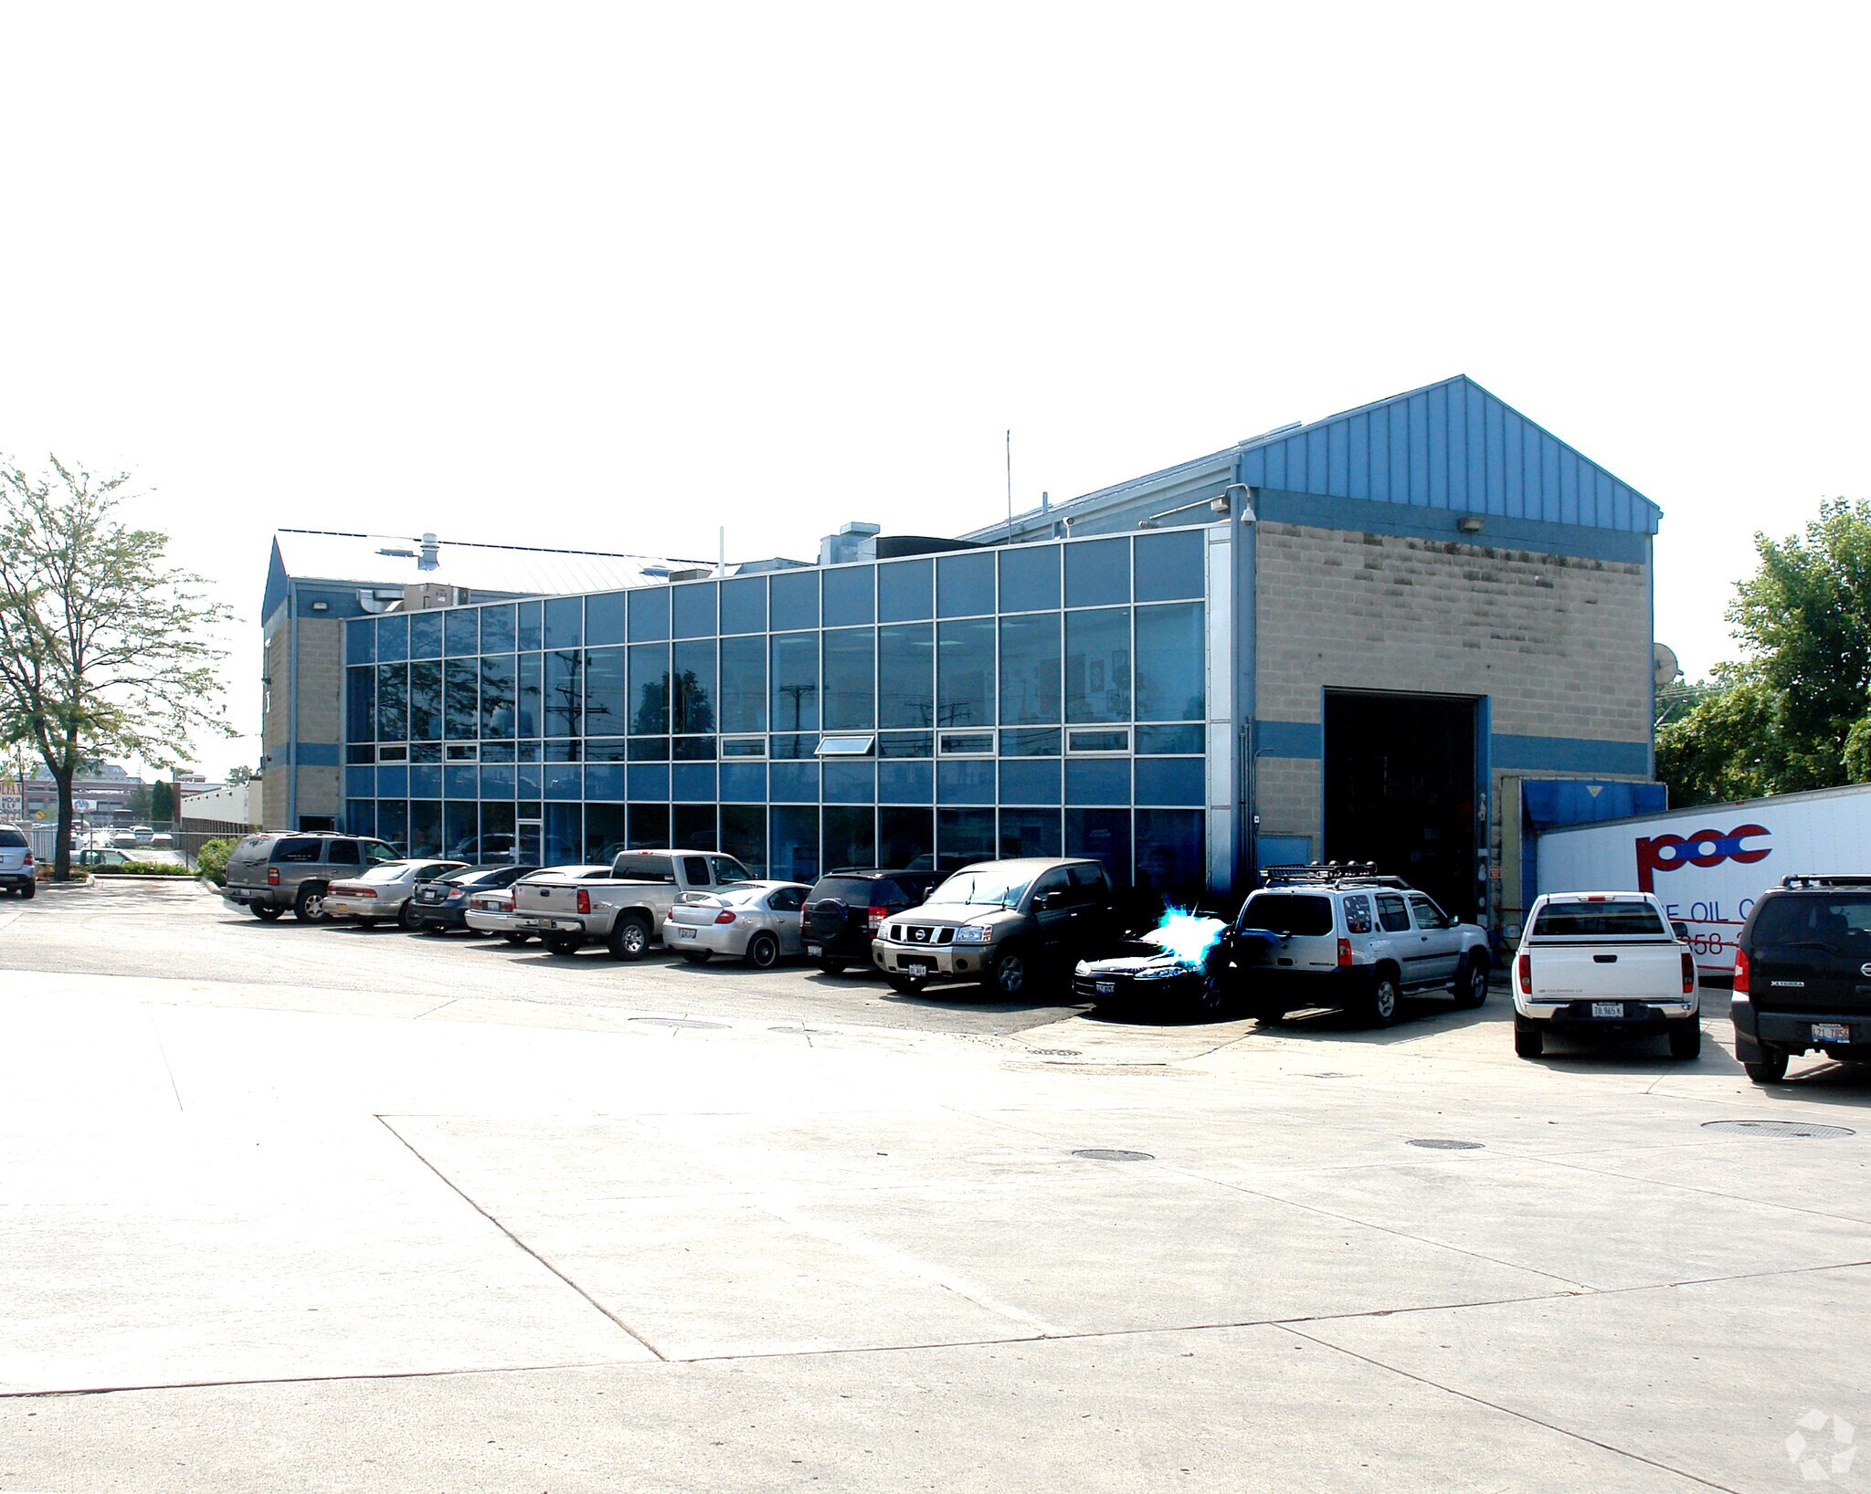
- ±11,000 SF industrial building on 1 acre with 4,000 SF office and 7,000 SF warehouse. Ideal owner-user opportunity.
- Functional warehouse with up to 28' clear height, dock door, drive-in door, and ample power for industrial users.
- M zoning allows manufacturing, warehousing, distribution, contractor uses, and future expansion potential.
- Rare outdoor storage site with truck parking, trailer parking, contractor yard, fleet storage, and excess land.
- Prime Northwest suburban location near Route 53, I-90, O'Hare Airport, Metra, labor, and suppliers.
- Steven Kohn: 30 years specializing in Chicago infill industrial real estate. Solving challenges and making deals happen.
Résumé analytique
Rare opportunity to acquire a highly functional industrial headquarters facility in Chicago's desirable Northwest suburban market. Located in Palatine's established manufacturing and contractor corridor, 515 W. Colfax Street consists of approximately 11,000 square feet situated on approximately one acre with substantial outdoor storage, trailer parking, truck parking, fleet parking, contractor yard capabilities and room for future expansion. Opportunities combining a quality industrial building with usable excess land have become increasingly difficult to find throughout Chicagoland.
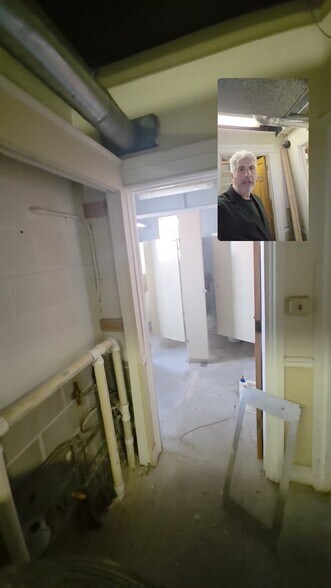
The property features approximately 4,000 square feet of office space and approximately 7,000 square feet of warehouse space. The office component provides an excellent headquarters environment for executive, sales, dispatch, estimating, project management, engineering, customer service and administrative functions. The warehouse features up to 28-foot clear ceiling heights, allowing users to maximize storage cube and operational efficiency. Loading is accommodated by one dock-high door and one drive-in door, providing flexibility for shipping, receiving, service vehicles and equipment movement.
What truly distinguishes this property is the site. Many industrial buildings offer warehouse space. Few offer meaningful outdoor storage and parking. The combination of building improvements and land creates an ideal operating platform for contractors, service companies, distributors, manufacturers and fleet-intensive businesses. Users can accommodate trucks, trailers, construction materials, equipment, containers, inventory, fleet vehicles and outdoor storage requirements that are difficult to satisfy elsewhere in today's marketplace.
This facility is particularly well suited for roofing contractors, HVAC contractors, electrical contractors, plumbing contractors, utility contractors, telecommunications contractors, restoration companies, paving contractors, landscape contractors, environmental firms, building service providers, equipment rental companies and specialty trade businesses seeking a centralized headquarters location. The ability to combine office operations, warehouse operations, equipment storage and vehicle parking on one property creates significant operational efficiencies.
The property is located within Palatine's established industrial district and benefits from a business-friendly environment surrounded by manufacturers, contractor suppliers, building material distributors, fuel providers, banks, hardware suppliers and supporting service businesses. Daily access to vendors, subcontractors, suppliers and customers enhances productivity and reduces travel time.
Transportation access is exceptional. The property is located approximately two miles from Illinois Route 53 and approximately four miles from Interstate 90, providing convenient access throughout the Chicago metropolitan area. These routes connect users to O'Hare International Airport, the City of Chicago, the North Shore, DuPage County, Lake County, McHenry County and major Midwest transportation corridors. Businesses operating from this location can efficiently serve customers throughout the region while benefiting from a strategic Northwest suburban address.
O'Hare International Airport is approximately 17 miles away, providing access to one of the nation's most important passenger and cargo transportation hubs. Proximity to O'Hare is particularly valuable for businesses requiring air freight services, supplier access, executive travel or regional operations.
Employee accessibility is enhanced by the nearby Metra station located approximately 0.6 miles from the property. The surrounding Northwest suburban labor pool has long been recognized for its skilled and semi-skilled workforce supporting manufacturing, logistics, construction, transportation and service industries. Access to labor remains one of the most important drivers of business success, and this location offers a significant advantage.
The property is located within the Village of Palatine's Manufacturing District. The zoning is intended to accommodate manufacturing activities and provides flexibility for a variety of industrial uses. This flexibility supports long-term ownership and allows businesses to evolve without many of the constraints associated with more restrictive commercial or office districts.
Unlike many suburban industrial parks, the surrounding industrial corridor is not significantly burdened by truck restrictions. Companies relying upon service vehicles, contractor fleets, straight trucks and equipment can efficiently enter and exit the property while maintaining productive routing throughout the Chicago area.
The Northwest suburban industrial market continues to attract owner-users seeking well-located facilities close to customers, employees and transportation infrastructure. New construction opportunities with meaningful outside storage are increasingly limited due to land costs, municipal restrictions and entitlement challenges. As a result, existing facilities with excess land and outdoor storage functionality have become highly desirable among contractors, distributors, service providers and industrial users.
Potential uses include contractor headquarters, fleet operations centers, utility contractors, building service providers, restoration companies, equipment rental operations, building material distributors, assembly operations, fabrication facilities, light manufacturing, transportation support services, warehouse distribution, telecommunications contractors and regional branch operations. The property's combination of office space, warehouse space and outdoor storage allows it to support a wide range of business models.
For owner-users, the property offers the opportunity to control occupancy costs while building equity in a quality industrial asset. For investors, the facility represents ownership of a property type that remains difficult to replicate and consistently sought after by industrial users requiring outside storage, contractor yard functionality and truck parking.
515 W. Colfax Street offers a rare combination of approximately 11,000 square feet of industrial improvements, high-clear warehouse space, dock and drive-in loading, substantial parking, outdoor storage, trailer parking, contractor yard capabilities, manufacturing zoning, access to skilled labor, nearby Metra service, proximity to Route 53, access to Interstate 90 and convenient connectivity to O'Hare International Airport. For businesses seeking a true industrial headquarters rather than simply another warehouse building, this property represents an increasingly scarce opportunity in one of Chicagoland's most established industrial markets.
The property features approximately 4,000 square feet of office space and approximately 7,000 square feet of warehouse space. The office component provides an excellent headquarters environment for executive, sales, dispatch, estimating, project management, engineering, customer service and administrative functions. The warehouse features up to 28-foot clear ceiling heights, allowing users to maximize storage cube and operational efficiency. Loading is accommodated by one dock-high door and one drive-in door, providing flexibility for shipping, receiving, service vehicles and equipment movement.
What truly distinguishes this property is the site. Many industrial buildings offer warehouse space. Few offer meaningful outdoor storage and parking. The combination of building improvements and land creates an ideal operating platform for contractors, service companies, distributors, manufacturers and fleet-intensive businesses. Users can accommodate trucks, trailers, construction materials, equipment, containers, inventory, fleet vehicles and outdoor storage requirements that are difficult to satisfy elsewhere in today's marketplace.
This facility is particularly well suited for roofing contractors, HVAC contractors, electrical contractors, plumbing contractors, utility contractors, telecommunications contractors, restoration companies, paving contractors, landscape contractors, environmental firms, building service providers, equipment rental companies and specialty trade businesses seeking a centralized headquarters location. The ability to combine office operations, warehouse operations, equipment storage and vehicle parking on one property creates significant operational efficiencies.
The property is located within Palatine's established industrial district and benefits from a business-friendly environment surrounded by manufacturers, contractor suppliers, building material distributors, fuel providers, banks, hardware suppliers and supporting service businesses. Daily access to vendors, subcontractors, suppliers and customers enhances productivity and reduces travel time.
Transportation access is exceptional. The property is located approximately two miles from Illinois Route 53 and approximately four miles from Interstate 90, providing convenient access throughout the Chicago metropolitan area. These routes connect users to O'Hare International Airport, the City of Chicago, the North Shore, DuPage County, Lake County, McHenry County and major Midwest transportation corridors. Businesses operating from this location can efficiently serve customers throughout the region while benefiting from a strategic Northwest suburban address.
O'Hare International Airport is approximately 17 miles away, providing access to one of the nation's most important passenger and cargo transportation hubs. Proximity to O'Hare is particularly valuable for businesses requiring air freight services, supplier access, executive travel or regional operations.
Employee accessibility is enhanced by the nearby Metra station located approximately 0.6 miles from the property. The surrounding Northwest suburban labor pool has long been recognized for its skilled and semi-skilled workforce supporting manufacturing, logistics, construction, transportation and service industries. Access to labor remains one of the most important drivers of business success, and this location offers a significant advantage.
The property is located within the Village of Palatine's Manufacturing District. The zoning is intended to accommodate manufacturing activities and provides flexibility for a variety of industrial uses. This flexibility supports long-term ownership and allows businesses to evolve without many of the constraints associated with more restrictive commercial or office districts.
Unlike many suburban industrial parks, the surrounding industrial corridor is not significantly burdened by truck restrictions. Companies relying upon service vehicles, contractor fleets, straight trucks and equipment can efficiently enter and exit the property while maintaining productive routing throughout the Chicago area.
The Northwest suburban industrial market continues to attract owner-users seeking well-located facilities close to customers, employees and transportation infrastructure. New construction opportunities with meaningful outside storage are increasingly limited due to land costs, municipal restrictions and entitlement challenges. As a result, existing facilities with excess land and outdoor storage functionality have become highly desirable among contractors, distributors, service providers and industrial users.
Potential uses include contractor headquarters, fleet operations centers, utility contractors, building service providers, restoration companies, equipment rental operations, building material distributors, assembly operations, fabrication facilities, light manufacturing, transportation support services, warehouse distribution, telecommunications contractors and regional branch operations. The property's combination of office space, warehouse space and outdoor storage allows it to support a wide range of business models.
For owner-users, the property offers the opportunity to control occupancy costs while building equity in a quality industrial asset. For investors, the facility represents ownership of a property type that remains difficult to replicate and consistently sought after by industrial users requiring outside storage, contractor yard functionality and truck parking.
515 W. Colfax Street offers a rare combination of approximately 11,000 square feet of industrial improvements, high-clear warehouse space, dock and drive-in loading, substantial parking, outdoor storage, trailer parking, contractor yard capabilities, manufacturing zoning, access to skilled labor, nearby Metra service, proximity to Route 53, access to Interstate 90 and convenient connectivity to O'Hare International Airport. For businesses seeking a true industrial headquarters rather than simply another warehouse building, this property represents an increasingly scarce opportunity in one of Chicagoland's most established industrial markets.
Taxes et frais d’exploitation (Réel - 2026) Cliquez ici pour accéder à |
Annuel | Annuel par m² |
|---|---|---|
| Taxes |
$99,999

|
$9.99
|
| Frais d’exploitation |
-
|
-
|
| Total des frais |
$99,999
|
$9.99
|
Taxes et frais d’exploitation (Réel - 2026) Cliquez ici pour accéder à
| Taxes | |
|---|---|
| Annuel | $99,999 |
| Annuel par m² | $9.99 |
| Frais d’exploitation | |
|---|---|
| Annuel | - |
| Annuel par m² | - |
| Total des frais | |
|---|---|
| Annuel | $99,999 |
| Annuel par m² | $9.99 |
Informations sur l’immeuble
1 1
Assez praticable à pied
50/100
Exceptionnellement adapté aux voitures
90/100
Transports en commun relativement accessibles
50/100
Moyennement praticable en vélo
60/100
Taxes foncières
| N° de parcelle | Évaluation totale | 148 102 € (2025) | |
| Évaluation du terrain | 64 580 € (2025) | Impôts annuels | -1 022 € (-1,00 €/m²) |
| Évaluation des aménagements | 83 523 € (2025) | Année d’imposition | 2026 |
Taxes foncières
N° de parcelle
Évaluation du terrain
64 580 € (2025)
Évaluation des aménagements
83 523 € (2025)
Évaluation totale
148 102 € (2025)
Impôts annuels
-1 022 € (-1,00 €/m²)
Année d’imposition
2026

1 sur 5
Vidéos
Visite extérieure 3D Matterport
Visite 3D
Photos
Street view
Rue
Carte
1 sur 1

Présenté par
Contractor/Repair Yard | 515 W Colfax St
Vous êtes déjà membre ? Connectez-vous
Hum, une erreur s’est produite lors de l’envoi de votre message. Veuillez réessayer.
Merci ! Votre message a été envoyé.