Votre e-mail a été envoyé.

515 S 4th Ave Industriel/Logistique | 604 m² | À louer | Mount Vernon, NY 10550
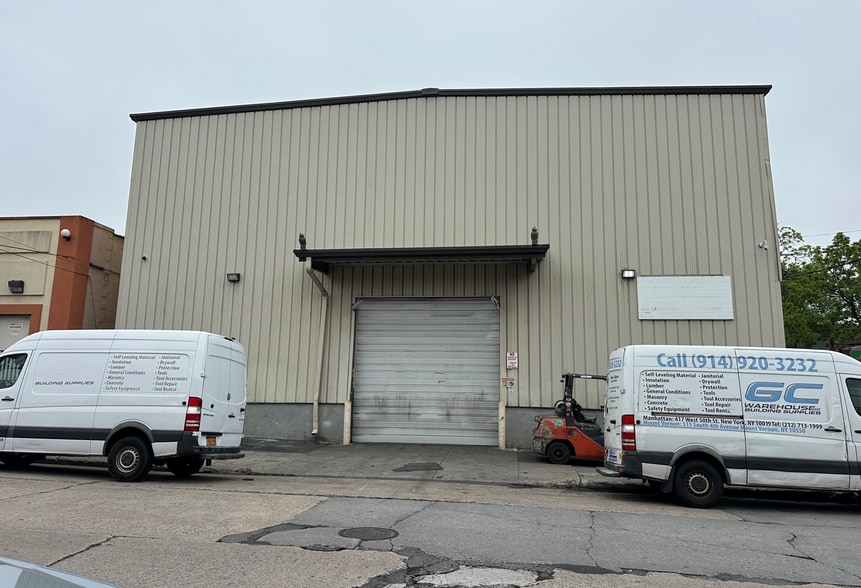
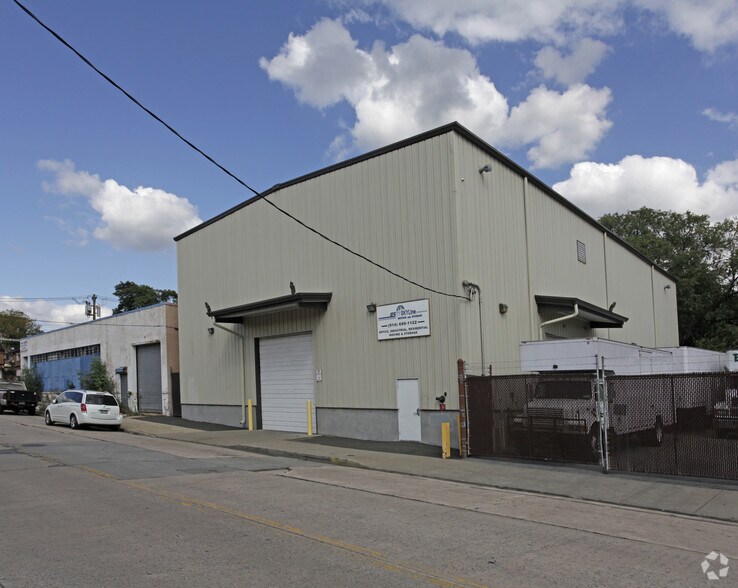
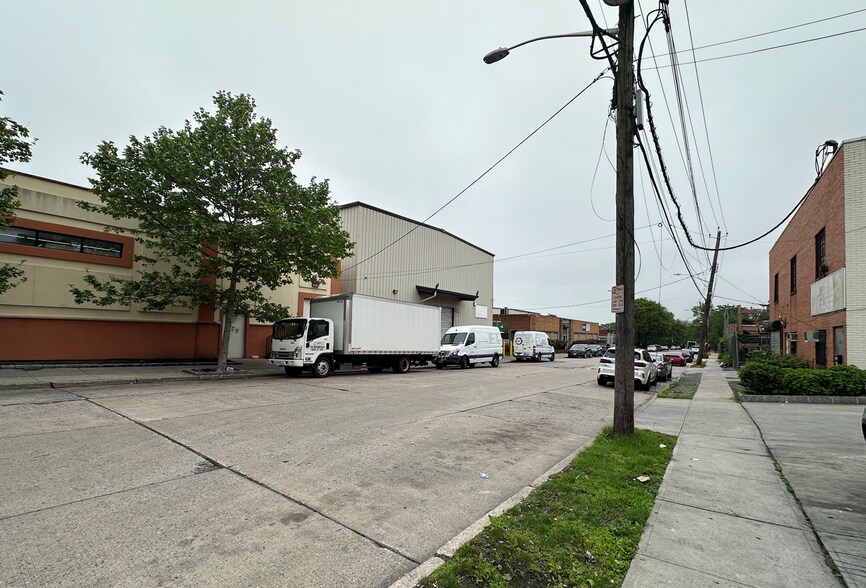
Certaines informations ont été traduites automatiquement.
Caractéristiques
Tous les espace disponibles(1)
Afficher les loyers en
- Espace
- Surface
- Durée
- Loyer
- Type de bien
- Aménagement
- Disponible
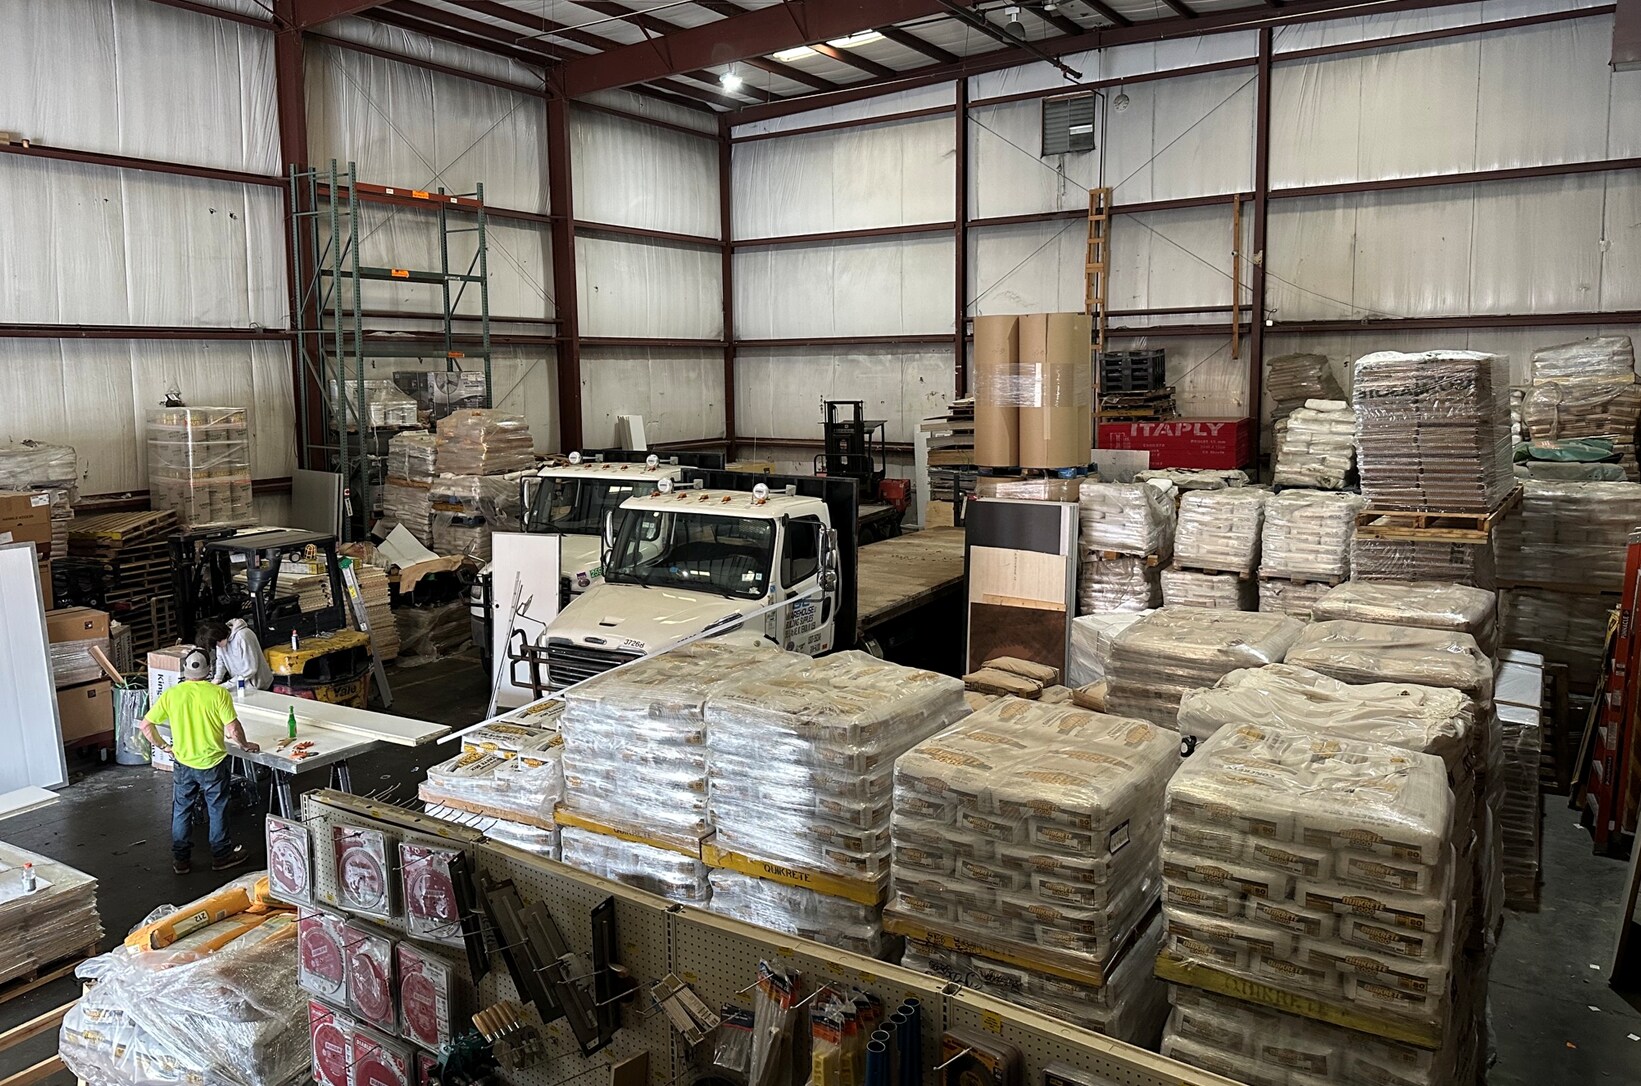


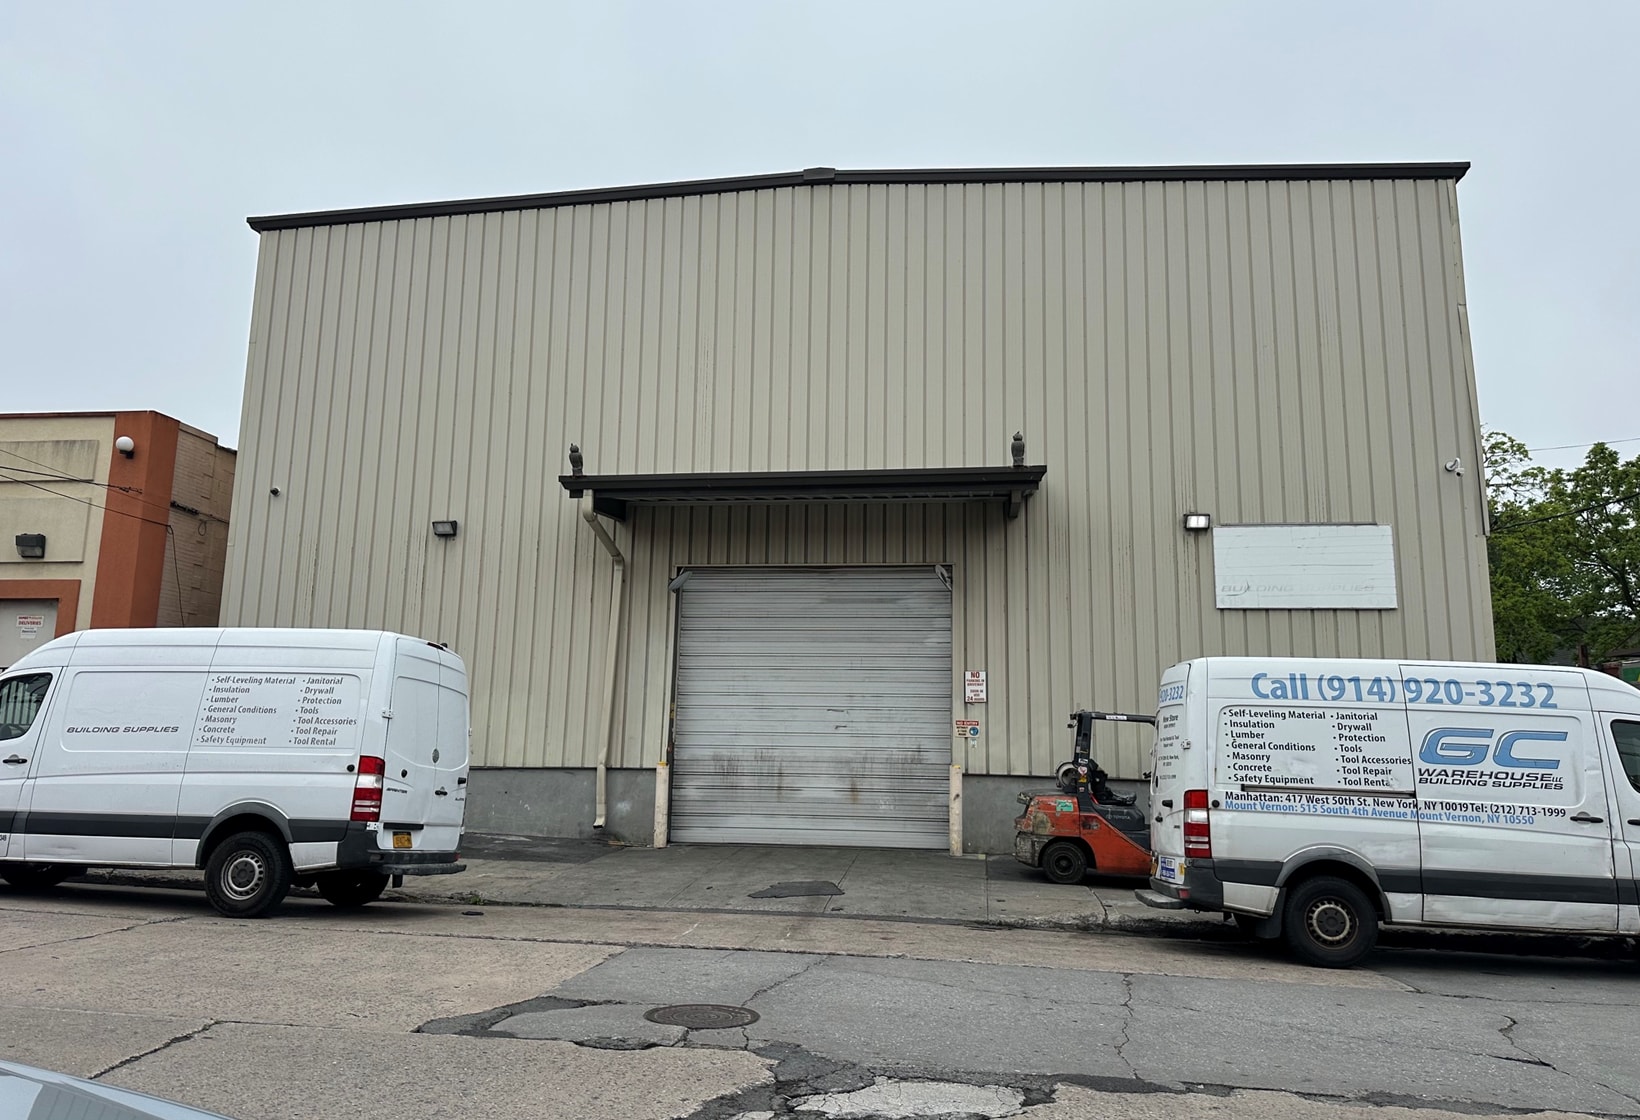
6500 sq ft 65 x 100 footprint with 35' ceiling and no columns. Very wide industrial street with parking. The 10' of land in front of building comes with but parking lot on the side does not. Fine for using street for loading and unloading. 14' high drive in door. Mezzanine office of approximate 350 sq ft with both a mens and ladies bathroom. Dry sprinkler system. Gas heat with fans in ceiling and upper walls for ventilation. Storage racks built into walls. Available July 1st
- Il est possible que le loyer annoncé ne comprenne pas certains services publics, services d’immeuble et frais immobiliers.
| Espace | Surface | Durée | Loyer | Type de bien | Aménagement | Disponible |
| 1er étage | 604 m² | Négociable | 222,44 € /m²/an 18,54 € /m²/mois 134 325 € /an 11 194 € /mois | Industriel/Logistique | Construction achevée | Maintenant |
1er étage
| Surface |
| 604 m² |
| Durée |
| Négociable |
| Loyer |
| 222,44 € /m²/an 18,54 € /m²/mois 134 325 € /an 11 194 € /mois |
| Type de bien |
| Industriel/Logistique |
| Aménagement |
| Construction achevée |
| Disponible |
| Maintenant |
1er étage
| Surface | 604 m² |
| Durée | Négociable |
| Loyer | 222,44 € /m²/an |
| Type de bien | Industriel/Logistique |
| Aménagement | Construction achevée |
| Disponible | Maintenant |
6500 sq ft 65 x 100 footprint with 35' ceiling and no columns. Very wide industrial street with parking. The 10' of land in front of building comes with but parking lot on the side does not. Fine for using street for loading and unloading. 14' high drive in door. Mezzanine office of approximate 350 sq ft with both a mens and ladies bathroom. Dry sprinkler system. Gas heat with fans in ceiling and upper walls for ventilation. Storage racks built into walls. Available July 1st
- Il est possible que le loyer annoncé ne comprenne pas certains services publics, services d’immeuble et frais immobiliers.
Faits sur l’installation entrepôt
Occupants
- Étage
- Nom de l’occupant
- 1er
- GC Warehouse


Présenté par
515 S 4th Ave
Hum, une erreur s’est produite lors de l’envoi de votre message. Veuillez réessayer.
Merci ! Votre message a été envoyé.