Votre e-mail a été envoyé.

515 Mills Rd Industriel/Logistique | 1 003–2 091 m² | À louer | Garland, TX 75040
Certaines informations ont été traduites automatiquement.
Informations principales
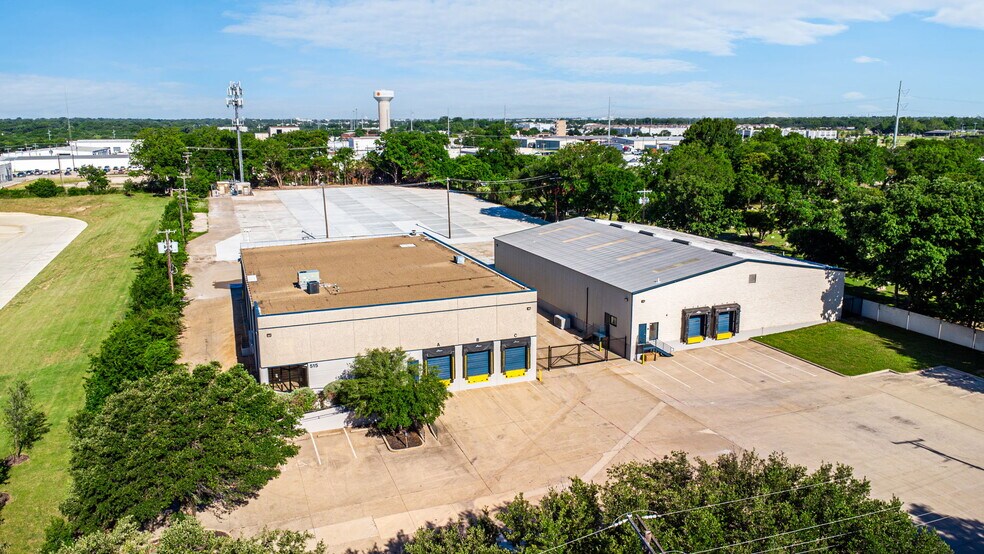
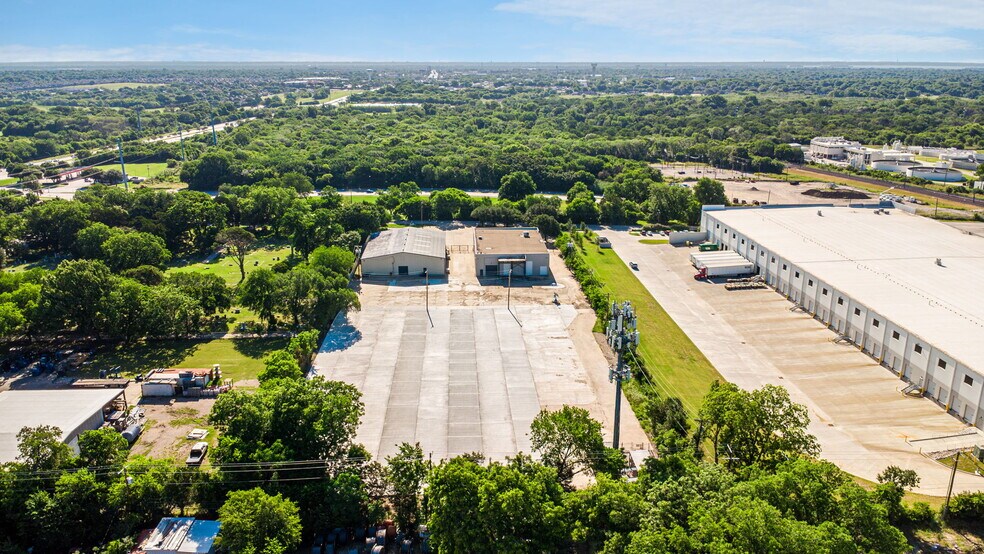
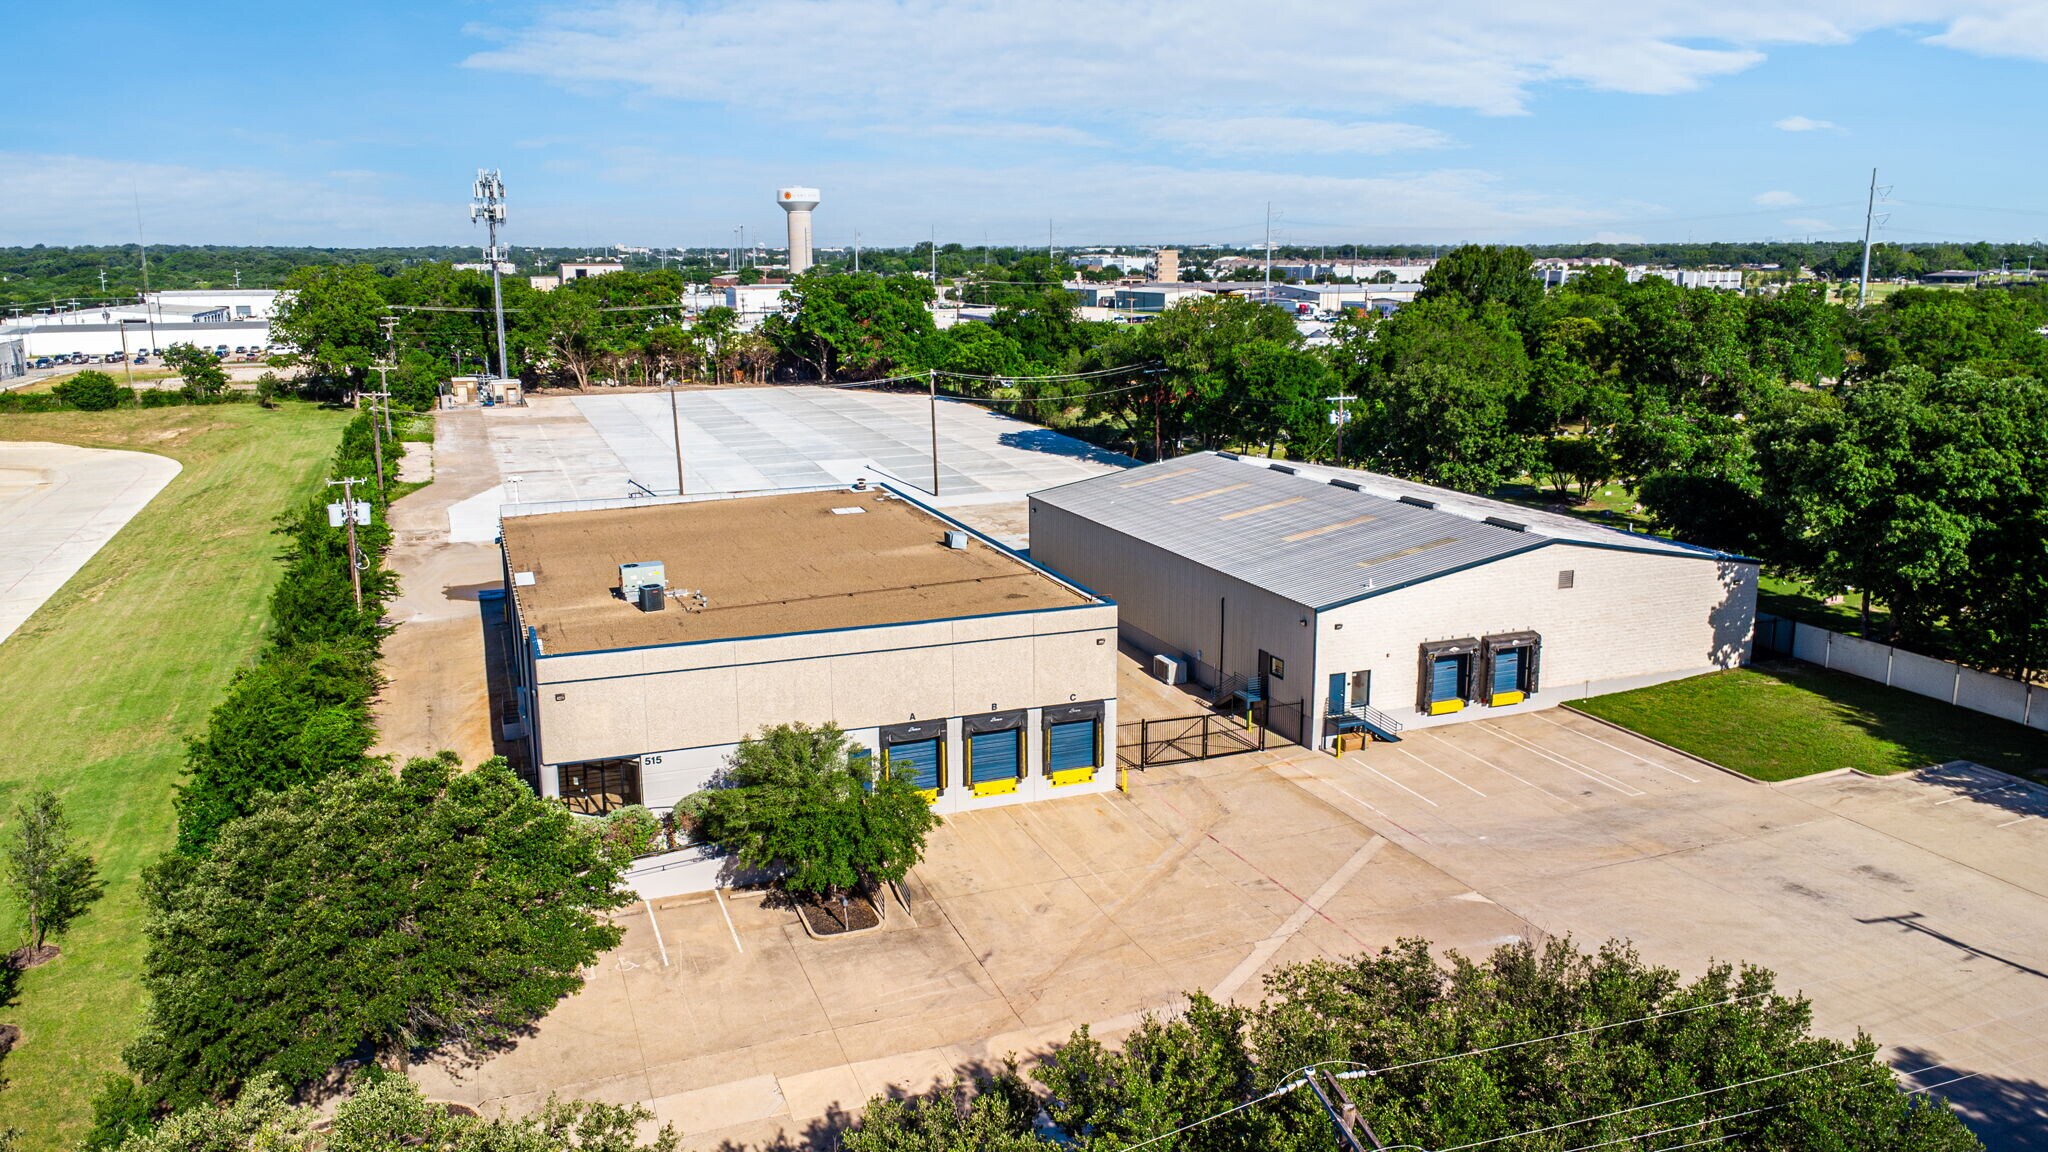
- Fully fenced and secured 4-acre yard with all-new concrete paving for heavy-duty use.
- Two-building configuration featuring flexible loading options, including grade-level and dock-high doors.
- Easy connectivity to major highways within the Dallas-Fort Worth logistics corridor.
- Fully renovated industrial property with cold storage and food processing enhancements.
- Substantial power capacity of 800 amps with 277/480V, 3-phase
- 100% Sprinklered
Caractéristiques
Tous les espaces disponibles(2)
Afficher les loyers en
- Espace
- Surface
- Durée
- Loyer
- Type de bien
- Aménagement
- Disponible


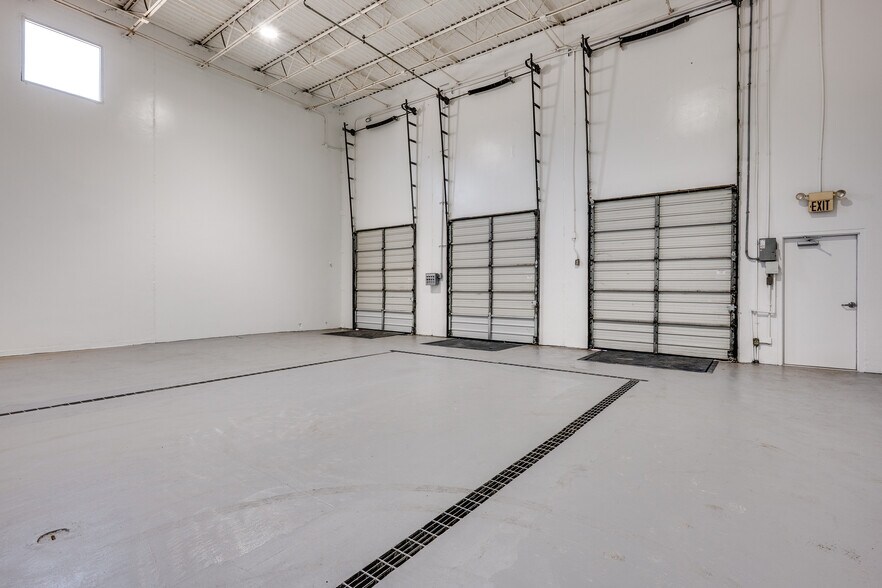
Building A at 515 Mills Road offers 11,710 SF of fully renovated industrial space, including 2,000 SF of finished office, situated on a 4.0-acre site with renovation completed in 2026. The building features 23' clear height and 100% sprinkler coverage, with excellent loading flexibility from three 9'x10' dock-high doors, two 8'x16' grade-level doors, one 14'x14' grade-level door, and one 8'x8' grade-level door. The site sits on 100% new concrete with fully fenced and secured outdoor storage, ideal for distribution, light industrial, or fleet users.
- Le loyer ne comprend pas les services publics, les frais immobiliers ou les services de l’immeuble.
- 4 accès plain-pied
- 3 quais de chargement
- 2,000 SF of office space
- 100% concrete site with fenced, secured outdoor st
- Comprend 186 m² d’espace de bureau dédié
- Peut être associé à un ou plusieurs espaces supplémentaires pour obtenir jusqu’à 2 091 m² d’espace adjacent.
- 11,710 SF, fully renovated 2026
- 23' clear height, 100% sprinklered
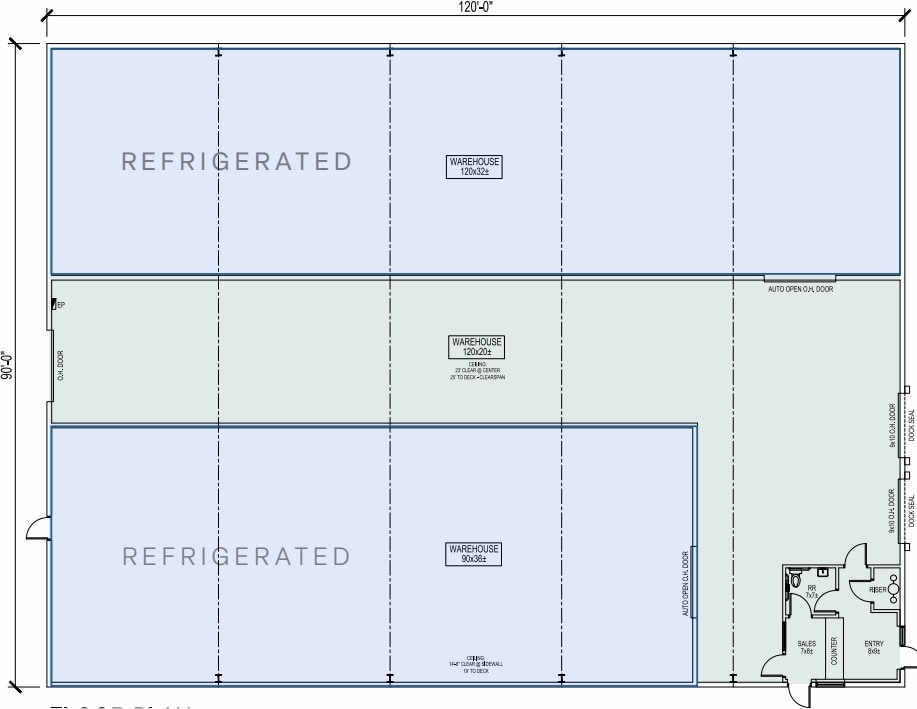
Building B at 515 Mills Road offers 10,800 SF of fully renovated industrial space, including 500 SF of office and an 8,130 SF cooler, situated on a 4.0-acre site with renovation completed in Q2 2026. The building features 23' clear height and 100% sprinkler coverage, with loading supported by two 9'x10' dock-high doors and one 10'x10' grade-level door. The substantial cooler space and cold storage/food processing improvements make this building particularly well-suited for food, beverage, or other temperature-sensitive users. The site sits on 100% new concrete with fully fenced and secured outdoor storage.
- Le loyer ne comprend pas les services publics, les frais immobiliers ou les services de l’immeuble.
- 1 accès plain-pied
- 2 quais de chargement
- 10,800 SF, fully renovated 2026
- 23' clear height, 100% sprinklered
- Comprend 46 m² d’espace de bureau dédié
- Peut être associé à un ou plusieurs espaces supplémentaires pour obtenir jusqu’à 2 091 m² d’espace adjacent.
- Ventilation et chauffage centraux
- 500 SF office, 8,130 SF cooler/cold storage
- 100% concrete with fenced secure outdoor storage
| Espace | Surface | Durée | Loyer | Type de bien | Aménagement | Disponible |
| 1er étage – A | 1 088 m² | Négociable | Sur demande Sur demande Sur demande Sur demande | Industriel/Logistique | Construction partielle | Maintenant |
| 1er étage – B | 1 003 m² | Négociable | Sur demande Sur demande Sur demande Sur demande | Industriel/Logistique | Construction partielle | Maintenant |
1er étage – A
| Surface |
| 1 088 m² |
| Durée |
| Négociable |
| Loyer |
| Sur demande Sur demande Sur demande Sur demande |
| Type de bien |
| Industriel/Logistique |
| Aménagement |
| Construction partielle |
| Disponible |
| Maintenant |
1er étage – B
| Surface |
| 1 003 m² |
| Durée |
| Négociable |
| Loyer |
| Sur demande Sur demande Sur demande Sur demande |
| Type de bien |
| Industriel/Logistique |
| Aménagement |
| Construction partielle |
| Disponible |
| Maintenant |
1er étage – A
| Surface | 1 088 m² |
| Durée | Négociable |
| Loyer | Sur demande |
| Type de bien | Industriel/Logistique |
| Aménagement | Construction partielle |
| Disponible | Maintenant |
Building A at 515 Mills Road offers 11,710 SF of fully renovated industrial space, including 2,000 SF of finished office, situated on a 4.0-acre site with renovation completed in 2026. The building features 23' clear height and 100% sprinkler coverage, with excellent loading flexibility from three 9'x10' dock-high doors, two 8'x16' grade-level doors, one 14'x14' grade-level door, and one 8'x8' grade-level door. The site sits on 100% new concrete with fully fenced and secured outdoor storage, ideal for distribution, light industrial, or fleet users.
- Le loyer ne comprend pas les services publics, les frais immobiliers ou les services de l’immeuble.
- Comprend 186 m² d’espace de bureau dédié
- 4 accès plain-pied
- Peut être associé à un ou plusieurs espaces supplémentaires pour obtenir jusqu’à 2 091 m² d’espace adjacent.
- 3 quais de chargement
- 11,710 SF, fully renovated 2026
- 2,000 SF of office space
- 23' clear height, 100% sprinklered
- 100% concrete site with fenced, secured outdoor st
1er étage – B
| Surface | 1 003 m² |
| Durée | Négociable |
| Loyer | Sur demande |
| Type de bien | Industriel/Logistique |
| Aménagement | Construction partielle |
| Disponible | Maintenant |
Building B at 515 Mills Road offers 10,800 SF of fully renovated industrial space, including 500 SF of office and an 8,130 SF cooler, situated on a 4.0-acre site with renovation completed in Q2 2026. The building features 23' clear height and 100% sprinkler coverage, with loading supported by two 9'x10' dock-high doors and one 10'x10' grade-level door. The substantial cooler space and cold storage/food processing improvements make this building particularly well-suited for food, beverage, or other temperature-sensitive users. The site sits on 100% new concrete with fully fenced and secured outdoor storage.
- Le loyer ne comprend pas les services publics, les frais immobiliers ou les services de l’immeuble.
- Comprend 46 m² d’espace de bureau dédié
- 1 accès plain-pied
- Peut être associé à un ou plusieurs espaces supplémentaires pour obtenir jusqu’à 2 091 m² d’espace adjacent.
- 2 quais de chargement
- Ventilation et chauffage centraux
- 10,800 SF, fully renovated 2026
- 500 SF office, 8,130 SF cooler/cold storage
- 23' clear height, 100% sprinklered
- 100% concrete with fenced secure outdoor storage
Aperçu du bien
515 Mills Road offers 22,510 SF of fully renovated industrial space on 4.0 acres in Garland, with renovation completed in 2026. The property consists of two buildings: Building A at 11,710 SF with 2,000 SF of office and Building B at 10,800 SF with 500 SF of office and an 8,130 SF cooler. Both buildings feature 23' clear height and 100% sprinkler coverage. Loading is well-supported across the site with a mix of dock-high and grade-level doors in both buildings, and the property includes cold storage/food processing improvements. Power is heavy-duty at 800 Amps, 277/480V, 3-phase, and the site sits on 100% new concrete with fully fenced and secured outdoor storage.
Faits sur l’installation entrepôt



Présenté par
515 Mills Rd
Hum, une erreur s’est produite lors de l’envoi de votre message. Veuillez réessayer.
Merci ! Votre message a été envoyé.