Connectez-vous/S’inscrire
Votre e-mail a été envoyé.
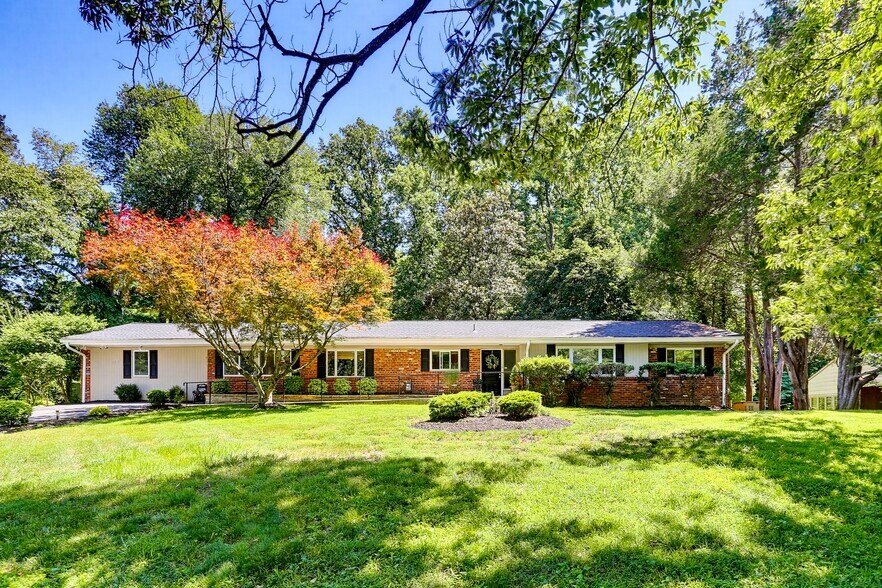
515 Apple Grove Rd Immeuble | 299 m² | Soins de santé | À vendre 1 054 680 € | Silver Spring, MD 20904
Certaines informations ont été traduites automatiquement.
Résumé analytique
TURNKEY ASSISTED LIVING FACILITY | OFFERED AT $1,200,000
11 Years in Operation | Real Estate + Business | Fully Staffed & Furnished
This isn't a project. It's a business that's already running. An established, private-pay assisted living facility is available for the first time in 11 years. The sale includes the real estate (appraised at $800,000 as of June 1, 2026), the business (estimated at $400,000), all furnishings, existing staff, and a comprehensive vendor list. Walk in, take over, keep going.
THE NUMBERS
Offering Price: $1,200,000
Real Estate Appraised Value: $800,000 (June 1, 2026)
Business Value Estimate: $400,000
Rooms/Occupancy: 8 private rooms, 6 occupied (2 available: one upper level, one lower level)
Monthly Rate Per Room: $6,800 to $7,500
At Full Occupancy: Up to $60,000 per month gross
THE PROPERTY
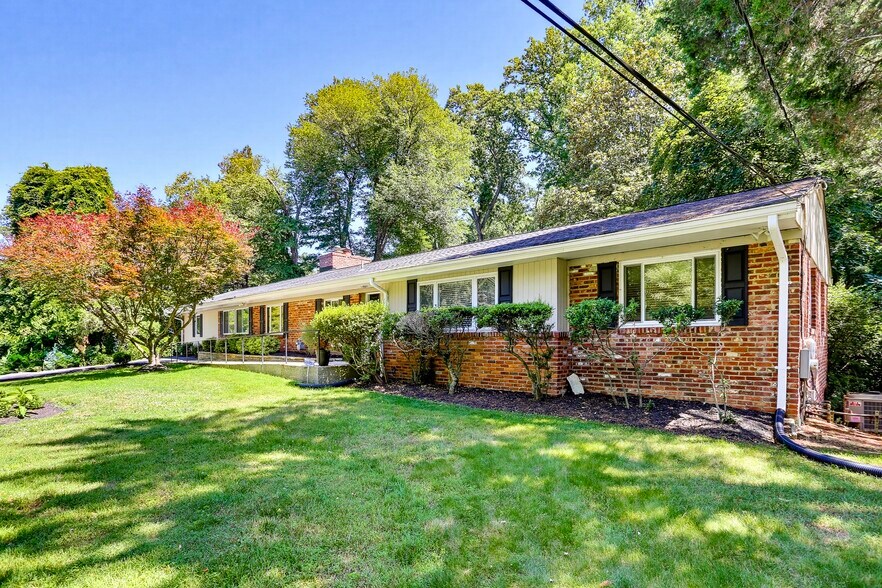
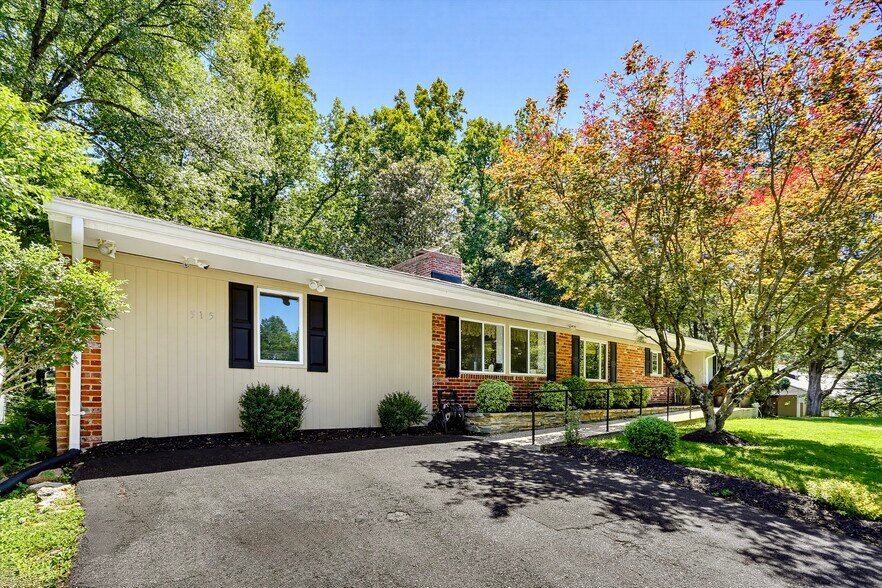
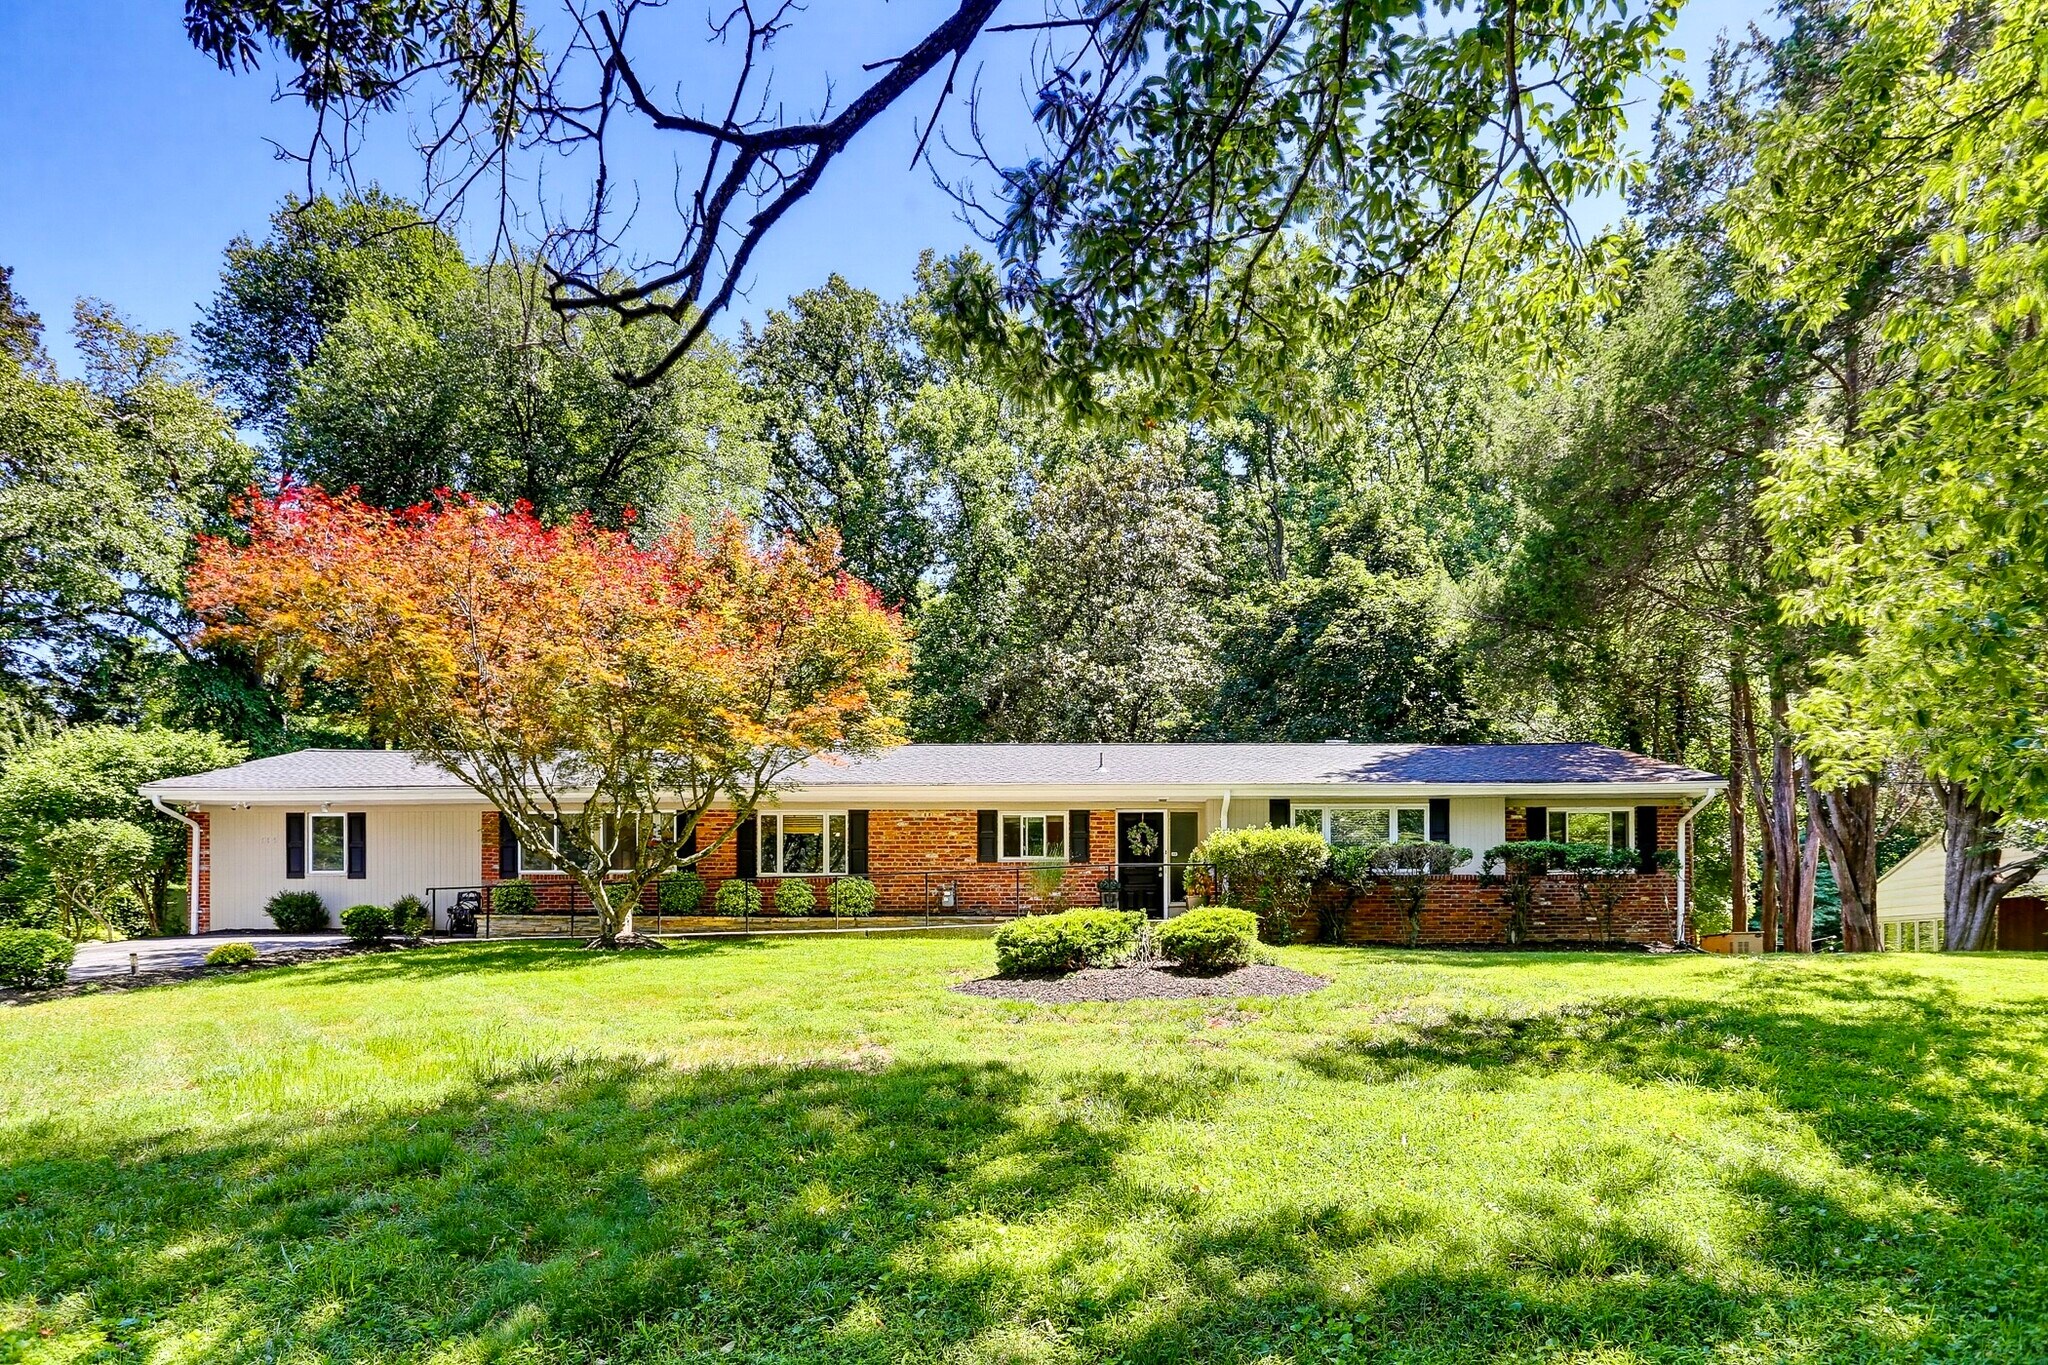
All-brick residence on 1.2 to 1.3 acres with a spacious deck and outdoor areas. Warm and inviting with a true home-like setting that residents and families notice immediately. Ample windows throughout bring in natural light on both levels. The lower level features full-size windows and a temperature-controlled environment. Plenty of storage including a dedicated linen closet.
The upper level holds 6 private rooms including a Jack & Jill bath configuration where 2 rooms share 1 full bath. The lower level has 2 additional private rooms. All 8 rooms are pre-wired for cable. Common areas include a comfortable living and sitting room, dining room, 4 full bathrooms all recently renovated, and a powder room for staff and visitors.
RECENT RENOVATIONS
Laminate flooring in the main area and lower level (2026), kitchen cabinet repaint with all new hinges (2026), large bath remodel with new vanity (2026), full interior repaint (2024), new HVAC unit (2024), driveway resurfaced (2024), hall bath remodel (2022), new roof (2021).
EQUIPMENT AND SYSTEMS
Whole-house generator, commercial washer under 3 years old, gas furnace, gas cooktop, gas hot water heater (installed 2002, heating element replaced approximately 5 years ago), 2 refrigerators, chest freezer, and ample storage throughout.
SAFETY
Fire sprinkler system with its own dedicated room, monitored fire alarm connected directly to the fire department, video surveillance throughout the property, BGE Home service contract in place, and all fireplaces decommissioned.
OPERATIONS
8 employees and 1 supervisor currently in place. Two caregivers cover each 12-hour day shift from 8 AM to 8 PM, with bi-weekly housekeeping. A full vendor list transfers with the sale.
LICENSING AND TRANSITION
Active license in place with renewal due in May. Buyer may operate under the existing license during the approximately 3-month transfer period. A fire inspection is required. LLC ownership details are available upon request.
Most listings in this category offer a building or a business, rarely both. This one delivers both, backed by 11 years of operating history, a trained team already in place, two rooms ready to fill immediately, and a private-pay model that commands premium rates in one of the most in-demand segments of senior housing.
Confidential financials and full operational records are available to qualified buyers. Reach out today to request the NDA and schedule a private showing!
11 Years in Operation | Real Estate + Business | Fully Staffed & Furnished
This isn't a project. It's a business that's already running. An established, private-pay assisted living facility is available for the first time in 11 years. The sale includes the real estate (appraised at $800,000 as of June 1, 2026), the business (estimated at $400,000), all furnishings, existing staff, and a comprehensive vendor list. Walk in, take over, keep going.
THE NUMBERS
Offering Price: $1,200,000
Real Estate Appraised Value: $800,000 (June 1, 2026)
Business Value Estimate: $400,000
Rooms/Occupancy: 8 private rooms, 6 occupied (2 available: one upper level, one lower level)
Monthly Rate Per Room: $6,800 to $7,500
At Full Occupancy: Up to $60,000 per month gross
THE PROPERTY
All-brick residence on 1.2 to 1.3 acres with a spacious deck and outdoor areas. Warm and inviting with a true home-like setting that residents and families notice immediately. Ample windows throughout bring in natural light on both levels. The lower level features full-size windows and a temperature-controlled environment. Plenty of storage including a dedicated linen closet.
The upper level holds 6 private rooms including a Jack & Jill bath configuration where 2 rooms share 1 full bath. The lower level has 2 additional private rooms. All 8 rooms are pre-wired for cable. Common areas include a comfortable living and sitting room, dining room, 4 full bathrooms all recently renovated, and a powder room for staff and visitors.
RECENT RENOVATIONS
Laminate flooring in the main area and lower level (2026), kitchen cabinet repaint with all new hinges (2026), large bath remodel with new vanity (2026), full interior repaint (2024), new HVAC unit (2024), driveway resurfaced (2024), hall bath remodel (2022), new roof (2021).
EQUIPMENT AND SYSTEMS
Whole-house generator, commercial washer under 3 years old, gas furnace, gas cooktop, gas hot water heater (installed 2002, heating element replaced approximately 5 years ago), 2 refrigerators, chest freezer, and ample storage throughout.
SAFETY
Fire sprinkler system with its own dedicated room, monitored fire alarm connected directly to the fire department, video surveillance throughout the property, BGE Home service contract in place, and all fireplaces decommissioned.
OPERATIONS
8 employees and 1 supervisor currently in place. Two caregivers cover each 12-hour day shift from 8 AM to 8 PM, with bi-weekly housekeeping. A full vendor list transfers with the sale.
LICENSING AND TRANSITION
Active license in place with renewal due in May. Buyer may operate under the existing license during the approximately 3-month transfer period. A fire inspection is required. LLC ownership details are available upon request.
Most listings in this category offer a building or a business, rarely both. This one delivers both, backed by 11 years of operating history, a trained team already in place, two rooms ready to fill immediately, and a private-pay model that commands premium rates in one of the most in-demand segments of senior housing.
Confidential financials and full operational records are available to qualified buyers. Reach out today to request the NDA and schedule a private showing!
Informations sur l’immeuble Sous contrat
| Prix | 1 054 680 € | Surface du lot | 0,4 ha |
| Prix par lit | 131 835 € | Surface de l’immeuble | 299 m² |
| Type de vente | Investissement | Nb de lits | 8 |
| Type de bien | Soins de santé | Nb d’étages | 1 |
| Sous-type de bien | Logement avec assistance | Année de construction/rénovation | 1956/2026 |
| Classe d’immeuble | C |
| Prix | 1 054 680 € |
| Prix par lit | 131 835 € |
| Type de vente | Investissement |
| Type de bien | Soins de santé |
| Sous-type de bien | Logement avec assistance |
| Classe d’immeuble | C |
| Surface du lot | 0,4 ha |
| Surface de l’immeuble | 299 m² |
| Nb de lits | 8 |
| Nb d’étages | 1 |
| Année de construction/rénovation | 1956/2026 |
1 1
Assez praticable à pied
40/100
Exceptionnellement adapté aux voitures
90/100
Transports en commun limités
30/100
Plutôt praticable en vélo
50/100
Taxes foncières
| Numéro de parcelle | 05-00304650 | Évaluation des aménagements | 0 € |
| Évaluation du terrain | 0 € | Évaluation totale | 514 983 € |
Taxes foncières
Numéro de parcelle
05-00304650
Évaluation du terrain
0 €
Évaluation des aménagements
0 €
Évaluation totale
514 983 €

1 sur 35
Vidéos
Visite extérieure 3D Matterport
Visite 3D
Photos
Street view
Rue
Carte
1 sur 1

Présenté par

515 Apple Grove Rd
Vous êtes déjà membre ? Connectez-vous
Hum, une erreur s’est produite lors de l’envoi de votre message. Veuillez réessayer.
Merci ! Votre message a été envoyé.