Votre e-mail a été envoyé.

Prime Industrial Flex Space for Lease 5140 Moundview Dr 377–2 605 m² | À louer | Red Wing, MN 55066
Certaines informations ont été traduites automatiquement.
Informations principales
- Versatile Flex Configurations
- Seamless Logistics & Loading
- High-Capacity Industrial Infrastructure
- Ample Employee & Client Parking
Caractéristiques
Tous les espaces disponibles(4)
Afficher les loyers en
- Espace
- Surface
- Durée
- Loyer
- Type de bien
- Aménagement
- Disponible
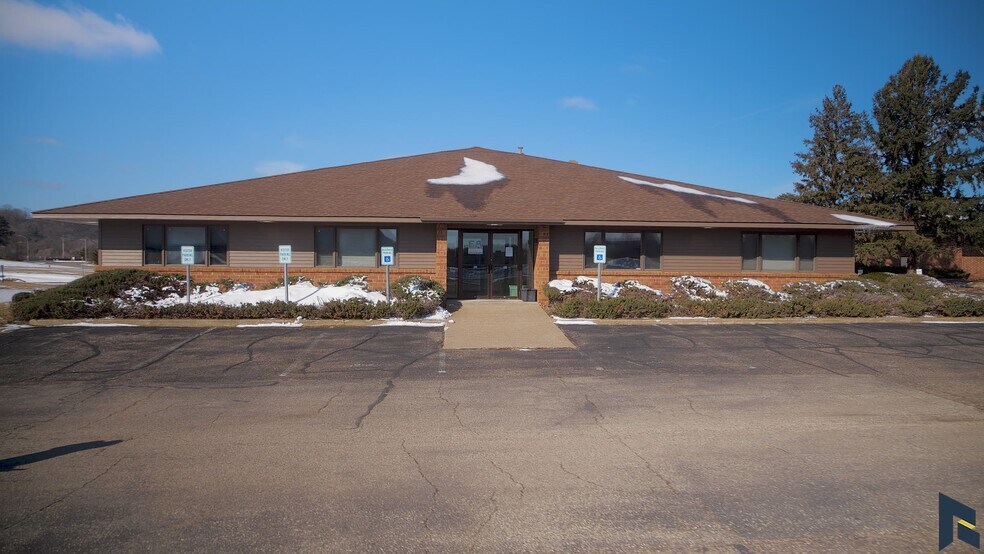
This professional commercial building on Moundview Drive in Red Wing, Minnesota, is offering individual single-office spaces under highly competitive modified gross lease terms. These all-inclusive spaces cover all core utilities except internet, with bright window offices available at $700 per month and focused interior offices at $650 per month. The property features a polished, turn-key layout with ample onsite parking and ADA-compliant accessibility, making it an ideal fit for your small business (e.g., office use, independent practitioners, or remote workers). Positioned just off Highway 61 and Highway 63, the site provides quick, effortless regional access to both downtown Red Wing and the surrounding area. With its professional finishes and flexible options, these move-in-ready suites are perfectly prepared for immediate occupancy!
- Il est possible que le loyer annoncé ne comprenne pas certains services publics, services d’immeuble et frais immobiliers.
- Modified Gross ( Excludes Internet)
- Quick Proximity to Hwy 61 & Hwy 63
- Single Offices: $650–$700/mo
- Ample Onsite Parking & ADA Access
- Turn-Key & Move-In Ready
Elevate your business presence in this high-image, 4,060 SF professional office wing. Featuring a sophisticated layout with a large formal conference room, private offices, and a dedicated entrance, this space offers the quiet and prestige of an office park with the logistical benefits of an industrial hub.
- Le loyer ne comprend pas les services publics, les frais immobiliers ou les services de l’immeuble.
- Premium Amenities
- Turn-Key Professional Layout
- Opportunity Zone Benefits
High-Efficiency Manufacturing & Flex Space | 11,352 SF | 12’ Clears Designed for productivity, this 11,352 SF industrial suite offers a perfect balance of shop floor and employee amenities. With 3-phase power and a dedicated 12’ drive-in door, it is optimized for light manufacturing, assembly, or technical services. Highlights: - Operator Comfort: Features a dedicated employee lunchroom and break area within the suite. - Industrial Infrastructure: Equipped with 3-phase power and a fully sprinkled wet system for safety. - Direct Access: Private drive-in loading (12' x 10') for seamless equipment and material handling.
- Le loyer ne comprend pas les services publics, les frais immobiliers ou les services de l’immeuble.
Distribution & Logistics Suite with Loading Dock | 8,569 SF | Red Wing The ultimate "plug-and-play" logistics space. This 8,569 SF suite features both a dedicated loading dock and a drive-in door, making it the most versatile shipping/receiving bay in the building. Includes a small integrated office for floor management. Highlights: - Dual Loading Capability: Features both a Loading Dock and a 12' x 10' Drive-In door. - Manager’s Office: Includes "on-floor" office space to keep operations and administration connected.
- Le loyer ne comprend pas les services publics, les frais immobiliers ou les services de l’immeuble.
| Espace | Surface | Durée | Loyer | Type de bien | Aménagement | Disponible |
| 1er étage | 377 m² | Négociable | Sur demande Sur demande Sur demande Sur demande | Bureau | - | Maintenant |
| 1er étage, bureau Office Suite: Area 2 | 377 m² | Négociable | 83,42 € /m²/an 6,95 € /m²/mois 31 463 € /an 2 622 € /mois | Bureau | - | Maintenant |
| 1er étage – Unit Warehouse A | 1 055 m² | Négociable | 83,42 € /m²/an 6,95 € /m²/mois 87 973 € /an 7 331 € /mois | Industriel/Logistique | - | Maintenant |
| 1er étage – Unit Warehouse B | 796 m² | Négociable | 83,42 € /m²/an 6,95 € /m²/mois 66 406 € /an 5 534 € /mois | Industriel/Logistique | - | Maintenant |
1er étage
| Surface |
| 377 m² |
| Durée |
| Négociable |
| Loyer |
| Sur demande Sur demande Sur demande Sur demande |
| Type de bien |
| Bureau |
| Aménagement |
| - |
| Disponible |
| Maintenant |
1er étage, bureau Office Suite: Area 2
| Surface |
| 377 m² |
| Durée |
| Négociable |
| Loyer |
| 83,42 € /m²/an 6,95 € /m²/mois 31 463 € /an 2 622 € /mois |
| Type de bien |
| Bureau |
| Aménagement |
| - |
| Disponible |
| Maintenant |
1er étage – Unit Warehouse A
| Surface |
| 1 055 m² |
| Durée |
| Négociable |
| Loyer |
| 83,42 € /m²/an 6,95 € /m²/mois 87 973 € /an 7 331 € /mois |
| Type de bien |
| Industriel/Logistique |
| Aménagement |
| - |
| Disponible |
| Maintenant |
1er étage – Unit Warehouse B
| Surface |
| 796 m² |
| Durée |
| Négociable |
| Loyer |
| 83,42 € /m²/an 6,95 € /m²/mois 66 406 € /an 5 534 € /mois |
| Type de bien |
| Industriel/Logistique |
| Aménagement |
| - |
| Disponible |
| Maintenant |
1er étage
| Surface | 377 m² |
| Durée | Négociable |
| Loyer | Sur demande |
| Type de bien | Bureau |
| Aménagement | - |
| Disponible | Maintenant |
This professional commercial building on Moundview Drive in Red Wing, Minnesota, is offering individual single-office spaces under highly competitive modified gross lease terms. These all-inclusive spaces cover all core utilities except internet, with bright window offices available at $700 per month and focused interior offices at $650 per month. The property features a polished, turn-key layout with ample onsite parking and ADA-compliant accessibility, making it an ideal fit for your small business (e.g., office use, independent practitioners, or remote workers). Positioned just off Highway 61 and Highway 63, the site provides quick, effortless regional access to both downtown Red Wing and the surrounding area. With its professional finishes and flexible options, these move-in-ready suites are perfectly prepared for immediate occupancy!
- Il est possible que le loyer annoncé ne comprenne pas certains services publics, services d’immeuble et frais immobiliers.
- Single Offices: $650–$700/mo
- Modified Gross ( Excludes Internet)
- Ample Onsite Parking & ADA Access
- Quick Proximity to Hwy 61 & Hwy 63
- Turn-Key & Move-In Ready
1er étage, bureau Office Suite: Area 2
| Surface | 377 m² |
| Durée | Négociable |
| Loyer | 83,42 € /m²/an |
| Type de bien | Bureau |
| Aménagement | - |
| Disponible | Maintenant |
Elevate your business presence in this high-image, 4,060 SF professional office wing. Featuring a sophisticated layout with a large formal conference room, private offices, and a dedicated entrance, this space offers the quiet and prestige of an office park with the logistical benefits of an industrial hub.
- Le loyer ne comprend pas les services publics, les frais immobiliers ou les services de l’immeuble.
- Turn-Key Professional Layout
- Premium Amenities
- Opportunity Zone Benefits
1er étage – Unit Warehouse A
| Surface | 1 055 m² |
| Durée | Négociable |
| Loyer | 83,42 € /m²/an |
| Type de bien | Industriel/Logistique |
| Aménagement | - |
| Disponible | Maintenant |
High-Efficiency Manufacturing & Flex Space | 11,352 SF | 12’ Clears Designed for productivity, this 11,352 SF industrial suite offers a perfect balance of shop floor and employee amenities. With 3-phase power and a dedicated 12’ drive-in door, it is optimized for light manufacturing, assembly, or technical services. Highlights: - Operator Comfort: Features a dedicated employee lunchroom and break area within the suite. - Industrial Infrastructure: Equipped with 3-phase power and a fully sprinkled wet system for safety. - Direct Access: Private drive-in loading (12' x 10') for seamless equipment and material handling.
- Le loyer ne comprend pas les services publics, les frais immobiliers ou les services de l’immeuble.
1er étage – Unit Warehouse B
| Surface | 796 m² |
| Durée | Négociable |
| Loyer | 83,42 € /m²/an |
| Type de bien | Industriel/Logistique |
| Aménagement | - |
| Disponible | Maintenant |
Distribution & Logistics Suite with Loading Dock | 8,569 SF | Red Wing The ultimate "plug-and-play" logistics space. This 8,569 SF suite features both a dedicated loading dock and a drive-in door, making it the most versatile shipping/receiving bay in the building. Includes a small integrated office for floor management. Highlights: - Dual Loading Capability: Features both a Loading Dock and a 12' x 10' Drive-In door. - Manager’s Office: Includes "on-floor" office space to keep operations and administration connected.
- Le loyer ne comprend pas les services publics, les frais immobiliers ou les services de l’immeuble.
Aperçu du bien
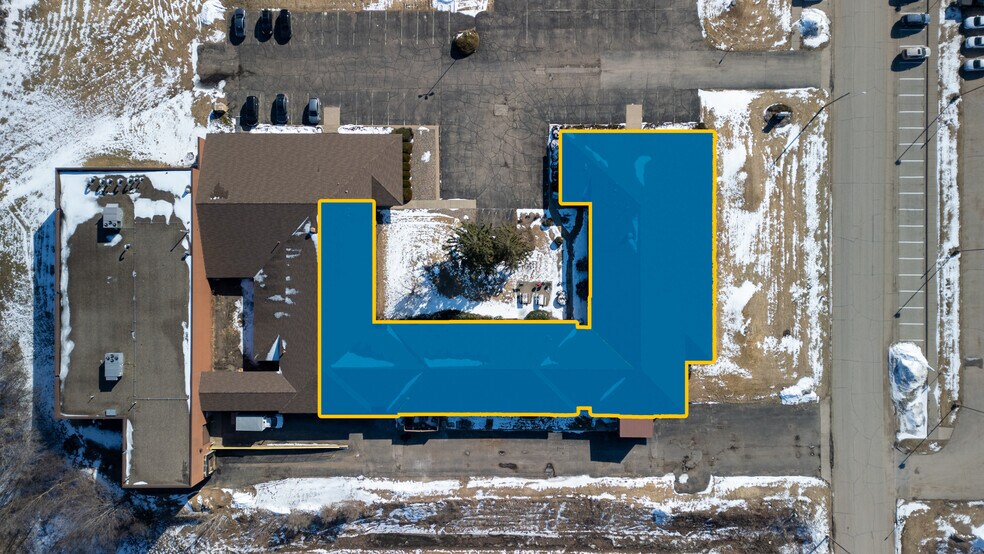
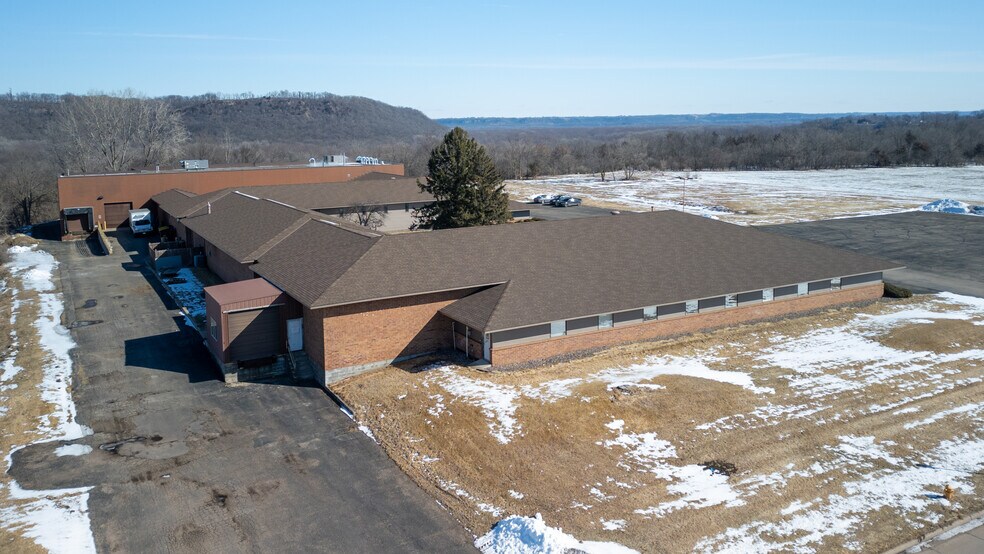
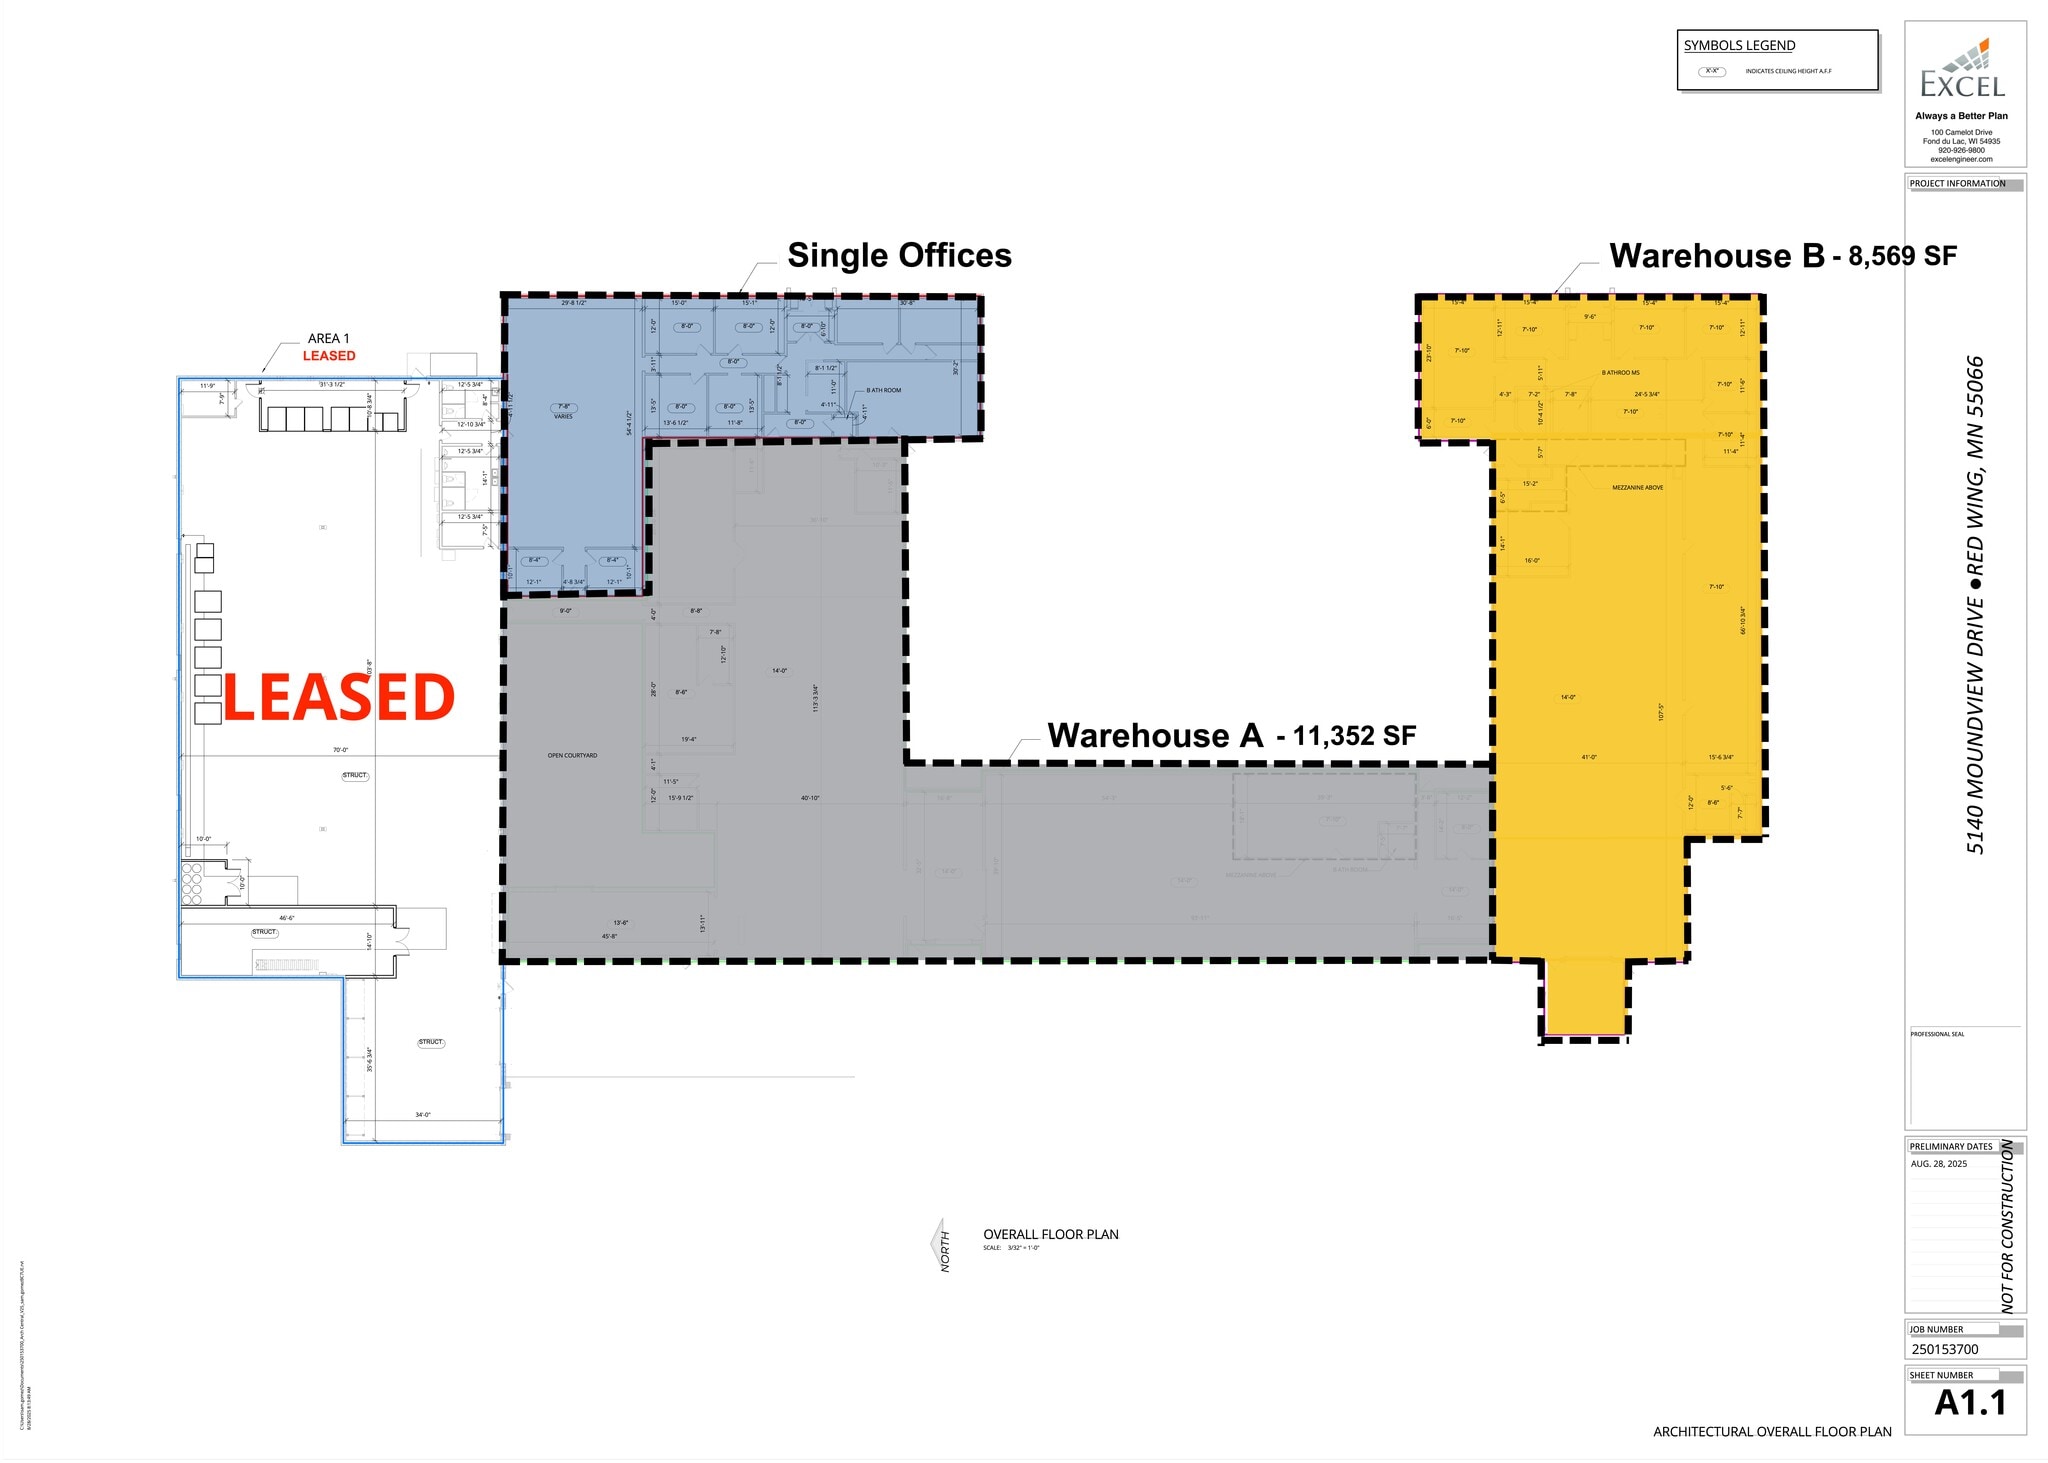
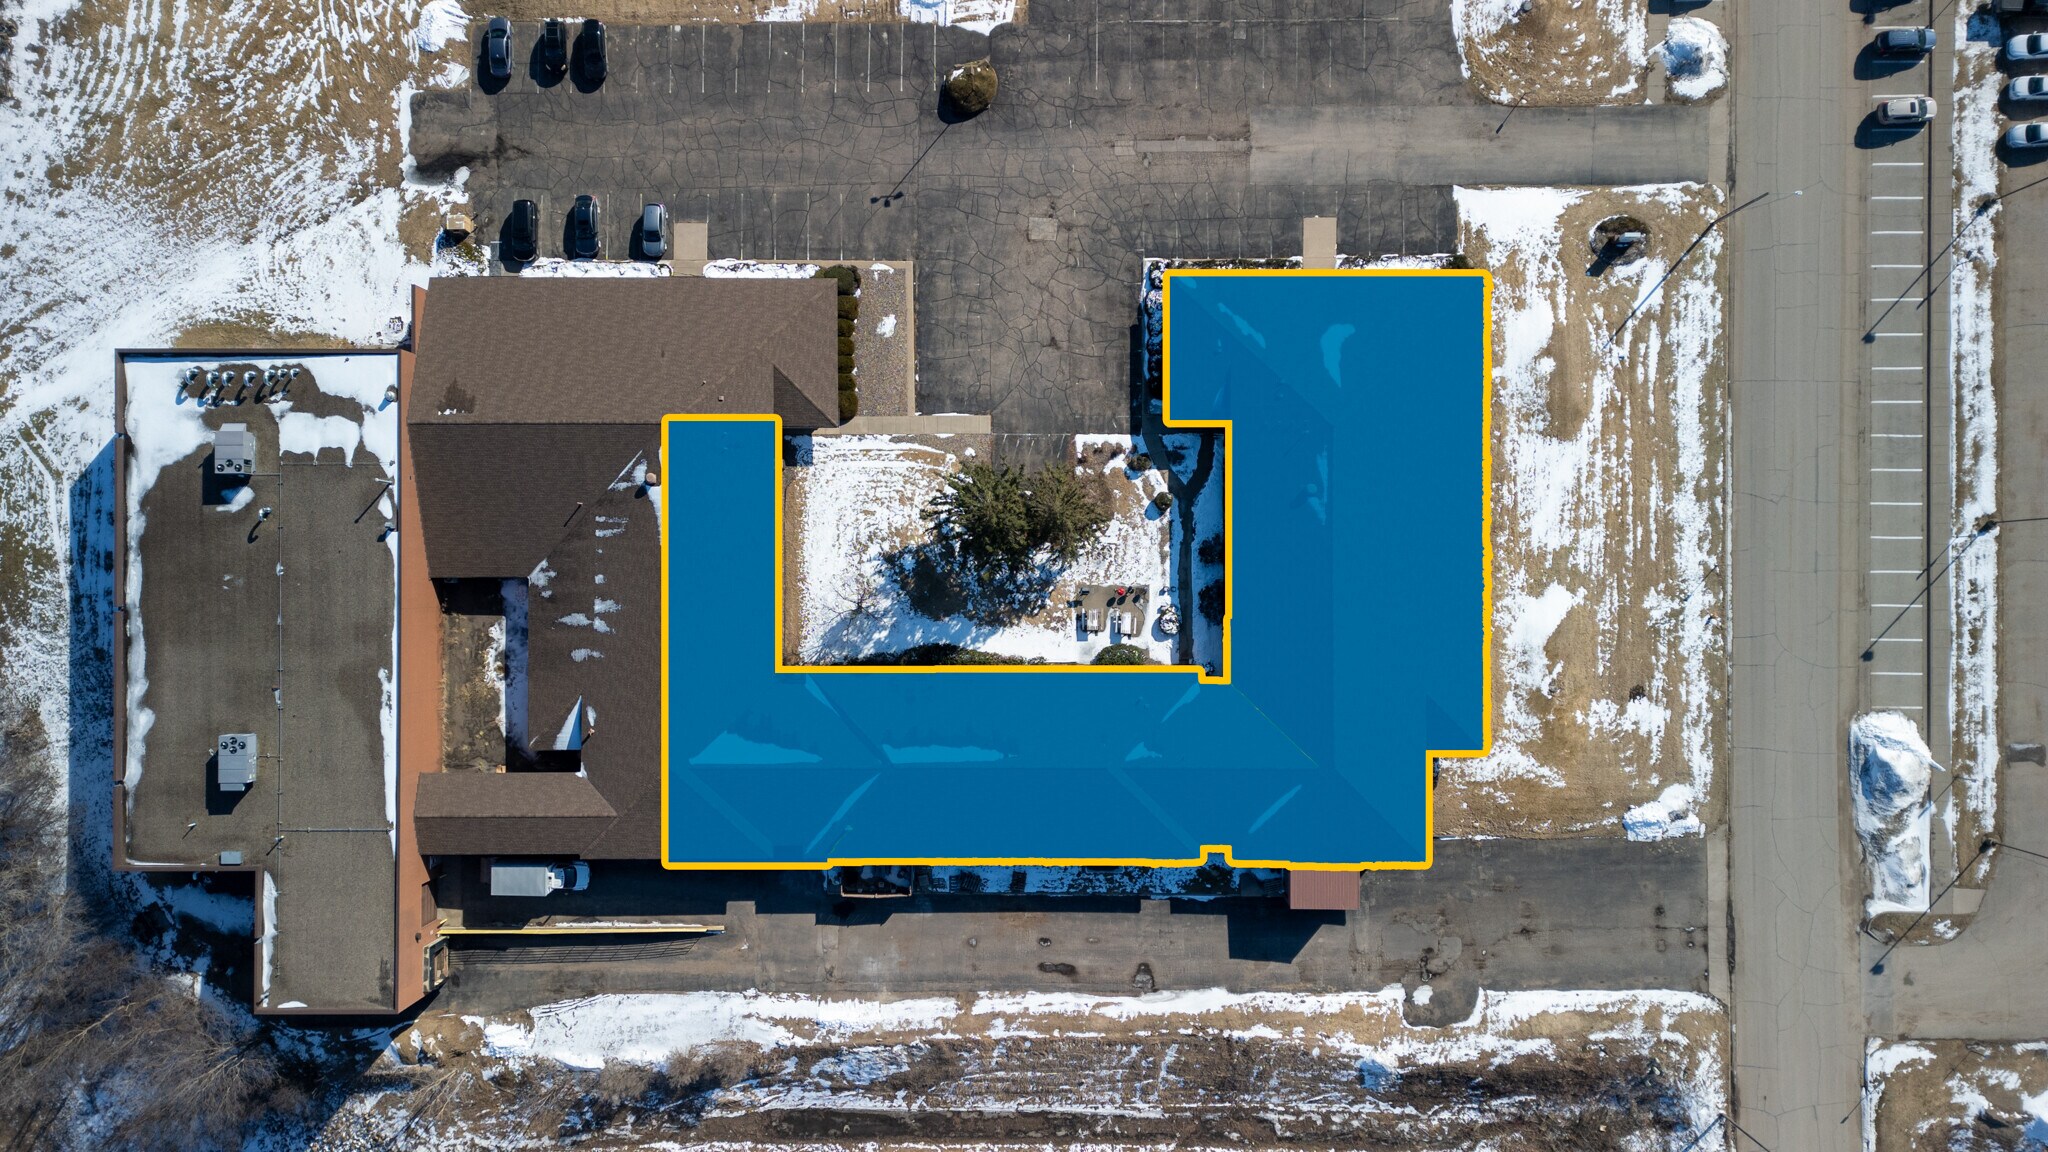
Discover a premier leasing opportunity at 5140 Moundview Dr. This industrial building offers up to 23,982 SF of highly adaptable space, perfectly suited for light manufacturing, warehousing, or professional office use. The property is currently configured into three distinct suites that can be leased individually or combined to suit your operational needs—all dimensions to be verified before leasing signing. - Office Suite: Area 2 (4,060 SF): Professional layout featuring a large conference room. - Warehouse A: Area 3 (11,352 SF) High-efficiency space with a dedicated drive-in door and employee lunchroom. The owner would like to have shared access to this space for future intentions to grow. - Warehouse B: Area 4 (8,569 SF) Features a loading dock, drive-in door, and integrated professional office space with a large conference room and break area.
Faits sur l’installation manufacture
Occupants
- Étage
- Nom de l’occupant
- Secteur d’activité
- 1er
- A&E Automated Equipment
- Manufacture



Présenté par
Prime Industrial Flex Space for Lease | 5140 Moundview Dr
Hum, une erreur s’est produite lors de l’envoi de votre message. Veuillez réessayer.
Merci ! Votre message a été envoyé.