Votre e-mail a été envoyé.

Dubois Terrace Offices 514 Hargrove Rd E Bureau | 152 m² | À louer | Tuscaloosa, AL 35401
Certaines informations ont été traduites automatiquement.
Informations principales
- Central Tuscaloosa location along Hargrove Road
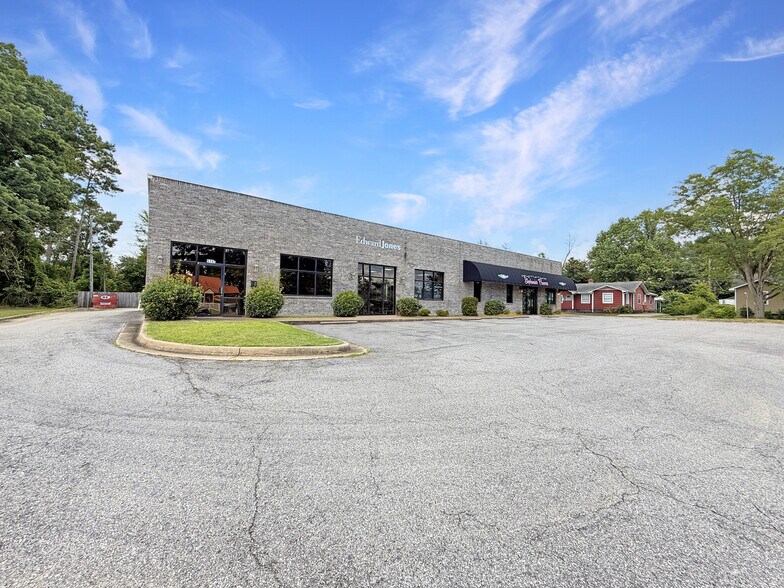
- Storefront-style building with strong street visibility
- Convenient front and rear parking
- Convenient access to Hwy 82, downtown, and the University of Alabama
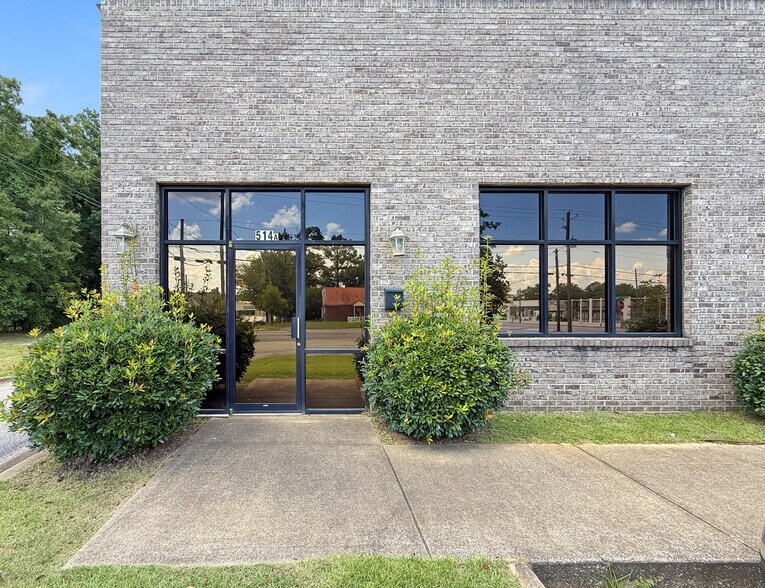
- Individual exterior entrances and visible tenant signage
- Established mix of professional, financial, retail, and service users
Tous les espace disponibles(1)
Afficher les loyers en
- Espace
- Surface
- Durée
- Loyer
- Type de bien
- Aménagement
- Disponible


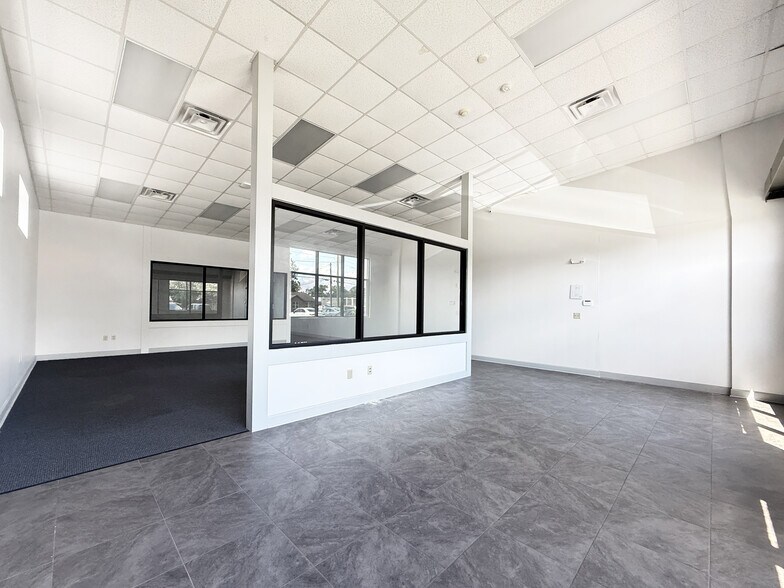
Suite A offers 1,639 SF of team-oriented office space designed around a large open work area, client-facing reception, and dedicated conference or training room. The main workspace can accommodate approximately 12 workstations, making the suite a strong fit for staffing and recruiting firms, sales teams, administrative operations, training-oriented businesses, financial and service companies, nonprofits, and other office users that benefit from a collaborative layout. The front of the suite includes a dedicated reception and waiting area with large windows, direct exterior access, and interior glass that maintains visibility into the workspace. A separate room measuring approximately 11'11" by 18'11" can serve as a conference room, interview room, training room, team meeting space, or large shared office. The suite also includes a private kitchenette, two private restrooms, central HVAC, high ceilings, and multiple electrical and data connections. Suite A provides direct access from the front parking area along with visible building signage facing Hargrove Road. Additional rear parking can support employees and daily operations. The combination of an open team workspace, dedicated client area, conference/training space, signage, and convenient access makes the suite especially well suited for businesses that regularly accommodate employees, applicants, clients, or customers throughout the workday.
- Le loyer ne comprend pas les services publics, les frais immobiliers ou les services de l’immeuble.
- Principalement open space
- 1 salle de conférence
- Plafonds finis: 4,27 mètres
- Climatisation centrale
- Toilettes privées
- Espace d’angle
- Plafonds suspendus
- Open space
- Reception and client waiting area
- Kitchenette and two private restrooms
- Front and rear parking for clients and employees
- Entièrement aménagé comme Bureau de services professionnels
- Convient pour 10 à 14 personnes
- 12 postes de travail
- Espace en excellent état
- Aire de réception
- Entièrement moquetté
- Hauts plafonds
- Lumière naturelle
- Open team layout for approx. 12 workstations
- Large conference, interview, or training room
- Direct exterior entrance with building signage
| Espace | Surface | Durée | Loyer | Type de bien | Aménagement | Disponible |
| 1er étage, bureau A | 152 m² | 3-5 Ans | 166,83 € /m²/an 13,90 € /m²/mois 25 403 € /an 2 117 € /mois | Bureau | Construction achevée | Maintenant |
1er étage, bureau A
| Surface |
| 152 m² |
| Durée |
| 3-5 Ans |
| Loyer |
| 166,83 € /m²/an 13,90 € /m²/mois 25 403 € /an 2 117 € /mois |
| Type de bien |
| Bureau |
| Aménagement |
| Construction achevée |
| Disponible |
| Maintenant |
1er étage, bureau A
| Surface | 152 m² |
| Durée | 3-5 Ans |
| Loyer | 166,83 € /m²/an |
| Type de bien | Bureau |
| Aménagement | Construction achevée |
| Disponible | Maintenant |
Suite A offers 1,639 SF of team-oriented office space designed around a large open work area, client-facing reception, and dedicated conference or training room. The main workspace can accommodate approximately 12 workstations, making the suite a strong fit for staffing and recruiting firms, sales teams, administrative operations, training-oriented businesses, financial and service companies, nonprofits, and other office users that benefit from a collaborative layout. The front of the suite includes a dedicated reception and waiting area with large windows, direct exterior access, and interior glass that maintains visibility into the workspace. A separate room measuring approximately 11'11" by 18'11" can serve as a conference room, interview room, training room, team meeting space, or large shared office. The suite also includes a private kitchenette, two private restrooms, central HVAC, high ceilings, and multiple electrical and data connections. Suite A provides direct access from the front parking area along with visible building signage facing Hargrove Road. Additional rear parking can support employees and daily operations. The combination of an open team workspace, dedicated client area, conference/training space, signage, and convenient access makes the suite especially well suited for businesses that regularly accommodate employees, applicants, clients, or customers throughout the workday.
- Le loyer ne comprend pas les services publics, les frais immobiliers ou les services de l’immeuble.
- Entièrement aménagé comme Bureau de services professionnels
- Principalement open space
- Convient pour 10 à 14 personnes
- 1 salle de conférence
- 12 postes de travail
- Plafonds finis: 4,27 mètres
- Espace en excellent état
- Climatisation centrale
- Aire de réception
- Toilettes privées
- Entièrement moquetté
- Espace d’angle
- Hauts plafonds
- Plafonds suspendus
- Lumière naturelle
- Open space
- Open team layout for approx. 12 workstations
- Reception and client waiting area
- Large conference, interview, or training room
- Kitchenette and two private restrooms
- Direct exterior entrance with building signage
- Front and rear parking for clients and employees
Aperçu du bien
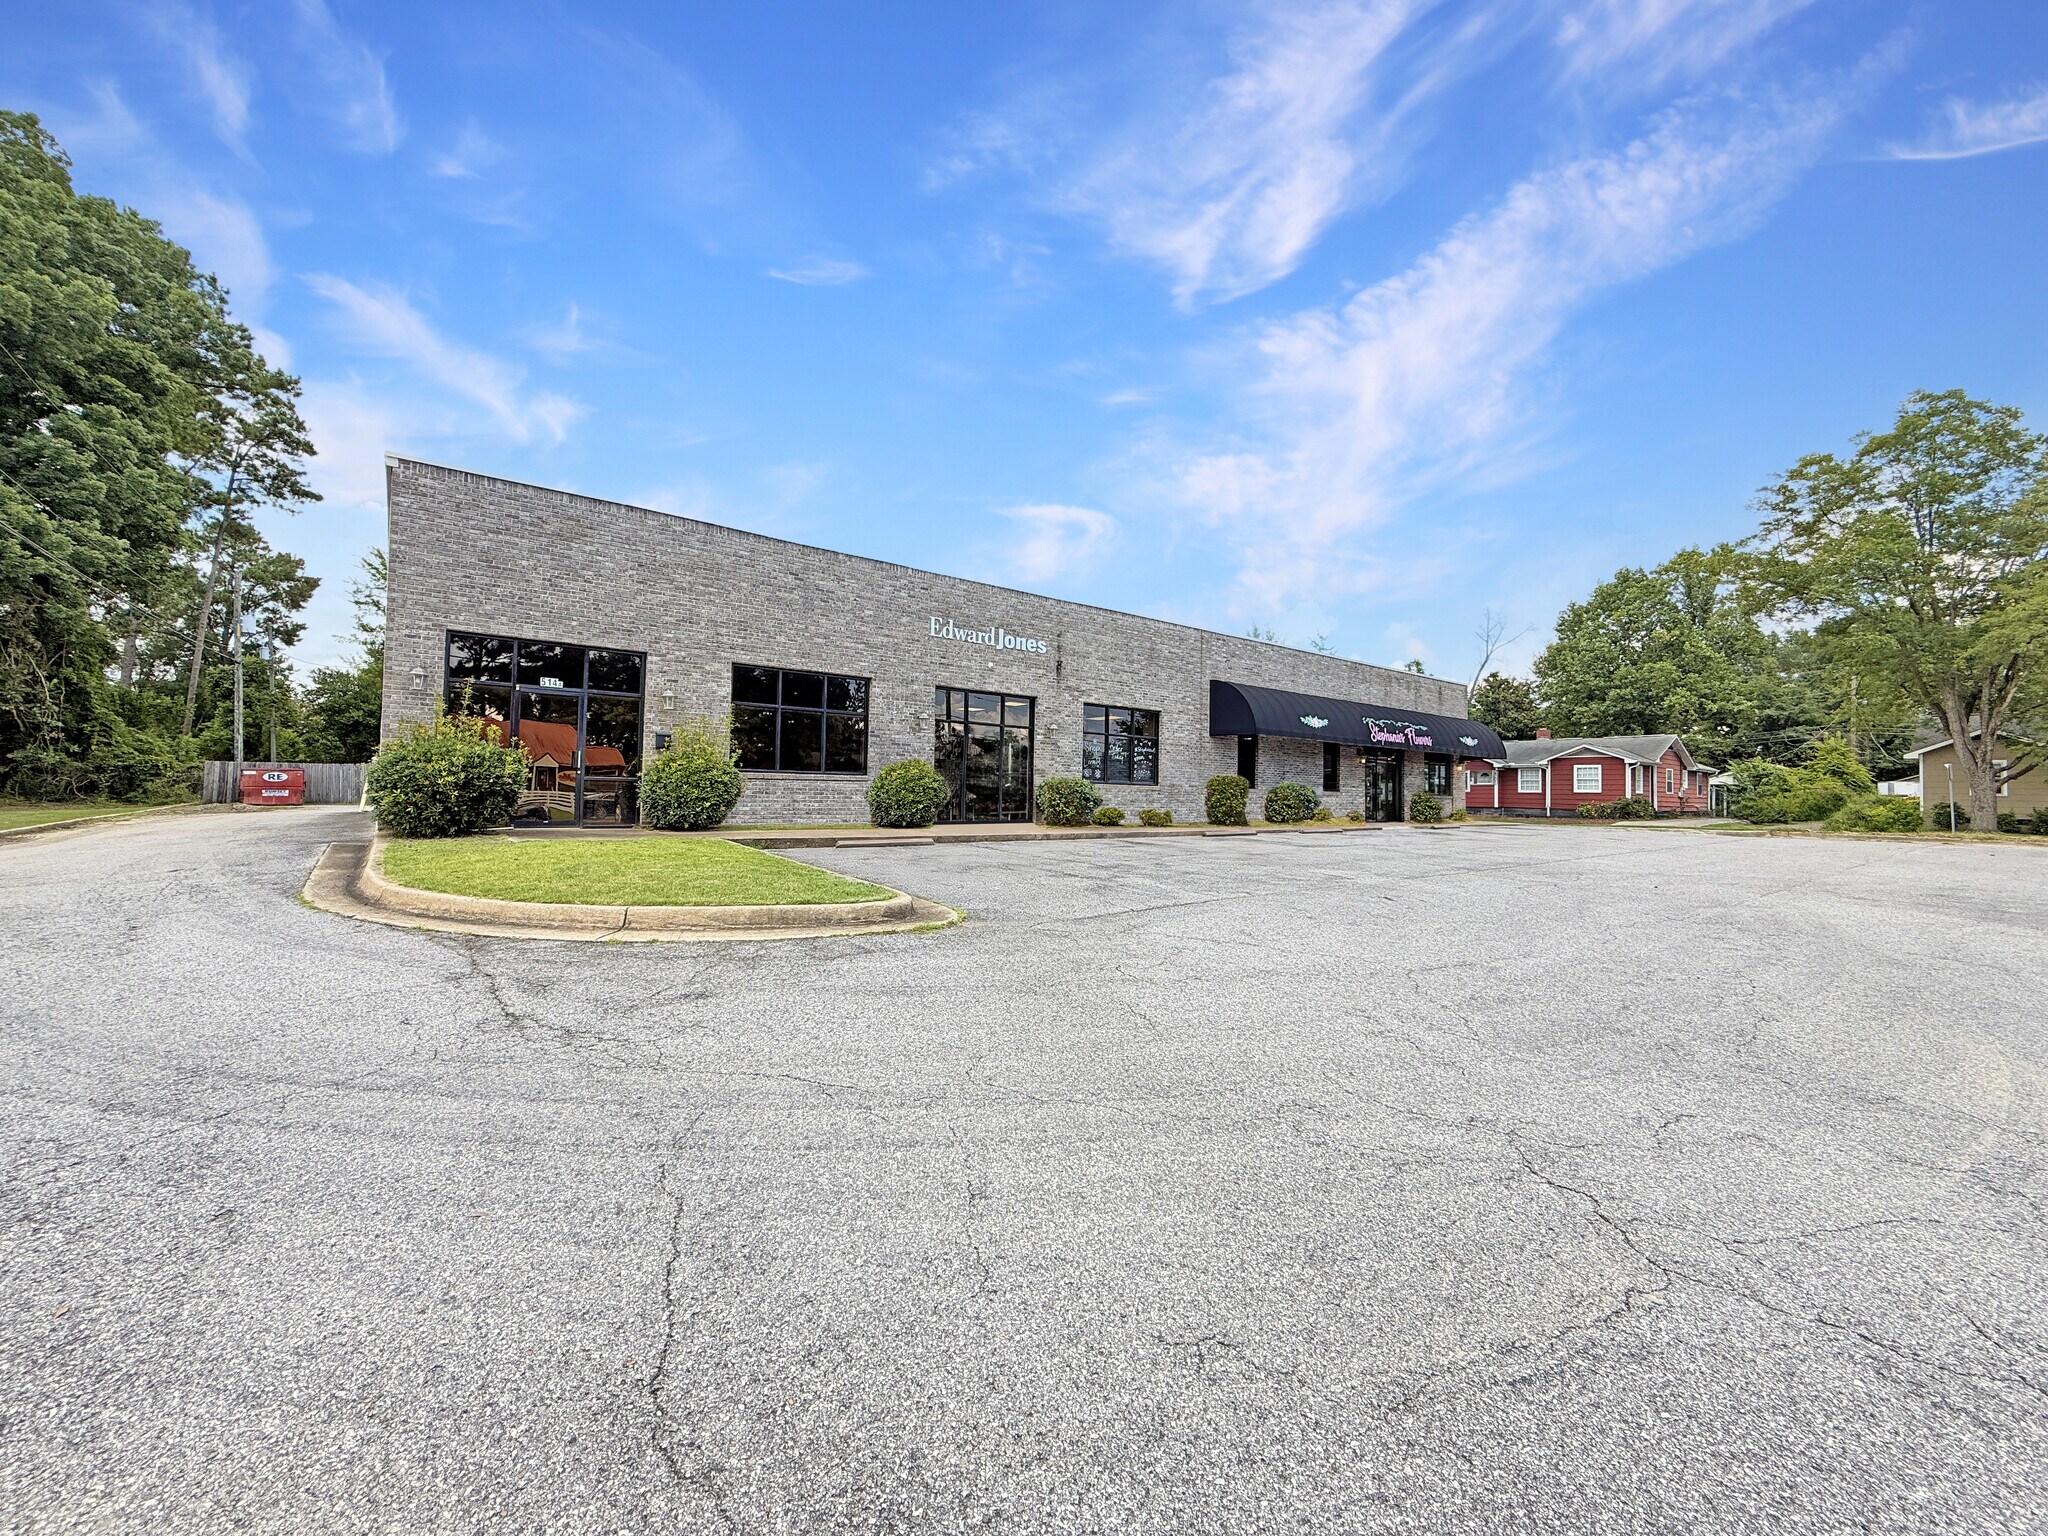
514 Hargrove Road E is a 6,420 SF, one-story multi-tenant office and service property positioned along the established Hargrove Road corridor in central Tuscaloosa. Built in 2006, the building combines the visibility and direct access of a storefront property with the professional setting of a small office center. Its brick façade, large front-facing windows, individual exterior entrances, and prominent tenant signage create a strong street presence and make each business easy for clients and customers to locate. The property is arranged to support a mix of professional office, financial, administrative, personal service, staffing, and neighborhood-serving retail users. The individual suite entrances provide direct access from the parking area, while the single-story configuration allows for straightforward circulation without elevators or shared interior corridors. This layout is especially practical for businesses that regularly receive clients, applicants, customers, or deliveries. Front parking provides convenient access for visitors, while additional parking and access at the rear help support employees and daily operations. Large windows along the front of the building bring natural light into the suites and provide businesses with added visibility from Hargrove Road. The storefront-style design also gives tenants a more public-facing presence than a traditional interior office suite. The tenant mix includes Edward Jones and Stephanie’s Flowers, along with other professional and service-oriented users. These businesses create a complementary environment with activity throughout the workday and demonstrate the property’s ability to accommodate a range of office, financial, retail, and service concepts. Located near McFarland Boulevard, the property provides convenient connectivity to downtown Tuscaloosa, the University of Alabama, and major commercial destinations throughout the city. Midtown Village, University Mall, Target, HomeGoods, restaurants, banks, fitness centers, and other daily-use amenities are located nearby. The surrounding area includes a mix of established neighborhoods, professional offices, retailers, and service businesses, helping generate consistent activity while keeping the property accessible for employees and visitors. With its central location, storefront visibility, individual suite entrances, front and rear parking, and established tenant base, 514 Hargrove Road E offers a functional setting for businesses that value accessibility, signage, and a professional address near Tuscaloosa’s primary employment, education, retail, and residential areas.
- Signalisation
- Réception
- Climatisation
Informations sur l’immeuble
Occupants
- Étage
- Nom de l’occupant
- Secteur d’activité
- 1er
- Edward Jones
- Finance et assurances
- 1er
- Stephanie's Flowers, Inc
- Enseigne



Présenté par
Dubois Terrace Offices | 514 Hargrove Rd E

Hum, une erreur s’est produite lors de l’envoi de votre message. Veuillez réessayer.
Merci ! Votre message a été envoyé.