Connectez-vous/S’inscrire
Votre e-mail a été envoyé.
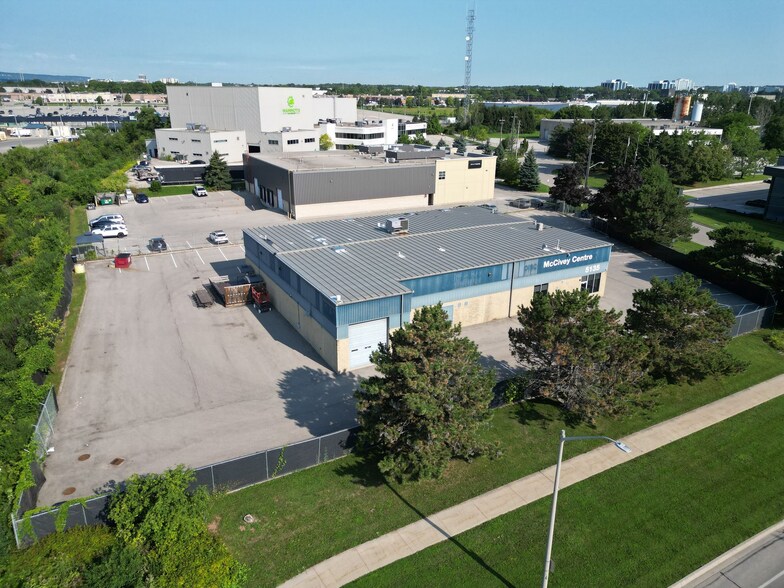
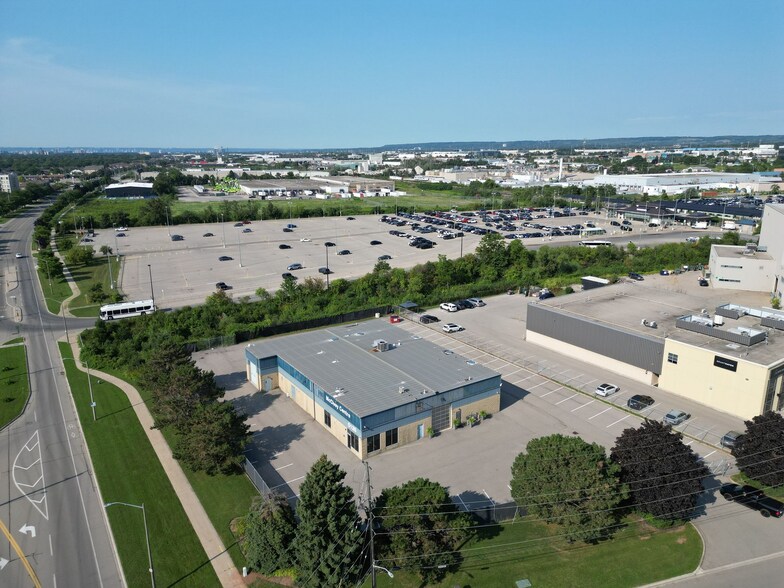
5135 Fairview St
Burlington, ON L7L 4W8
Industriel/Logistique Bien À vendre
Certaines informations ont été traduites automatiquement.
Informations principales sur l'investissement
- Prime Appleby GO location within a Major Transit Station Area, with excellent access to Highway 403/QEW and regional transit.
- Move-in ready facility featuring climate-controlled warehouse space, modern office finishes, three drive-in doors, and ample on-site parking.
- Rare dual-purpose opportunity combining immediate industrial functionality with long-term land appreciation and redevelopment optionality.
- Future mixed-use redevelopment potential within the approved Oval Court/Fairview Street redevelopment precinct.
- Advanced planning framework with Official Plan and Zoning approvals.
Résumé analytique
5135 Fairview Street presents a rare opportunity to acquire a premium 9,000 SF freestanding industrial building on 1.15 acres in Burlington, steps from Appleby GO Station and minutes from Highway 403. The property offers high-quality office and warehouse space, while also benefiting from significant future redevelopment potential within a transit-oriented mixed-use precinct permitting development of up to 34 storeys.
Informations sur l’immeuble
| Prix par m² | 4 827,63 € | Nb d’étages | 1 |
| Type de vente | Investissement ou propriétaire occupant | Année de construction | 1990 |
| Type de bien | Industriel/Logistique | Occupation | Mono |
| Sous-type de bien | Service | Ratio de stationnement | 0,23/1 000 m² |
| Classe d’immeuble | C | Hauteur libre du plafond | 6,10 m |
| Surface du lot | 0,47 ha | Nb d’accès plain-pied/portes niveau du sol | 3 |
| Surface utile brute | 838 m² | ||
| Zonage | H-MXT-532 - Mixed-Use Transit Station Area | ||
| Prix par m² | 4 827,63 € |
| Type de vente | Investissement ou propriétaire occupant |
| Type de bien | Industriel/Logistique |
| Sous-type de bien | Service |
| Classe d’immeuble | C |
| Surface du lot | 0,47 ha |
| Surface utile brute | 838 m² |
| Nb d’étages | 1 |
| Année de construction | 1990 |
| Occupation | Mono |
| Ratio de stationnement | 0,23/1 000 m² |
| Hauteur libre du plafond | 6,10 m |
| Nb d’accès plain-pied/portes niveau du sol | 3 |
| Zonage | H-MXT-532 - Mixed-Use Transit Station Area |
Caractéristiques
- Signalisation
1 sur 9
Vidéos
Visite extérieure 3D Matterport
Visite 3D
Photos
Street view
Rue
Carte