Votre e-mail a été envoyé.
512 S 2nd Ave Industriel/Logistique | 864 m² | À louer | Yakima, WA 98902
Certaines informations ont été traduites automatiquement.
Informations principales


- Façades de magasins en verre sécurisées avec portes enroulables en acier
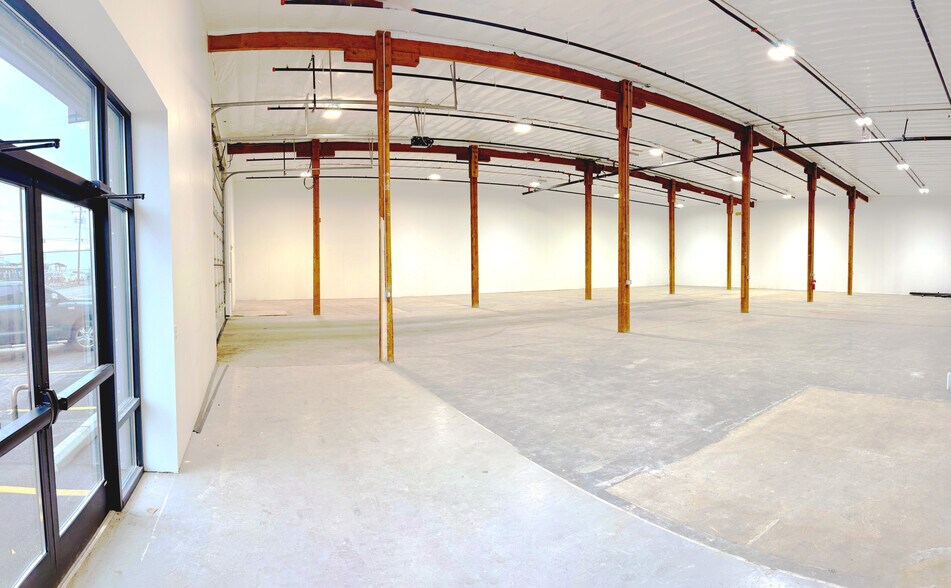
- Plan d'étage ouvert
Caractéristiques
Tous les espace disponibles(1)
Afficher les loyers en
- Espace
- Surface
- Durée
- Loyer
- Type de bien
- Aménagement
- Disponible
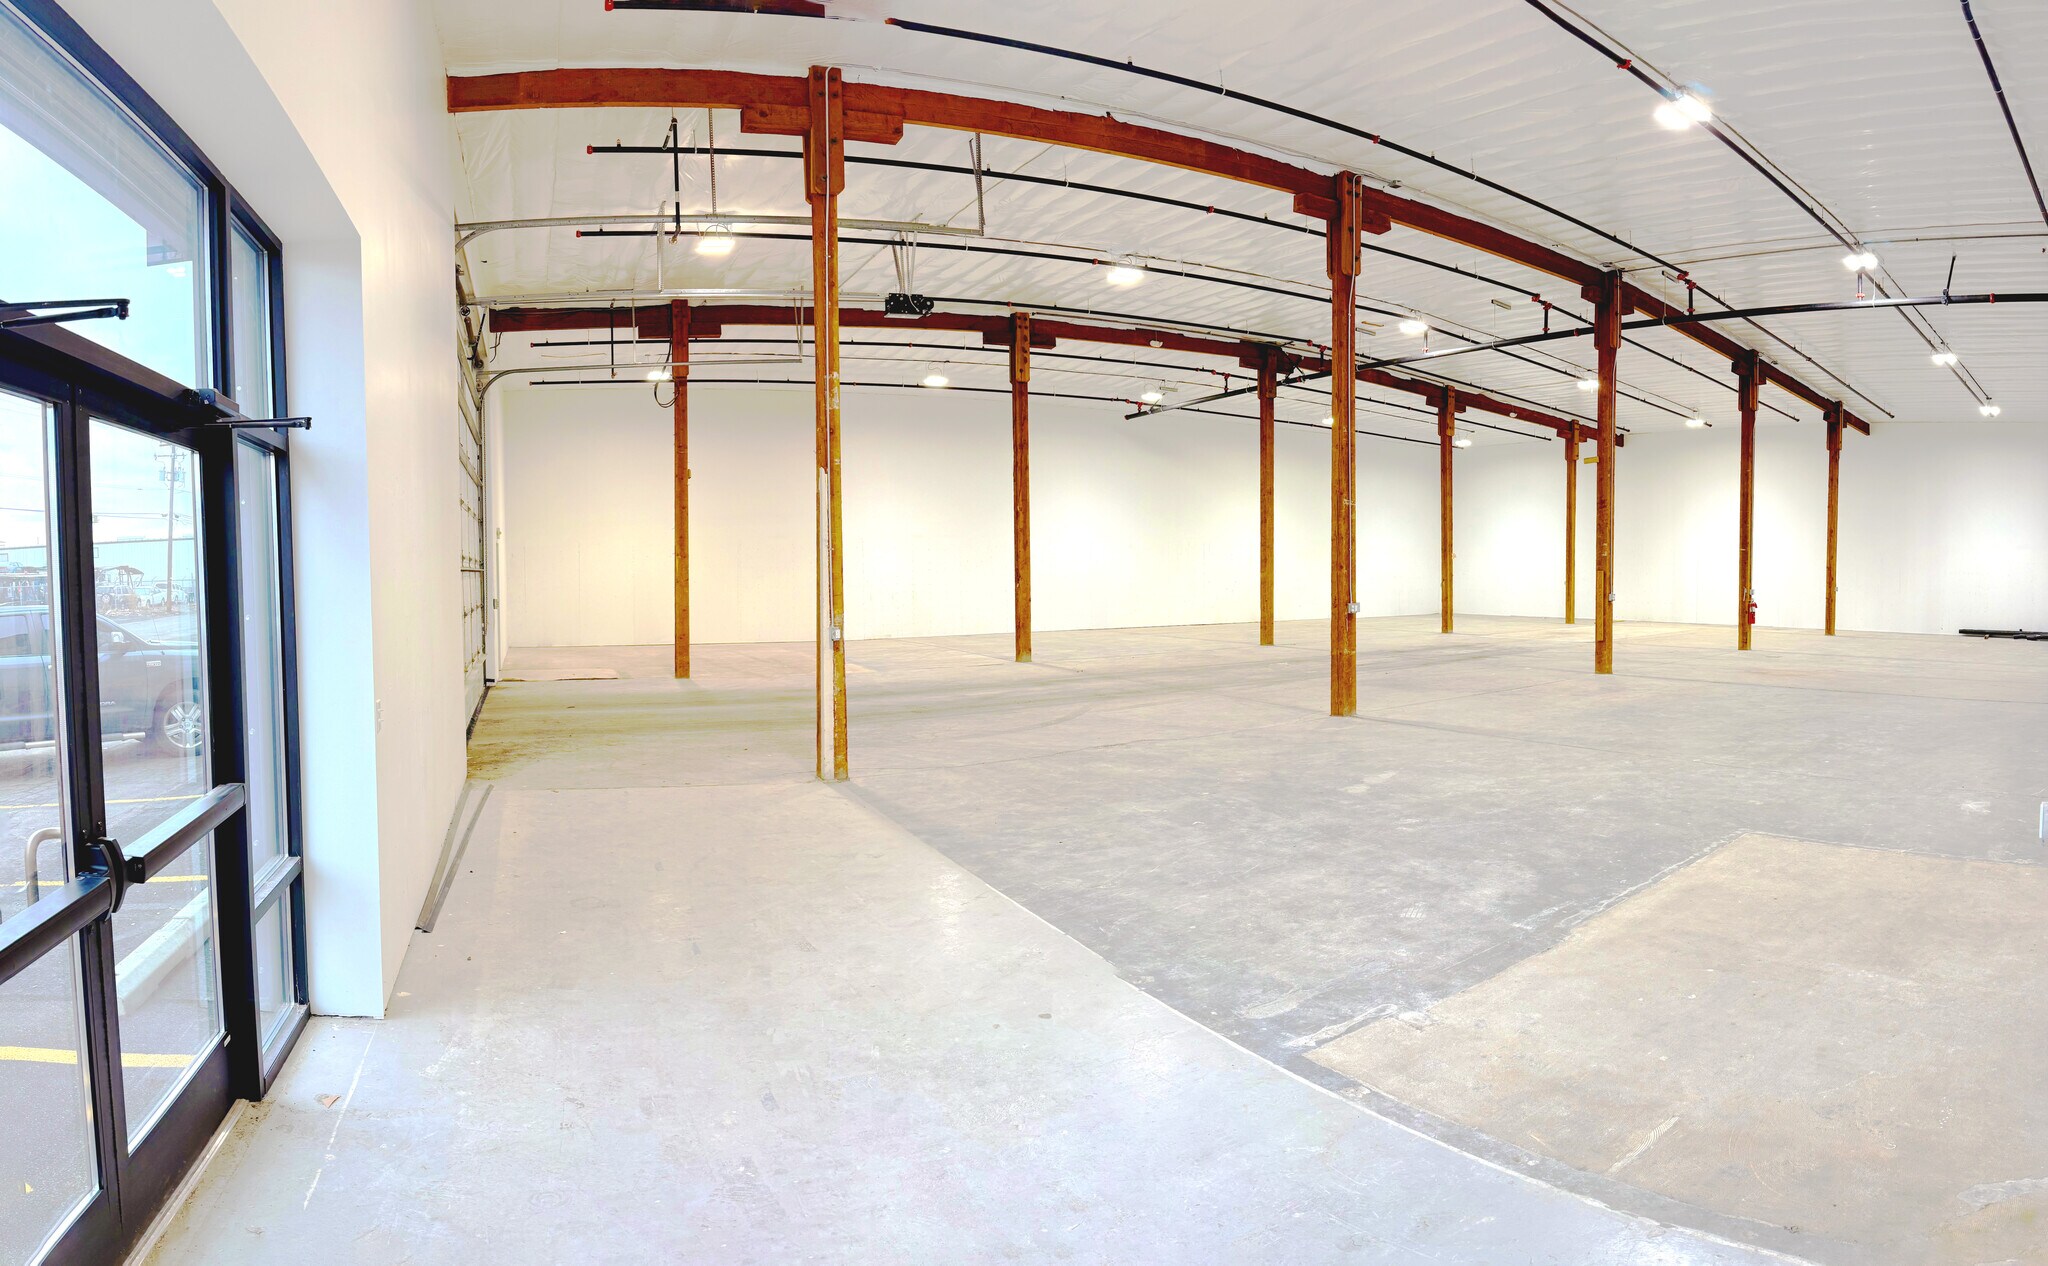
Warehouse Area - 20’ Clear Height, Walls, and Ceilings fully insulated to current energy and building codes. Walls are sheet rocked, plywood protected, and painted. Indoor Parking – Lexington Warehouse offers climate-controlled indoor parking for trucks and work vehicles for safe and secure overnight protection. Fire Sprinkler System – The warehouse is equipped with a City of Yakima licensed fire sprinkler and fire alarm system. The system can lower the Tenant’s insurance costs and provide additional safety protection for Tenant’s business, equipment, and employees. HVAC – In office space - The warehouse can be air-conditioned if needed Lighting – High-efficiency LED lighting is provided throughout the warehouse. Power - 600 Amps of 110v Single Phase and 240v 3-Phased electrical service, distributed in the warehouse to meet Tenant requirements. Power for Signage – Landlord provides Tenant with additional exterior power, for the installation of exterior signage and additional security lighting and security cameras. Natural Gas Heaters – New high-efficiency Natural Gas Heaters are installed in the warehouse areas to efficiently heat the warehouse area. 2022 Energy Codes – The Warehouse meets or exceeds the newest Washington State building codes for energy efficiency. All walls, doors, and ceiling areas are fully insulated. Office Area - Built out on the interior of the warehouse as depicted Exhibit A attached, includes 2 private offices with view windows to the warehouse-shop area, an office reception area, with plumbing and power ready to receive Tenant’s coffee-bar and refrigerator, and two (2) large ADA restrooms, full HVAC. Office areas will include vinyl plank style faux-wood laminate flooring install in all areas.
- Le loyer n’inclut pas certains frais immobiliers.
- Climatisation centrale
- Toilettes privées
- Accessible fauteuils roulants
- Comprend 93 m² d’espace de bureau dédié
- Bureaux cloisonnés
- Éclairage d’urgence
- Highly secure storefront warehouse
| Espace | Surface | Durée | Loyer | Type de bien | Aménagement | Disponible |
| 1er étage | 864 m² | Négociable | 77,85 € /m²/an 6,49 € /m²/mois 67 266 € /an 5 606 € /mois | Industriel/Logistique | Construction partielle | Maintenant |
1er étage
| Surface |
| 864 m² |
| Durée |
| Négociable |
| Loyer |
| 77,85 € /m²/an 6,49 € /m²/mois 67 266 € /an 5 606 € /mois |
| Type de bien |
| Industriel/Logistique |
| Aménagement |
| Construction partielle |
| Disponible |
| Maintenant |
1er étage
| Surface | 864 m² |
| Durée | Négociable |
| Loyer | 77,85 € /m²/an |
| Type de bien | Industriel/Logistique |
| Aménagement | Construction partielle |
| Disponible | Maintenant |
Warehouse Area - 20’ Clear Height, Walls, and Ceilings fully insulated to current energy and building codes. Walls are sheet rocked, plywood protected, and painted. Indoor Parking – Lexington Warehouse offers climate-controlled indoor parking for trucks and work vehicles for safe and secure overnight protection. Fire Sprinkler System – The warehouse is equipped with a City of Yakima licensed fire sprinkler and fire alarm system. The system can lower the Tenant’s insurance costs and provide additional safety protection for Tenant’s business, equipment, and employees. HVAC – In office space - The warehouse can be air-conditioned if needed Lighting – High-efficiency LED lighting is provided throughout the warehouse. Power - 600 Amps of 110v Single Phase and 240v 3-Phased electrical service, distributed in the warehouse to meet Tenant requirements. Power for Signage – Landlord provides Tenant with additional exterior power, for the installation of exterior signage and additional security lighting and security cameras. Natural Gas Heaters – New high-efficiency Natural Gas Heaters are installed in the warehouse areas to efficiently heat the warehouse area. 2022 Energy Codes – The Warehouse meets or exceeds the newest Washington State building codes for energy efficiency. All walls, doors, and ceiling areas are fully insulated. Office Area - Built out on the interior of the warehouse as depicted Exhibit A attached, includes 2 private offices with view windows to the warehouse-shop area, an office reception area, with plumbing and power ready to receive Tenant’s coffee-bar and refrigerator, and two (2) large ADA restrooms, full HVAC. Office areas will include vinyl plank style faux-wood laminate flooring install in all areas.
- Le loyer n’inclut pas certains frais immobiliers.
- Comprend 93 m² d’espace de bureau dédié
- Climatisation centrale
- Bureaux cloisonnés
- Toilettes privées
- Éclairage d’urgence
- Accessible fauteuils roulants
- Highly secure storefront warehouse
Aperçu du bien
La propriété dispose d'un accès sécurisé par la façade uniquement par une porte en acier, une devanture vitrée sécurisée de 8 pieds x 8 pieds avec une porte de sécurité enroulable en acier pour la protection nocturne. L'extérieur est entièrement éclairé par des lumières de sécurité à haute intensité. La propriété a été entièrement reconstruite en 2023 - nouveau service électrique triphasé de 600 ampères, 240 V, nouveau système d'eau et de plomberie, 2 nouvelles toilettes ADA, nouveaux systèmes CVC, nouveau chauffage au gaz dans l'entrepôt, entièrement isolé (R38), nouveaux murs en placo/contreplaqué, systèmes d'éclairage LED à haute intensité. Le propriétaire est prêt à apporter des améliorations aux locataires (c'est-à-dire des locaux commerciaux supplémentaires, de l'éclairage, de la distribution électrique, des siphons de sol, une salle d'exposition et des bureaux supplémentaires) si le locataire le demande et si cela peut être inclus dans les frais de location.
Faits sur l’installation entrepôt


Présenté par
512 S 2nd Ave
Hum, une erreur s’est produite lors de l’envoi de votre message. Veuillez réessayer.
Merci ! Votre message a été envoyé.