Votre e-mail a été envoyé.
Shmoll Park Indianapolis, IN 46220 Espace disponible | 145–2 133 m²
Certaines informations ont été traduites automatiquement.
Informations principales sur le parc
- Drive-in and dock-high loading
- High Ceiling Heights
- Private Entrance per Suite
- Ample On-Site Parking
- Private Offices & Bathrooms
- Direct access to I-465 / I-69 via Binford Boulevard
Faits sur le parc
| Espace total disponible | 2 133 m² | Type de parc | Parc industriel |
| Espace total disponible | 2 133 m² |
| Type de parc | Parc industriel |
Tous les espaces disponibles(5)
Afficher les loyers en
- Espace
- Surface
- Durée
- Loyer
- Type de bien
- Aménagement
- Disponible
Move-in ready Class-A flex suite featuring three (3) private drive-in doors, private entrance with 24/7 access, and a private bathroom available. Ideal for small contractors, trades, or service businesses that need quality finishes, immediate occupancy, and quick access to Binford Blvd and the I-465 / I-69 interchange.
- Le loyer ne comprend pas les services publics, les frais immobiliers ou les services de l’immeuble.
- Climatisation centrale
- High Ceiling Height
- Private Bathrooms
- 1 accès plain-pied
- Three (3) private drive-in doors
- Private entrance w/ 24/7 access
- LED Lighting
A move-in ready flex suite with a finished front office build-out (multiple private offices plus a restroom) and open warehouse behind, served by a drive-in overhead door (10' wide × 9'4" clear) for easy loading. Combines finished office space with clear-span shop area, ideal for contractors, trades, or service businesses that need both a professional front and functional shop under one roof.
- Le loyer ne comprend pas les services publics, les frais immobiliers ou les services de l’immeuble.
- Climatisation centrale
- Private Offices and Bathrooms
- LED Lighting Throughout
- Private entrance w/ 24/7 access
- 1 accès plain-pied
- Drive-In Overhead Door
- 4,000 SF flex Space
- Drive-Through Capability
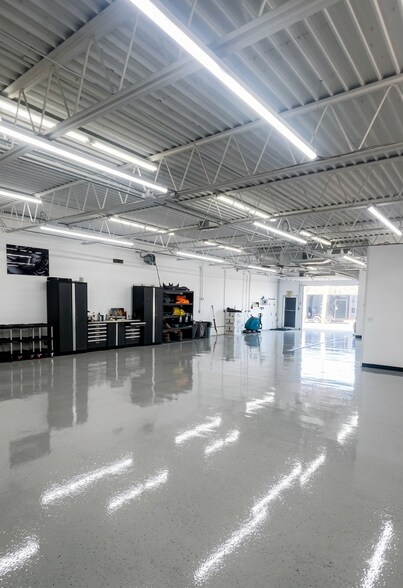
A move-in ready warehouse suite with two drive-in overhead doors (14' and 17' clear) on separate walls, giving flexible loading and easy vehicle access. Open warehouse layout with no office build-out, ideal for fleet, storage, light fabrication, or trades that need maximum floor area and flexible loading.
- Le loyer ne comprend pas les services publics, les frais immobiliers ou les services de l’immeuble.
- 2 Drive-In Overhead Doors (14’×14')
- Private entrance w/ 24/7 access
- LED Lighting Throughout
- 2 accès plain-pied
- 17’-10’’ Ceiling Height
- Drive-Through Capability
- Immediate Occupancy
Move-in ready Class-A flex suite featuring two private drive-in doors, a private entrance with 24/7 access, and high ceilings. Ideal for contractors, trades, or light distribution operations that need dual loading, immediate occupancy, and quick access to Binford Blvd and the I-465 / I-69 interchange.
- Le loyer ne comprend pas les services publics, les frais immobiliers ou les services de l’immeuble.
- Two (2) private Drive-In Doors
- Private entrance w/ 24/7 access
- Immediate Occupancy
- 2 accès plain-pied
- High Ceiling Height
- LED Lighting Throughout
- Epoxy Floor
| Espace | Surface | Durée | Loyer | Type de bien | Aménagement | Disponible |
| 1er étage – 5123 | 145 m² | Négociable | 111,22 € /m²/an 9,27 € /m²/mois 16 119 € /an 1 343 € /mois | Industriel/Logistique | Construction achevée | Maintenant |
| 1er étage – 5148 | 372 m² | Négociable | 111,22 € /m²/an 9,27 € /m²/mois 41 331 € /an 3 444 € /mois | Industriel/Logistique | Construction achevée | Maintenant |
| 1er étage – 5159 | 297 m² | Négociable | 111,22 € /m²/an 9,27 € /m²/mois 33 065 € /an 2 755 € /mois | Industriel/Logistique | Construction achevée | Maintenant |
| 1er étage – 5254 B | 204 m² | Négociable | 111,22 € /m²/an 9,27 € /m²/mois 22 732 € /an 1 894 € /mois | Industriel/Logistique | Construction achevée | Maintenant |
5117-5125 E 65th St - 1er étage – 5123
5117-5125 E 65th St - 1er étage – 5148
5117-5125 E 65th St - 1er étage – 5159
5117-5125 E 65th St - 1er étage – 5254 B
- Espace
- Surface
- Durée
- Loyer
- Type de bien
- Aménagement
- Disponible
A 12,000 SF showroom-ready flex space well suited for retail, showroom, fitness, or service businesses, while equally capable as warehouse, light manufacturing, or distribution. Three connected suites offer three drive-in overhead doors, private offices and bathrooms, and a private 1-acre outdoor yard. Combinable or subdivisible to fit operations that need scale, multiple loading points, and a customizable office-to-showroom ratio.
- Le loyer ne comprend pas les services publics, les frais immobiliers ou les services de l’immeuble.
- 3 Drive-In Overhead Doors
- Private Offices & Bathrooms
- Combinable / Subdivisible
- Showroom-Ready Frontage
- 1 Acre Outdoor storage
- Private Entrances
| Espace | Surface | Durée | Loyer | Type de bien | Aménagement | Disponible |
| 1er étage, bureau 5127-5131 | 1 115 m² | Négociable | 129,76 € /m²/an 10,81 € /m²/mois 144 658 € /an 12 055 € /mois | Local commercial | Construction achevée | Maintenant |
5127-5133 E 65th St - 1er étage – Bureau 5127-5131
5117-5125 E 65th St - 1er étage – 5123
| Surface | 145 m² |
| Durée | Négociable |
| Loyer | 111,22 € /m²/an |
| Type de bien | Industriel/Logistique |
| Aménagement | Construction achevée |
| Disponible | Maintenant |
Move-in ready Class-A flex suite featuring three (3) private drive-in doors, private entrance with 24/7 access, and a private bathroom available. Ideal for small contractors, trades, or service businesses that need quality finishes, immediate occupancy, and quick access to Binford Blvd and the I-465 / I-69 interchange.
- Le loyer ne comprend pas les services publics, les frais immobiliers ou les services de l’immeuble.
- 1 accès plain-pied
- Climatisation centrale
- Three (3) private drive-in doors
- High Ceiling Height
- Private entrance w/ 24/7 access
- Private Bathrooms
- LED Lighting
5117-5125 E 65th St - 1er étage – 5148
| Surface | 372 m² |
| Durée | Négociable |
| Loyer | 111,22 € /m²/an |
| Type de bien | Industriel/Logistique |
| Aménagement | Construction achevée |
| Disponible | Maintenant |
A move-in ready flex suite with a finished front office build-out (multiple private offices plus a restroom) and open warehouse behind, served by a drive-in overhead door (10' wide × 9'4" clear) for easy loading. Combines finished office space with clear-span shop area, ideal for contractors, trades, or service businesses that need both a professional front and functional shop under one roof.
- Le loyer ne comprend pas les services publics, les frais immobiliers ou les services de l’immeuble.
- 1 accès plain-pied
- Climatisation centrale
- Drive-In Overhead Door
- Private Offices and Bathrooms
- 4,000 SF flex Space
- LED Lighting Throughout
- Drive-Through Capability
- Private entrance w/ 24/7 access
5117-5125 E 65th St - 1er étage – 5159
| Surface | 297 m² |
| Durée | Négociable |
| Loyer | 111,22 € /m²/an |
| Type de bien | Industriel/Logistique |
| Aménagement | Construction achevée |
| Disponible | Maintenant |
A move-in ready warehouse suite with two drive-in overhead doors (14' and 17' clear) on separate walls, giving flexible loading and easy vehicle access. Open warehouse layout with no office build-out, ideal for fleet, storage, light fabrication, or trades that need maximum floor area and flexible loading.
- Le loyer ne comprend pas les services publics, les frais immobiliers ou les services de l’immeuble.
- 2 accès plain-pied
- 2 Drive-In Overhead Doors (14’×14')
- 17’-10’’ Ceiling Height
- Private entrance w/ 24/7 access
- Drive-Through Capability
- LED Lighting Throughout
- Immediate Occupancy
5117-5125 E 65th St - 1er étage – 5254 B
| Surface | 204 m² |
| Durée | Négociable |
| Loyer | 111,22 € /m²/an |
| Type de bien | Industriel/Logistique |
| Aménagement | Construction achevée |
| Disponible | Maintenant |
Move-in ready Class-A flex suite featuring two private drive-in doors, a private entrance with 24/7 access, and high ceilings. Ideal for contractors, trades, or light distribution operations that need dual loading, immediate occupancy, and quick access to Binford Blvd and the I-465 / I-69 interchange.
- Le loyer ne comprend pas les services publics, les frais immobiliers ou les services de l’immeuble.
- 2 accès plain-pied
- Two (2) private Drive-In Doors
- High Ceiling Height
- Private entrance w/ 24/7 access
- LED Lighting Throughout
- Immediate Occupancy
- Epoxy Floor
5127-5133 E 65th St - 1er étage – Bureau 5127-5131
| Surface | 1 115 m² |
| Durée | Négociable |
| Loyer | 129,76 € /m²/an |
| Type de bien | Local commercial |
| Aménagement | Construction achevée |
| Disponible | Maintenant |
A 12,000 SF showroom-ready flex space well suited for retail, showroom, fitness, or service businesses, while equally capable as warehouse, light manufacturing, or distribution. Three connected suites offer three drive-in overhead doors, private offices and bathrooms, and a private 1-acre outdoor yard. Combinable or subdivisible to fit operations that need scale, multiple loading points, and a customizable office-to-showroom ratio.
- Le loyer ne comprend pas les services publics, les frais immobiliers ou les services de l’immeuble.
- Showroom-Ready Frontage
- 3 Drive-In Overhead Doors
- 1 Acre Outdoor storage
- Private Offices & Bathrooms
- Private Entrances
- Combinable / Subdivisible
Vue d’ensemble du parc
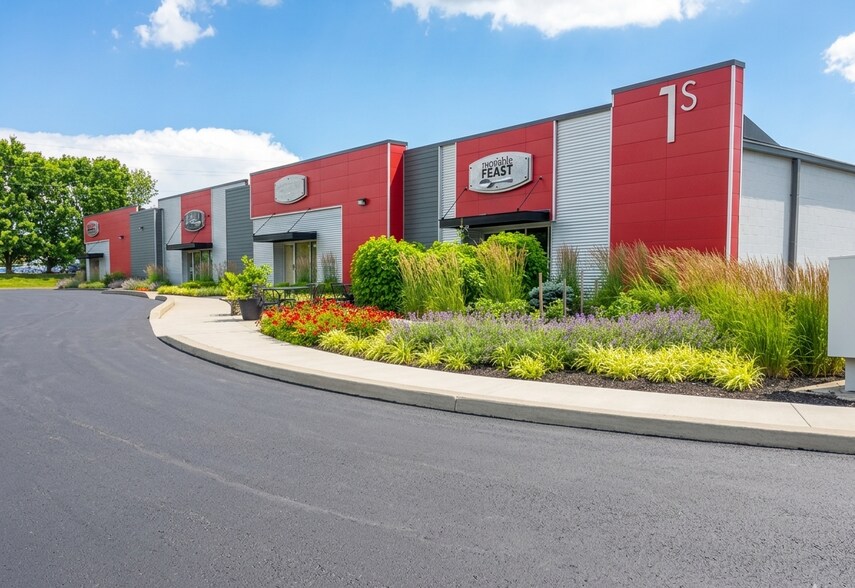
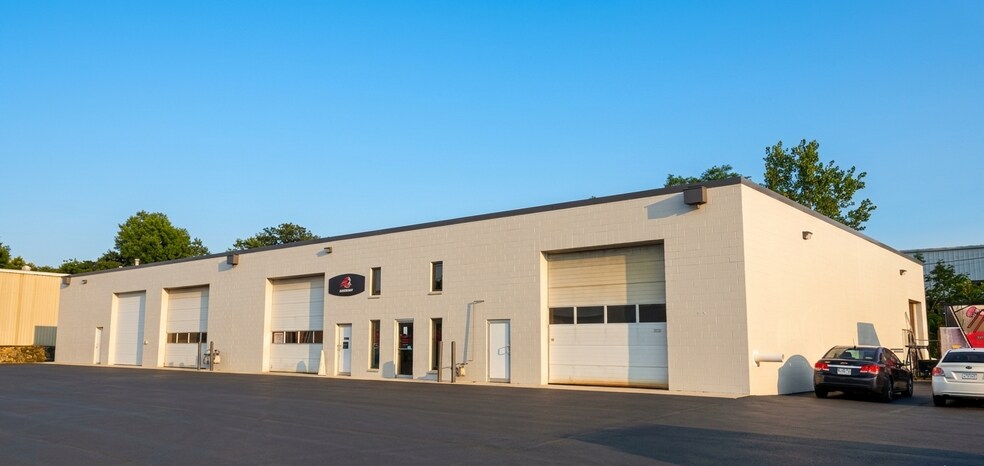
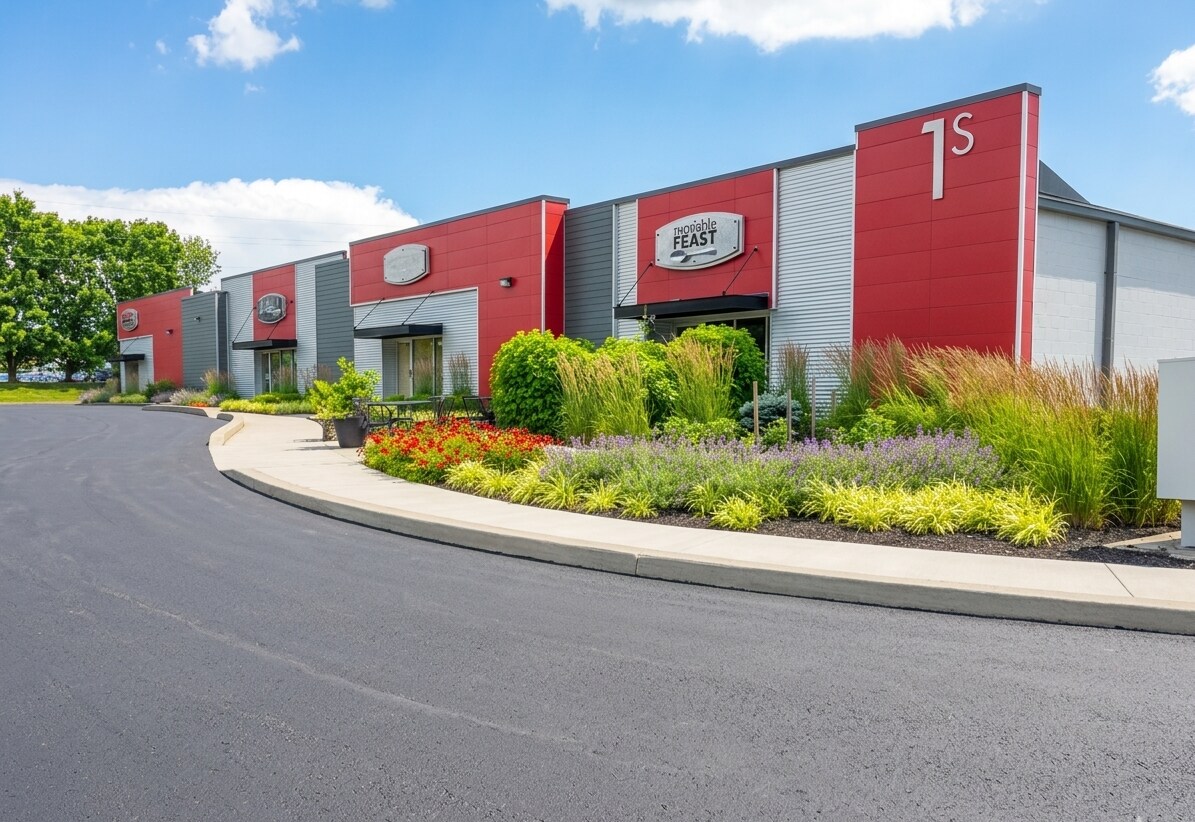
Schmoll Commercial Park is a 236,503 SF flex industrial campus on Indianapolis's northeast side, just off Binford Boulevard and approximately 2 miles from the I-465/I-69 interchange. The park offers combinable and subdivisible suites featuring drive-in and dock-high loading, high ceilings, private offices, private bathrooms, epoxy floors, LED lighting, ample parking, and up to 1 acre of outdoor storage on select units. Immediate occupancy.





Présenté par
Blue Dock Holdings
Shmoll Park | Indianapolis, IN 46220



Hum, une erreur s’est produite lors de l’envoi de votre message. Veuillez réessayer.
Merci ! Votre message a été envoyé.