Votre e-mail a été envoyé.

5116 52 St Bureaux/Médical | 243 m² | 248 891 € | À vendre | Red Deer, AB T4N 6Y4
Certaines informations ont été traduites automatiquement.
Informations principales sur l'investissement
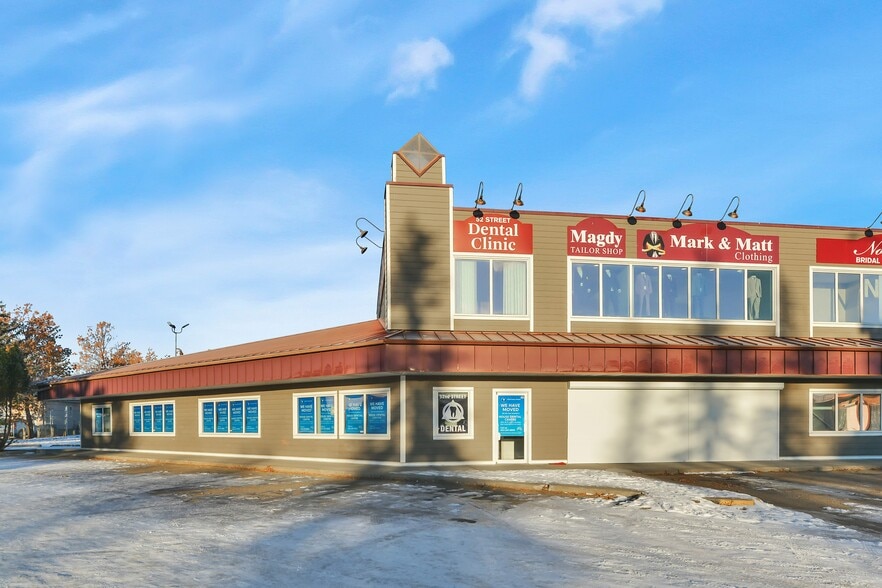
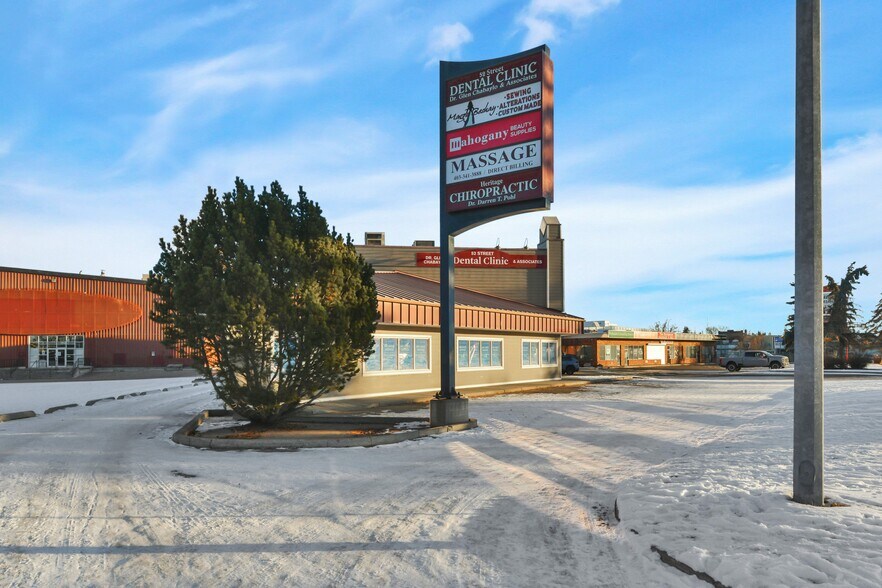
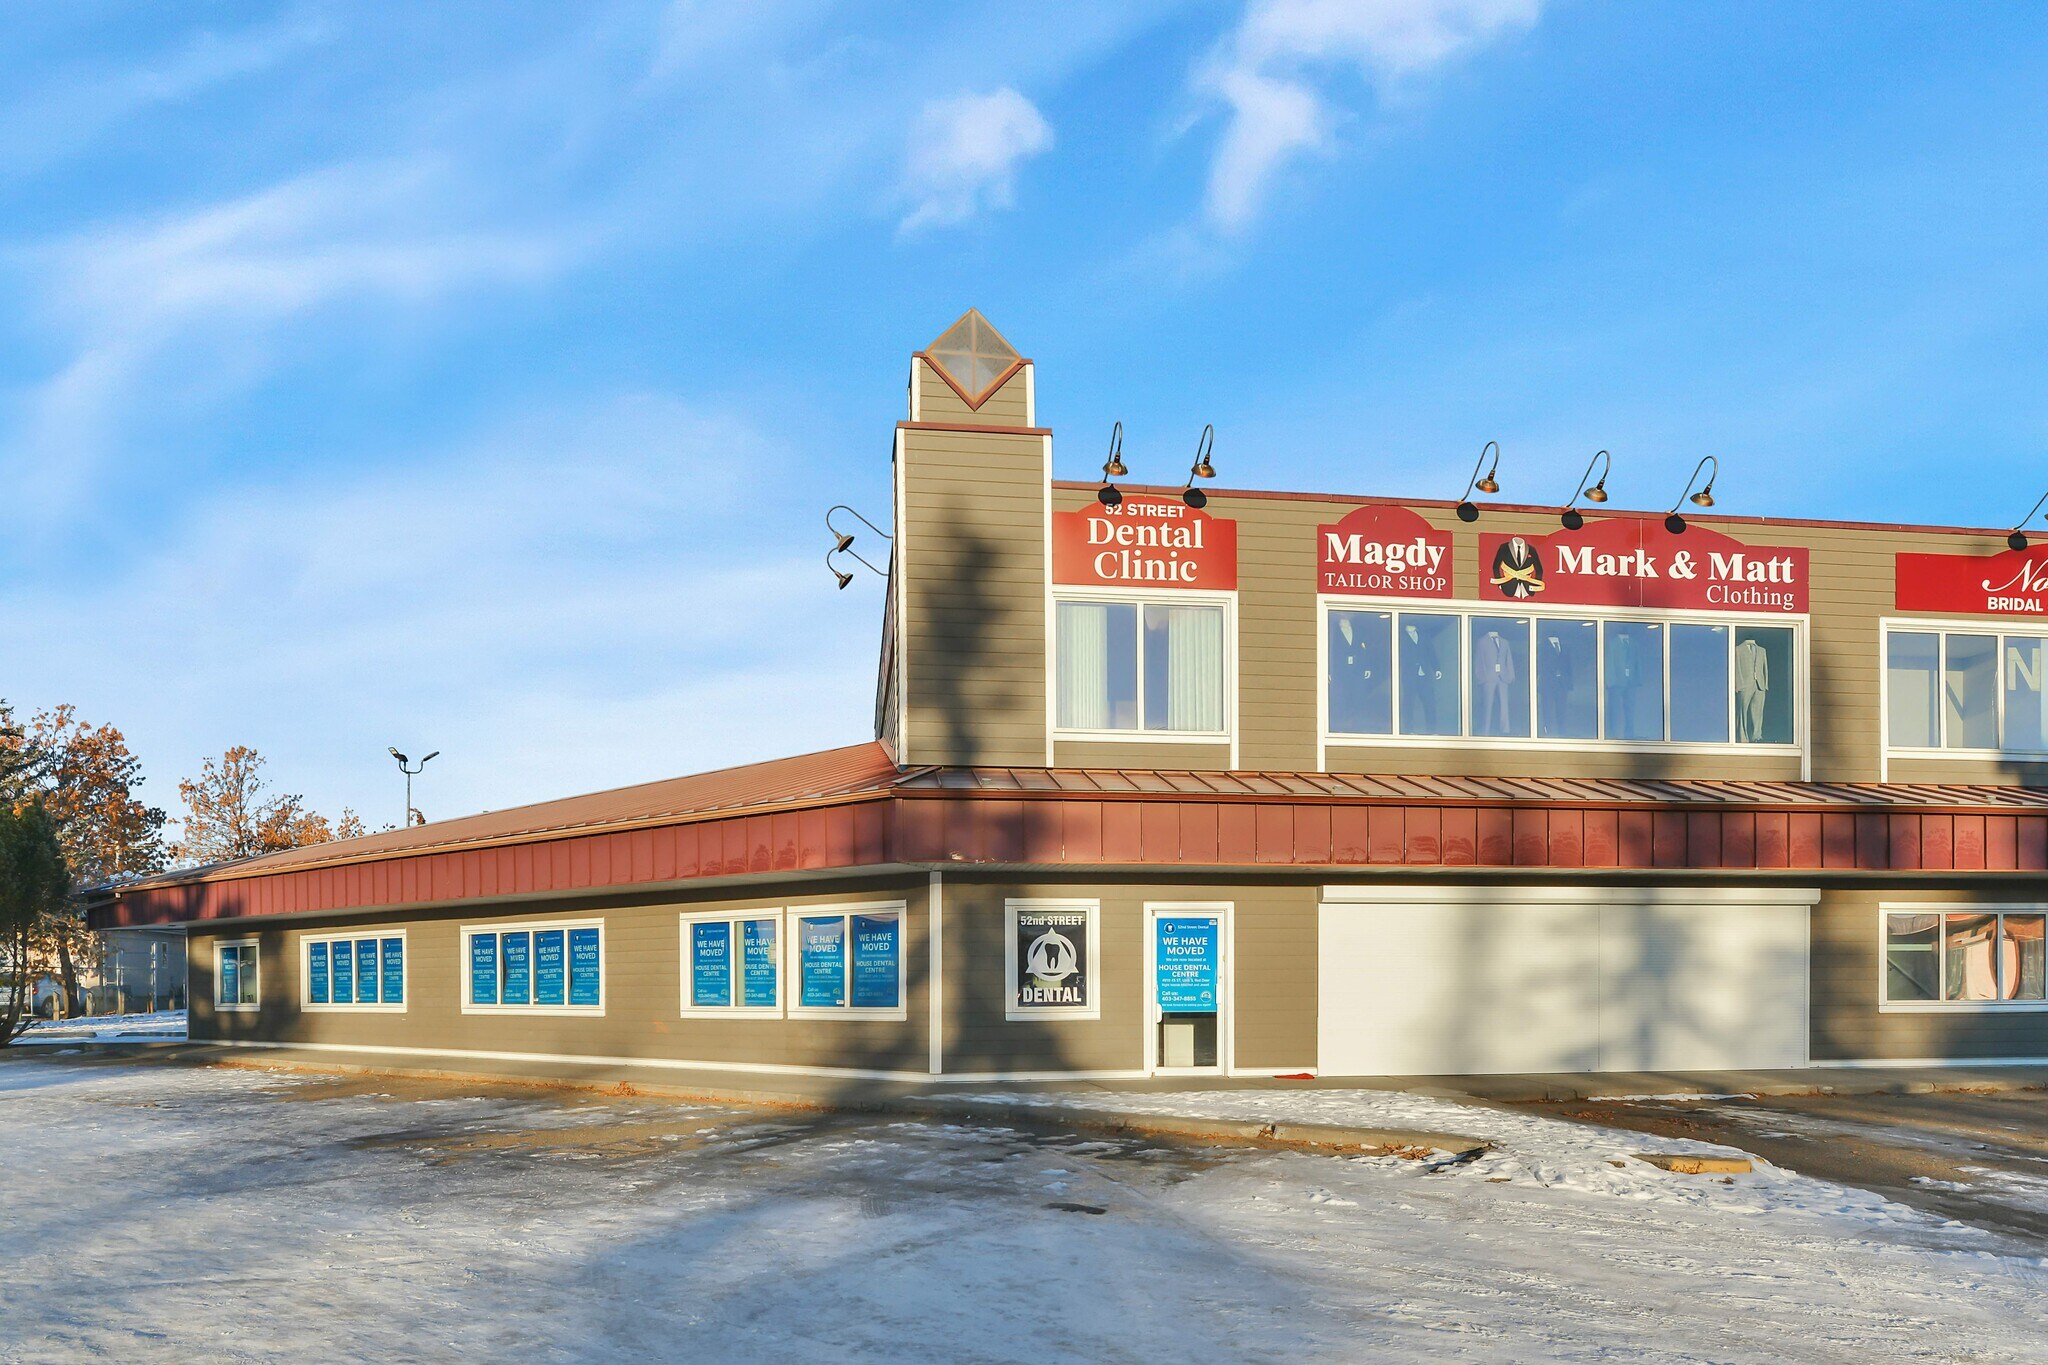
- Centrally located in Downtown Red Deer with excellent visibility and convenient access for clients and staff.
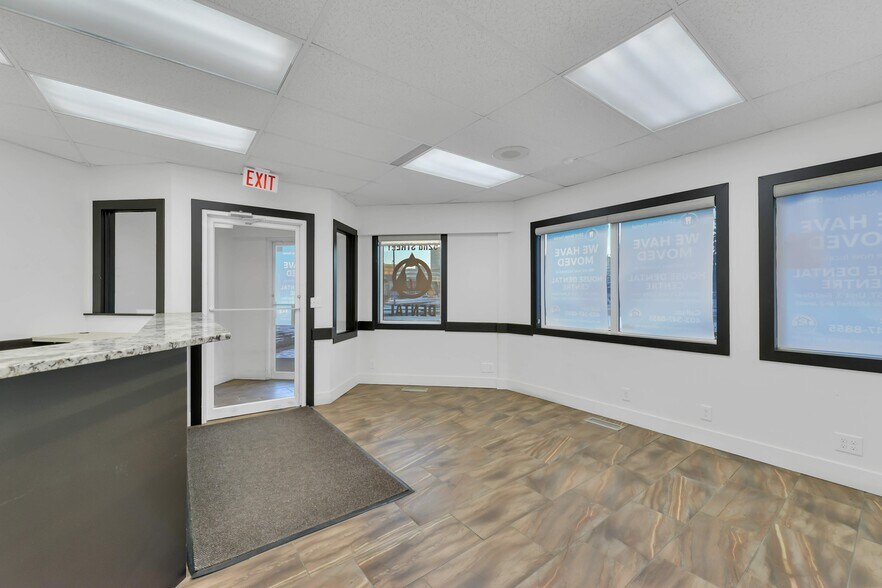
- Bright reception area with built-in desk and abundant natural light creates a welcoming first impression.
- Flexible two-level layout with multiple offices, open work areas, and room for customized configurations.
- Includes multiple private offices, staff amenities, and washrooms on both levels for operational efficiency.
Résumé analytique
Positioned in the heart of Downtown Red Deer, this commercial condominium offers excellent visibility and convenient access within a well-established business district. The two-level layout features a welcoming reception area, multiple private offices, open workspaces, staff amenities, and washrooms on both floors, providing flexibility for a variety of business operations. Designed to accommodate evolving needs, the interior offers ample opportunity for reconfiguration to support a wide range of professional, administrative, or service-oriented uses.
1 Lot disponible
- Lot
- Surface du lot
- Usage du lot en coprop.
- Prix
- RNE
| Type de vente | Investissement ou propriétaire occupant |
| Type de vente | Investissement ou propriétaire occupant |
| Lot | Surface du lot | Usage du lot en coprop. | Prix | RNE |
| Lot 1 | 243 m² | Bureaux/Médical | 248 891 € (1 023,71 €/m²) | - |
Lot 1
| Surface du lot |
| 243 m² |
| Usage du lot en coprop. |
| Bureaux/Médical |
| Prix |
| 248 891 € (1 023,71 €/m²) |
| RNE |
| - |
Lot 1
| Surface du lot | 243 m² |
| Usage du lot en coprop. | Bureaux/Médical |
| Prix | 248 891 € (1 023,71 €/m²) |
| RNE | - |
| Type de vente | Investissement ou propriétaire occupant |
| Description | |
| Discover a prime commercial condo located in the heart of downtown Red Deer. Centrally positioned this 2-storey unit provides excellent visibility and easy access for clients and staff. Recently used as a dentist office, this unit features 1,904 sq ft on the ground floor and 713 sq ft on the second floor. The large reception area features a built-in desk and plenty of natural light to greet your clients. There are 2 large open areas, 6 separate office/storage spaces, a washroom and staff area on the main floor. Up top, is a washroom, laundry room with shower and 2 separate offices. Plenty of space to be reconfigured to accommodate your business’s unique needs. | |
| Notes sur la vente | |
| Underfloor air and water lines are in the building for a dental office. |
Informations sur l’immeuble
| Surface totale de l’immeuble | 1 560 m² | Surface type par étage | 780 m² |
| Type de bien | Local commercial (Lot en copropriété) | Année de construction | 1994 |
| Sous-type de bien | Bien à usage mixte | Surface du lot | 0,09 ha |
| Classe d’immeuble | B | Ratio de stationnement | 0,01/1 000 m² |
| Étages | 2 | ||
| Zonage | REd Deer - DC (28) - Direct Control District | ||
| Surface totale de l’immeuble | 1 560 m² |
| Type de bien | Local commercial (Lot en copropriété) |
| Sous-type de bien | Bien à usage mixte |
| Classe d’immeuble | B |
| Étages | 2 |
| Surface type par étage | 780 m² |
| Année de construction | 1994 |
| Surface du lot | 0,09 ha |
| Ratio de stationnement | 0,01/1 000 m² |
| Zonage | REd Deer - DC (28) - Direct Control District |
Principaux commerces à proximité












Présenté par
5116 52 St
Hum, une erreur s’est produite lors de l’envoi de votre message. Veuillez réessayer.
Merci ! Votre message a été envoyé.