Votre e-mail a été envoyé.

Majestic Spectrum South Chino, CA 91710 Espace disponible | 40 413–82 219 m² | Industriel/Logistique
Certaines informations ont été traduites automatiquement.
Informations principales sur le parc
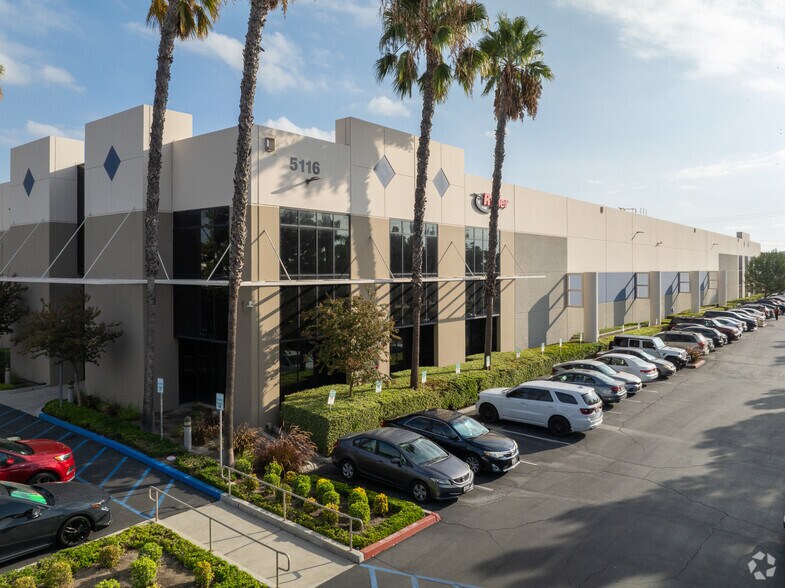
- Fully secured truck courts with guard house and controlled gate access.
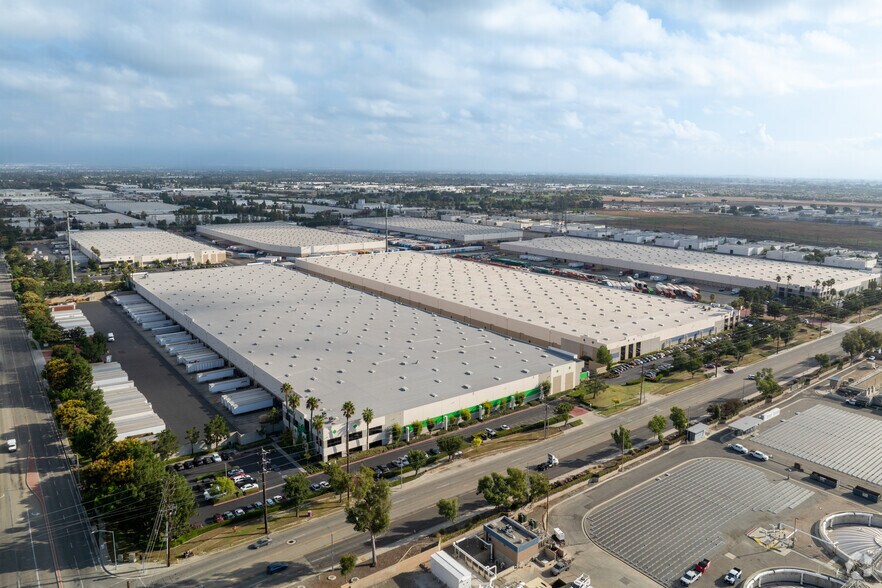
- Located within a master-planned intermodal industrial park.
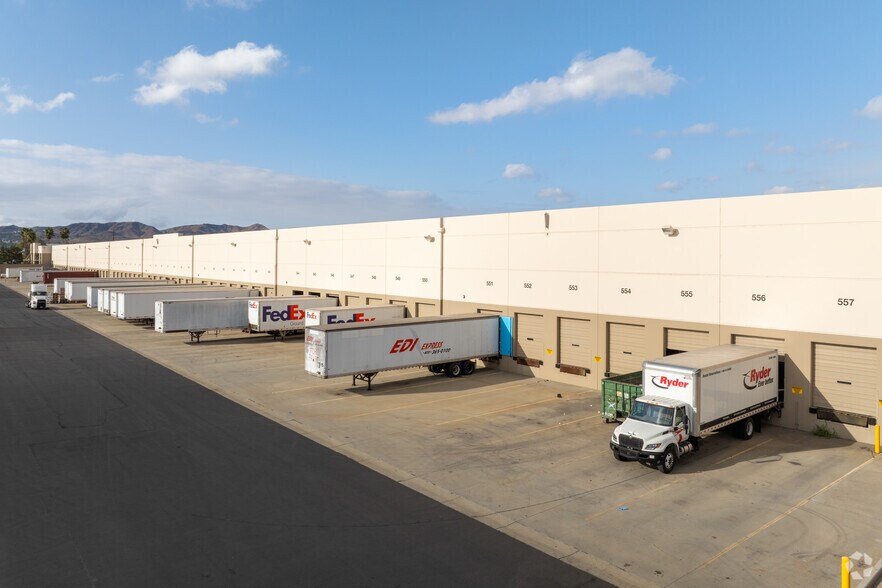
- Extensive dock-high loading and ground-level ramp access.
- Immediate access to the 71, 60, and 91 freeways.
- ESFR sprinkler systems and 30-foot clear heights.
- Rail-served capabilities available subject to UPRR approval.
Faits sur le parc
| Espace total disponible | 82 219 m² | Type de parc | Parc industriel |
| Espace total disponible | 82 219 m² |
| Type de parc | Parc industriel |
Tous les espaces disponibles(2)
Afficher les loyers en
- Espace
- Surface
- Durée
- Loyer
- Type de bien
- Aménagement
- Disponible
Offered as part of 885,000 square-foot industrial campus. Building 4 includes approximately 2,740 SF of office space. The space is positioned within a distribution facility featuring direct access to the building’s loading infrastructure, high-clear warehouse environment, ESFR sprinkler protection, and expandable employee parking accommodations.
- Comprend 255 m² d’espace de bureau dédié
- Espace en excellent état
- Functional office component
- Within modern distribution facility
- 2 accès plain-pied
- 64 quais de chargement
- Access to loading infrastructure
| Espace | Surface | Durée | Loyer | Type de bien | Aménagement | Disponible |
| 1er étage | 40 413 m² | Négociable | Sur demande Sur demande Sur demande Sur demande | Industriel/Logistique | Construction achevée | 01/11/2026 |
5116-5166 Chino Hills Pky - 1er étage
- Espace
- Surface
- Durée
- Loyer
- Type de bien
- Aménagement
- Disponible
Offered as part of 885,000 square-foot industrial campus. Building 5 includes approximately 6,564 SF of office space. The space is situated within a large-scale distribution facility and benefits from access to the building’s loading systems, high-clear warehouse environment, ESFR sprinkler protection, and expandable parking accommodations.
- Comprend 610 m² d’espace de bureau dédié
- Espace en excellent état
- Larger office opportunity
- Access to loading systems
- 2 accès plain-pied
- 64 quais de chargement
- Integrated warehouse environment
| Espace | Surface | Durée | Loyer | Type de bien | Aménagement | Disponible |
| 1er étage | 41 806 m² | Négociable | Sur demande Sur demande Sur demande Sur demande | Industriel/Logistique | Construction achevée | 01/11/2026 |
5026-5076 Chino Hills Pky - 1er étage
5116-5166 Chino Hills Pky - 1er étage
| Surface | 40 413 m² |
| Durée | Négociable |
| Loyer | Sur demande |
| Type de bien | Industriel/Logistique |
| Aménagement | Construction achevée |
| Disponible | 01/11/2026 |
Offered as part of 885,000 square-foot industrial campus. Building 4 includes approximately 2,740 SF of office space. The space is positioned within a distribution facility featuring direct access to the building’s loading infrastructure, high-clear warehouse environment, ESFR sprinkler protection, and expandable employee parking accommodations.
- Comprend 255 m² d’espace de bureau dédié
- 2 accès plain-pied
- Espace en excellent état
- 64 quais de chargement
- Functional office component
- Access to loading infrastructure
- Within modern distribution facility
5026-5076 Chino Hills Pky - 1er étage
| Surface | 41 806 m² |
| Durée | Négociable |
| Loyer | Sur demande |
| Type de bien | Industriel/Logistique |
| Aménagement | Construction achevée |
| Disponible | 01/11/2026 |
Offered as part of 885,000 square-foot industrial campus. Building 5 includes approximately 6,564 SF of office space. The space is situated within a large-scale distribution facility and benefits from access to the building’s loading systems, high-clear warehouse environment, ESFR sprinkler protection, and expandable parking accommodations.
- Comprend 610 m² d’espace de bureau dédié
- 2 accès plain-pied
- Espace en excellent état
- 64 quais de chargement
- Larger office opportunity
- Integrated warehouse environment
- Access to loading systems
Sélectionner des occupants à ce bien
- Étage
- Nom de l’occupant
- Secteur d’activité
- 1er
- Port Logistics
- Transport et entreposage
- 1er
- Ryder
- Transport et entreposage
Vue d’ensemble du parc
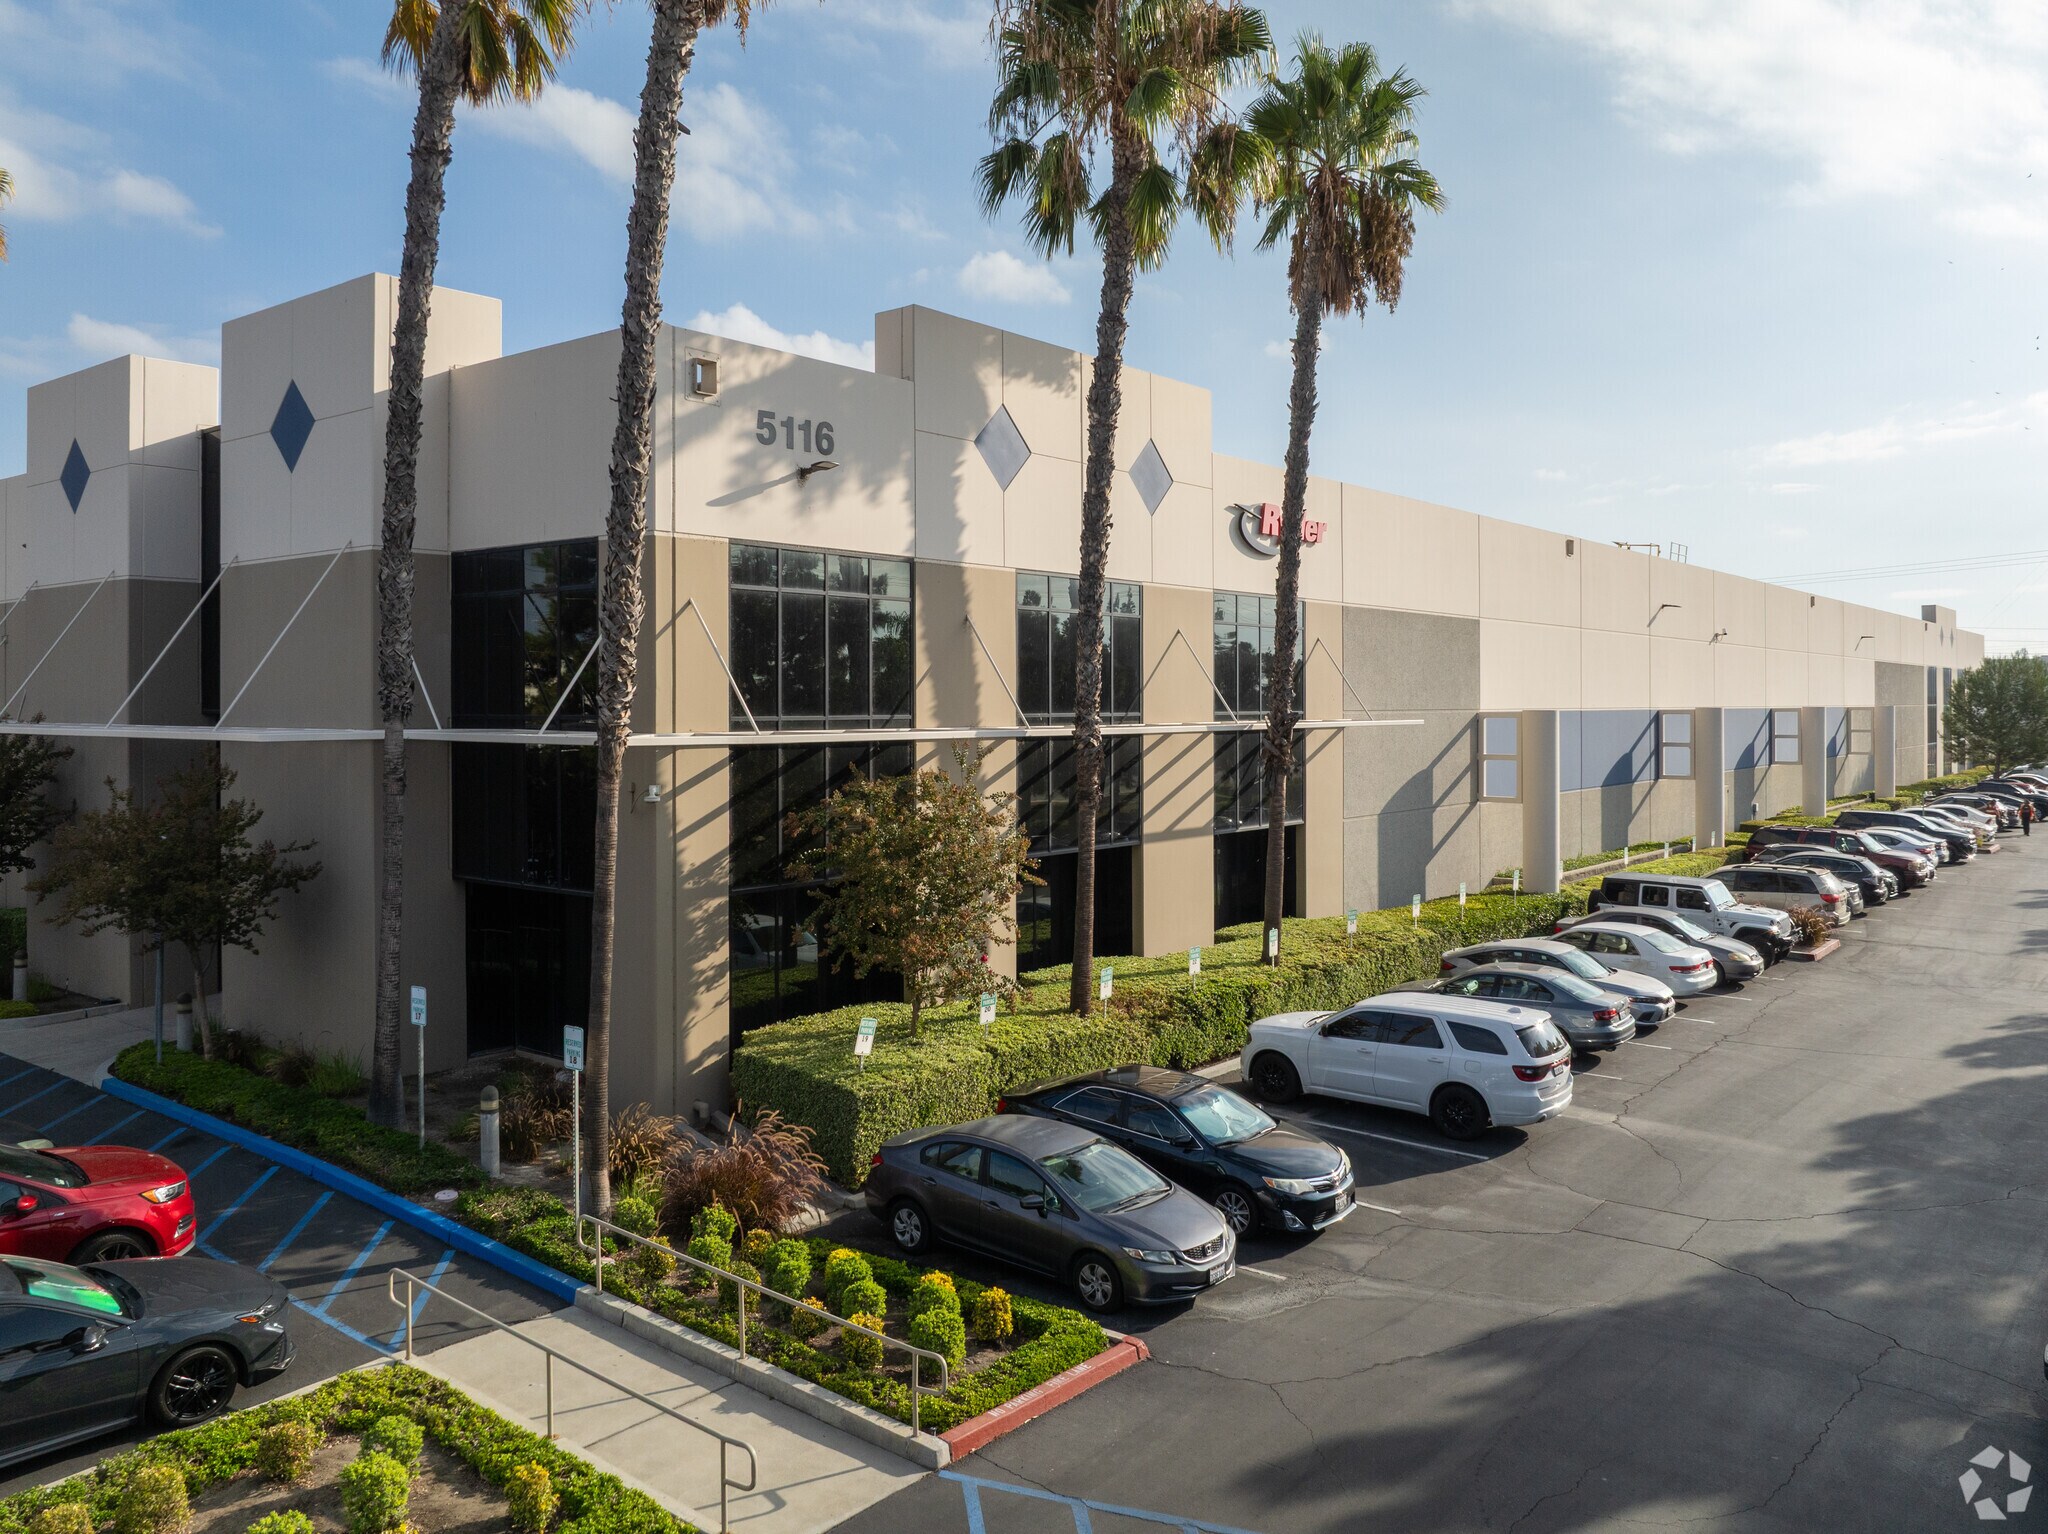
This 2-building industrial campus totals approximately 885,000 square feet and is located within a master-planned intermodal industrial park in Chino, California. The property offers immediate access to the Chino Hills (SR-71), Pomona (SR-60), and Riverside (SR-91) freeways, providing efficient regional connectivity throughout Southern California. Both buildings feature 30-foot clear heights, ESFR fire sprinkler systems, substantial dock-high loading capabilities, ground-level ramps, and expandable parking fields. The campus includes a fully secured truck court with guard house and controlled gate access, along with significant trailer storage capacity. Rail-served loading doors are available subject to UPRR approval, supporting a variety of logistics and distribution operations. The location provides convenient access to Ontario International Airport, the Ports of Los Angeles and Long Beach, and major transportation corridors, making the campus well-positioned for warehouse, distribution, and supply chain users seeking connectivity, security, and operational functionality.




Présenté par
Majestic Spectrum South | Chino, CA 91710
Hum, une erreur s’est produite lors de l’envoi de votre message. Veuillez réessayer.
Merci ! Votre message a été envoyé.