Votre e-mail a été envoyé.

5114-5116 Stepp Ave Industriel/Logistique | 1 487 m² | À louer | Jacksonville, FL 32216
Certaines informations ont été traduites automatiquement.
Informations principales
- Light industrial zoning
- Multi-building industrial campus
- Secure outside storage
Caractéristiques
Tous les espace disponibles(1)
Afficher les loyers en
- Espace
- Surface
- Durée
- Loyer
- Type de bien
- Aménagement
- Disponible
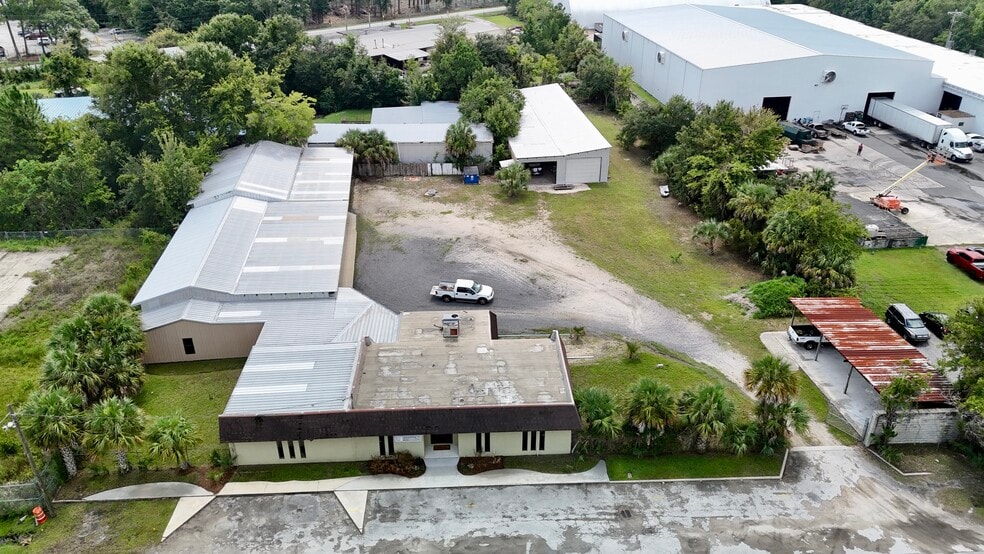
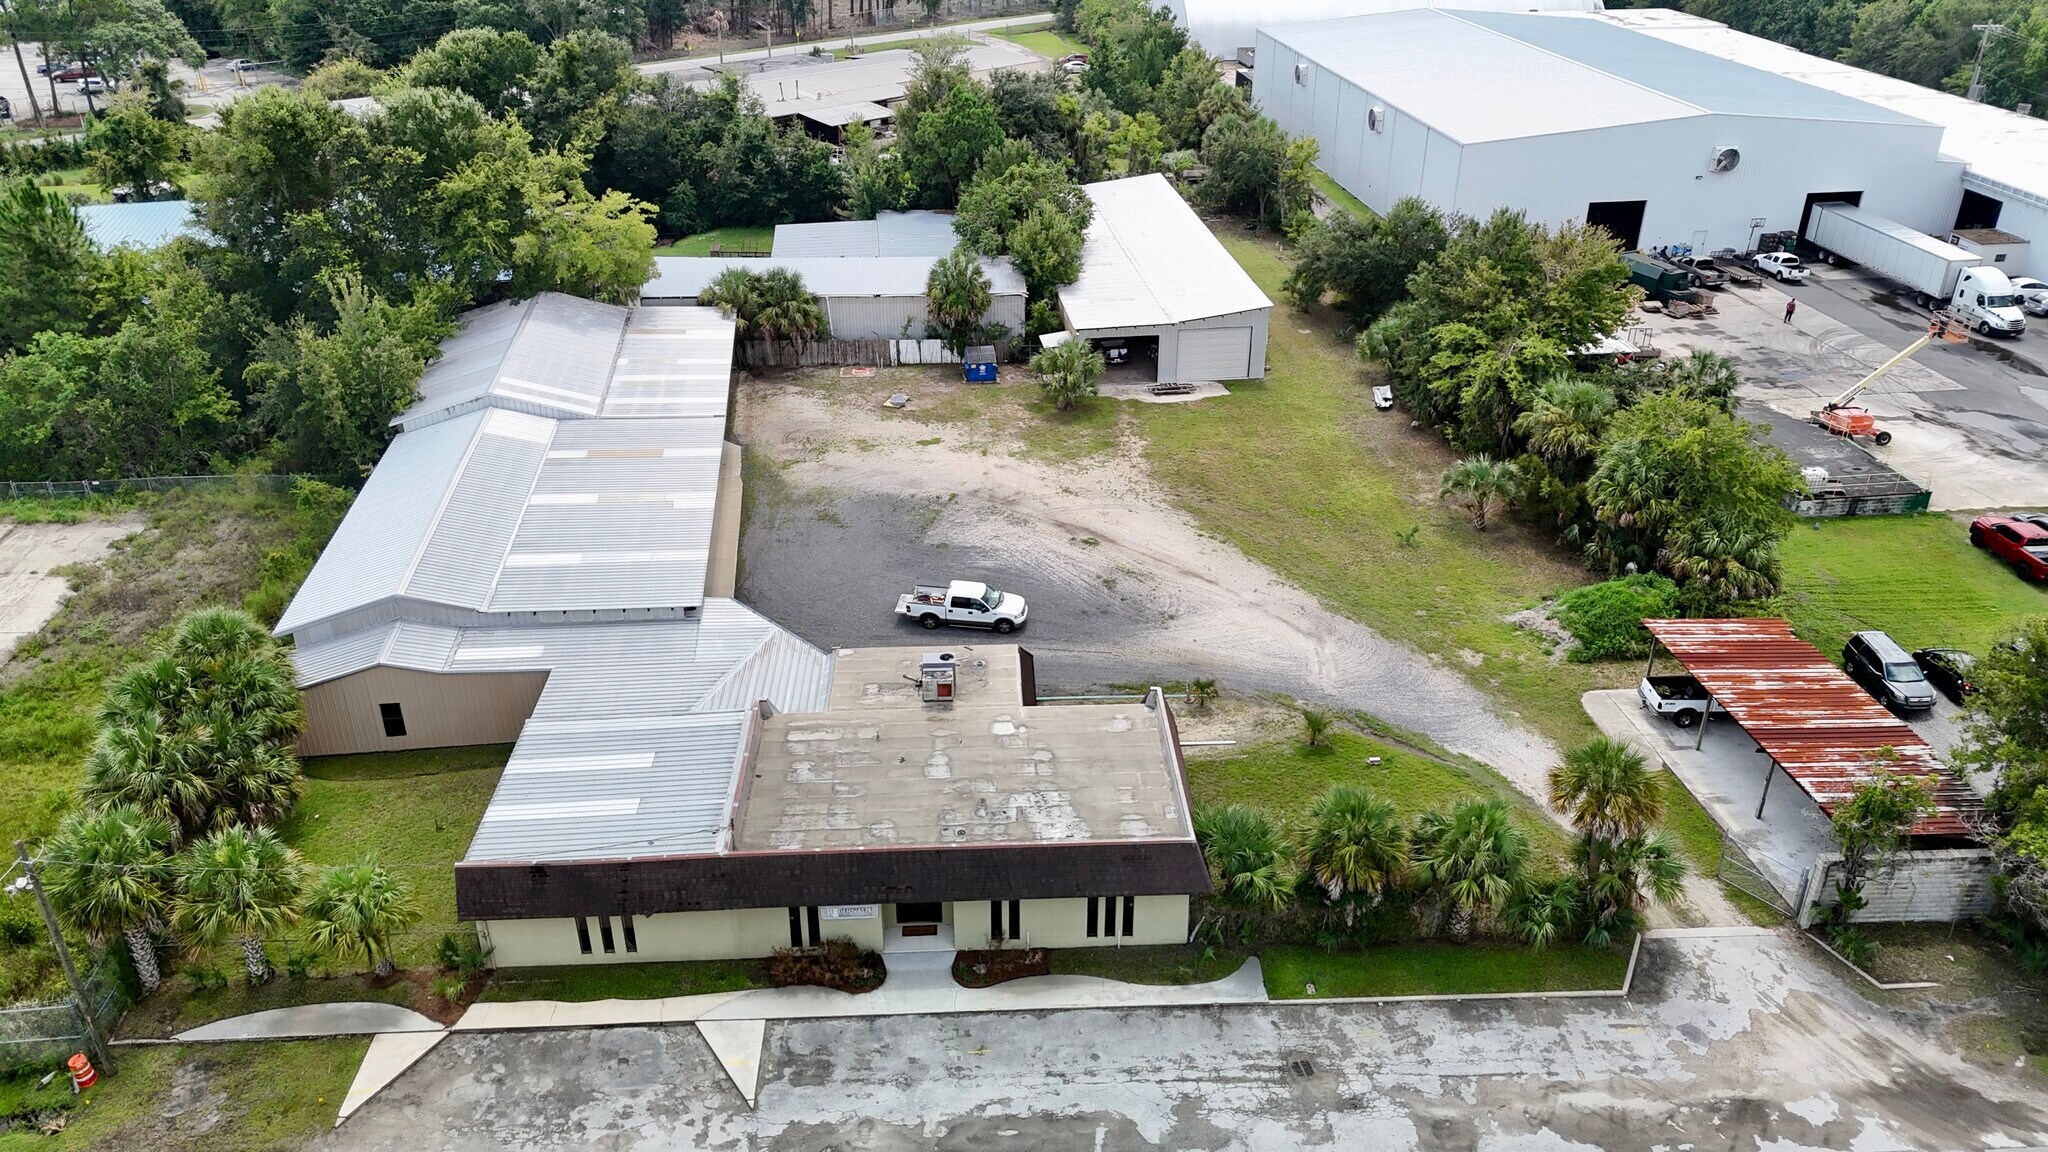
5116 Stepp Avenue presents a rare opportunity to lease or acquire a flexible, multi-building industrial property in Jacksonville’s established central industrial corridor. Designed to accommodate a range of owner-user and investment strategies, the property features ten (10) drive-in doors, 400-amp three-phase power and JEA electric, water and sewer service. Its three-building configuration enables users to separate administrative, production, storage and fleet functions while maintaining operations within one secure compound. Light Industrial zoning further enhances the property’s adaptability for manufacturing, service, distribution and related industrial uses. Convenient access to Philips Highway, University Boulevard and I-95 connects the property with Jacksonville’s broader transportation network, workforce and customer base. Jacksonville also benefits from three major interstate corridors and JAXPORT’s extensive maritime, rail and trucking infrastructure. 5116 Stepp Avenue provides a compelling combination of central infill location, functional improvements and operational flexibility for businesses seeking a well-positioned Jacksonville industrial facility.
- Le loyer ne comprend pas les services publics, les frais immobiliers ou les services de l’immeuble.
- 10 accès plain-pied
- Toilettes privées
- Cour
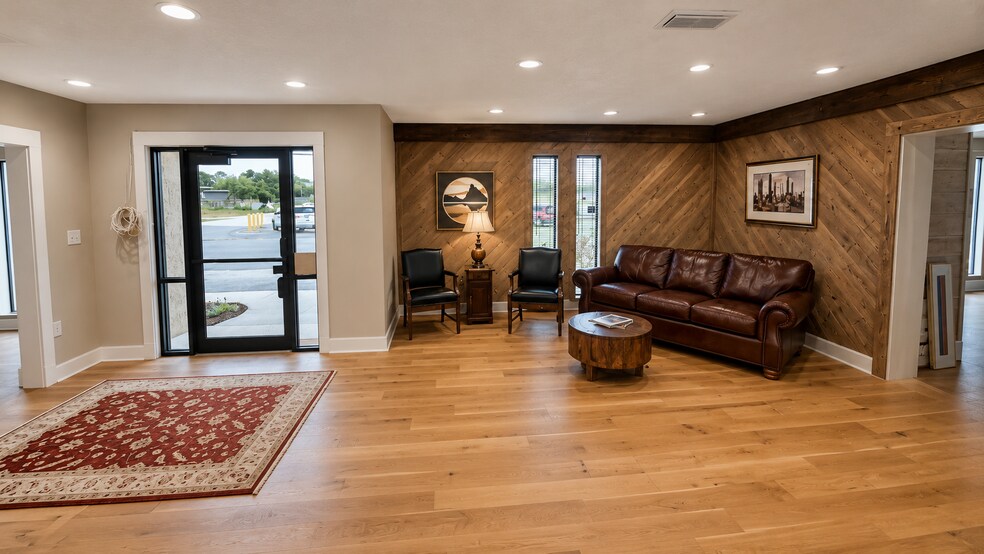
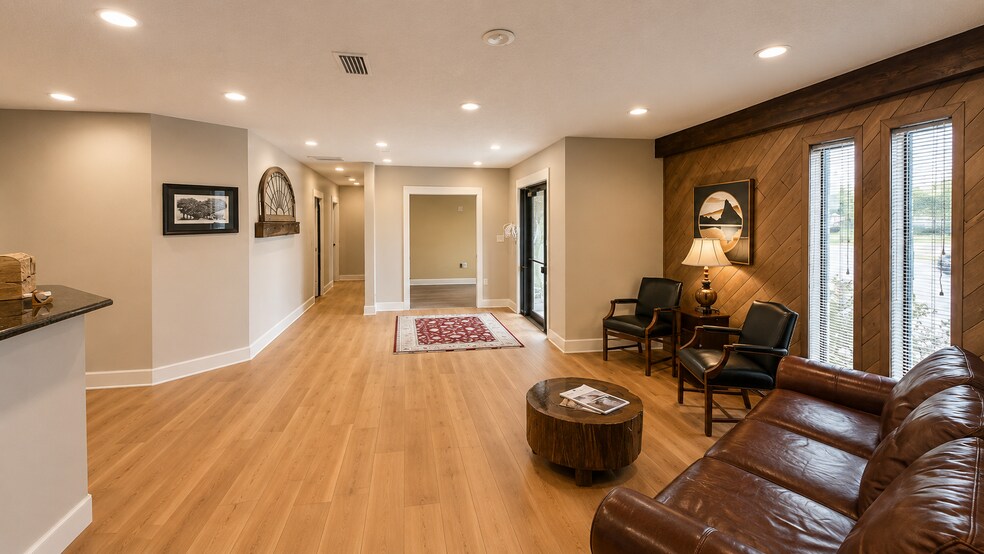
- Comprend 172 m² d’espace de bureau dédié
- Espace en excellent état
- Entreposage sécurisé
| Espace | Surface | Durée | Loyer | Type de bien | Aménagement | Disponible |
| 1er étage | 1 487 m² | Négociable | 125,12 € /m²/an 10,43 € /m²/mois 186 035 € /an 15 503 € /mois | Industriel/Logistique | Construction achevée | Maintenant |
1er étage
| Surface |
| 1 487 m² |
| Durée |
| Négociable |
| Loyer |
| 125,12 € /m²/an 10,43 € /m²/mois 186 035 € /an 15 503 € /mois |
| Type de bien |
| Industriel/Logistique |
| Aménagement |
| Construction achevée |
| Disponible |
| Maintenant |
1er étage
| Surface | 1 487 m² |
| Durée | Négociable |
| Loyer | 125,12 € /m²/an |
| Type de bien | Industriel/Logistique |
| Aménagement | Construction achevée |
| Disponible | Maintenant |
5116 Stepp Avenue presents a rare opportunity to lease or acquire a flexible, multi-building industrial property in Jacksonville’s established central industrial corridor. Designed to accommodate a range of owner-user and investment strategies, the property features ten (10) drive-in doors, 400-amp three-phase power and JEA electric, water and sewer service. Its three-building configuration enables users to separate administrative, production, storage and fleet functions while maintaining operations within one secure compound. Light Industrial zoning further enhances the property’s adaptability for manufacturing, service, distribution and related industrial uses. Convenient access to Philips Highway, University Boulevard and I-95 connects the property with Jacksonville’s broader transportation network, workforce and customer base. Jacksonville also benefits from three major interstate corridors and JAXPORT’s extensive maritime, rail and trucking infrastructure. 5116 Stepp Avenue provides a compelling combination of central infill location, functional improvements and operational flexibility for businesses seeking a well-positioned Jacksonville industrial facility.
- Le loyer ne comprend pas les services publics, les frais immobiliers ou les services de l’immeuble.
- Comprend 172 m² d’espace de bureau dédié
- 10 accès plain-pied
- Espace en excellent état
- Toilettes privées
- Entreposage sécurisé
- Cour
Aperçu du bien
The fully fenced 1.2-acre site contains approximately 16,004 square feet across three buildings, supporting a versatile mix of office, warehouse, light-manufacturing and utility space. The improvements include approximately 1,852 square feet of office space, 13,713 square feet of warehouse and manufacturing space, a 439-square-foot canopy and approximately 720 square feet of covered parking.
Faits sur l’installation entrepôt




Présenté par
5114-5116 Stepp Ave
Hum, une erreur s’est produite lors de l’envoi de votre message. Veuillez réessayer.
Merci ! Votre message a été envoyé.