Votre e-mail a été envoyé.

Mona Kea Medical Park Carol Stream, IL 60188 Espace disponible | 109–1 916 m² | Médical
Certaines informations ont été traduites automatiquement.
Informations principales sur le parc
- Located in a high-traffic medical corridor near Home Depot and Chase Bank
- Strong demographics with over 115,000 residents within 3 miles
- Lower-level suite offers reduced rent for budget-conscious tenants
- Three suites available with flexible layouts and private entrances
- Ample parking with 3.5 spaces per 1,000 SF
- Ideal for medical, wellness, or professional office users
Faits sur le parc
| Espace total disponible | 1 916 m² | Type de parc | Parc de bureaux |
| Max. Contigu | 725 m² |
| Espace total disponible | 1 916 m² |
| Max. Contigu | 725 m² |
| Type de parc | Parc de bureaux |
Tous les espaces disponibles(7)
Afficher les loyers en
- Espace
- Surface
- Durée
- Loyer
- Type de bien
- Aménagement
- Disponible


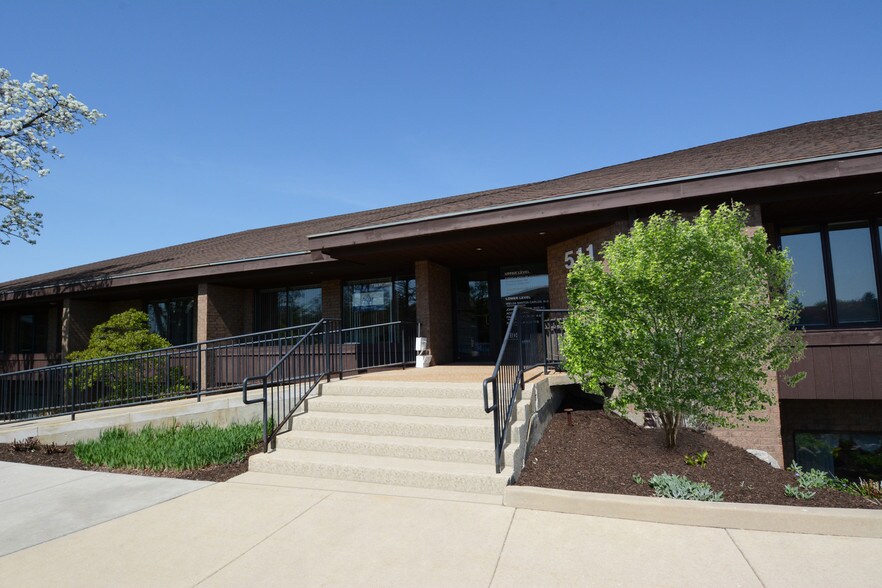
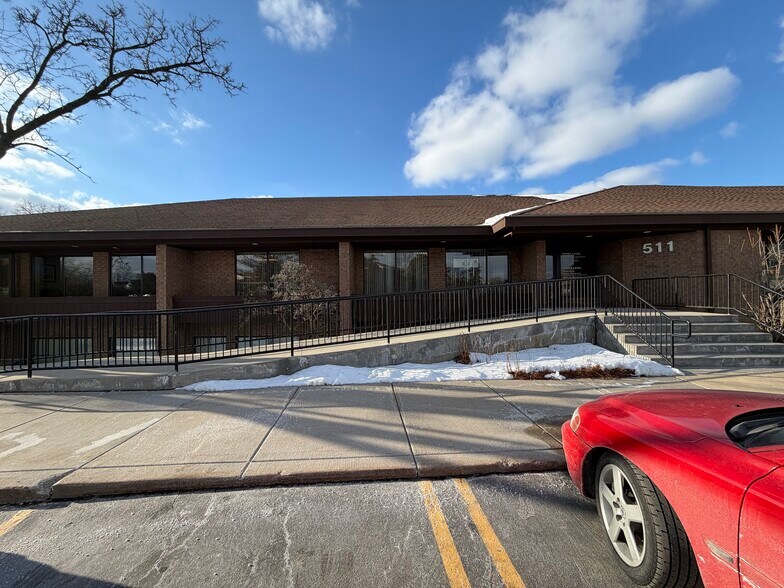
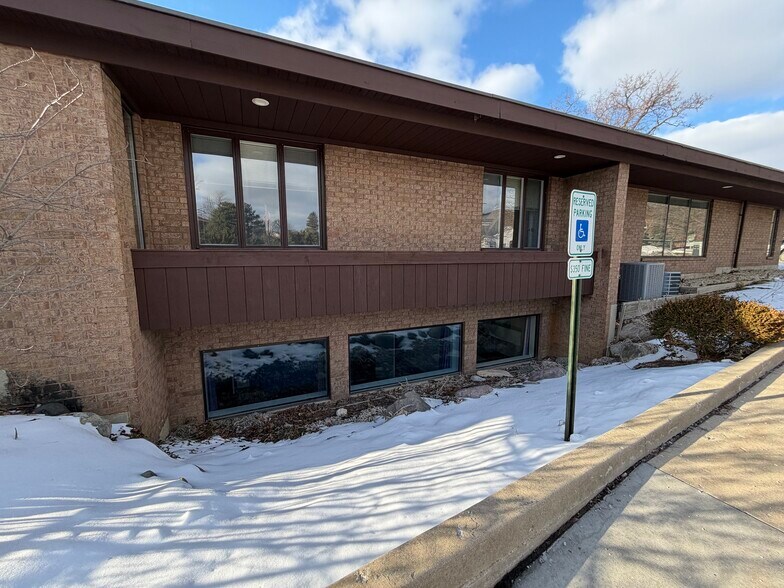
Mona Kea Medical Park is a central location in Carol Stream, with both buildings being situated at the intersection of Schmale Rd and Thornhill Dr. Just North of the Home Depot and next door to the east of Chase Bank. 3 available Spaces in the East building and 4 available in the West
- Il est possible que le loyer annoncé ne comprenne pas certains services publics, services d’immeuble et frais immobiliers.
- Plan d’étage avec bureaux fermés
- Multiple exam rooms
- Can be combined with 501B - 6,352 Contiguous SF
- Entièrement aménagé comme Cabinet médical standard
- Peut être associé à un ou plusieurs espaces supplémentaires pour obtenir jusqu’à 590 m² d’espace adjacent.
- Private offices
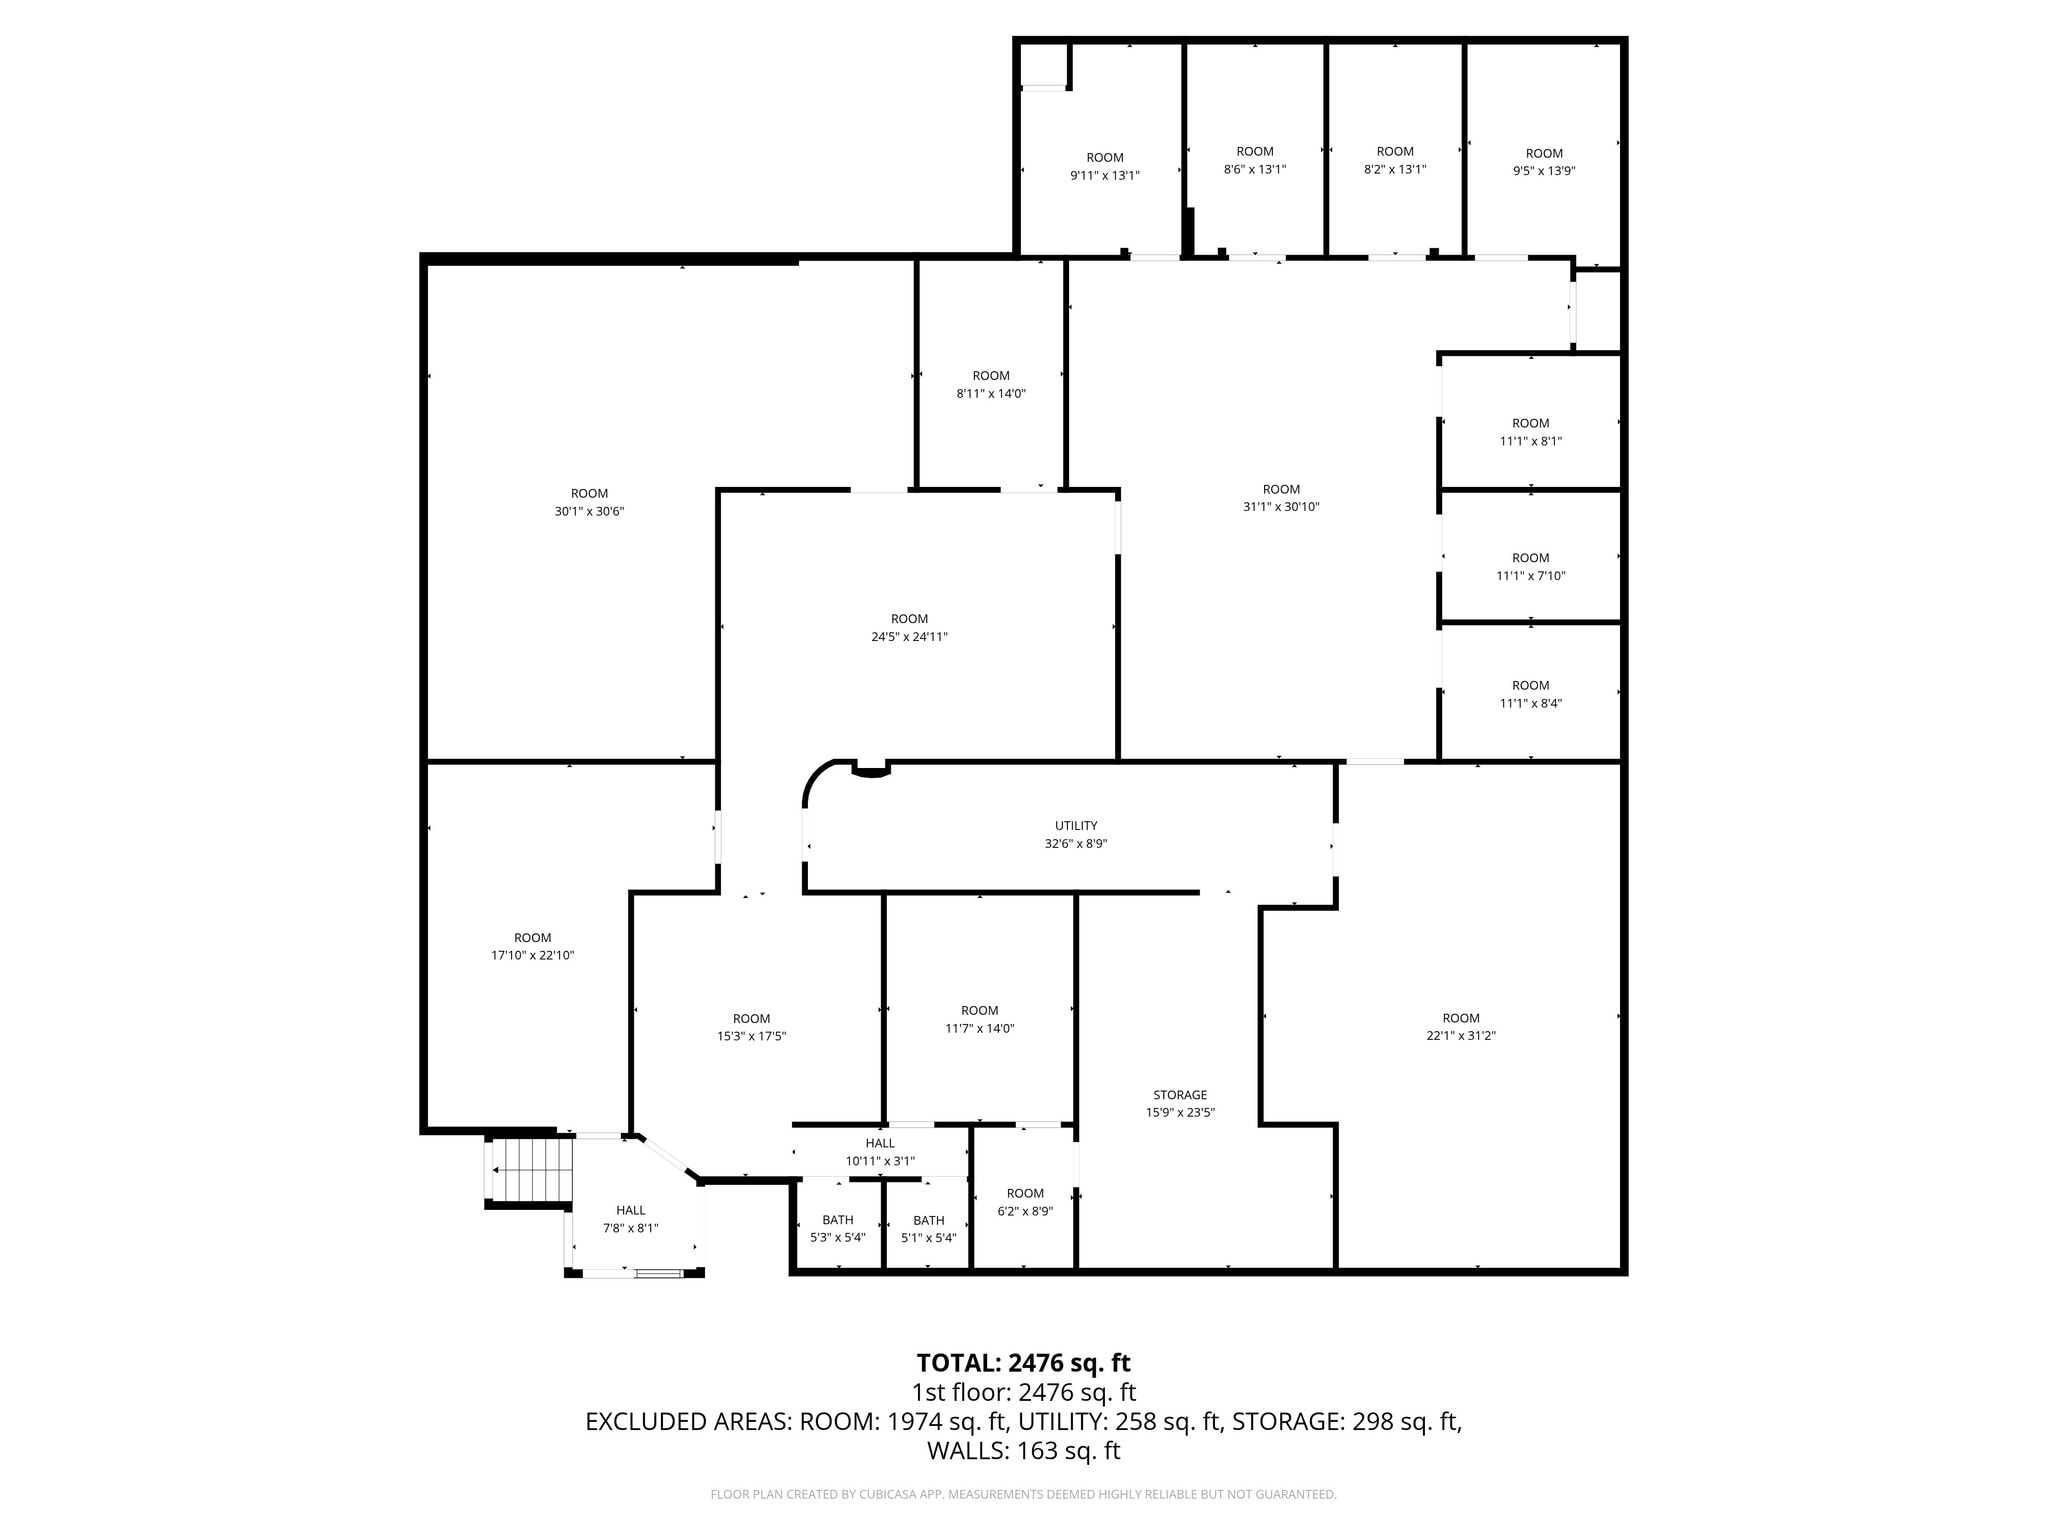


Mona Kea Medical Park is a central location in Carol Stream, with both buildings being situated at the intersection of Schmale Rd and Thornhill Dr. Just North of the Home Depot and next door to the east of Chase Bank. 3 available Spaces in the East building and 4 available in the West
- Il est possible que le loyer annoncé ne comprenne pas certains services publics, services d’immeuble et frais immobiliers.
- Plan d’étage avec bureaux fermés
- Aire de réception
- Private offices
- Entièrement aménagé comme Cabinet médical standard
- Peut être associé à un ou plusieurs espaces supplémentaires pour obtenir jusqu’à 590 m² d’espace adjacent.
- Multiple exam rooms
- Can be combined with 501A - 6,352 Contiguous SF
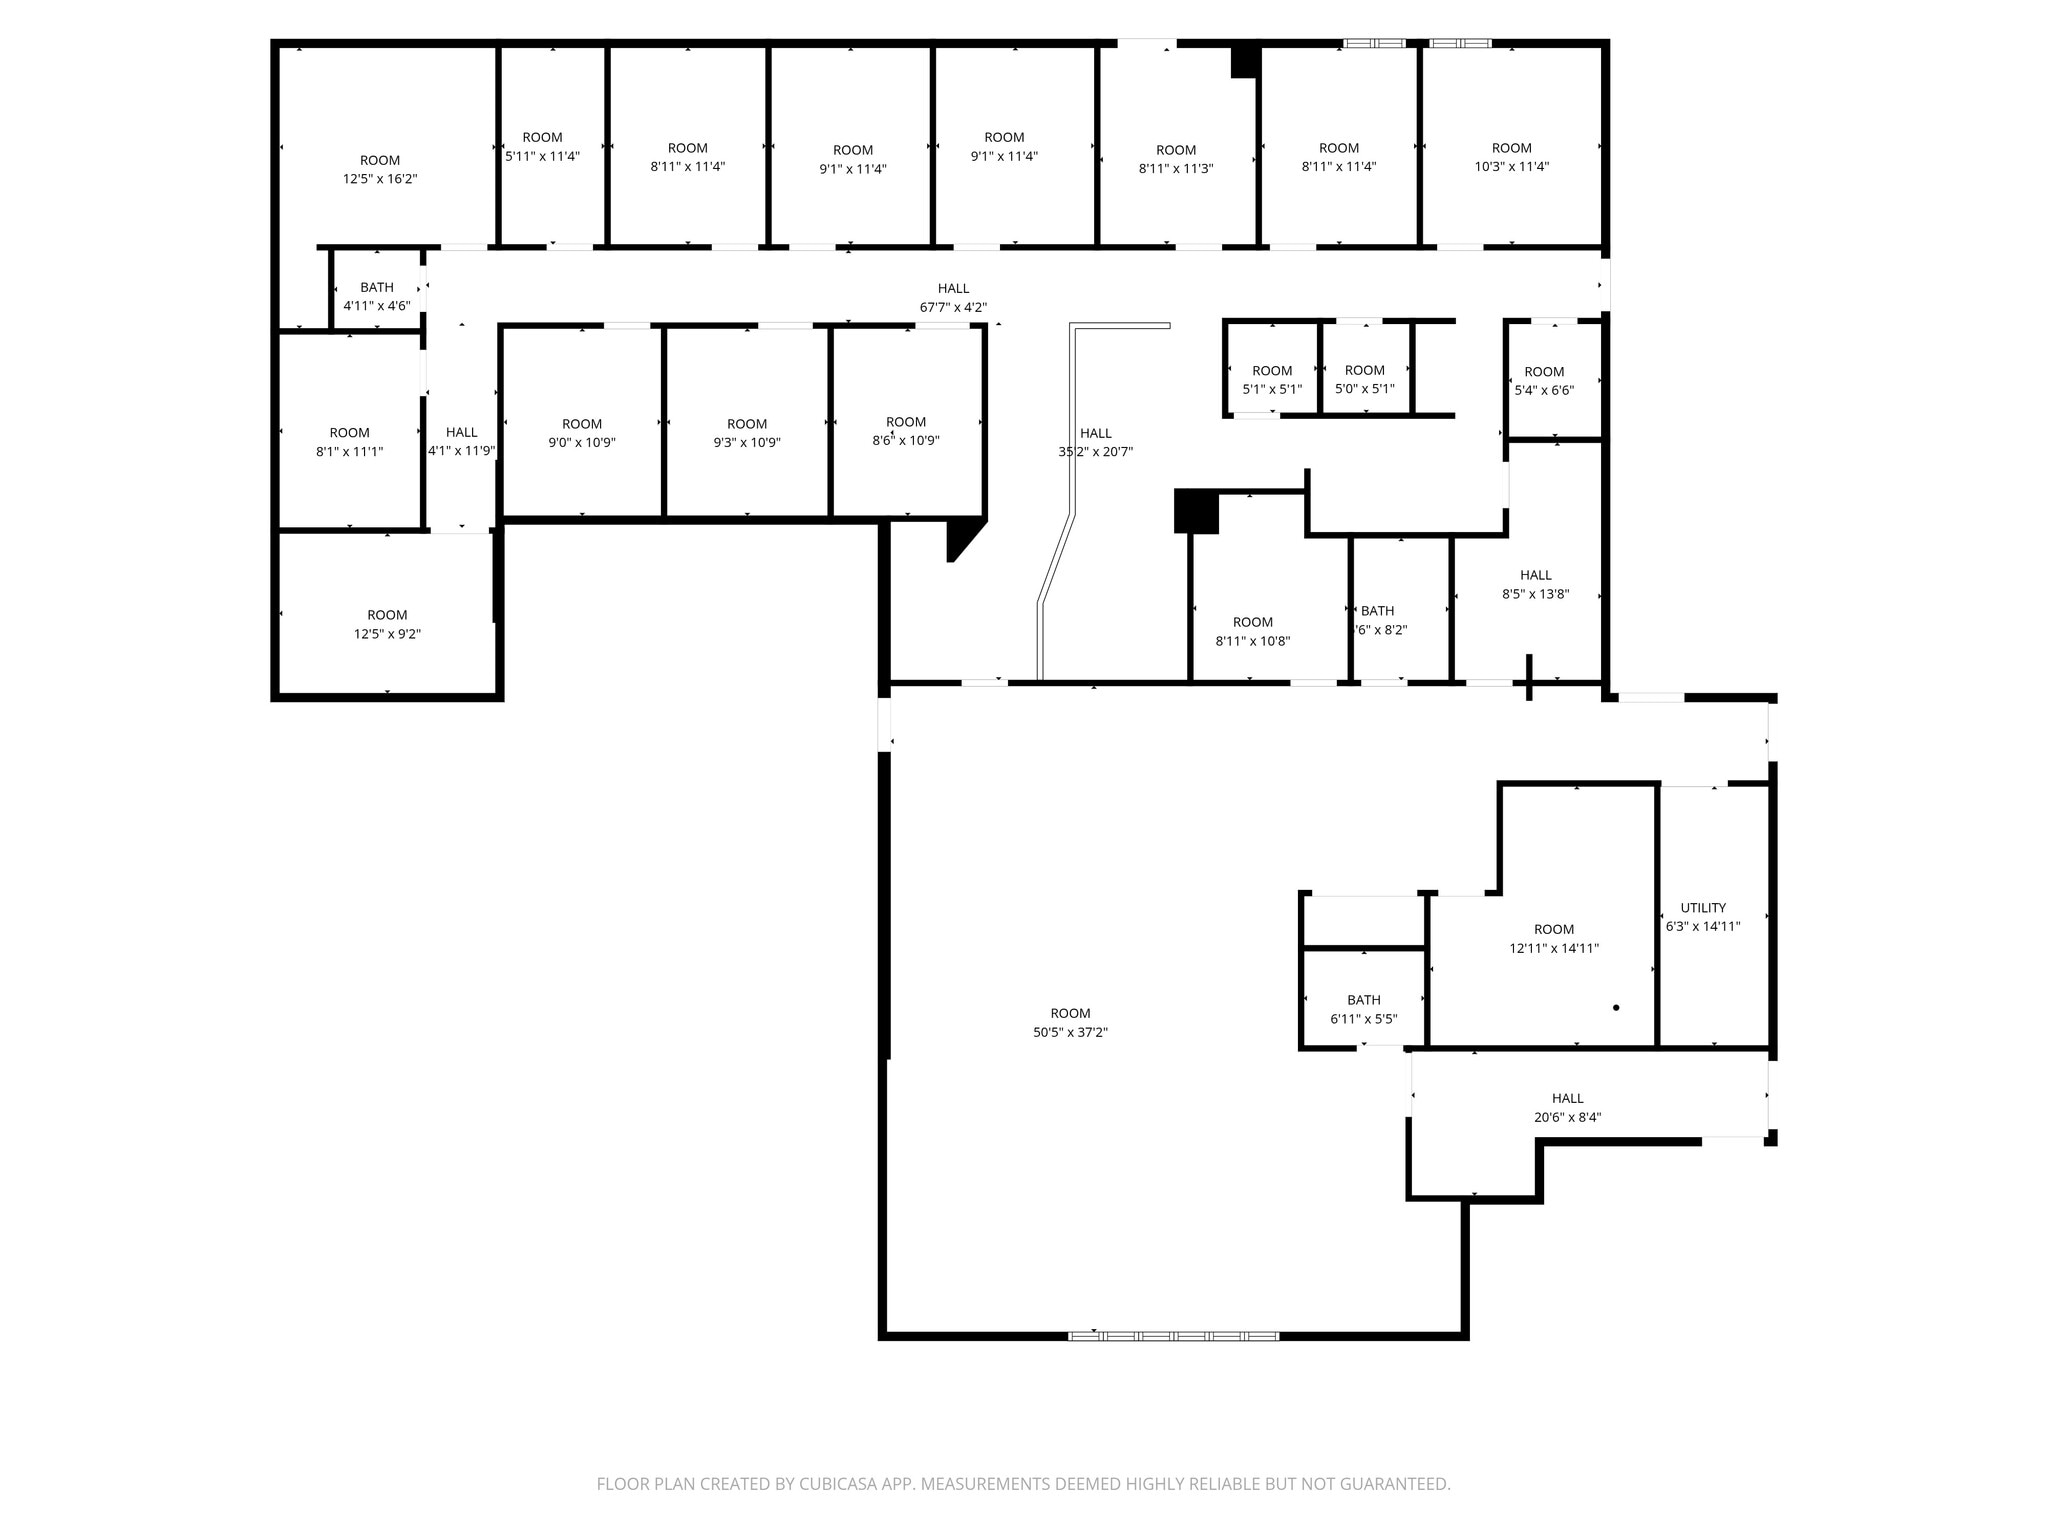


Mona Kea Medical Park is a central location in Carol Stream, with both buildings being situated at the intersection of Schmale Rd and Thornhill Dr. Just North of the Home Depot and next door to the east of Chase Bank. 3 available Spaces in the East building and 4 available in the West
- Il est possible que le loyer annoncé ne comprenne pas certains services publics, services d’immeuble et frais immobiliers.
- Plan d’étage avec bureaux fermés
- Aire de réception
- Multiple exam rooms
- Can be combined with 517 - 8,000 Contiguous SF
- Entièrement aménagé comme Cabinet médical standard
- Peut être associé à un ou plusieurs espaces supplémentaires pour obtenir jusqu’à 725 m² d’espace adjacent.
- Ventilation et chauffage centraux
- Private offices
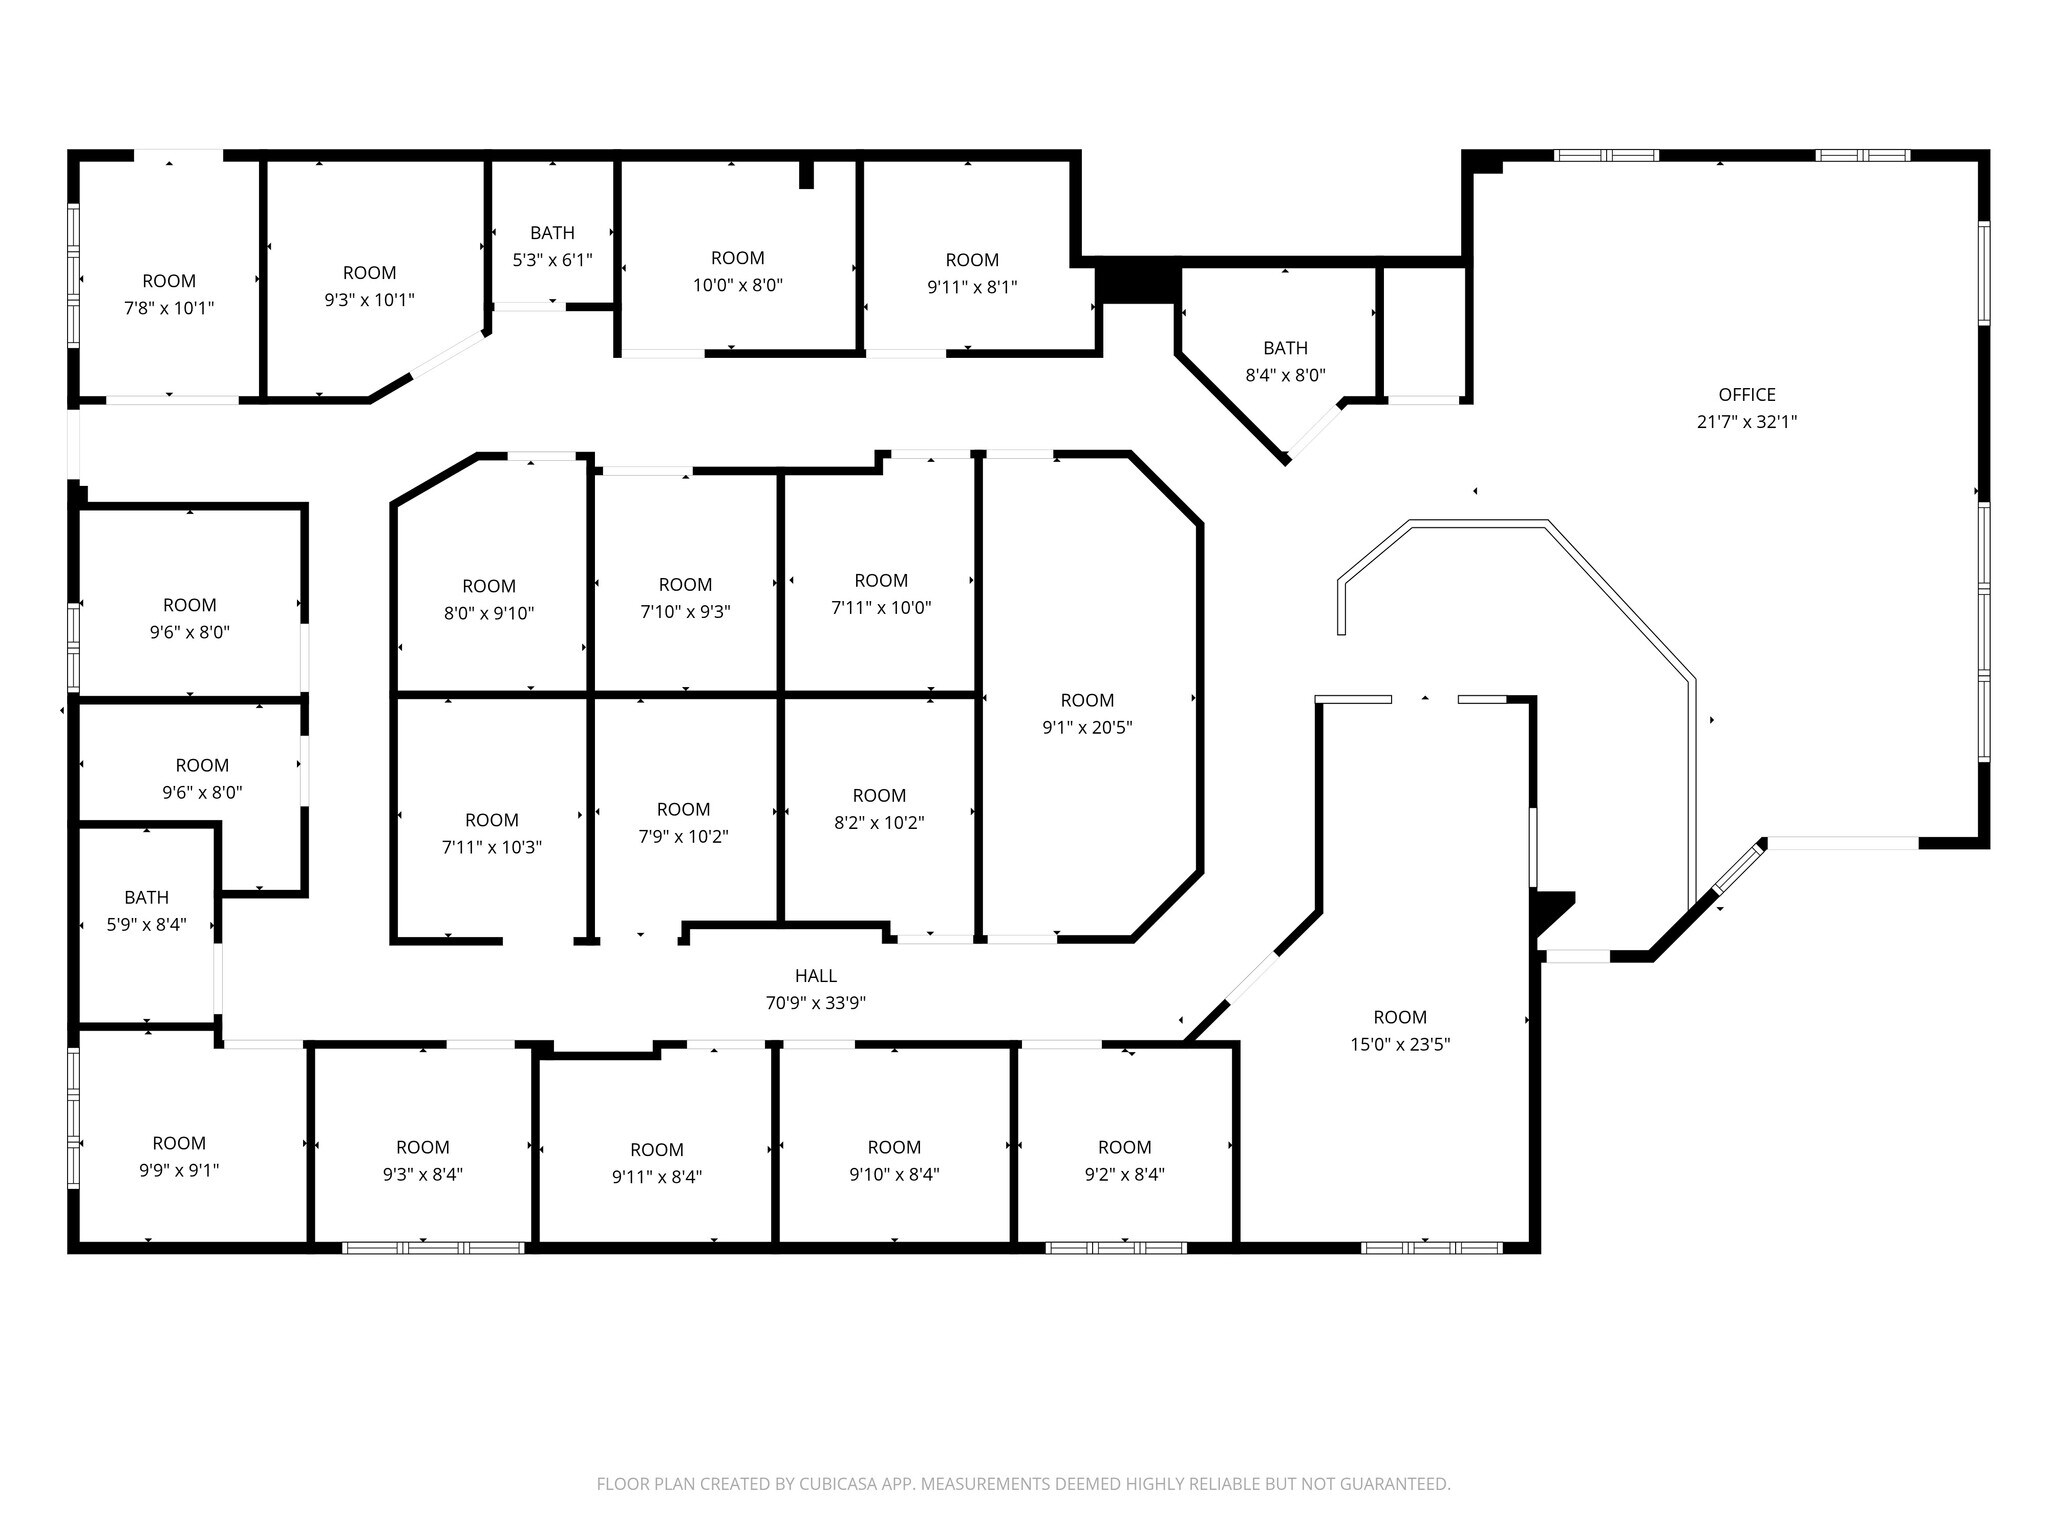


Mona Kea Medical Park is a central location in Carol Stream, with both buildings being situated at the intersection of Schmale Rd and Thornhill Dr. Just North of the Home Depot and next door to the east of Chase Bank. 3 available Spaces in the East building and 4 available in the West
- Il est possible que le loyer annoncé ne comprenne pas certains services publics, services d’immeuble et frais immobiliers.
- Plan d’étage avec bureaux fermés
- Aire de réception
- Private offices
- Entièrement aménagé comme Cabinet médical standard
- Peut être associé à un ou plusieurs espaces supplémentaires pour obtenir jusqu’à 725 m² d’espace adjacent.
- Multiple exam rooms
- Can be combined with 501 - 8,000 Contiguous SF
| Espace | Surface | Durée | Loyer | Type de bien | Aménagement | Disponible |
| Niveau inférieur, bureau 501A | 109 m² | Négociable | 111,22 € /m²/an 9,27 € /m²/mois 12 131 € /an 1 011 € /mois | Médical | Construction achevée | Maintenant |
| Niveau inférieur, bureau 501B | 481 m² | Négociable | 111,22 € /m²/an 9,27 € /m²/mois 53 503 € /an 4 459 € /mois | Médical | Construction achevée | Maintenant |
| 1er étage, bureau 501 | 399 m² | Négociable | 148,29 € /m²/an 12,36 € /m²/mois 59 241 € /an 4 937 € /mois | Médical | Construction achevée | Maintenant |
| 1er étage, bureau 517 | 325 m² | Négociable | 148,29 € /m²/an 12,36 € /m²/mois 48 219 € /an 4 018 € /mois | Médical | Construction achevée | Maintenant |
501 Thornhill Dr - Niveau inférieur – Bureau 501A
501 Thornhill Dr - Niveau inférieur – Bureau 501B
501 Thornhill Dr - 1er étage – Bureau 501
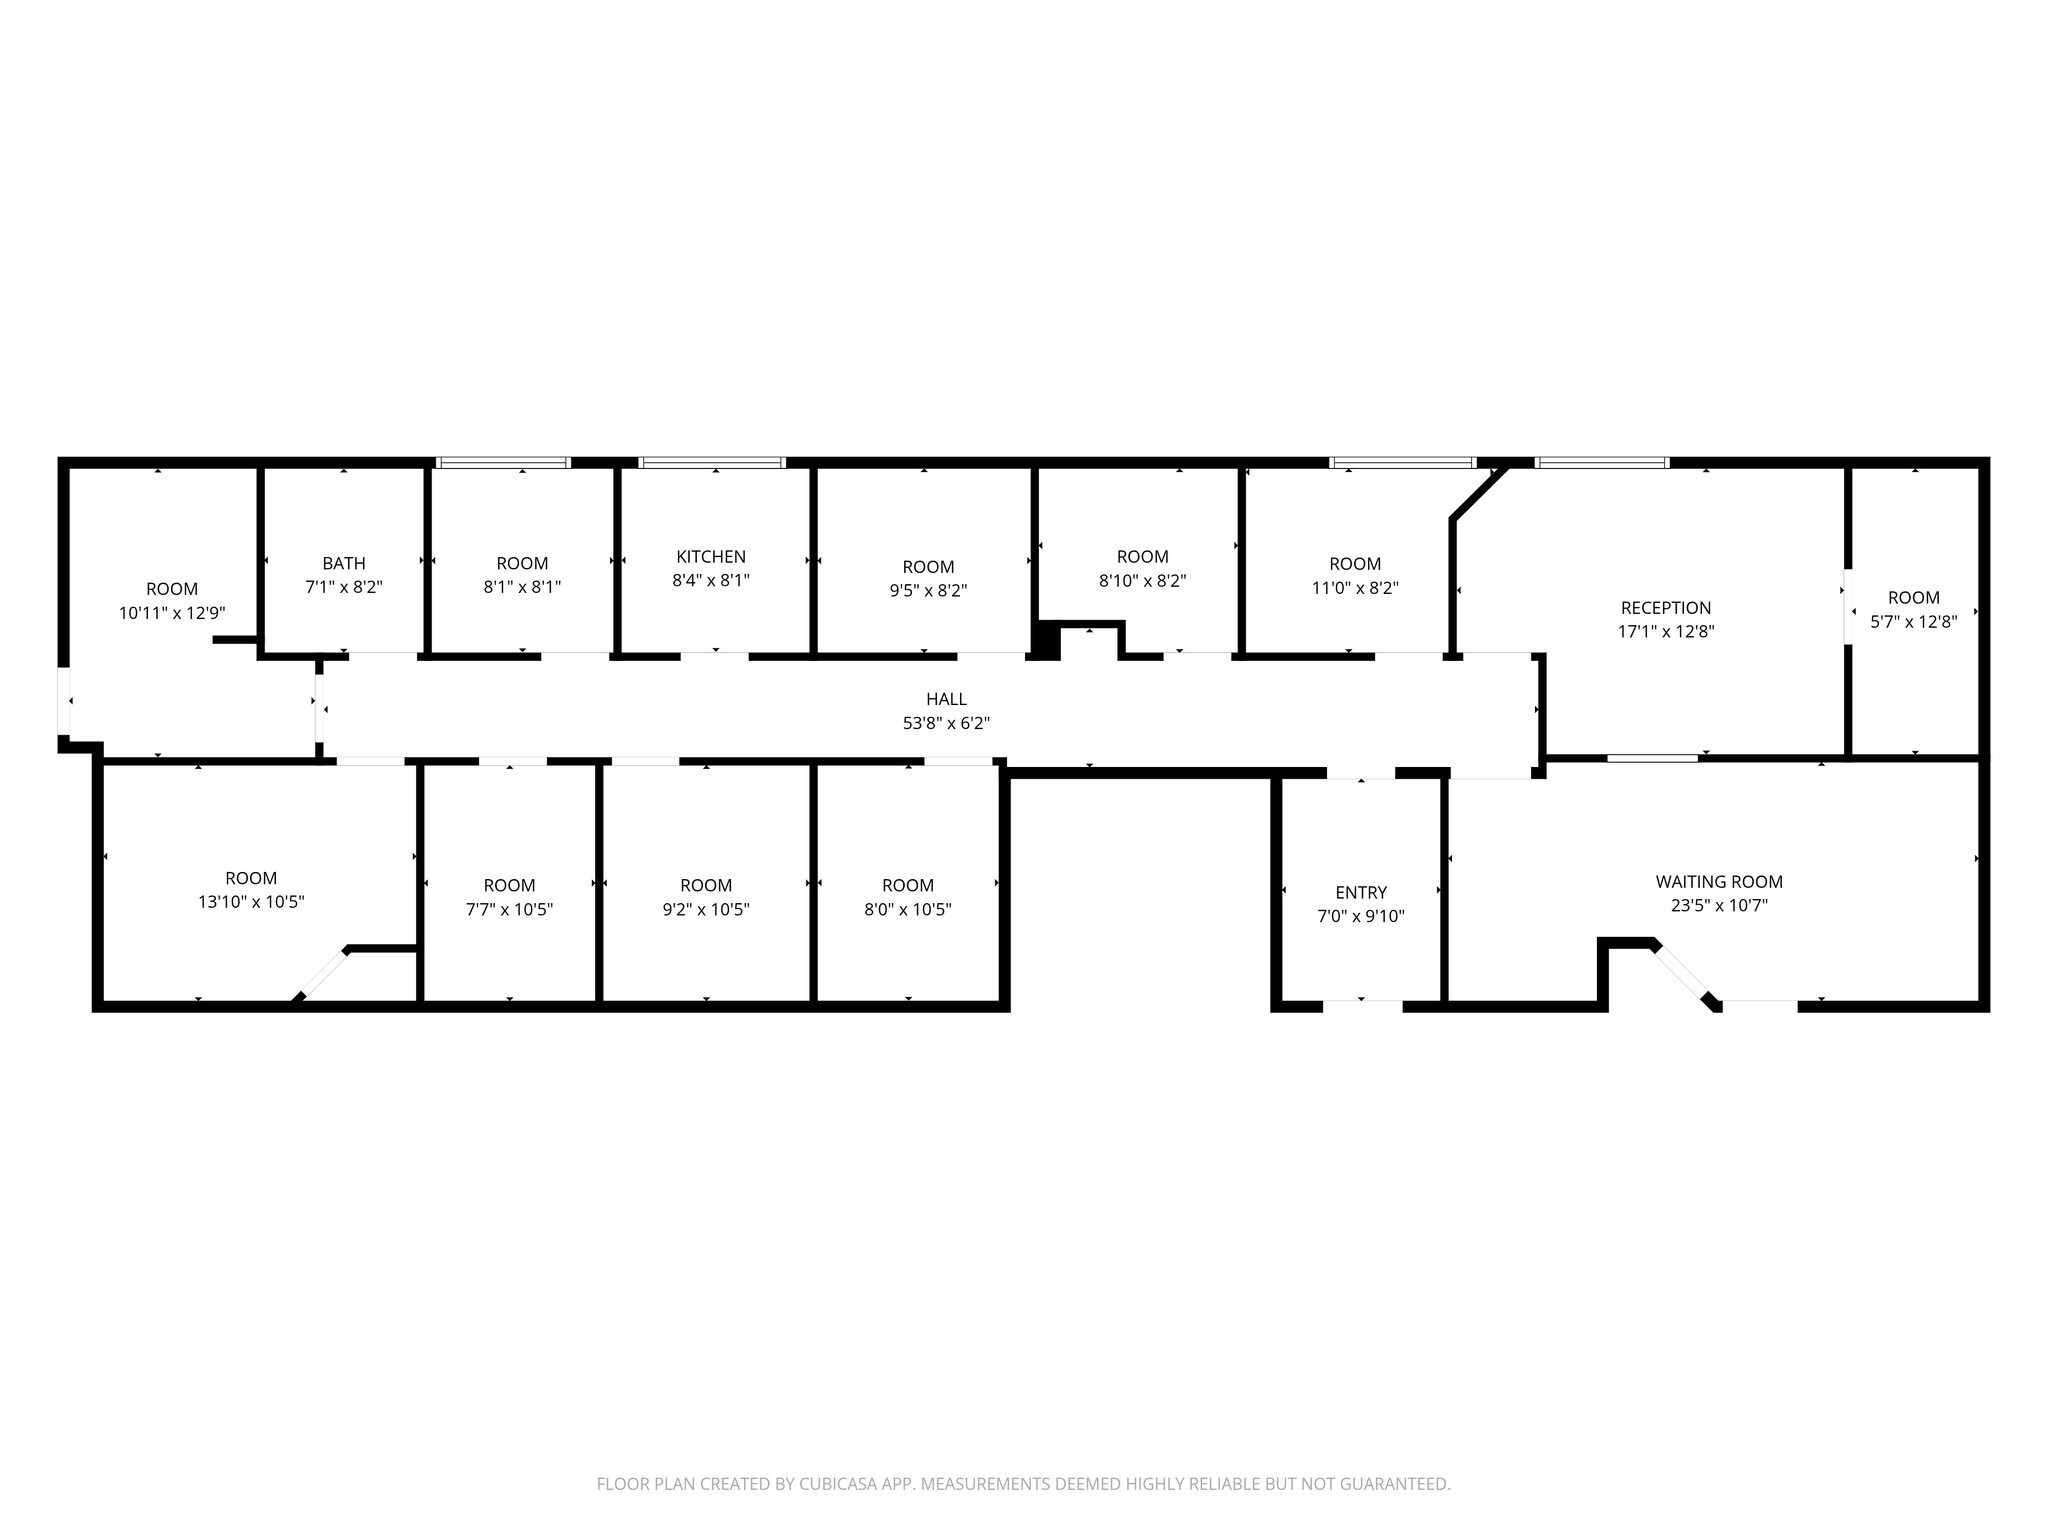
501 Thornhill Dr - 1er étage – Bureau 517
- Espace
- Surface
- Durée
- Loyer
- Type de bien
- Aménagement
- Disponible


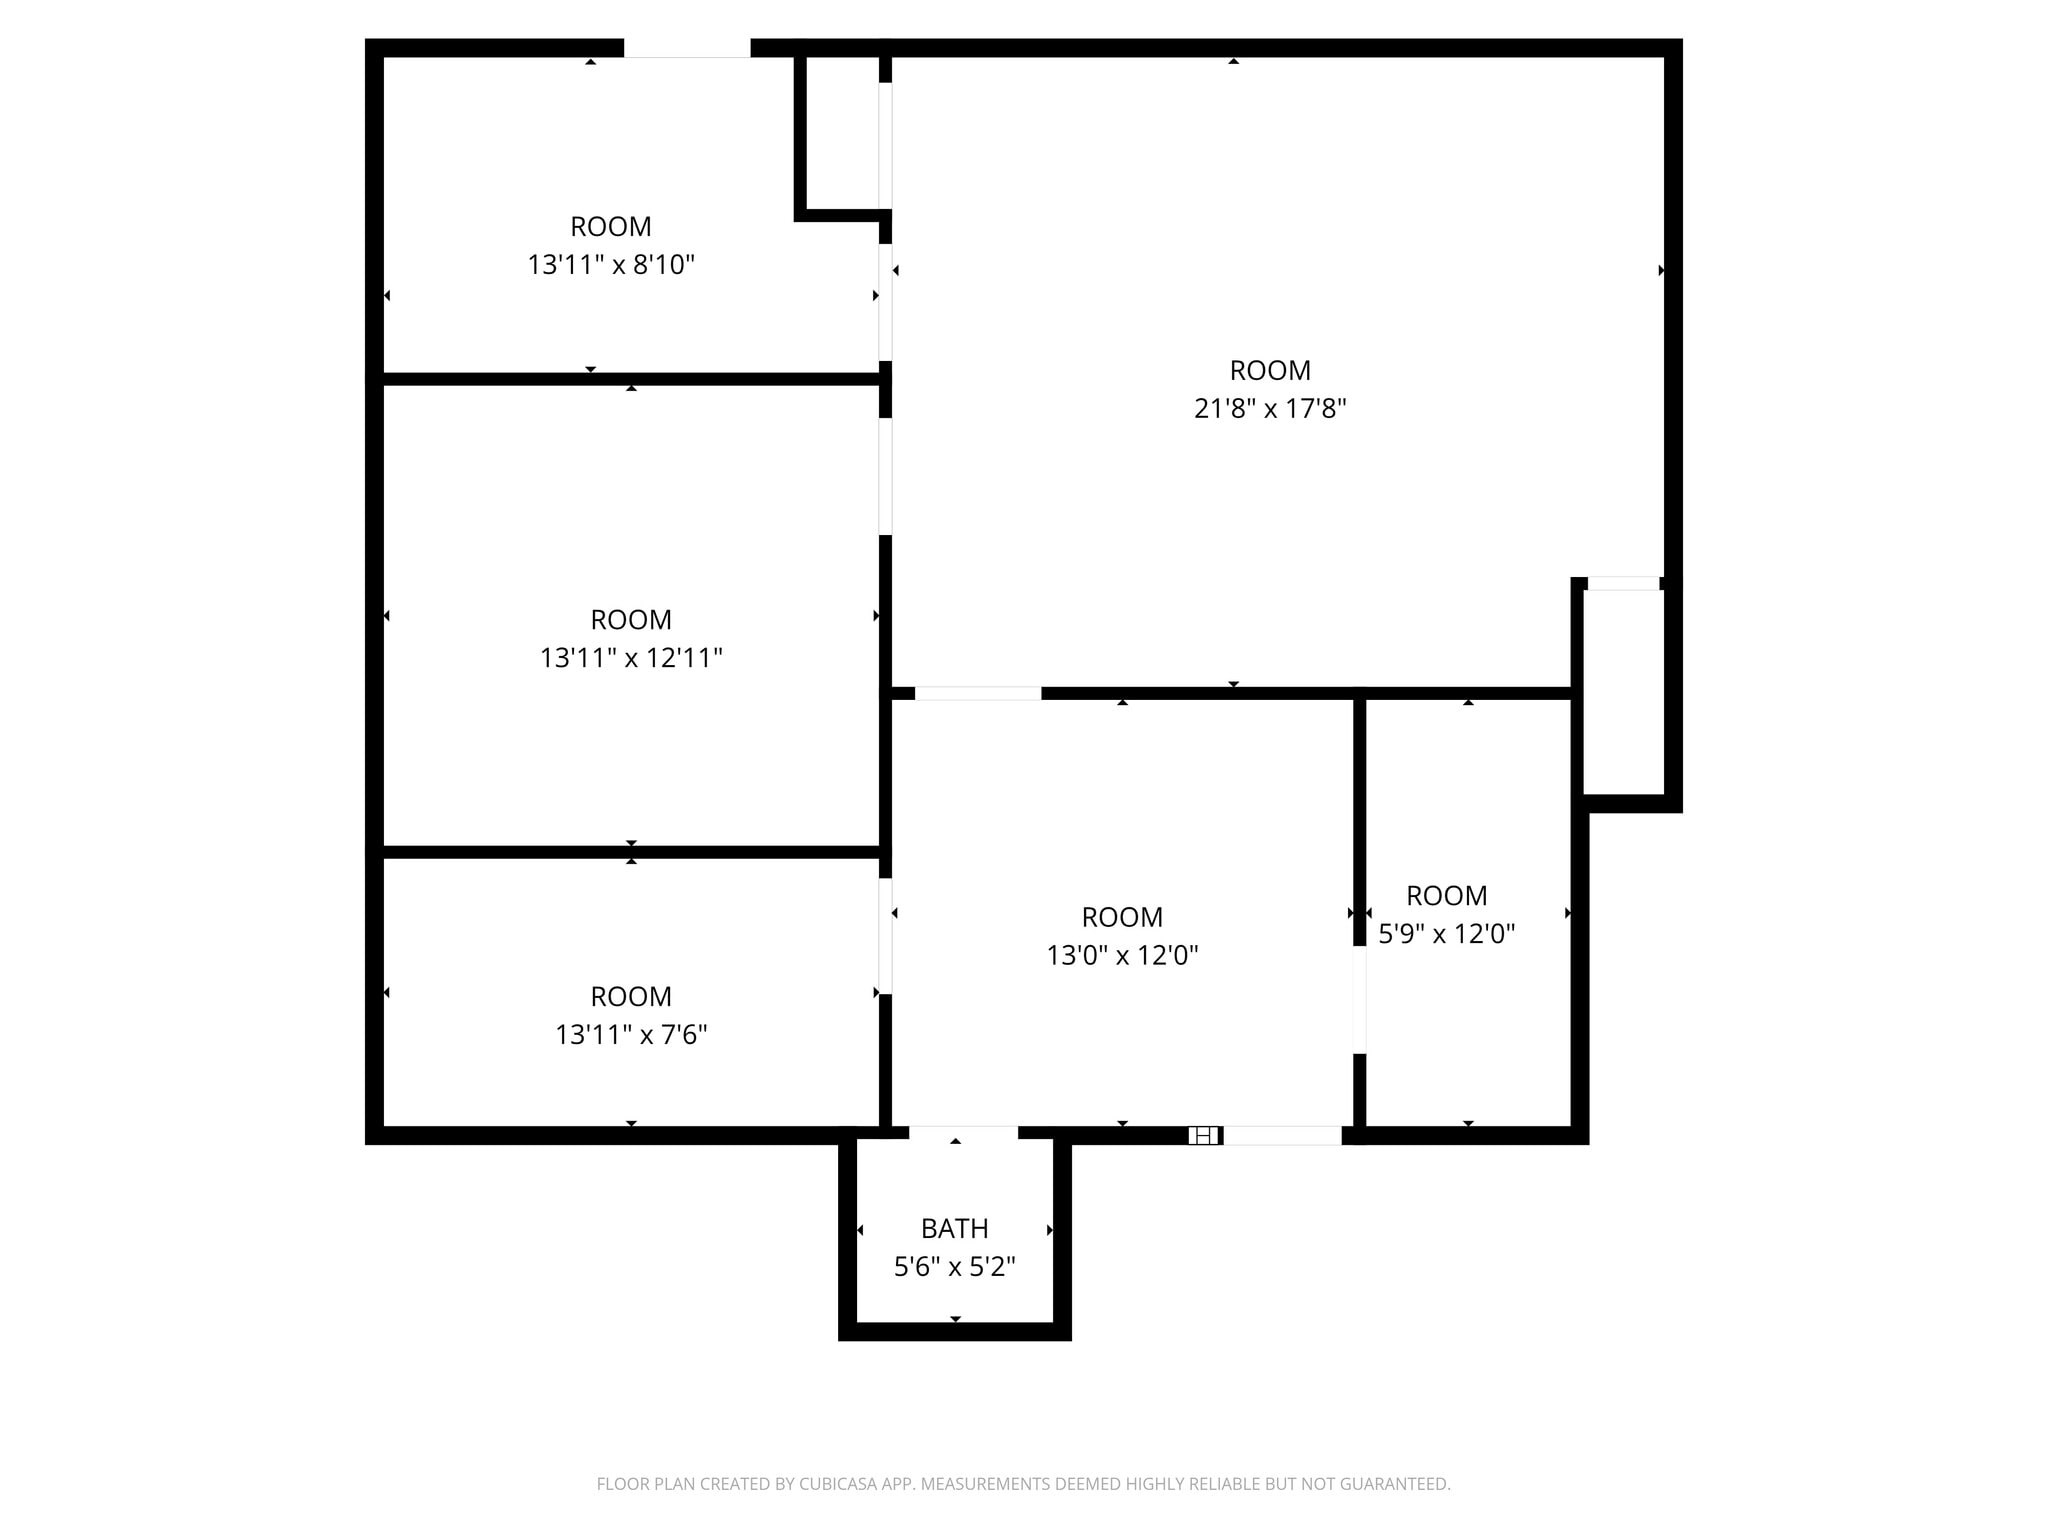
Enter on the east side of the east building in Mona Kea at 511. Go downstairs and walk straight past the elevator, unit is directly ahead.
- Il est possible que le loyer annoncé ne comprenne pas certains services publics, services d’immeuble et frais immobiliers.
- Plan d’étage avec bureaux fermés
- Toilettes privées
- Multiple private exam rooms
- 1 private bathroom
- Entièrement aménagé comme Cabinet médical standard
- Aire de réception
- Multiple private offices
- Common hallway bathrooms
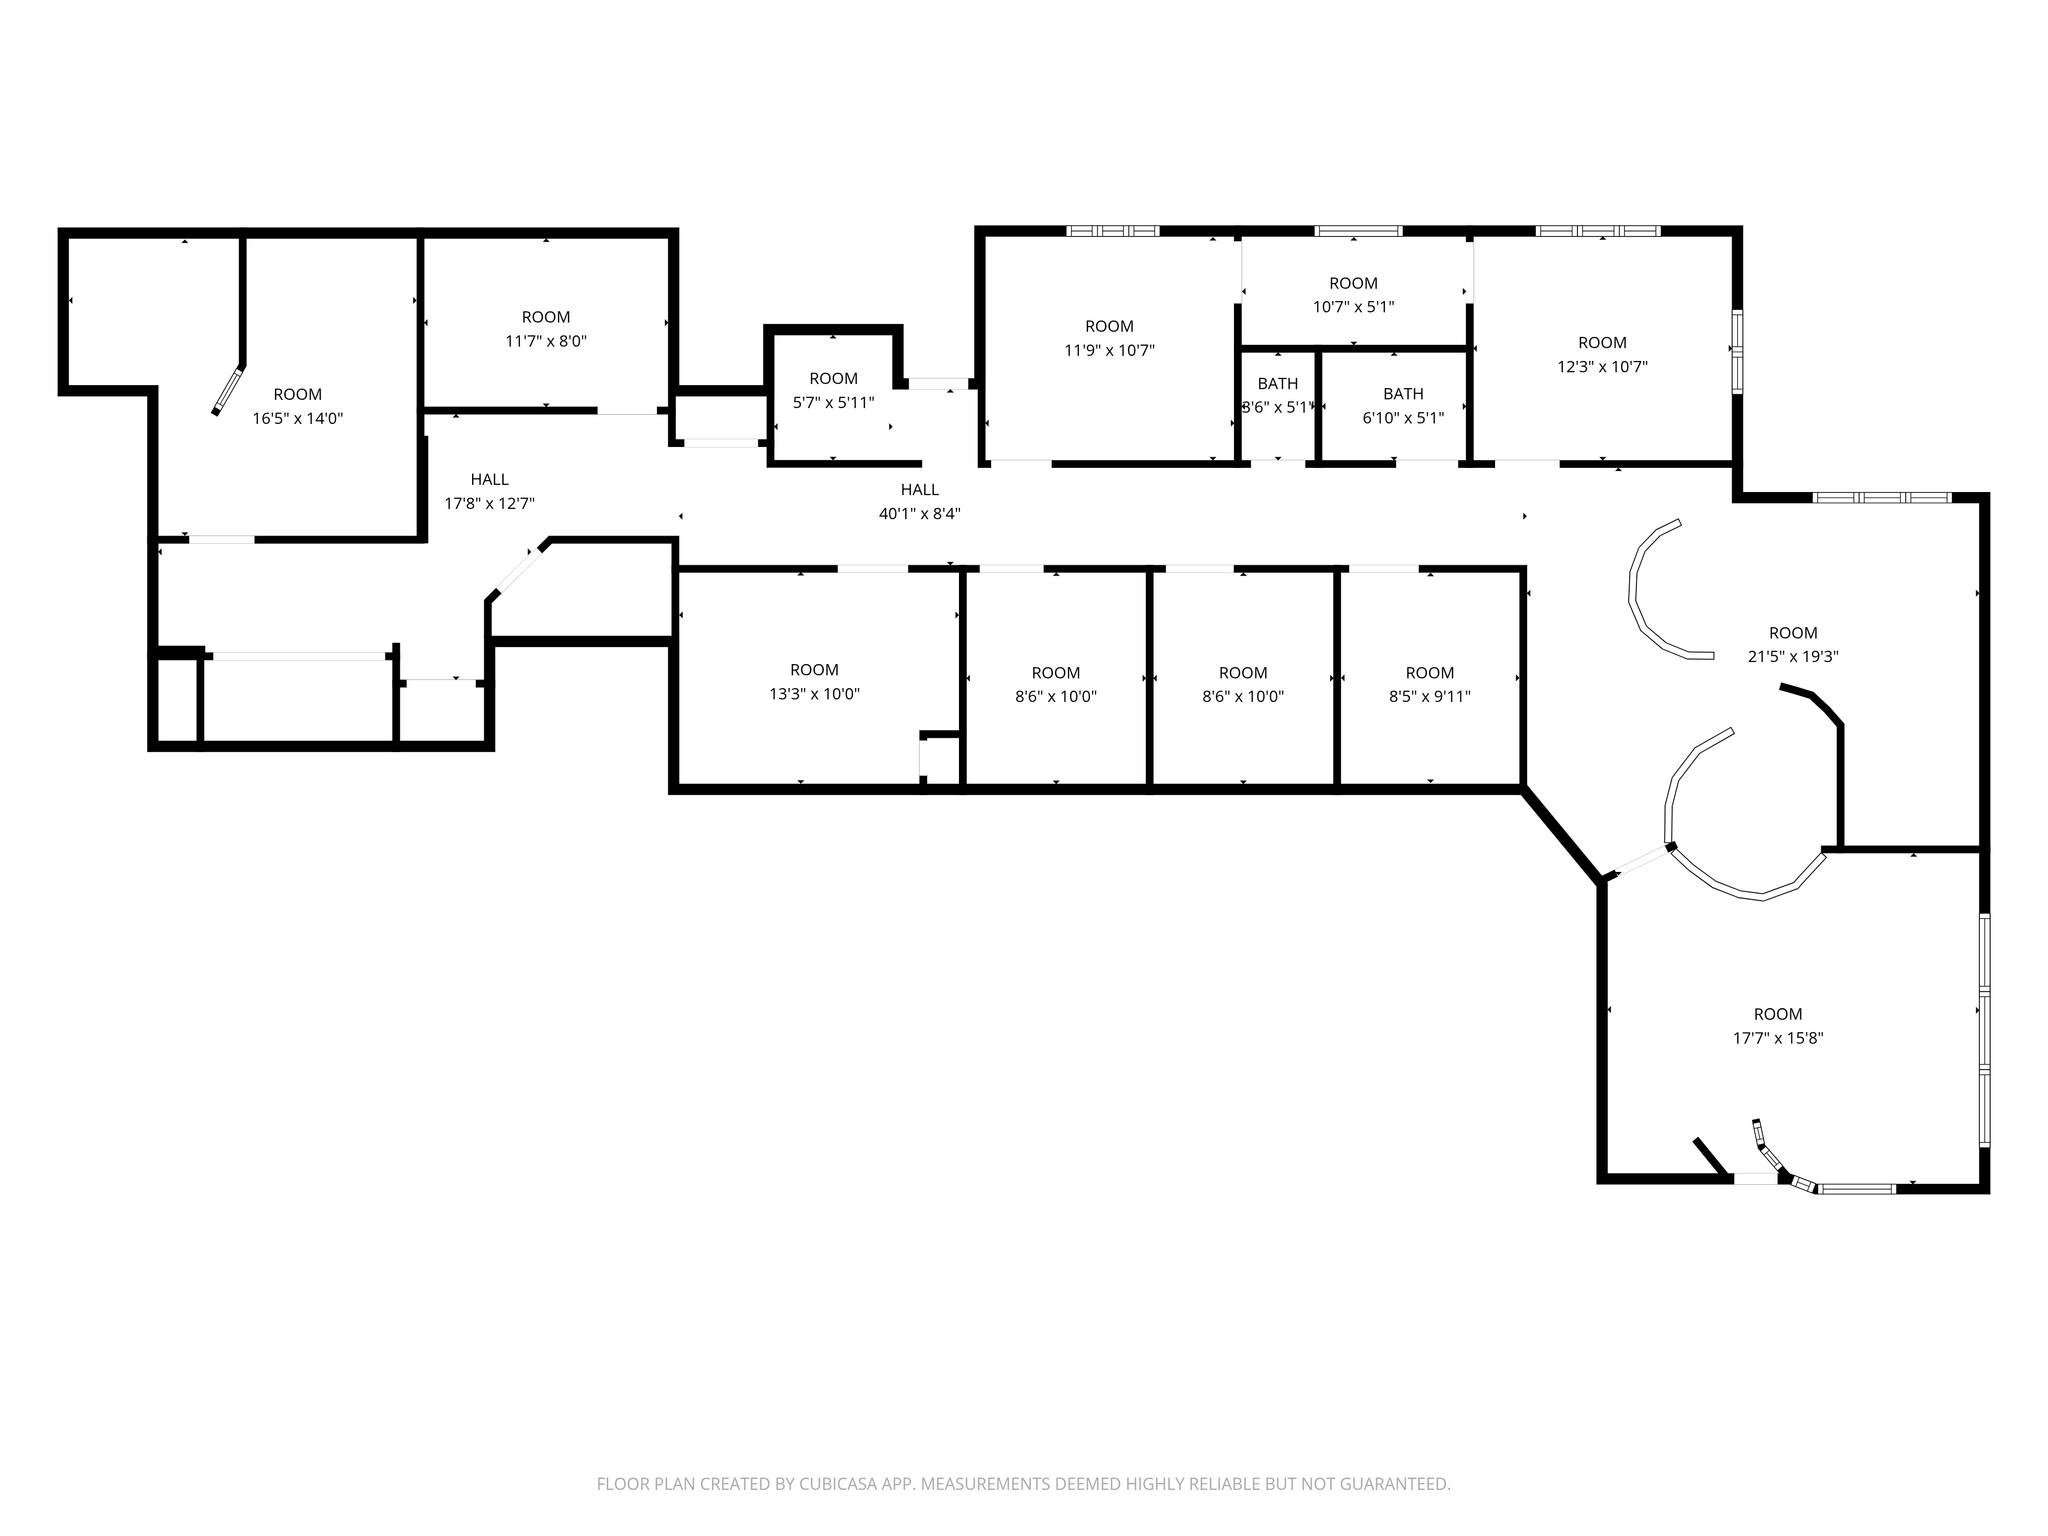


Enter in the Northeast corner of the east building of Mona Kea at 515. Unit A to the right.
- Il est possible que le loyer annoncé ne comprenne pas certains services publics, services d’immeuble et frais immobiliers.
- Plan d’étage avec bureaux fermés
- Multiple private offices
- Entièrement aménagé comme Cabinet médical standard
- Aire de réception
- Multiple exam rooms
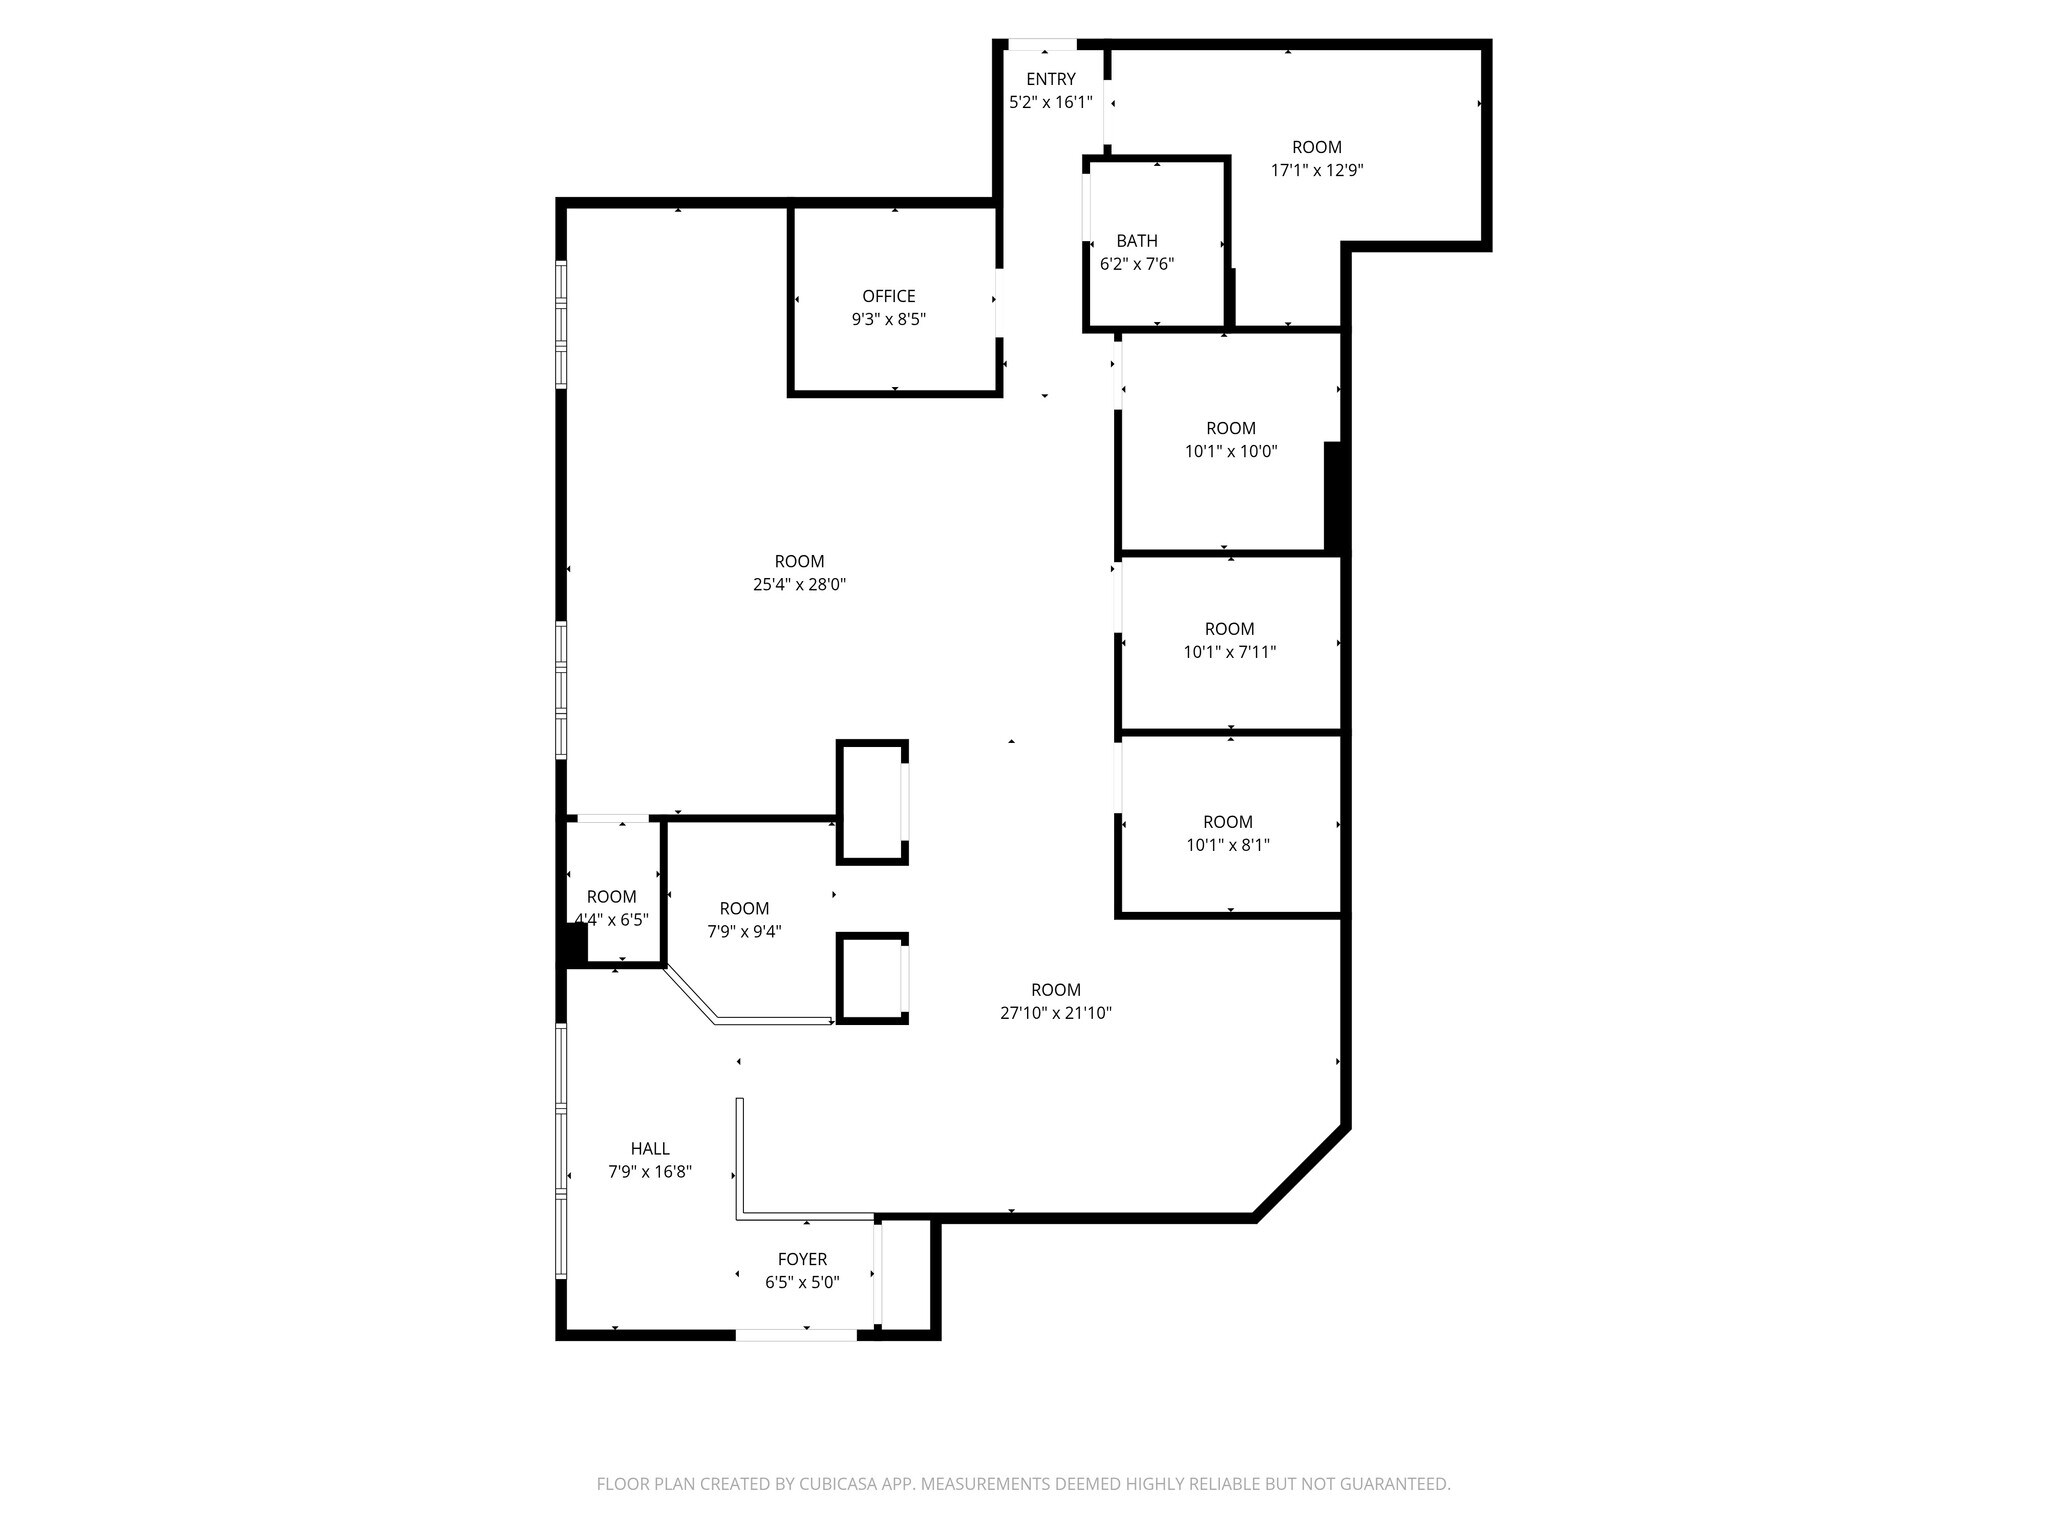


Enter in the Northeast corner of the east building of Mona Kea at 515. Unit B to the left.
- Il est possible que le loyer annoncé ne comprenne pas certains services publics, services d’immeuble et frais immobiliers.
- Plan d’étage avec bureaux fermés
- Multiple private offices
- Entièrement aménagé comme Cabinet médical standard
- Aire de réception
- Multiple exam rooms
| Espace | Surface | Durée | Loyer | Type de bien | Aménagement | Disponible |
| Niveau inférieur, bureau 511F | 184 m² | Négociable | 111,22 € /m²/an 9,27 € /m²/mois 20 469 € /an 1 706 € /mois | Médical | Construction achevée | Maintenant |
| 1er étage, bureau 515A | 230 m² | Négociable | 148,29 € /m²/an 12,36 € /m²/mois 34 112 € /an 2 843 € /mois | Médical | Construction achevée | Maintenant |
| 1er étage, bureau 515B | 187 m² | Négociable | 148,29 € /m²/an 12,36 € /m²/mois 27 733 € /an 2 311 € /mois | Médical | Construction achevée | Maintenant |
511-515 Thornhill Dr - Niveau inférieur – Bureau 511F
511-515 Thornhill Dr - 1er étage – Bureau 515A
511-515 Thornhill Dr - 1er étage – Bureau 515B
501 Thornhill Dr - Niveau inférieur – Bureau 501A
| Surface | 109 m² |
| Durée | Négociable |
| Loyer | 111,22 € /m²/an |
| Type de bien | Médical |
| Aménagement | Construction achevée |
| Disponible | Maintenant |
Mona Kea Medical Park is a central location in Carol Stream, with both buildings being situated at the intersection of Schmale Rd and Thornhill Dr. Just North of the Home Depot and next door to the east of Chase Bank. 3 available Spaces in the East building and 4 available in the West
- Il est possible que le loyer annoncé ne comprenne pas certains services publics, services d’immeuble et frais immobiliers.
- Entièrement aménagé comme Cabinet médical standard
- Plan d’étage avec bureaux fermés
- Peut être associé à un ou plusieurs espaces supplémentaires pour obtenir jusqu’à 590 m² d’espace adjacent.
- Multiple exam rooms
- Private offices
- Can be combined with 501B - 6,352 Contiguous SF
501 Thornhill Dr - Niveau inférieur – Bureau 501B
| Surface | 481 m² |
| Durée | Négociable |
| Loyer | 111,22 € /m²/an |
| Type de bien | Médical |
| Aménagement | Construction achevée |
| Disponible | Maintenant |
Mona Kea Medical Park is a central location in Carol Stream, with both buildings being situated at the intersection of Schmale Rd and Thornhill Dr. Just North of the Home Depot and next door to the east of Chase Bank. 3 available Spaces in the East building and 4 available in the West
- Il est possible que le loyer annoncé ne comprenne pas certains services publics, services d’immeuble et frais immobiliers.
- Entièrement aménagé comme Cabinet médical standard
- Plan d’étage avec bureaux fermés
- Peut être associé à un ou plusieurs espaces supplémentaires pour obtenir jusqu’à 590 m² d’espace adjacent.
- Aire de réception
- Multiple exam rooms
- Private offices
- Can be combined with 501A - 6,352 Contiguous SF
501 Thornhill Dr - 1er étage – Bureau 501
| Surface | 399 m² |
| Durée | Négociable |
| Loyer | 148,29 € /m²/an |
| Type de bien | Médical |
| Aménagement | Construction achevée |
| Disponible | Maintenant |
Mona Kea Medical Park is a central location in Carol Stream, with both buildings being situated at the intersection of Schmale Rd and Thornhill Dr. Just North of the Home Depot and next door to the east of Chase Bank. 3 available Spaces in the East building and 4 available in the West
- Il est possible que le loyer annoncé ne comprenne pas certains services publics, services d’immeuble et frais immobiliers.
- Entièrement aménagé comme Cabinet médical standard
- Plan d’étage avec bureaux fermés
- Peut être associé à un ou plusieurs espaces supplémentaires pour obtenir jusqu’à 725 m² d’espace adjacent.
- Aire de réception
- Ventilation et chauffage centraux
- Multiple exam rooms
- Private offices
- Can be combined with 517 - 8,000 Contiguous SF
501 Thornhill Dr - 1er étage – Bureau 517
| Surface | 325 m² |
| Durée | Négociable |
| Loyer | 148,29 € /m²/an |
| Type de bien | Médical |
| Aménagement | Construction achevée |
| Disponible | Maintenant |
Mona Kea Medical Park is a central location in Carol Stream, with both buildings being situated at the intersection of Schmale Rd and Thornhill Dr. Just North of the Home Depot and next door to the east of Chase Bank. 3 available Spaces in the East building and 4 available in the West
- Il est possible que le loyer annoncé ne comprenne pas certains services publics, services d’immeuble et frais immobiliers.
- Entièrement aménagé comme Cabinet médical standard
- Plan d’étage avec bureaux fermés
- Peut être associé à un ou plusieurs espaces supplémentaires pour obtenir jusqu’à 725 m² d’espace adjacent.
- Aire de réception
- Multiple exam rooms
- Private offices
- Can be combined with 501 - 8,000 Contiguous SF
511-515 Thornhill Dr - Niveau inférieur – Bureau 511F
| Surface | 184 m² |
| Durée | Négociable |
| Loyer | 111,22 € /m²/an |
| Type de bien | Médical |
| Aménagement | Construction achevée |
| Disponible | Maintenant |
Enter on the east side of the east building in Mona Kea at 511. Go downstairs and walk straight past the elevator, unit is directly ahead.
- Il est possible que le loyer annoncé ne comprenne pas certains services publics, services d’immeuble et frais immobiliers.
- Entièrement aménagé comme Cabinet médical standard
- Plan d’étage avec bureaux fermés
- Aire de réception
- Toilettes privées
- Multiple private offices
- Multiple private exam rooms
- Common hallway bathrooms
- 1 private bathroom
511-515 Thornhill Dr - 1er étage – Bureau 515A
| Surface | 230 m² |
| Durée | Négociable |
| Loyer | 148,29 € /m²/an |
| Type de bien | Médical |
| Aménagement | Construction achevée |
| Disponible | Maintenant |
Enter in the Northeast corner of the east building of Mona Kea at 515. Unit A to the right.
- Il est possible que le loyer annoncé ne comprenne pas certains services publics, services d’immeuble et frais immobiliers.
- Entièrement aménagé comme Cabinet médical standard
- Plan d’étage avec bureaux fermés
- Aire de réception
- Multiple private offices
- Multiple exam rooms
511-515 Thornhill Dr - 1er étage – Bureau 515B
| Surface | 187 m² |
| Durée | Négociable |
| Loyer | 148,29 € /m²/an |
| Type de bien | Médical |
| Aménagement | Construction achevée |
| Disponible | Maintenant |
Enter in the Northeast corner of the east building of Mona Kea at 515. Unit B to the left.
- Il est possible que le loyer annoncé ne comprenne pas certains services publics, services d’immeuble et frais immobiliers.
- Entièrement aménagé comme Cabinet médical standard
- Plan d’étage avec bureaux fermés
- Aire de réception
- Multiple private offices
- Multiple exam rooms
Sélectionner des occupants à ce bien
- Étage
- Nom de l’occupant
- Secteur d’activité
- 1er
- Access Dupage
- Santé et assistance sociale
- 1er
- Dr. John Sullivan, DDS
- Santé et assistance sociale
- 1er
- Evans & Woulfe Accounting Inc
- Services professionnels, scientifiques et techniques
- 2e
- John Brimmer
- Finance et assurances
- Inconnu
- Northwestern Memorial Health Care
- Santé et assistance sociale
- 1er
- Sarno Books
- Grossiste
- Inconnu
- Usda
- Administration publique
Vue d’ensemble du parc
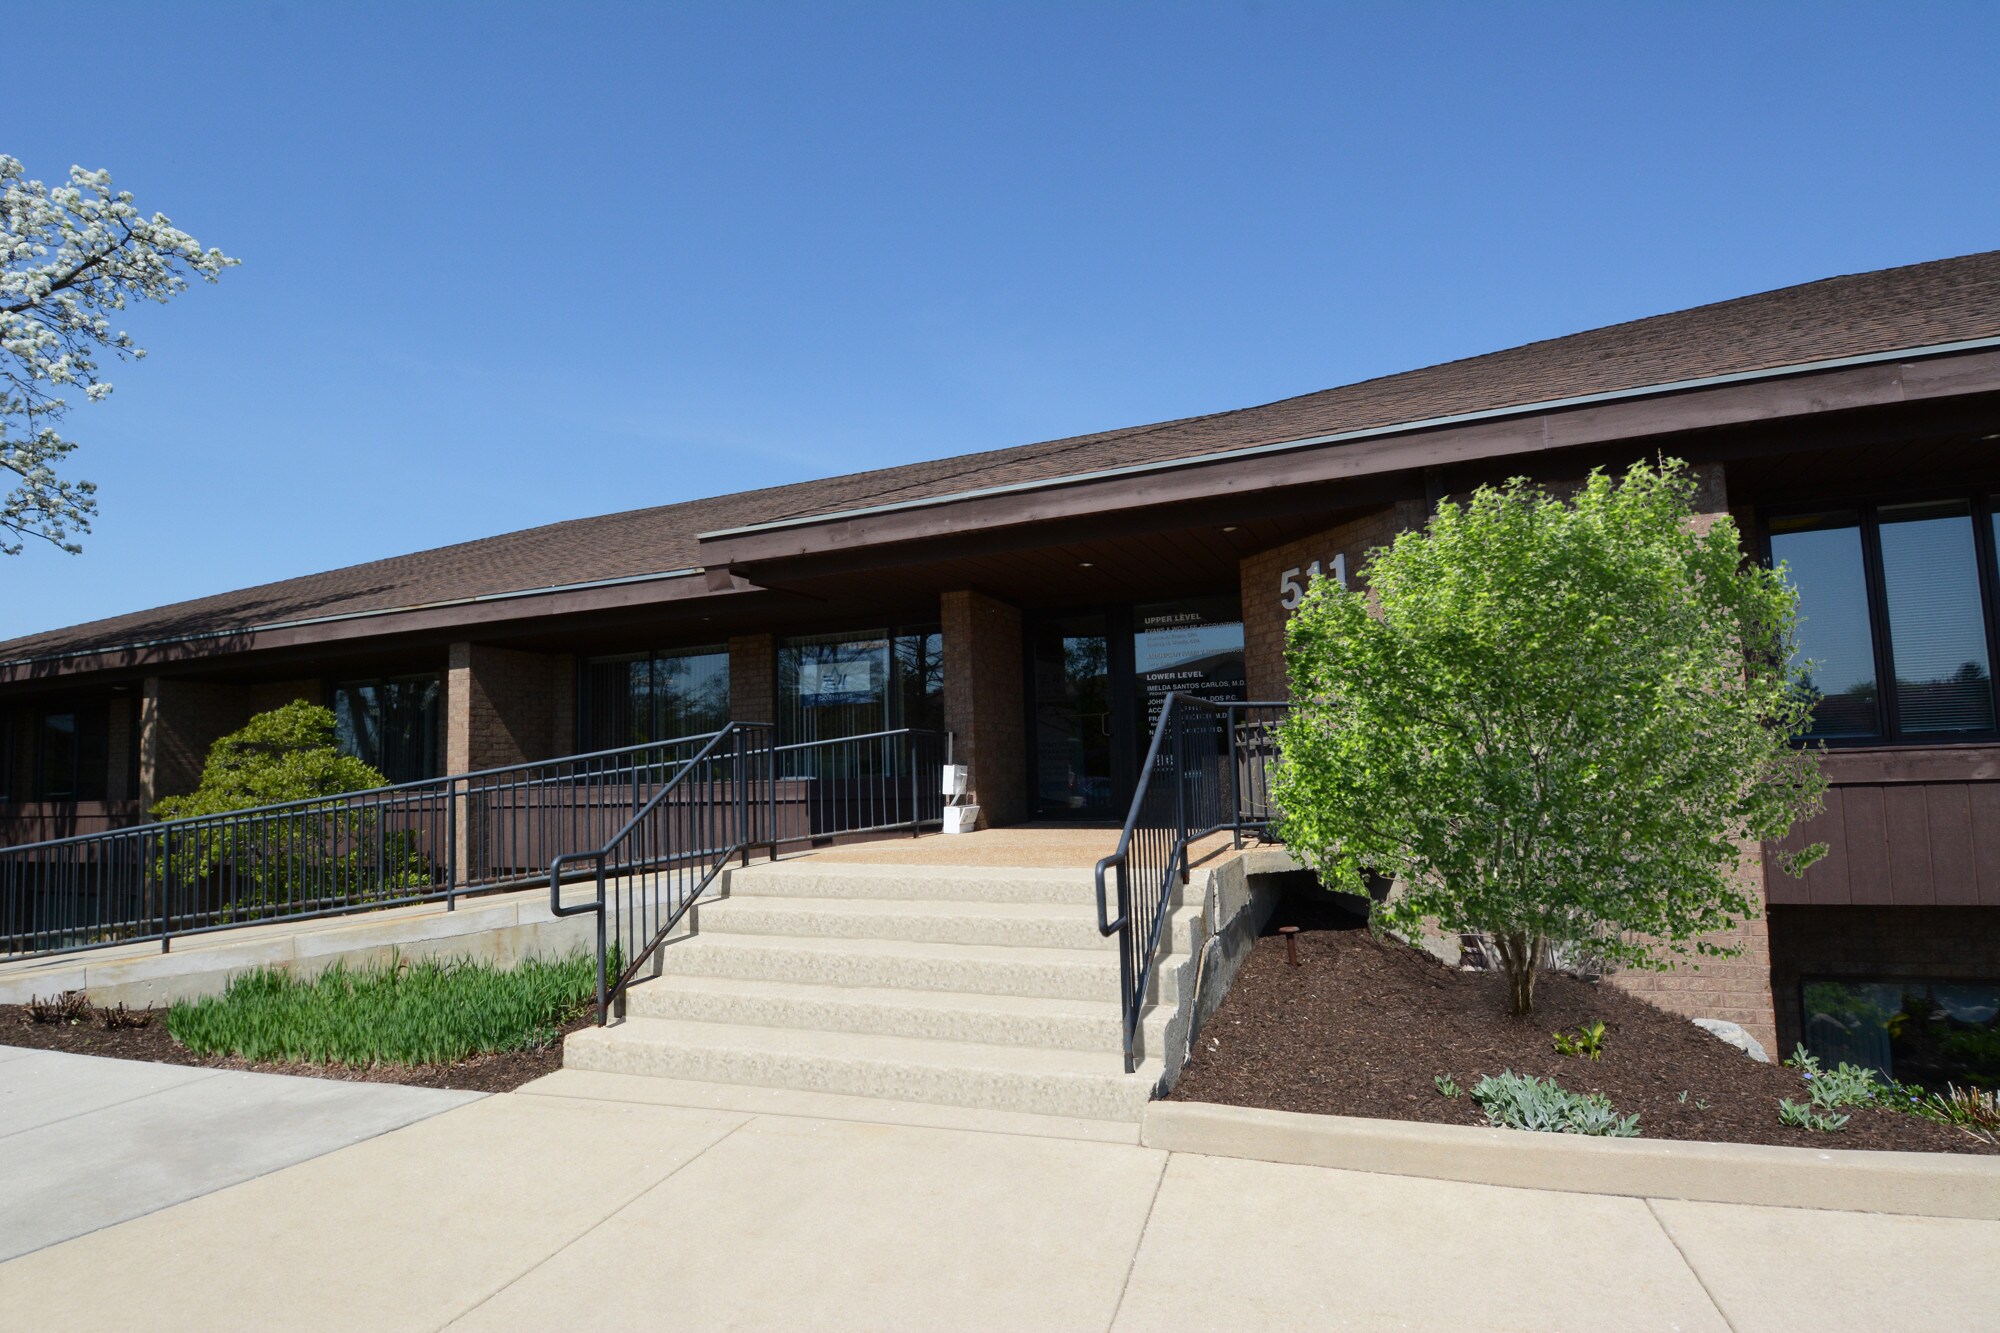
Mona Kea – East Building offers a prime leasing opportunity in the heart of Carol Stream’s medical and professional corridor. Located at the high-visibility intersection of Schmale Road and Thornhill Drive, this 48,000 SF office building is part of the Mona Kea Medical Park, a well-established destination for healthcare and wellness providers. With traffic exposure of 25,000 vehicles per day and proximity to major retailers like Home Depot and Chase Bank, tenants benefit from both convenience and visibility. The building features three available suites ranging from 1,981 to 2,476 SF, each designed to accommodate medical or professional office use. Tenants enjoy 3.5 parking spaces per 1,000 SF, and lower-level units offer reduced rental rates. The property’s B4 zoning supports a wide range of business uses, and the surrounding demographics are strong, with over 115,000 residents within a 3-mile radius and average household incomes exceeding $145,000. Whether you're a growing practice or an established provider seeking a strategic suburban location, Mona Kea – East Building delivers accessibility, affordability, and a professional tenant mix that enhances referral potential and patient convenience.


Présenté par
Mona Kea Medical Park | Carol Stream, IL 60188
Hum, une erreur s’est produite lors de l’envoi de votre message. Veuillez réessayer.
Merci ! Votre message a été envoyé.