Votre e-mail a été envoyé.

5109 Us-278 Hwy 56–204 m² | À louer | Covington, GA 30014
Certaines informations ont été traduites automatiquement.
Informations principales
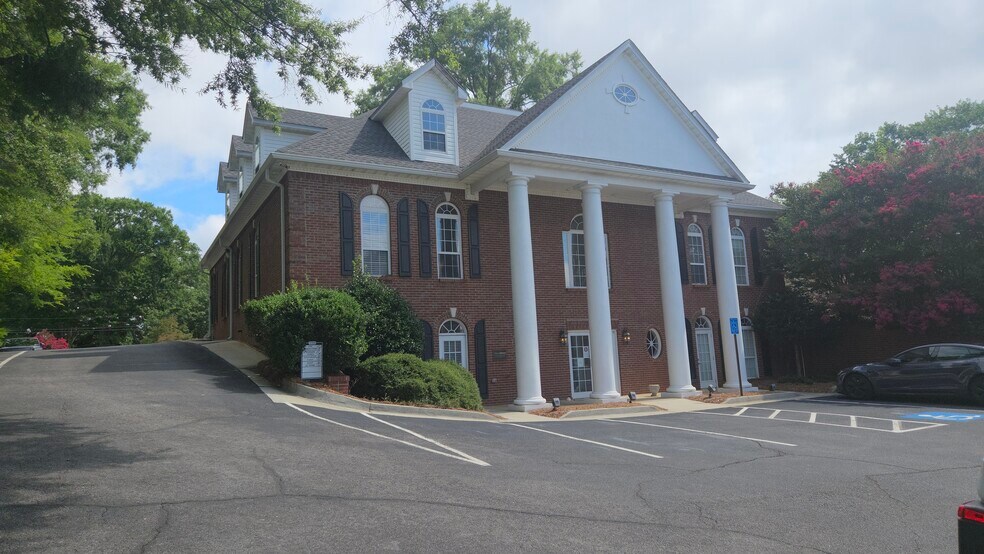
- Excellent visibility on Highway 278
- Minutes from Interstate 20
- Convenient first-floor access with no elevator required
- Across from Piedmont Newton Hospital
- Surrounded by medical, retail, restaurants, and national retailers
- 5–7 private offices (depending on final layout)
Tous les espaces disponibles(2)
Afficher les loyers en
- Espace
- Surface
- Durée
- Loyer
- Type de bien
- Aménagement
- Disponible
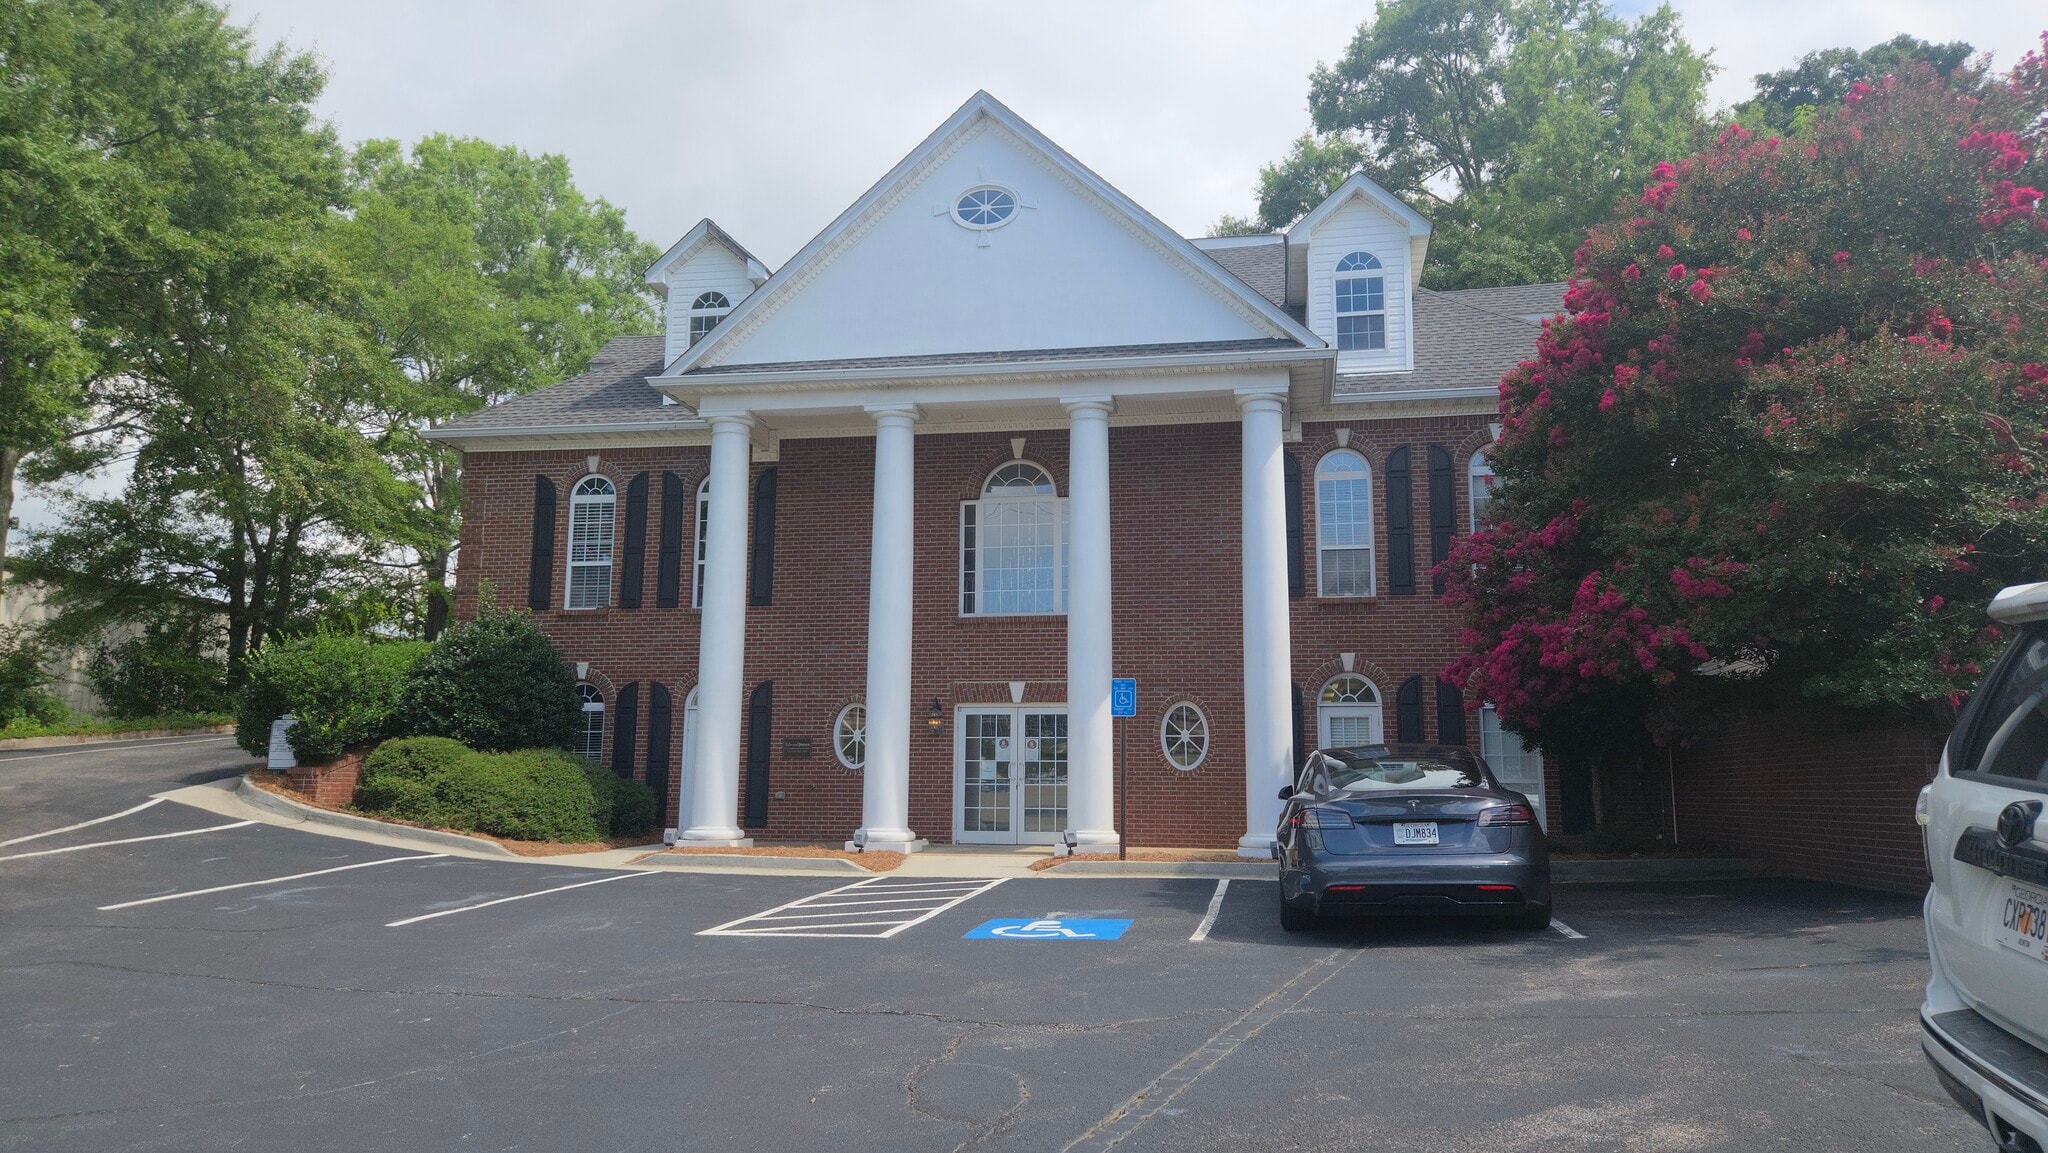


Approximately 1,600 SF of professional office space Convenient first-floor access with no elevator required Reception/waiting area 5–7 private offices (depending on final layout) Large conference room Open administrative/workstation area Break room/kitchenette Private restroom (or access to common restrooms) Storage/file room High-speed internet available Individually controlled HVAC Professional finishes with abundant natural light Ample on-site parking Monument and building signage opportunities Ideal uses for: Medical office Counseling or therapy practice Law office CPA or accounting firm Insurance agency Financial advisor Real estate office Home health agency Professional services Executive offices
- Le loyer ne comprend pas les services publics, les frais immobiliers ou les services de l’immeuble.
- 7 bureaux privés
- Système de chauffage central
- Lumière naturelle
- Directly across from Piedmont Newton Hospital
- Convient pour 4 à 13 personnes
- Espace en excellent état
- Entièrement moquetté
- Prime Highway 278 frontage
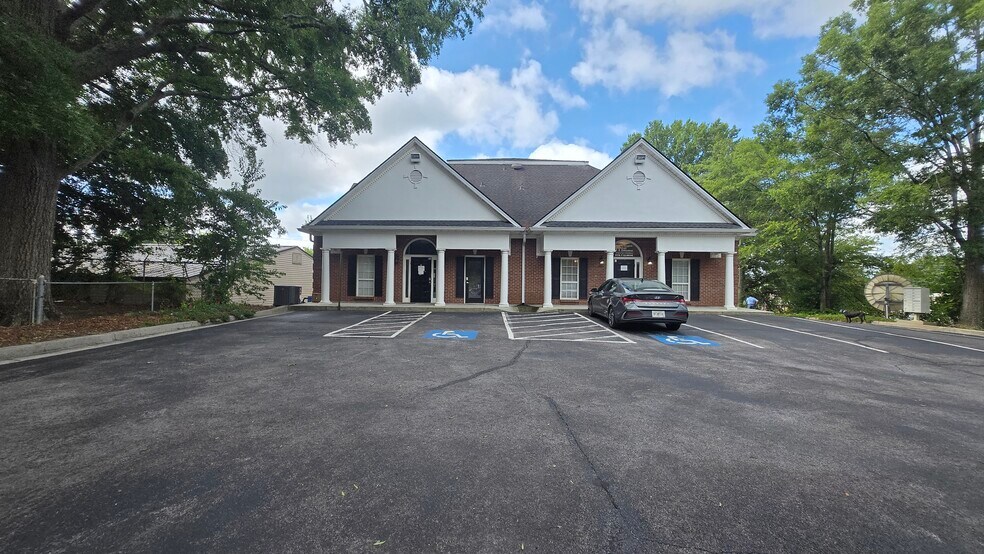
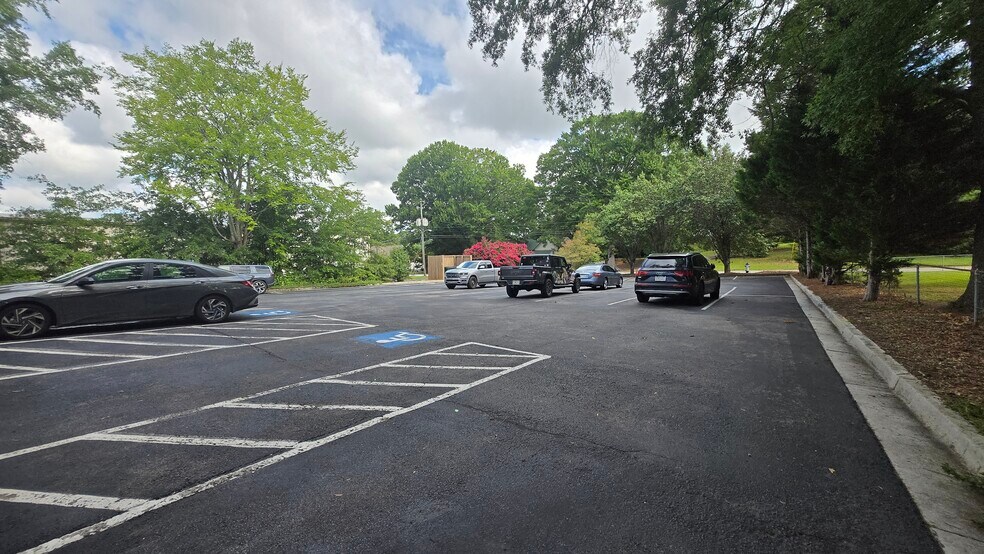
- 43 parking spaces
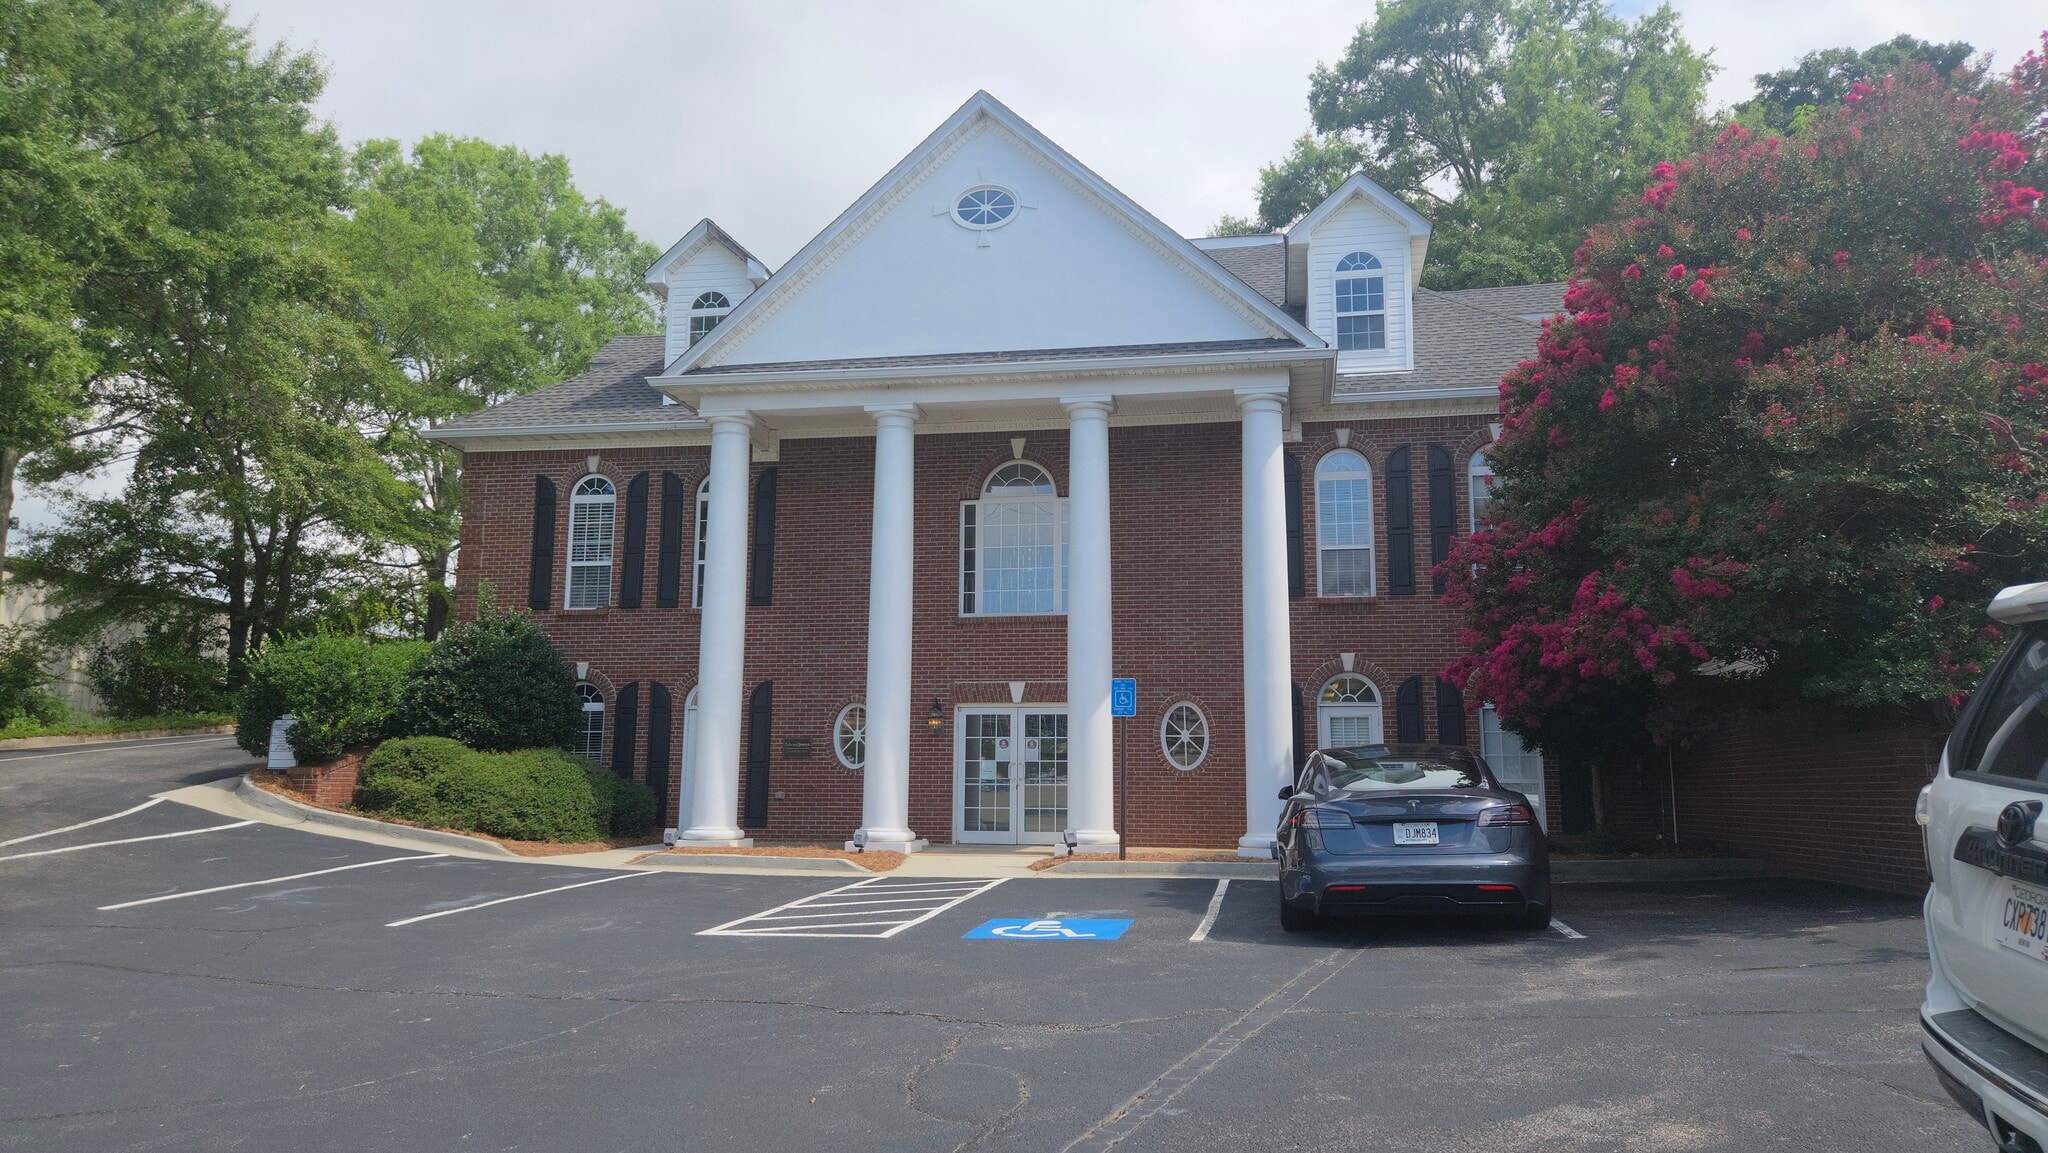


Suite E is a well-appointed second-floor office space designed for professional, medical, counseling, financial, legal, or administrative users seeking a highly visible location in one of Covington's busiest commercial corridors.
- Il est possible que le loyer annoncé ne comprenne pas certains services publics, services d’immeuble et frais immobiliers.
- Plan d’étage avec bureaux fermés
- Bureaux cloisonnés
- Système de chauffage central
- Planchers en bois
- Convenient location directly across from Piedmont
- Entièrement aménagé comme Centre d’appels
- Convient pour 2 à 5 personnes
- 6 postes de travail
- Lumière naturelle
- Upper-floor professional office suite
- Minutes to Interstate 20
| Espace | Surface | Durée | Loyer | Type de bien | Aménagement | Disponible |
| 1er étage, bureau D | 149 m² | Négociable | 139,03 € /m²/an 11,59 € /m²/mois 20 665 € /an 1 722 € /mois | Bureau | - | Maintenant |
| 2e étage, bureau E | 56 m² | Négociable | Sur demande Sur demande Sur demande Sur demande | Bureaux/Médical | Construction achevée | Maintenant |
1er étage, bureau D
| Surface |
| 149 m² |
| Durée |
| Négociable |
| Loyer |
| 139,03 € /m²/an 11,59 € /m²/mois 20 665 € /an 1 722 € /mois |
| Type de bien |
| Bureau |
| Aménagement |
| - |
| Disponible |
| Maintenant |
2e étage, bureau E
| Surface |
| 56 m² |
| Durée |
| Négociable |
| Loyer |
| Sur demande Sur demande Sur demande Sur demande |
| Type de bien |
| Bureaux/Médical |
| Aménagement |
| Construction achevée |
| Disponible |
| Maintenant |
1er étage, bureau D
| Surface | 149 m² |
| Durée | Négociable |
| Loyer | 139,03 € /m²/an |
| Type de bien | Bureau |
| Aménagement | - |
| Disponible | Maintenant |
Approximately 1,600 SF of professional office space Convenient first-floor access with no elevator required Reception/waiting area 5–7 private offices (depending on final layout) Large conference room Open administrative/workstation area Break room/kitchenette Private restroom (or access to common restrooms) Storage/file room High-speed internet available Individually controlled HVAC Professional finishes with abundant natural light Ample on-site parking Monument and building signage opportunities Ideal uses for: Medical office Counseling or therapy practice Law office CPA or accounting firm Insurance agency Financial advisor Real estate office Home health agency Professional services Executive offices
- Le loyer ne comprend pas les services publics, les frais immobiliers ou les services de l’immeuble.
- Convient pour 4 à 13 personnes
- 7 bureaux privés
- Espace en excellent état
- Système de chauffage central
- Entièrement moquetté
- Lumière naturelle
- Prime Highway 278 frontage
- Directly across from Piedmont Newton Hospital
- 43 parking spaces
2e étage, bureau E
| Surface | 56 m² |
| Durée | Négociable |
| Loyer | Sur demande |
| Type de bien | Bureaux/Médical |
| Aménagement | Construction achevée |
| Disponible | Maintenant |
Suite E is a well-appointed second-floor office space designed for professional, medical, counseling, financial, legal, or administrative users seeking a highly visible location in one of Covington's busiest commercial corridors.
- Il est possible que le loyer annoncé ne comprenne pas certains services publics, services d’immeuble et frais immobiliers.
- Entièrement aménagé comme Centre d’appels
- Plan d’étage avec bureaux fermés
- Convient pour 2 à 5 personnes
- Bureaux cloisonnés
- 6 postes de travail
- Système de chauffage central
- Lumière naturelle
- Planchers en bois
- Upper-floor professional office suite
- Convenient location directly across from Piedmont
- Minutes to Interstate 20
Aperçu du bien
Approximately 1,600 SF of professional office space Convenient first-floor access with no elevator required Reception/waiting area 5–7 private offices (depending on final layout) Large conference room Open administrative/workstation area Break room/kitchenette Private restroom (or access to common restrooms) Storage/file room High-speed internet available Individually controlled HVAC Professional finishes with abundant natural light Ample on-site parking Monument and building signage opportunities
- Panneau monumental
Informations sur l’immeuble
Occupants
- Étage
- Nom de l’occupant
- Secteur d’activité
- 1er
- Edward Jones
- Finance et assurances
- Multi
- MD Pain Care
- -
- Multi
- Transformation Therapy
- Santé et assistance sociale

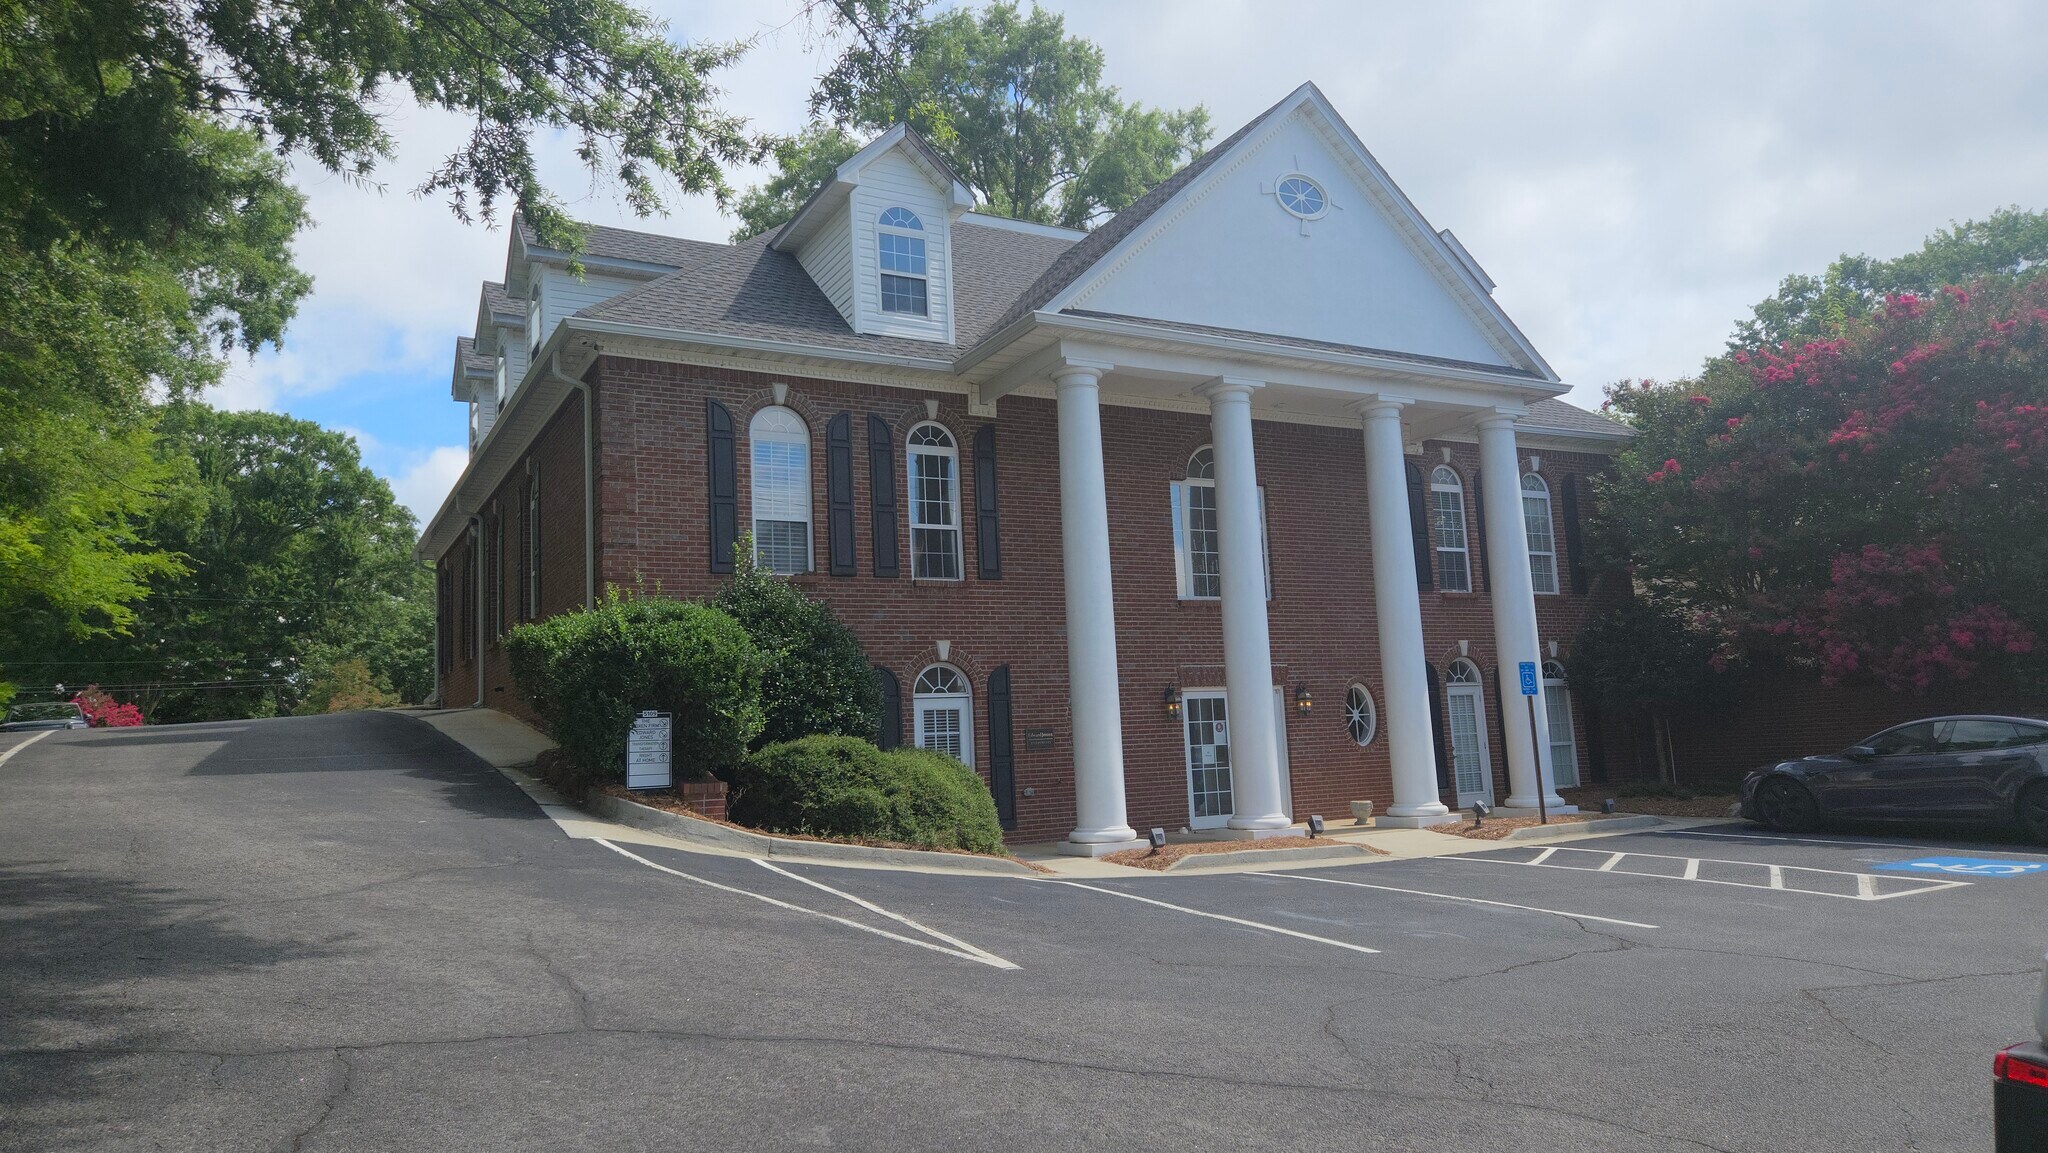


Présenté par
5109 Us-278 Hwy
Hum, une erreur s’est produite lors de l’envoi de votre message. Veuillez réessayer.
Merci ! Votre message a été envoyé.